
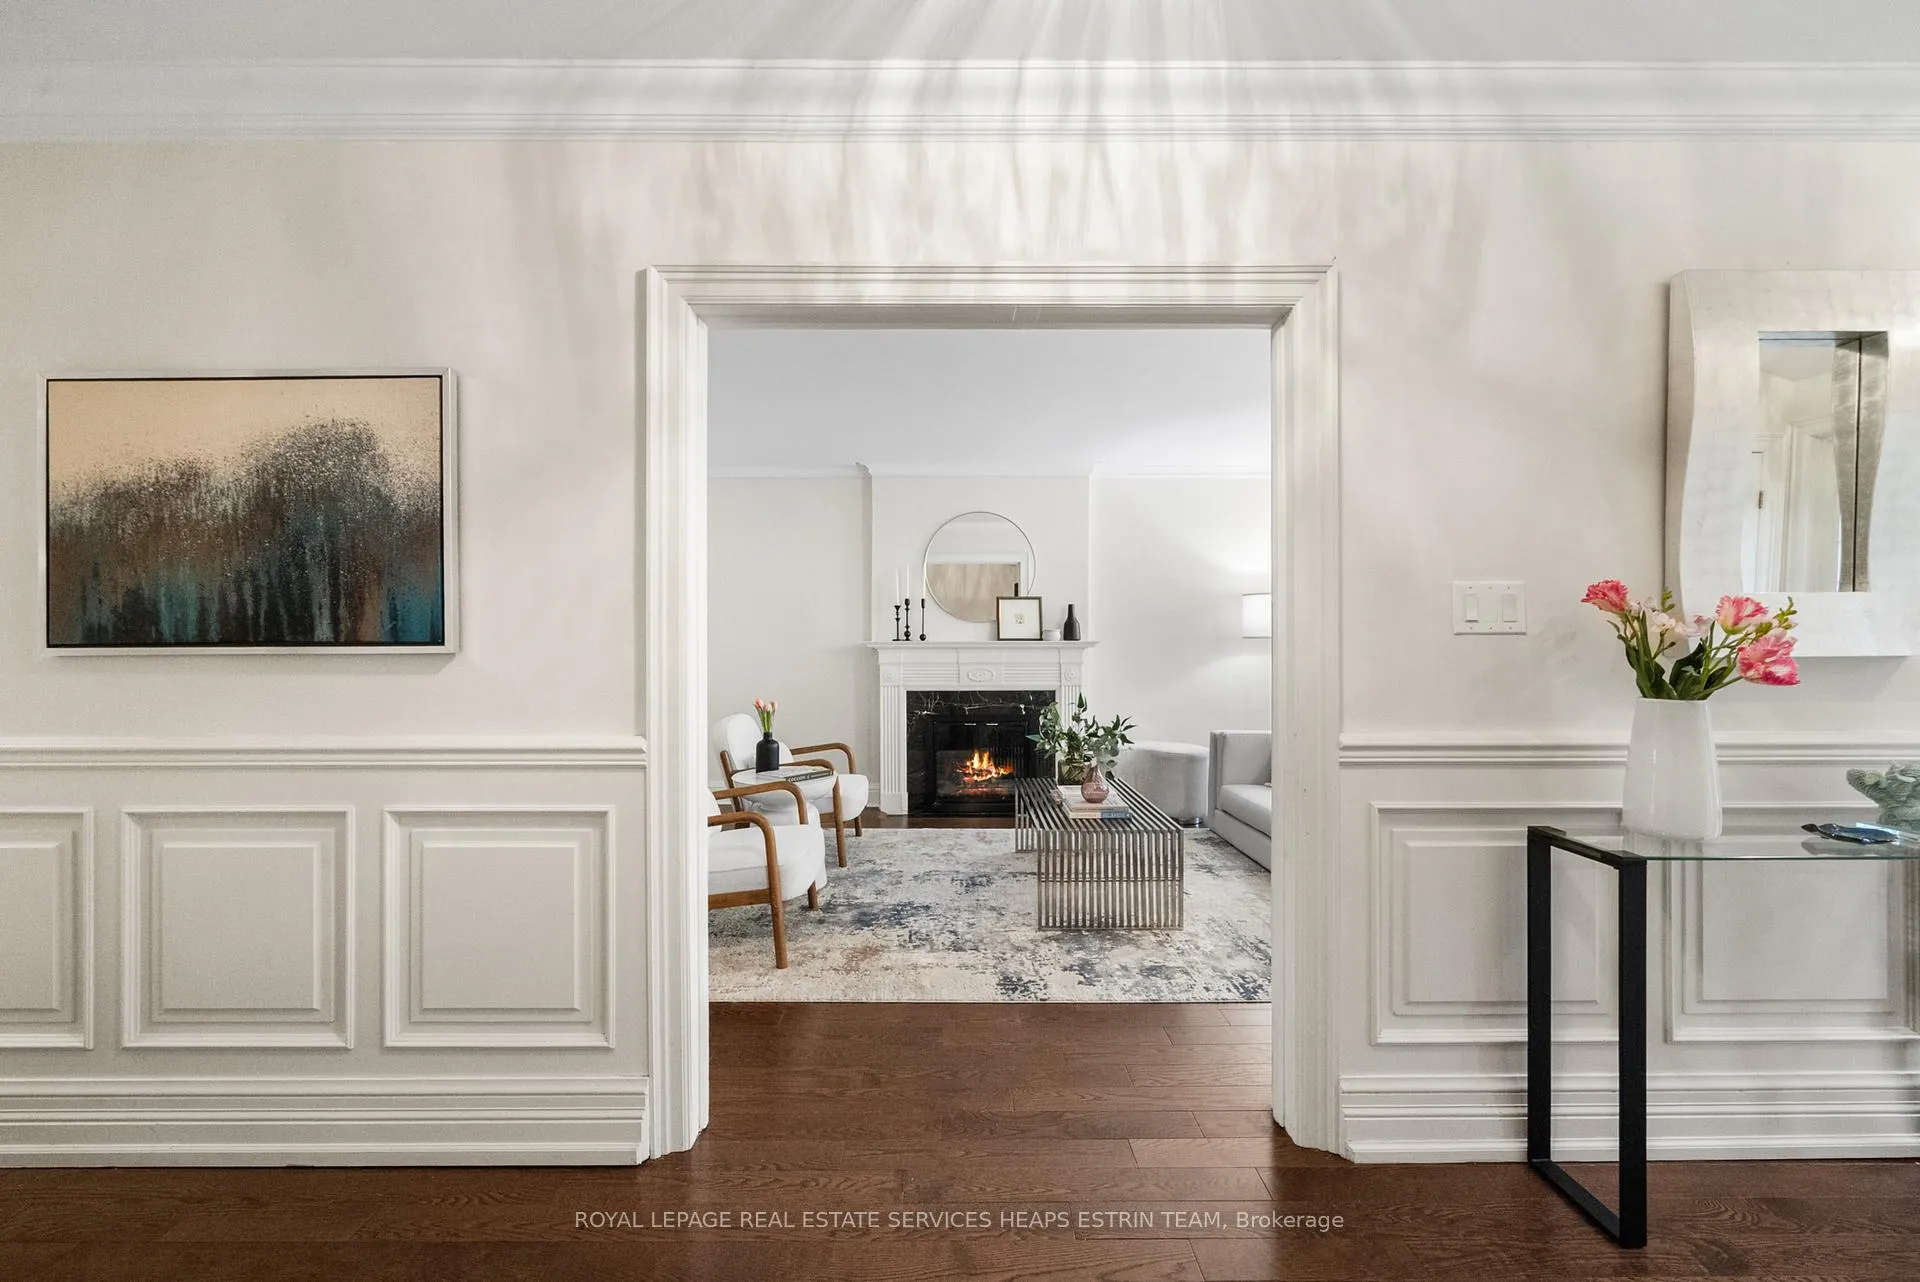
 See all 43 photos
Property history

This listing has ended. It is no longer available.
Property not available for sale or for rent.
Ask about this home
A HOMEH agent will answer your questions about this home.Ask HOMEH
About this home
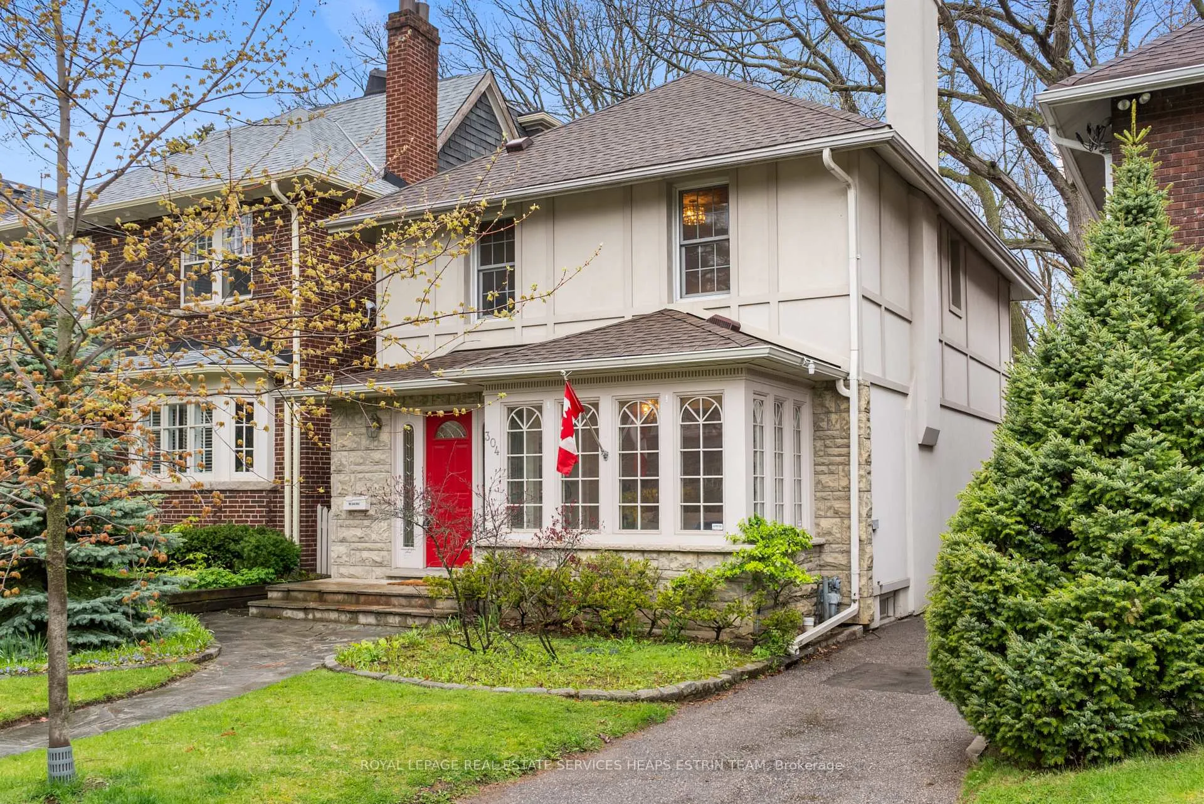
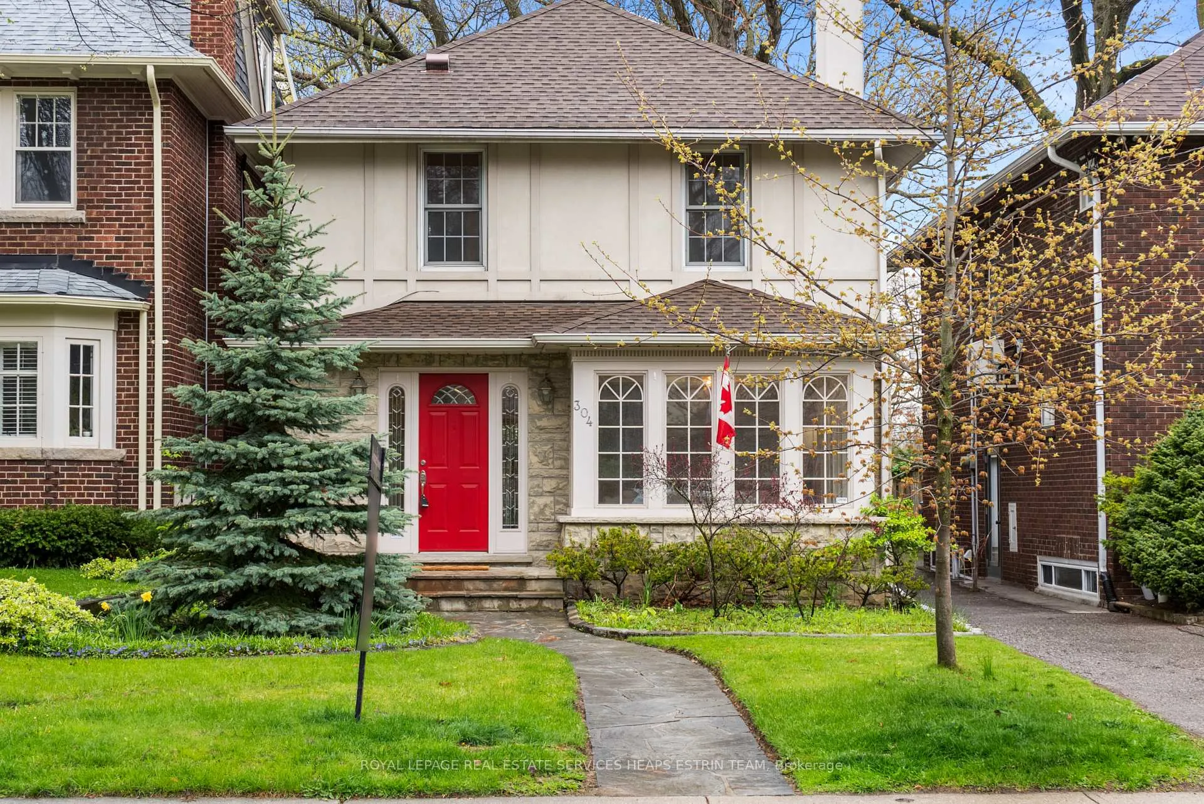
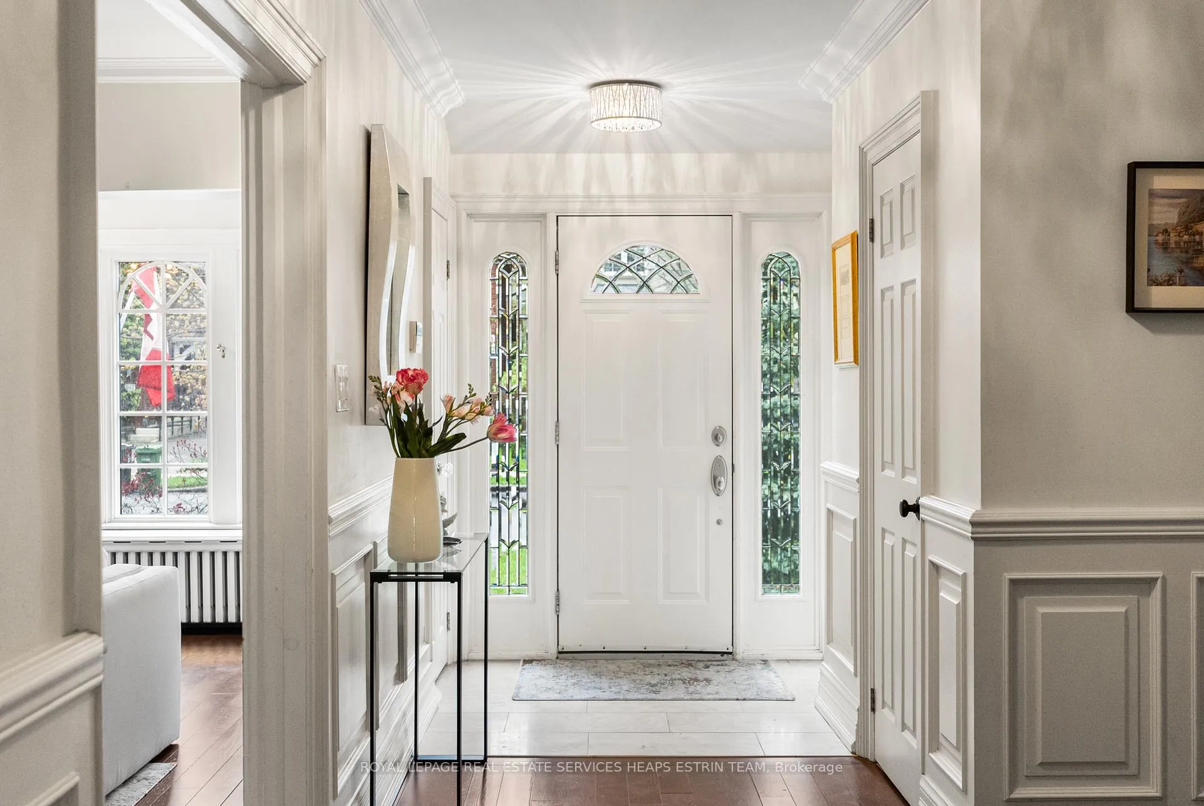
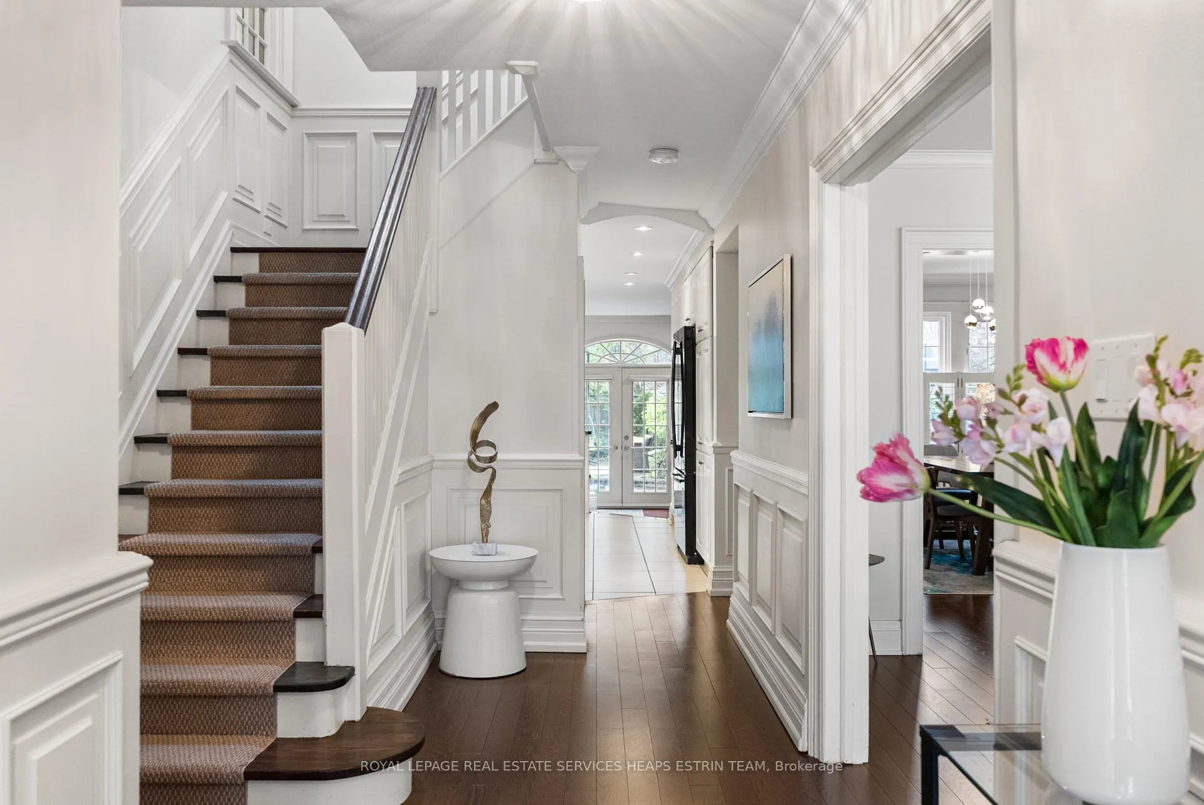
Nestled in one of Toronto's most coveted neighbourhoods, this beautifully appointed home offers an exceptional lifestyle, backing directly onto Moore Park. It offers incredible privacy, scenic green views, and easy access to outdoor recreation. Thoughtfully designed with generous living spaces, the main floor features a welcoming foyer, elegant living and dining areas, and a well appointed kitchen with ample cabinetry and a breakfast bar for casual dining. The adjoining family room with built-ins provides a warm and inviting space, and opens to a private, low maintenance backyard that is ideal for entertaining. Upstairs, skylights fill the home with natural light, complementing three spacious bedrooms and three full bathrooms. The serene primary retreat offers beautiful park views, a walk in closet, and a private ensuite. A second bedroom with its own ensuite provides the same comfort and privacy as the primary, and a third bedroom is conveniently served by an additional full bathroom. The finished lower level, with a separate side entrance, offers additional living space, a fourth bedroom, and flexibility for families or guests. Ideally located just moments from the shops and restaurants of Yonge and St. Clair, top public schools, parks, and convenient transit, and with close direct access via Heath Street to the ravine system and the Evergreen Brick Works, this home offers a rare opportunity to enjoy timeless character, generous space, and an exceptional midtown lifestyle.
Facts & features
Ask about this home
A HOMEH agent will answer your questions about this home.
Rooms
13 rooms · 5 bathrooms
- Foyer20′2″ × 8′9″177 sq.ft.
- Living room23′2″ × 12′2″282 sq.ft.
- Dining room16′ × 10′2″163 sq.ft.
- Kitchen16′ × 10′5″167 sq.ft.
- Family room15′ × 10′11″164 sq.ft.
- Primary bedroom15′ × 14′3″213 sq.ft.
- Bedroom 215′ × 11′5″171 sq.ft.
- Bedroom 312′4″ × 11′1″137 sq.ft.
- Recreation19′8″ × 9′5″185 sq.ft.
- Bedroom 412′5″ × 11′136 sq.ft.
- Utility room9′4″ × 5′3″49 sq.ft.
- Game room12′8″ × 9′5″119 sq.ft.
- Office9′4″ × 5′3″49 sq.ft.
Around this home
Schools nearby
School rating, out of 10.
Listing details
Helpful tools
Your HOMEH agent
"I would see it this week."
Ask HOMEH about this home
Price, neighbourhood, monthly cost. Ask anything.
HOMEH Intelligent Agent is an AI, not a licensed representative. Check anything important with your agent.