

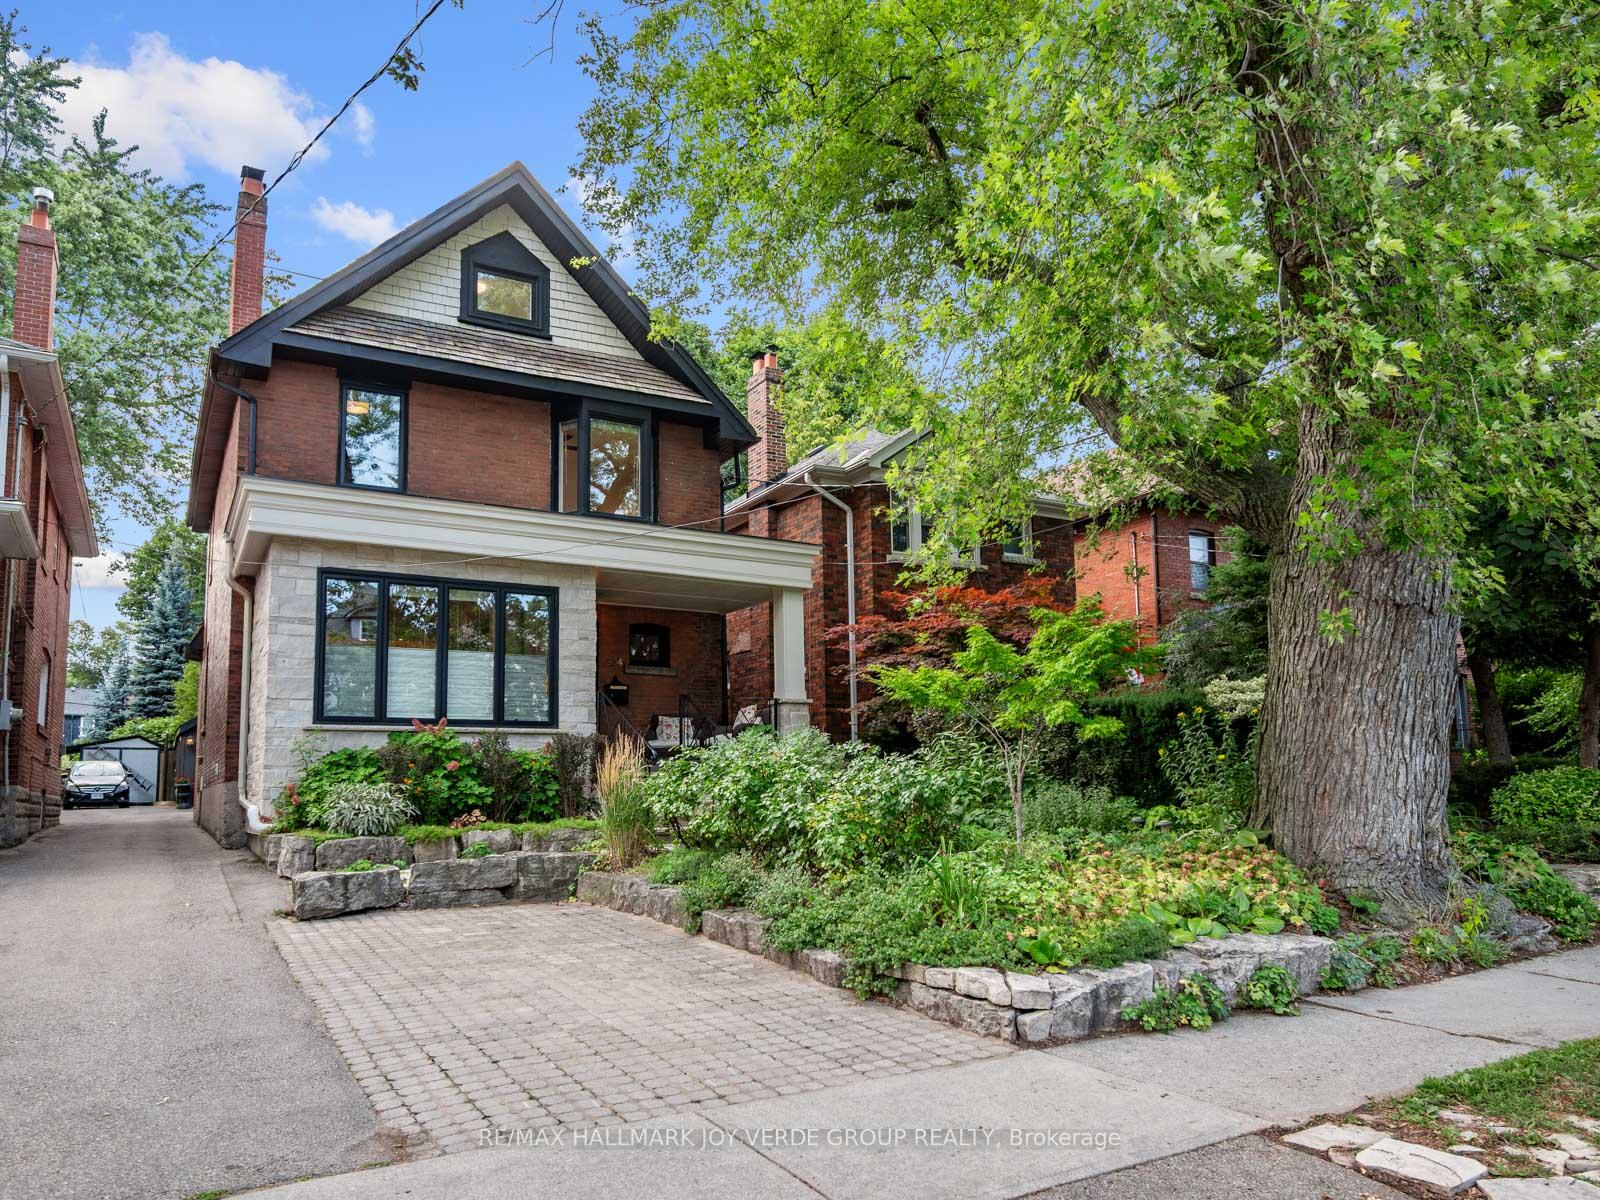
304 Keewatin Avenue
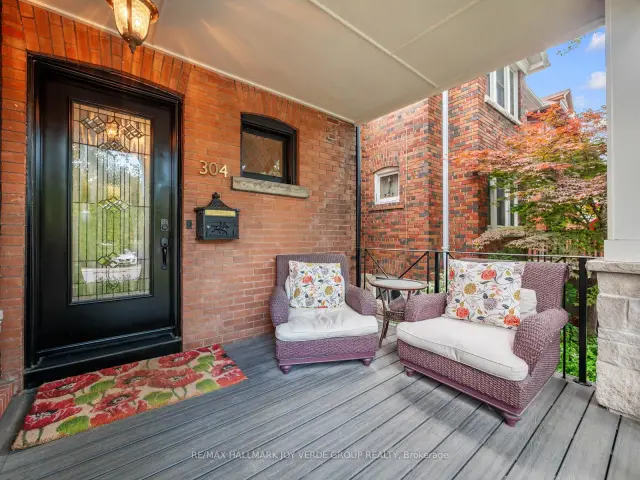
304 Keewatin Avenue
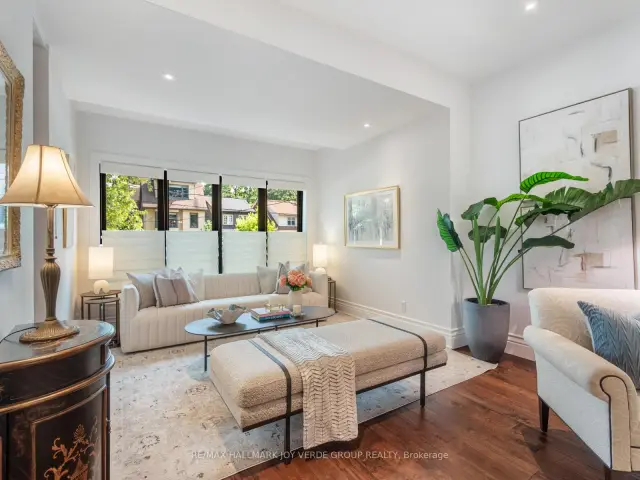 See all 45 photos
Facts and features
- BasementApartment
- Price per sq ft~$854
- Water, sewerMunicipal
- HeatingForced air
- Second kitchen
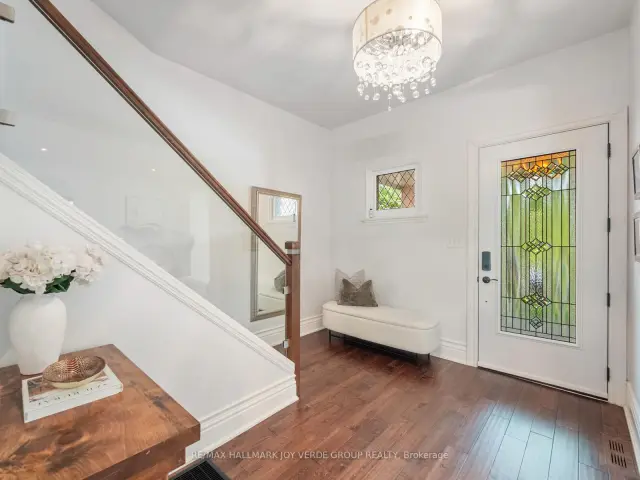
- Hardwood floors
- Fireplace
- Central air
The homeDetached, 2 1/2 storey, 2,500–3,000 sq ft
- TypeDetached
- Style2 1/2 storey
- Living space2,500–3,000 sq ft
- BasementApartment, finished
- ViewGarden, trees/woods
InsideFireplace Yes, wood, Hardwood, Broadloom, Tile, Upper level
- FireplaceYes, wood
- FlooringHardwood, Broadloom, Tile
- LaundryUpper level
- FeaturesIn-law suite
- Rooms above ground9
- Rooms in the basement4
- Bedrooms5 + 2 in the basement
- Bathrooms3
- Kitchens2
- Family roomYes
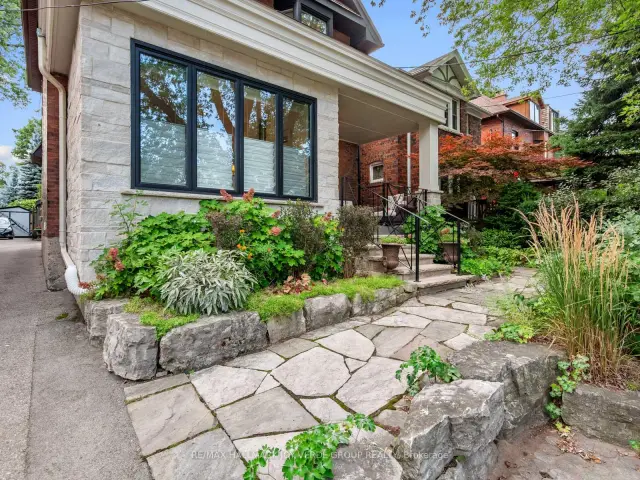
Outside and lotBrick, Shingles, Concrete block
- ExteriorBrick
- RoofShingles
- FoundationConcrete block
- FeaturesLandscaped, deck
- Other structuresGarden shed, workshop
- Size32 × 199 ft
Parking1 Garage, Detached, Front yard parking, right of way
- Spaces1 Garage
- GarageDetached
- DrivewayFront yard parking, right of way
Heating, water and powerForced air, gas, Central air, Municipal water
- HeatingForced air, gas
- CoolingCentral air
- WaterMunicipal water
- SewerMunicipal sewer
Costs and taxesTaxes $10,248 a year, HST included in the price, Hot water tank
- Taxes, 2025$10,248 a year
- HSTHST included in the price
- Rental itemsHot water tank
Included in the saleKitchenaid stainless gas cook top/oven, kitchenaid dishwasher, kitchenaid fridge, solid wood kitchen, sharp microwave, wide plank hardwood floors (main) wood burning fireplace, 2 washer, 2 dryers, lower level appliances, forced air gas furnace ,central air, a/c unit on 3rd flr. all existing light fixtures, 2nd floor tv, and existing window coverings., Mirror in 2nd floor washroom
- IncludedKitchenaid stainless gas cook top/oven, kitchenaid dishwasher, kitchenaid fridge, solid wood kitchen, sharp microwave, wide plank hardwood floors (main) wood burning fireplace, 2 washer, 2 dryers, lower level appliances, forced air gas furnace ,central air, a/c unit on 3rd flr. all existing light fixtures, 2nd floor tv, and existing window coverings.
- Not includedMirror in 2nd floor washroom
NearbyCul de sac/dead end, ravine, public transit, park
- Close toCul de sac/dead end, ravine, public transit, park
Listing detailsC14198364, For Sale, Nov 20, 2026
- MLS® numberC14198364
- StatusFor Sale
- Listed onNov 20, 2026
- Days on marketListed today
- UpdatedNov 20, 2026
- PossessionFlexible
- Occupied byOwner
- Listing brokerageRE/MAX HALLMARK JOY VERDE GROUP REALTY
About this home
304 Keewatin Avenue, Toronto (Mount Pleasant East), ON M4P 2A5
A Rare Midtown Offering - An Exceptional 1924 Gem Beautifully renovated and rich in character, this elegant three-storey home is tucked away on a quiet dead-end street in the heart of Midtown. Set on an extraordinary 32 x 200 ft professionally landscaped and easily maintained gardens, it offers a truly exceptional blend of urban convenience and tranquil entertaining.The main residence seamlessly combines timeless charm with modern comfort, offering generous principal rooms and wonderful spaces for family living and entertaining. Stunning open concept gourmet kitchen with family room walking out to massive deck and landscaped paradise. Five large bedrooms on 2 floors. The lower level features a beautifully renovated two-bedroom suite with its own kitchen, living area and laundry, while retaining the staircase to the main house, if needed to easily enjoy as an expansive family recreation space. Steps to Mount Pleasant and Yonge Street, in a coveted neighbourhood known for its strong community spirit and cherished traditions, including the annual lobster feast, Easter egg hunt, street sale and movie night! A truly special home, setting and opportunity. There is nothing like it.
Book a viewing
Around this home
Daily convenience, out of 100, from the distances below
Schools nearby
School rating, out of 10.
Helpful calculators
Your HOMEH agent

"Priced 1% under the Hestimate. I would see it this week."