


Unit 2905, 308 Jarvis Street
Unit 2905, 308 Jarvis Street
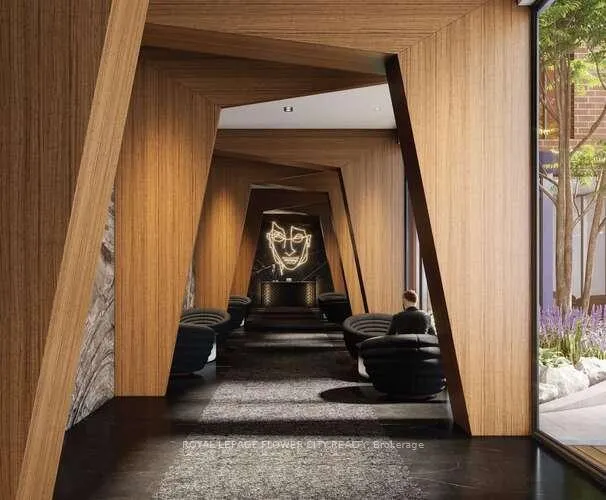
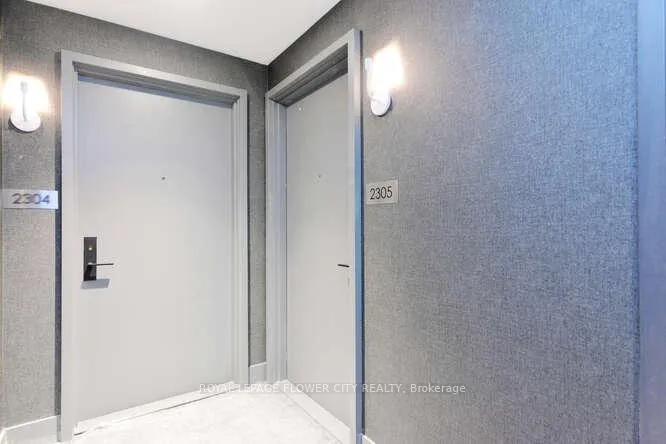
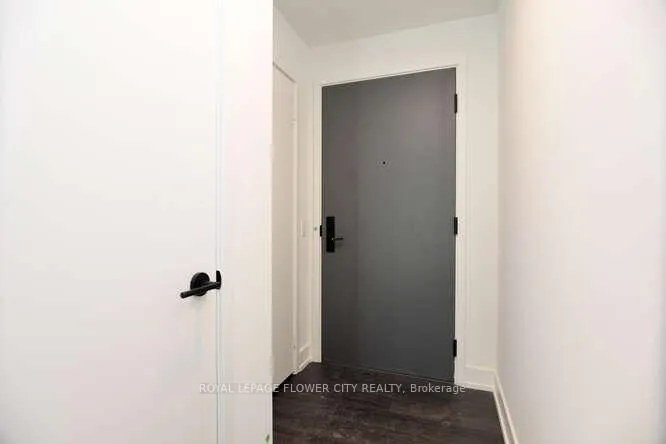
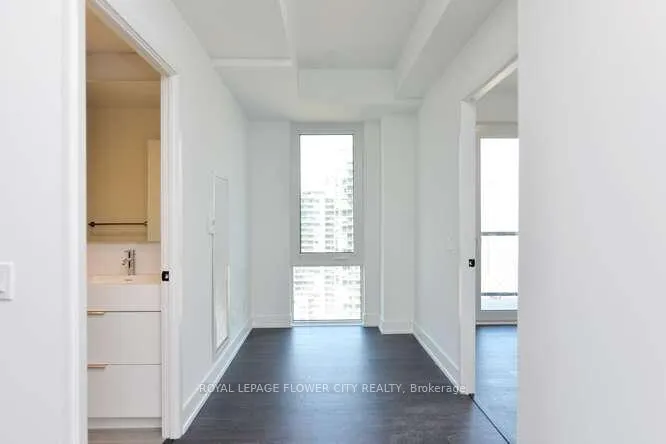 See all 39 photos
Property history
Facts and features
- ExposureNorth west
- LaundryOwn room
- LockerOwned
- BalconyOpen
- Central air
The homeCondo Apartment, Apartment, New
- Type: Condo Apartment
- Style: Apartment
- Age: New
- Living space: 800–899 sq ft
- Basement: None
- Exposure: North West
- View: City, clear
InsideLaundry room, main level, Built-in oven, Alarm system, carbon monoxide detectors, monitored, security system, concierge/security, security guard, heat detector, smoke detector
- Laundry: Laundry room, main level
- Features: Built-in oven
- Security: Alarm system, carbon monoxide detectors, monitored, security system, concierge/security, security guard, heat detector, smoke detector
- Elevator: Yes
- Rooms above ground: 2
- Rooms in the basement: 1
- Bedrooms: 2
- Bathrooms: 2
- Kitchens: 1
OutsideBrick, Open
- Exterior: Brick
- Balcony: Open
Parking and lockerParking type None, Other, Locker Owned
- Parking type: None
- Driveway: Other
- Locker: Owned
BuildingJac Condos, Storeys 34, Units 489
- Name: Jac Condos
- Storeys: 34
- Units: 489
- Registered: 2024
- Condo corporation: 3092
- Pets: Allowed
Heating, water and powerHeat pump, gas, Central air
- Heating: Heat pump, gas
- Cooling: Central air
Rent and termsRent $2,800 a month, Entire property, Unfurnished
- Rent: $2,800 a month
- Space for rent: Entire property
- Furnished: Unfurnished
- Lease: 12 months
- Paid: Monthly
- Rent includes: Building insurance, building maintenance
- Deposit: Required
- Credit check: Required
- Employment letter: Required
- Rental application: Required
- References: Required
IncludedBuilding insurance, common elements, fridge, flat top stove, b/i dishwasher, microwave rangehood, washer & dryer, all existing light fixtures
- Included: Building insurance, common elements, fridge, flat top stove, b/i dishwasher, microwave rangehood, washer & dryer, all existing light fixtures
NearbyHospital, library, park, place of worship, public transit, school
- Close to: Hospital, library, park, place of worship, public transit, school
Listing detailsC12051612, Rented, Mar 31, 2025
- MLS® number: C12051612
- Status: Rented
- Listed on: Mar 31, 2025
- Days on market: 14
- Updated: Apr 14, 2025
- Possession: 2025-04-01 / Immediate
- Occupied by: Vacant
- Listing brokerage: ROYAL LEPAGE FLOWER CITY REALTY
About this home
Unit 2905, 308 Jarvis Street, Toronto (Church-Yonge Corridor), ON M5B 2C5
Brand New JAC Condo, Never Occupied! Step into modern urban living with this stunning 2-bedroom Plus Den with two Balconies. Boasting 9-foot ceilings, floor-to-ceiling windows, and luxurious finishes, this well-designed unit in a brand-new building promises unmatched convenience and style. Perfectly positioned within walking distance to Ryerson University, the University of Toronto, Eaton Centre, Yonge-Dundas Square, and close to subway access, it caters to students, professionals, and anyone eager for vibrant city life. Surrounded by an array of shops, restaurants, and entertainment options, and facing Allen Gardens, this prime location ensures that everything you need is just steps away. Public transit is readily accessible, enhancing its appeal. Tenants will need to transfer utilities into their name upon occupancy. Secure your urban sanctuary now in this prime spot!
Ask about this home
A HOMEH agent will answer your questions about this home.
Know more about Jac Condos
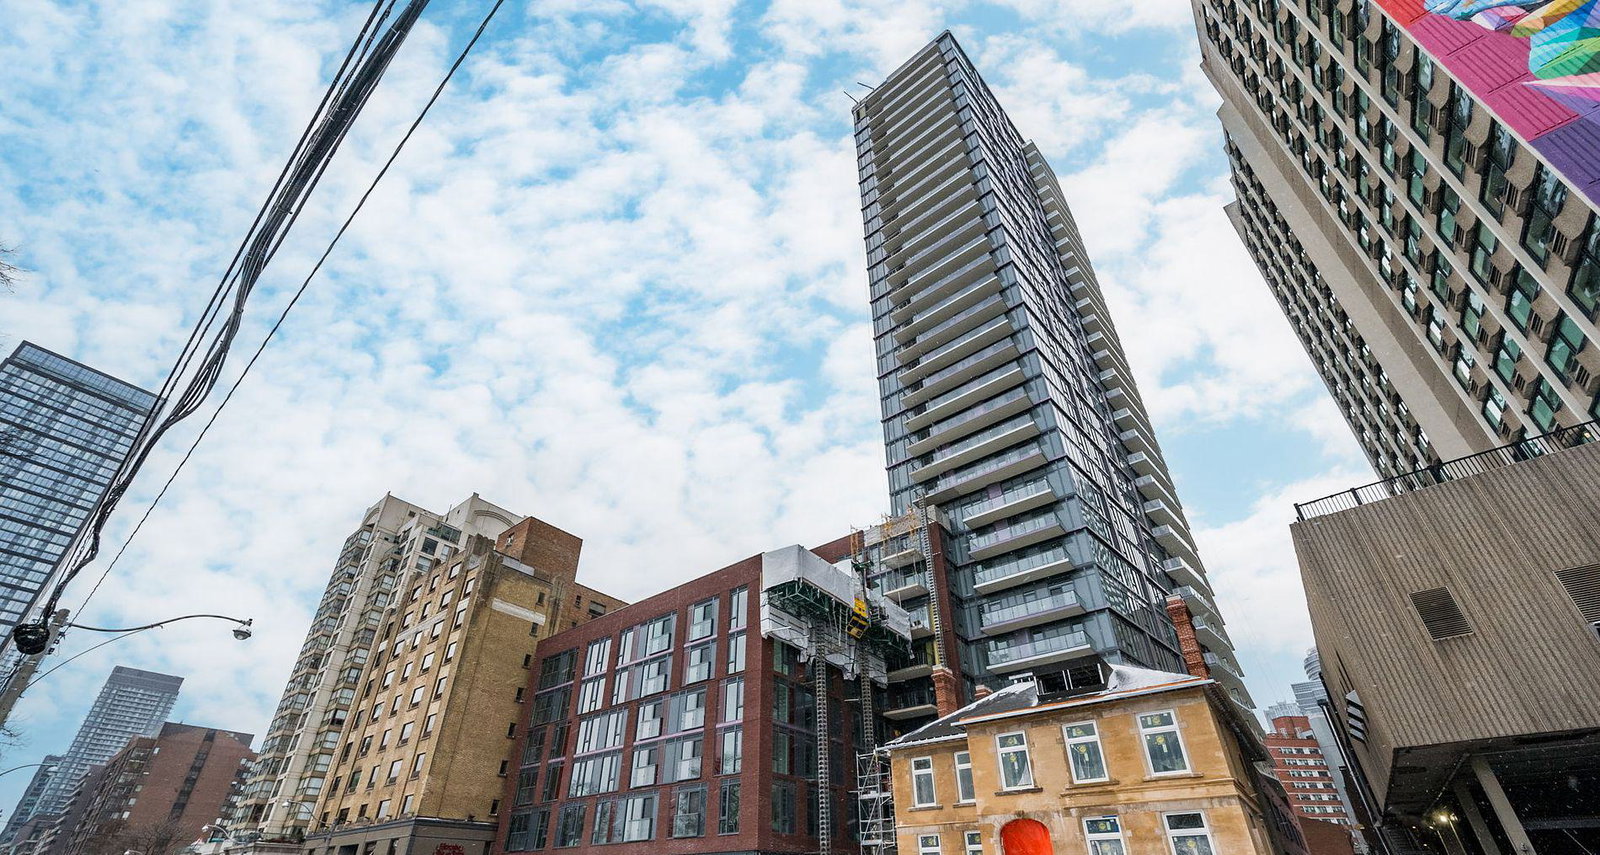
Condo building · 308 Jarvis Street
Jac Condos is a 34-storey condo with 489 suites, built in 2024 by Graywood Developments Ltd. Right now 13 for sale and 17 for rent are on the market here.
- 34storeys
- 489suites
- 2024built
No similar units for rent in Jac Condos right now.
Around this home
Daily convenience, out of 100, from the distances below
Schools nearby
School rating, out of 10.
Helpful calculators
Your HOMEH agent

"I would see it this week."