

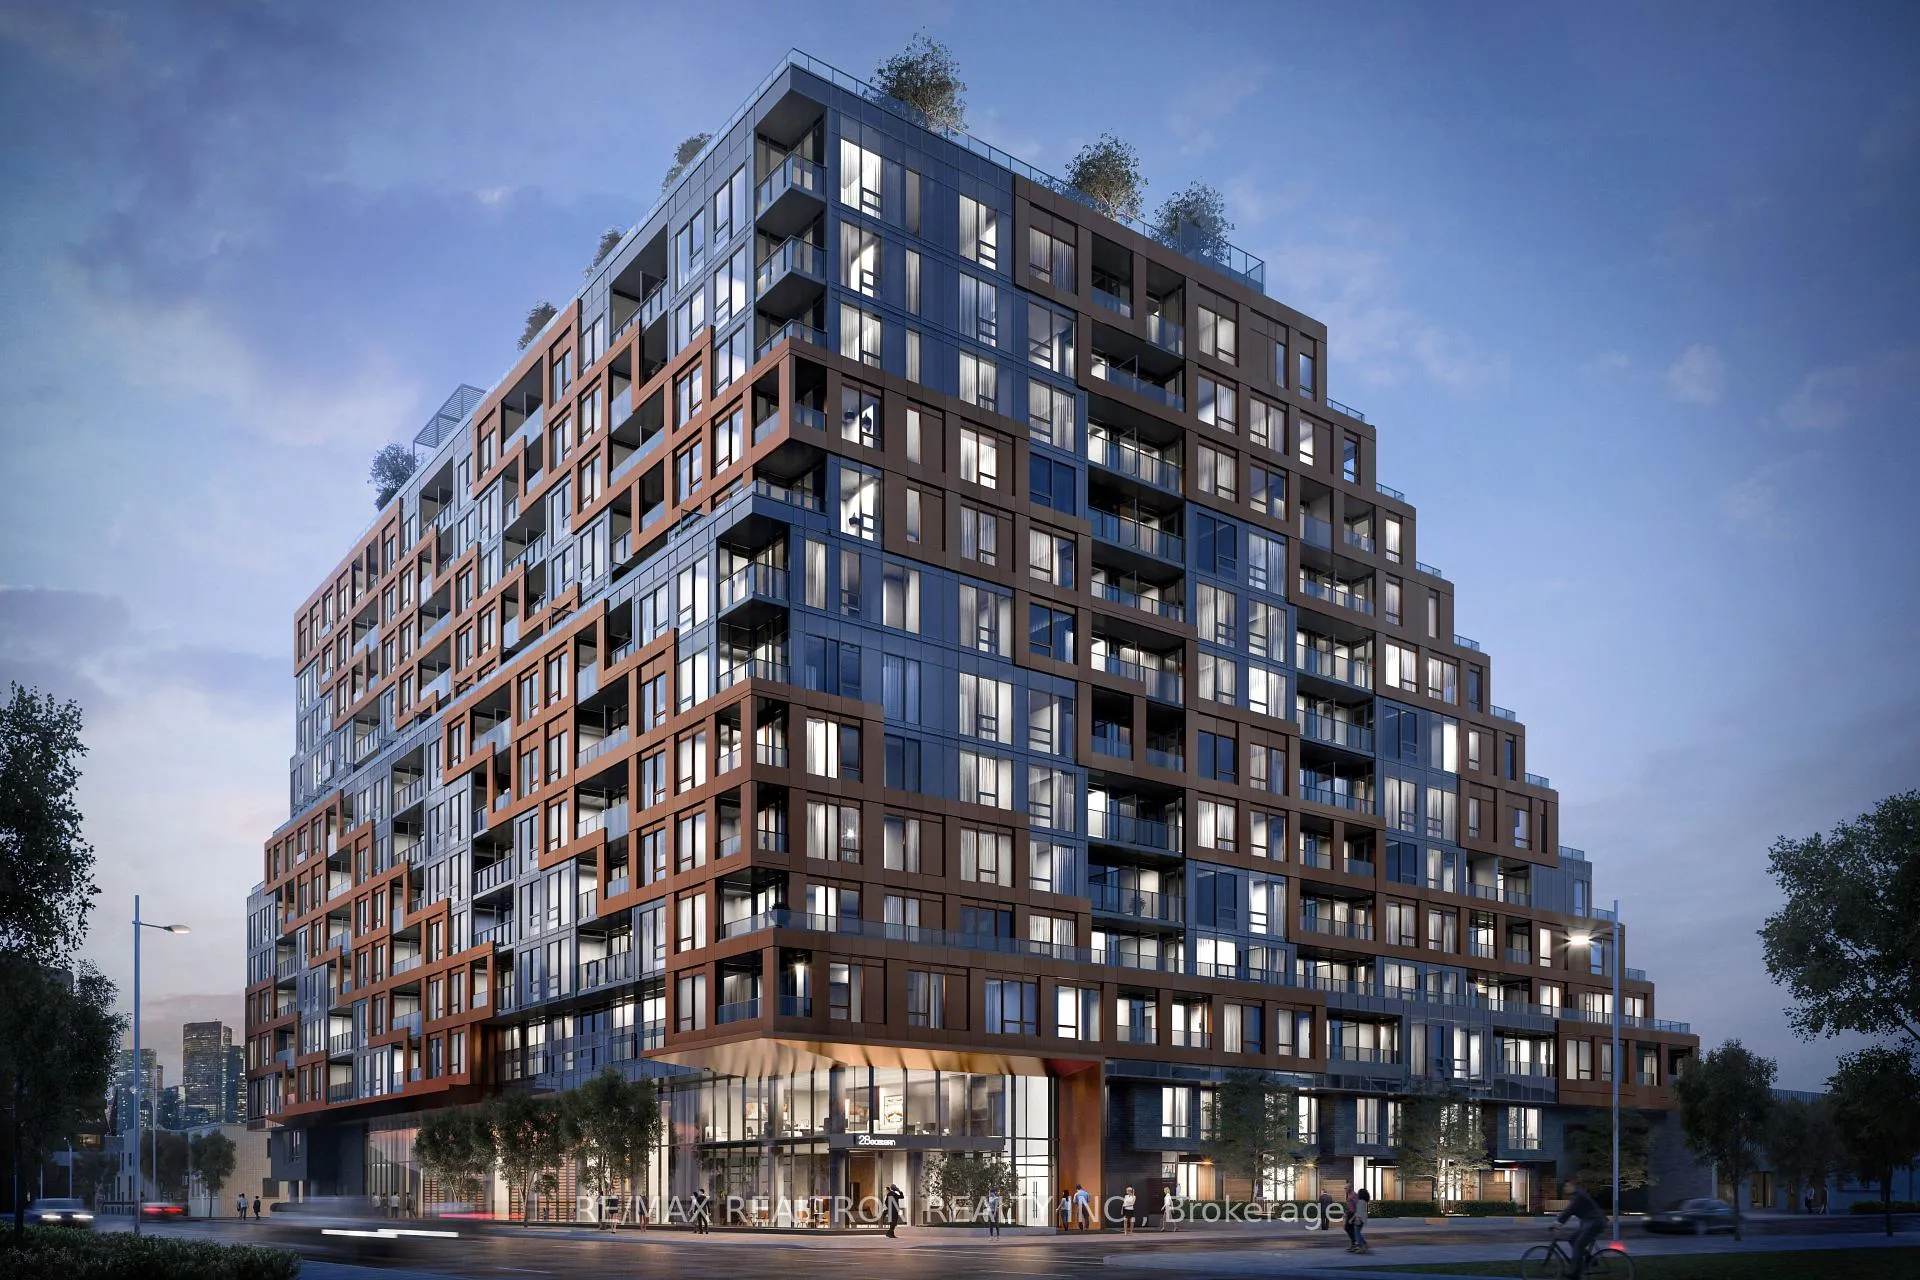
Unit 338, 28 Eastern Avenue
Unit 338, 28 Eastern Avenue
 See all 50 photos
Property history
Facts and features
- ExposureNorth east
- LaundryEnsuite
- LockerNone
- BalconyOpen
- Central air
- Exercise room
- Rooftop deck/garden
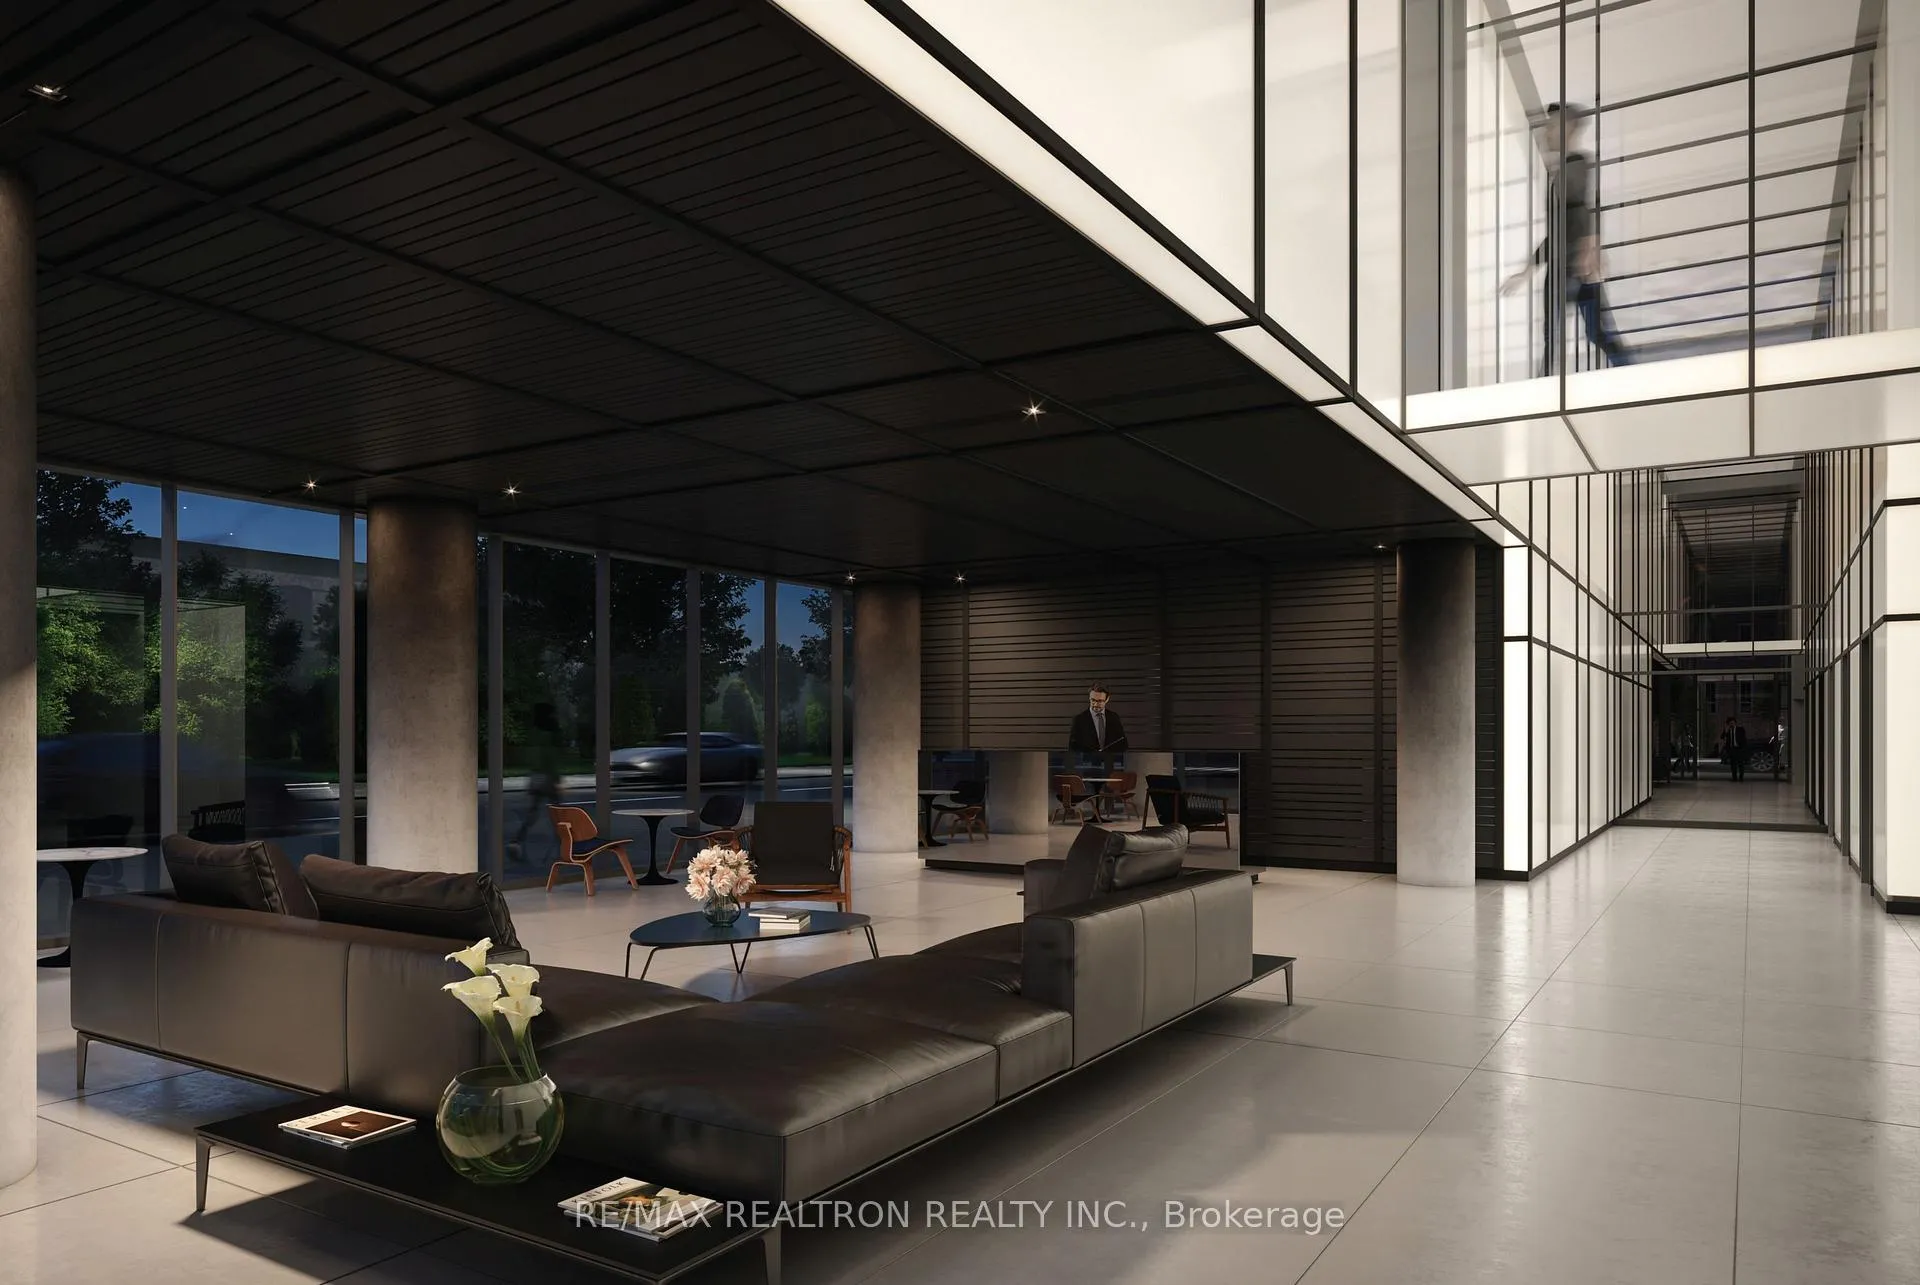
- Concierge
- Party room/meeting room
The homeCondo Apartment, Apartment, New
- Type: Condo Apartment
- Style: Apartment
- Age: New
- Living space: 600–699 sq ft
- Basement: None
- Exposure: North East
- Special designation: Other
- Waterfront: None
InsideEnsuite, main level, Primary bedroom - main floor, separate hydro meter, separate heating controls, Concierge/security, smoke detector
- Laundry: Ensuite, main level
- Features: Primary bedroom - main floor, separate hydro meter, separate heating controls
- Security: Concierge/security, smoke detector
- Rooms above ground: 4
- Rooms in the basement: 1
- Bedrooms: 1 + 1 in the basement
- Bathrooms: 2
- Kitchens: 1
OutsideBrick, concrete, Roof Not applicable, Foundation Not applicable
- Exterior: Brick, concrete
- Roof: Not applicable
- Foundation: Not applicable
- Balcony: Open
Parking and lockerUnderground, Parking type None, Locker None
- Garage: Underground
- Parking type: None
- Locker: None
Building28 Eastern, Storeys 12, Units 379
- Name: 28 Eastern
- Storeys: 12
- Units: 379
- Registered: 2024
- Condo corporation: 0
- Amenities: Exercise room, media room, rooftop deck/garden, concierge, party room/meeting room
- Pets: Allowed
Heating, water and powerFan coil, electric, Central air
- Heating: Fan coil, electric
- Cooling: Central air
Rent and termsRent $2,100 a month, Entire property, Unfurnished
- Rent: $2,100 a month
- Space for rent: Entire property
- Furnished: Unfurnished
- Lease: 12 months
- Paid: Monthly
- Rent includes: Heat, building insurance, common elements
- Deposit: Required
- Credit check: Required
- Employment letter: Required
- Rental application: Required
- References: Required
IncludedAll existing appliances., Parking and locker.
- Included: All existing appliances.
- Not included: Parking and locker.
Listing detailsC12041343, Rented, Mar 25, 2025
- MLS® number: C12041343
- Status: Rented
- Listed on: Mar 25, 2025
- Days on market: 16
- Updated: Apr 10, 2025
- Possession: Immediate
- Occupied by: Vacant
- Listing brokerage: RE/MAX REALTRON REALTY INC.
About this home
Unit 338, 28 Eastern Avenue, Toronto (Moss Park), ON M5A 0Y2
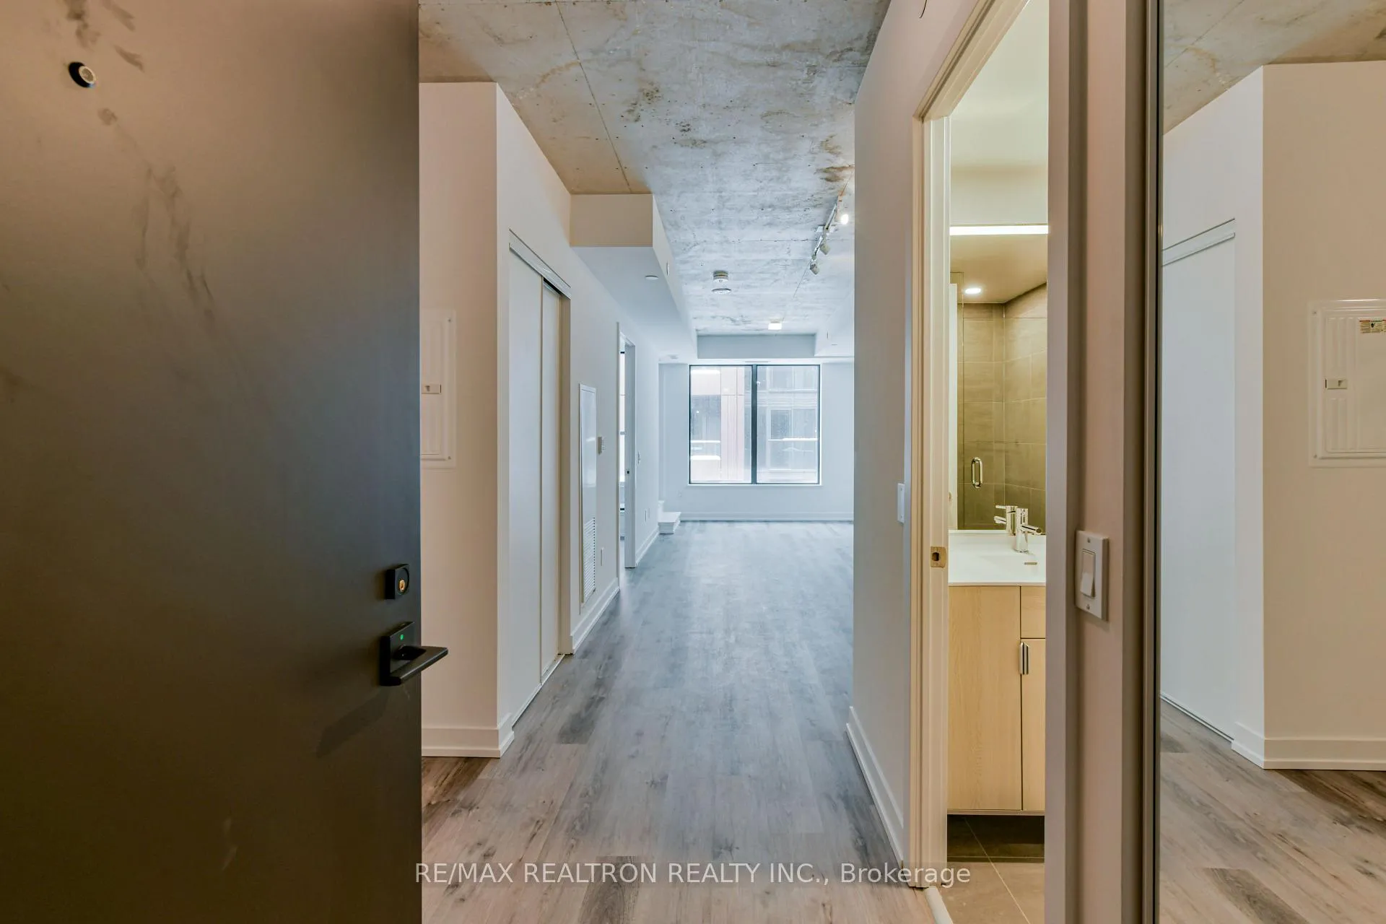
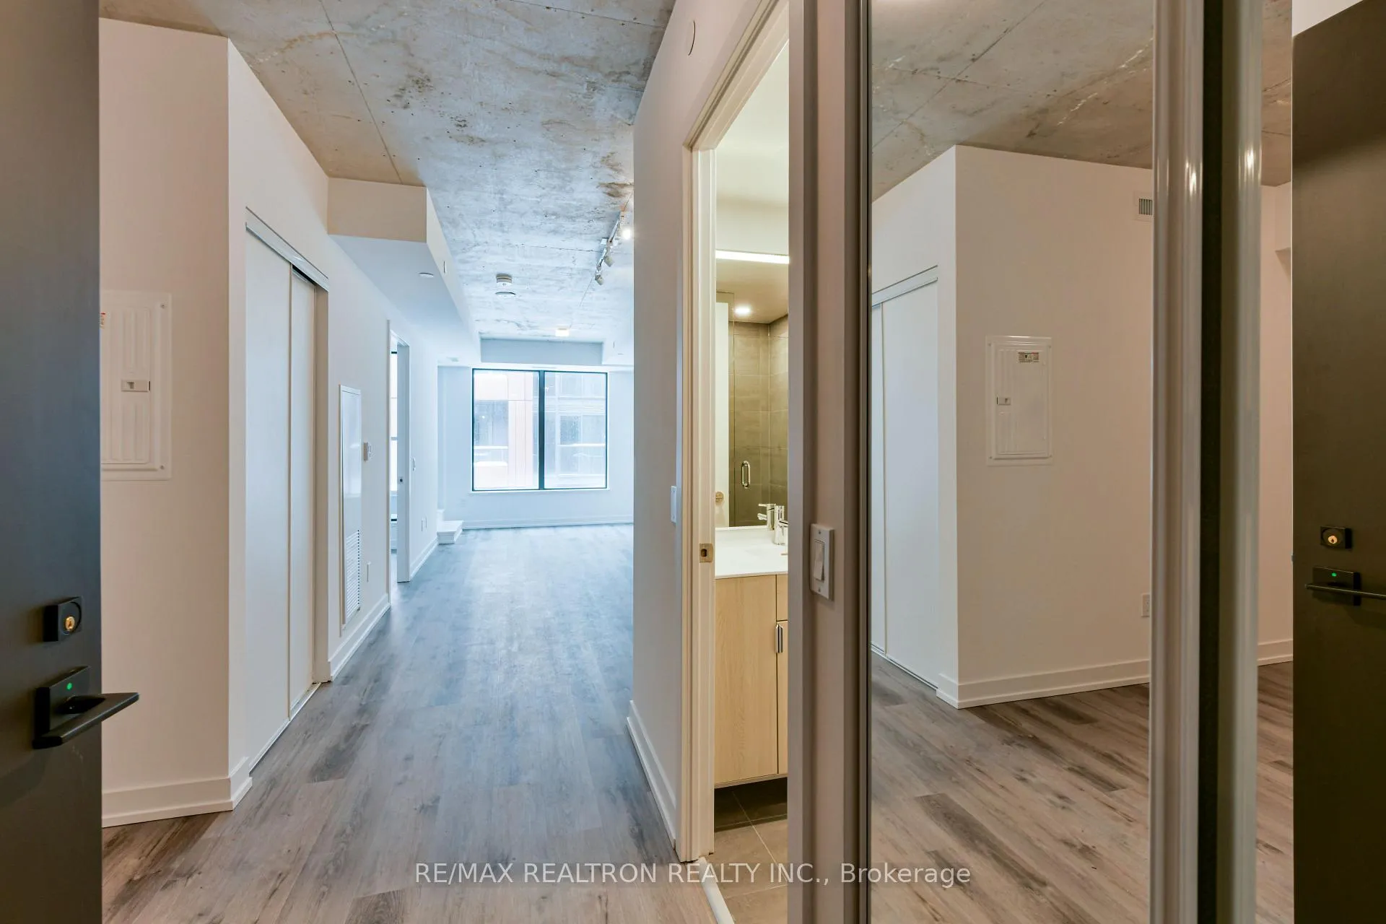
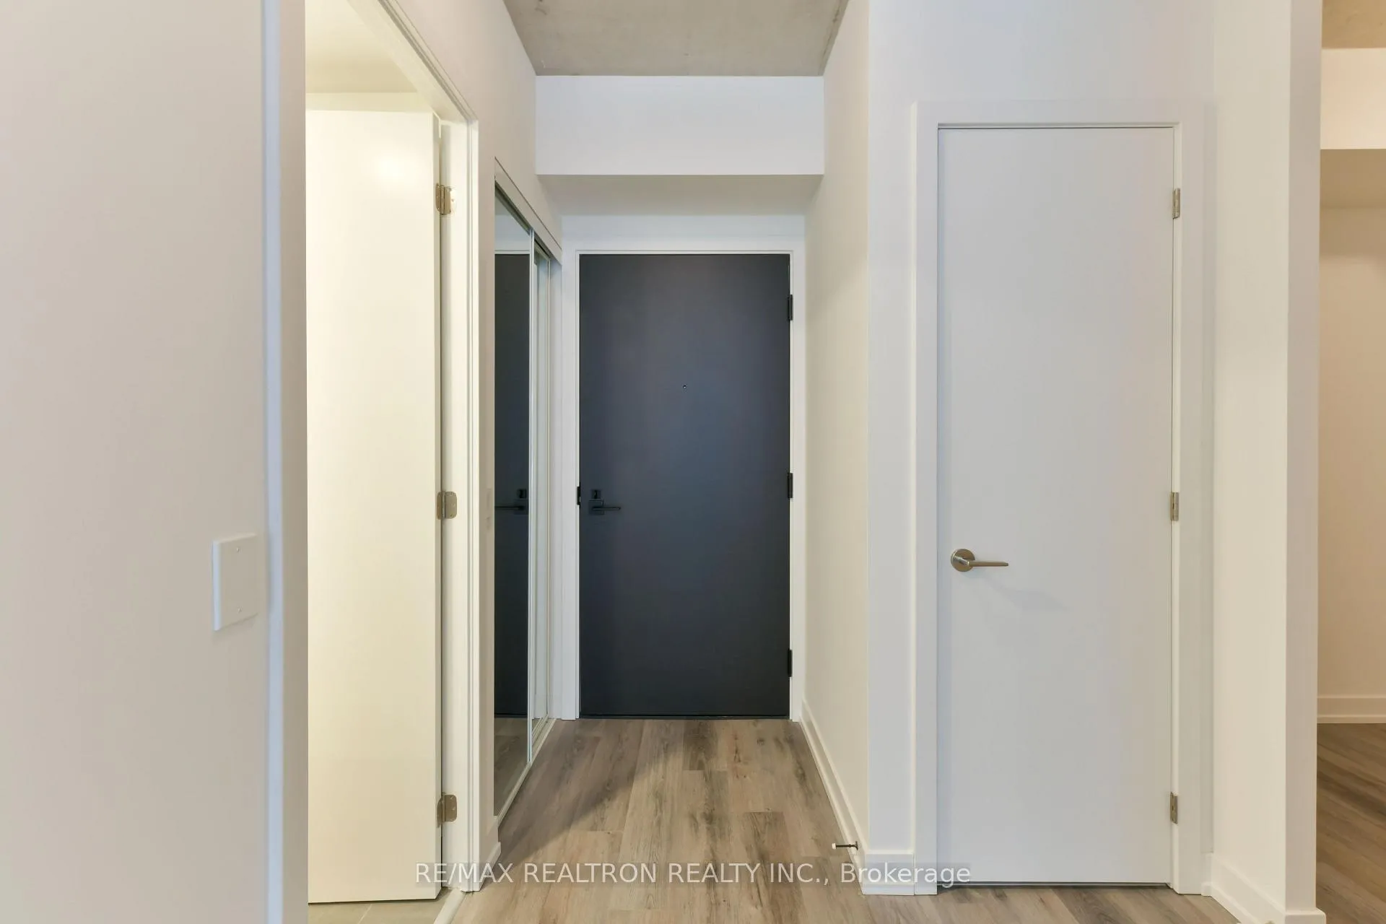
Step into brand new luxury in this never-lived-in 1+1 bedroom, 2-bath condo at 28 Eastern Avenue in Torontos thriving Corktown community. This northeast-facing suite features a smart, open layout with up to 9 ceilings, wide plank designer flooring, and abundant natural light through energy-efficient, thermally insulated windows. The spacious den is ideal for a home office or guest area, while two full bathrooms showcase modern porcelain tile, sleek chrome fixtures, and custom vanities with integrated basins.The kitchen is a standout with custom-designed European-style cabinetry, a full-depth built-in pantry, under-cabinet lighting, and an upgraded soft-close drawer system. Premium appliances include an integrated panel-ready fridge and dishwasher, induction cooktop, stainless steel wall oven, and built-in microwave. Engineered quartz countertops add a clean, modern finish.Enjoy in-suite energy recovery ventilation for improved air quality and comfort, plus a stacked front-loading washer and dryer. Building amenities include a rooftop terrace with BBQs, fitness studio, pet spa, co-working lounge, and more. Just steps to the Distillery and Canary Districts, upcoming Corktown Station, parks, cafés, and transit. This is modern downtown living redefined.
Ask about this home
A HOMEH agent will answer your questions about this home.
Know more about 28 Eastern
Condo building · 28 Eastern Avenue
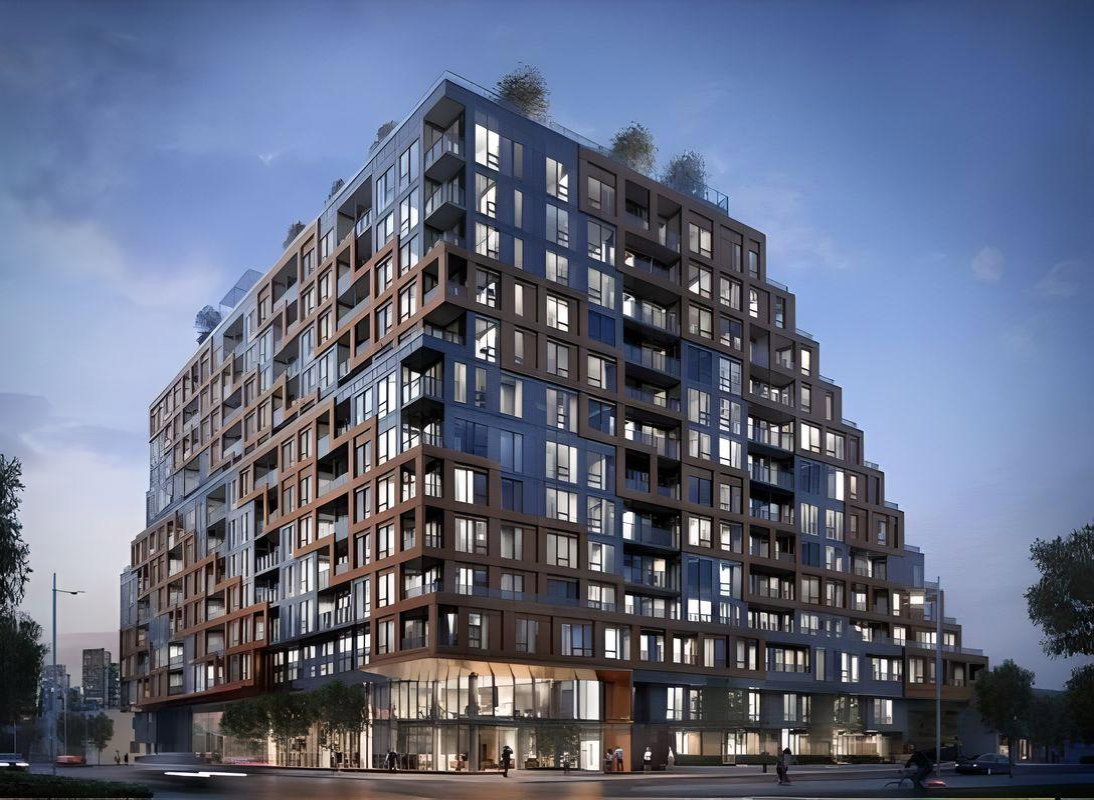
28 Eastern is a 12-storey condo with 379 suites, built in 2024 by Alterra Group. Right now 10 for sale and 4 for rent are on the market here.
- 12storeys
- 379suites
- $919/sq ft
- 2024built
No similar units for rent in 28 Eastern right now.
Around this home
Daily convenience, out of 100, from the distances below
Schools nearby
School rating, out of 10.
Helpful calculators
Your HOMEH agent

"I would see it this week."