

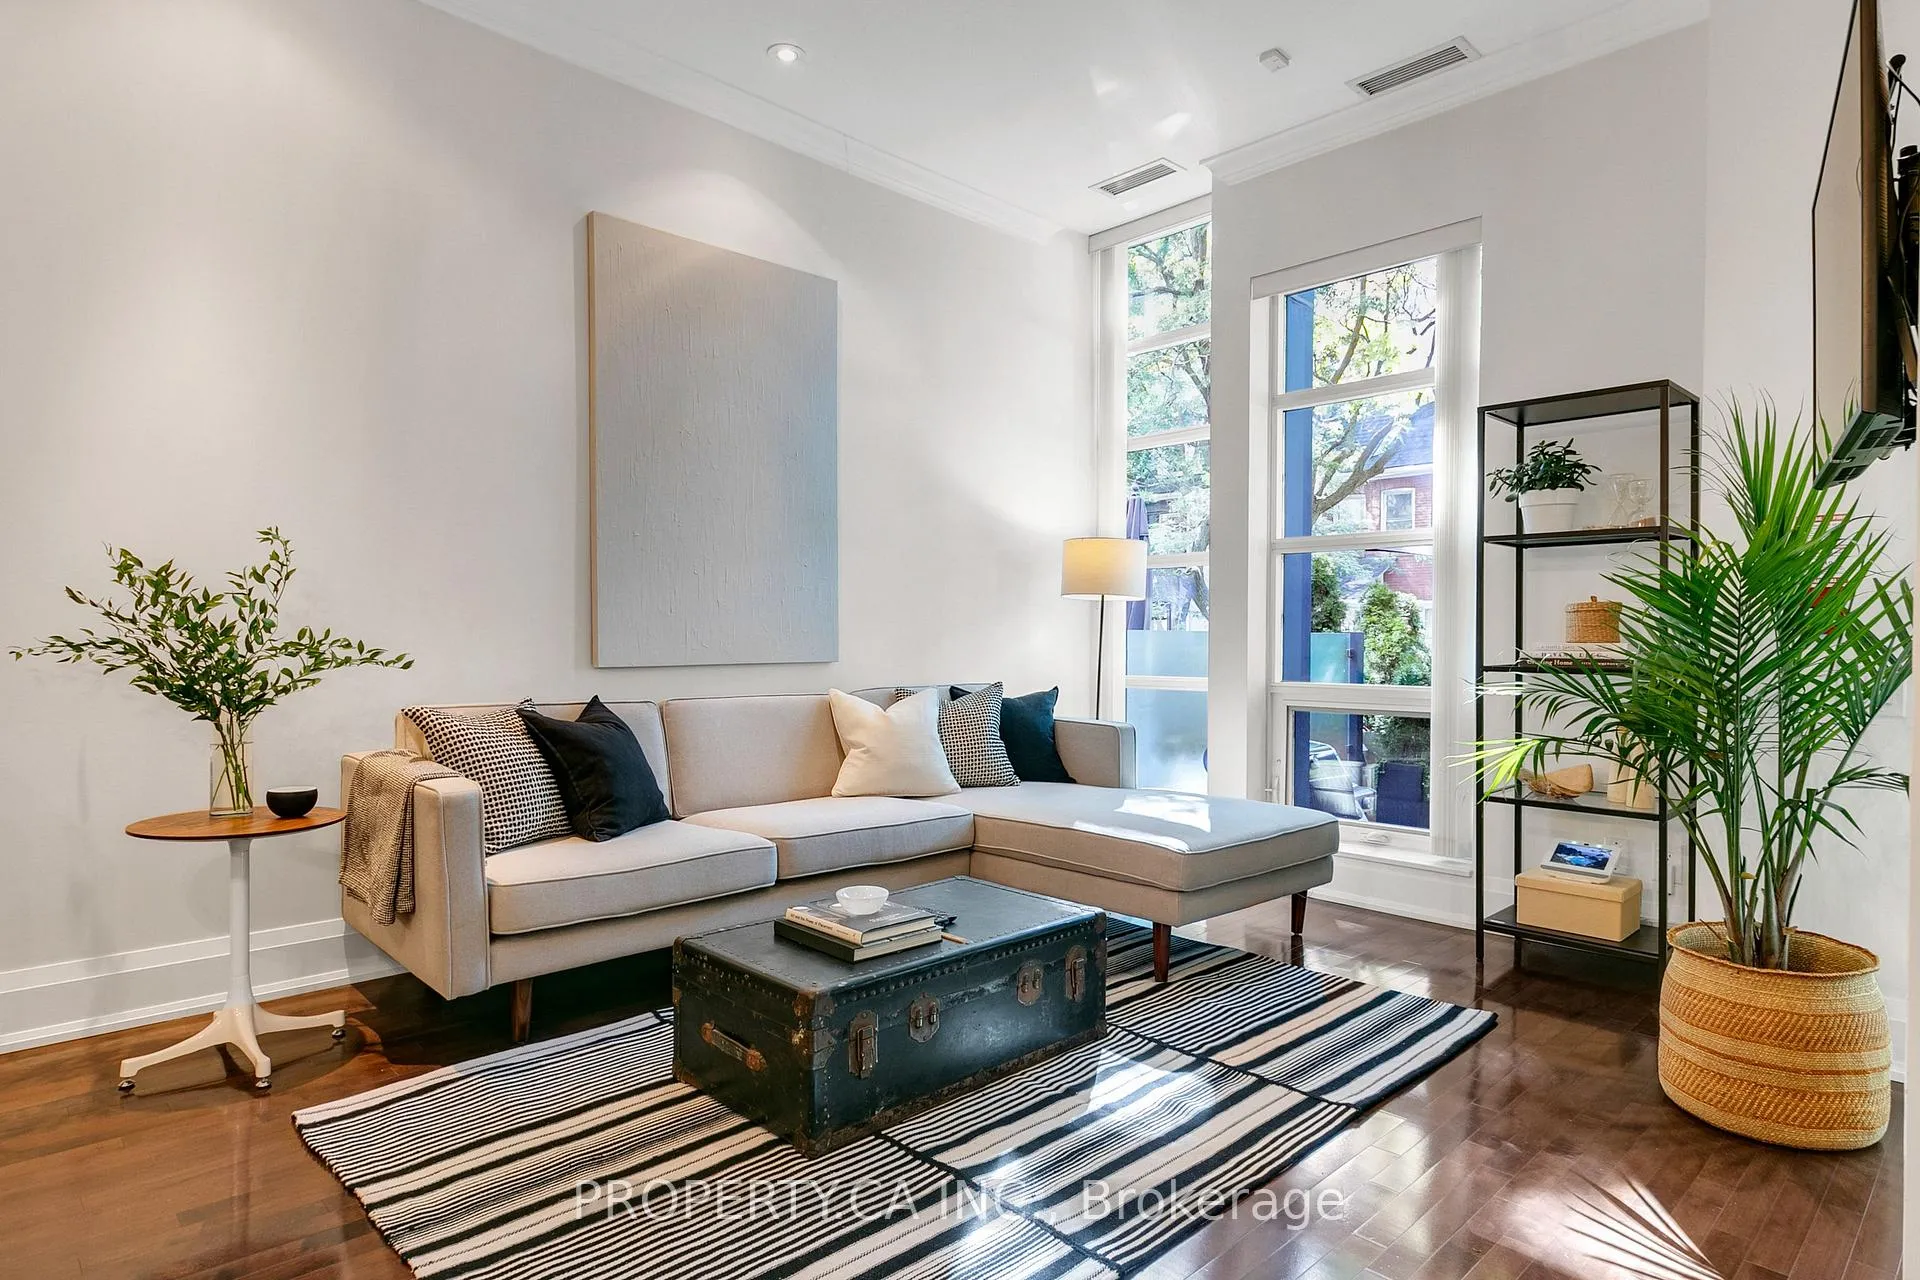
28 Granby Street
28 Granby Street
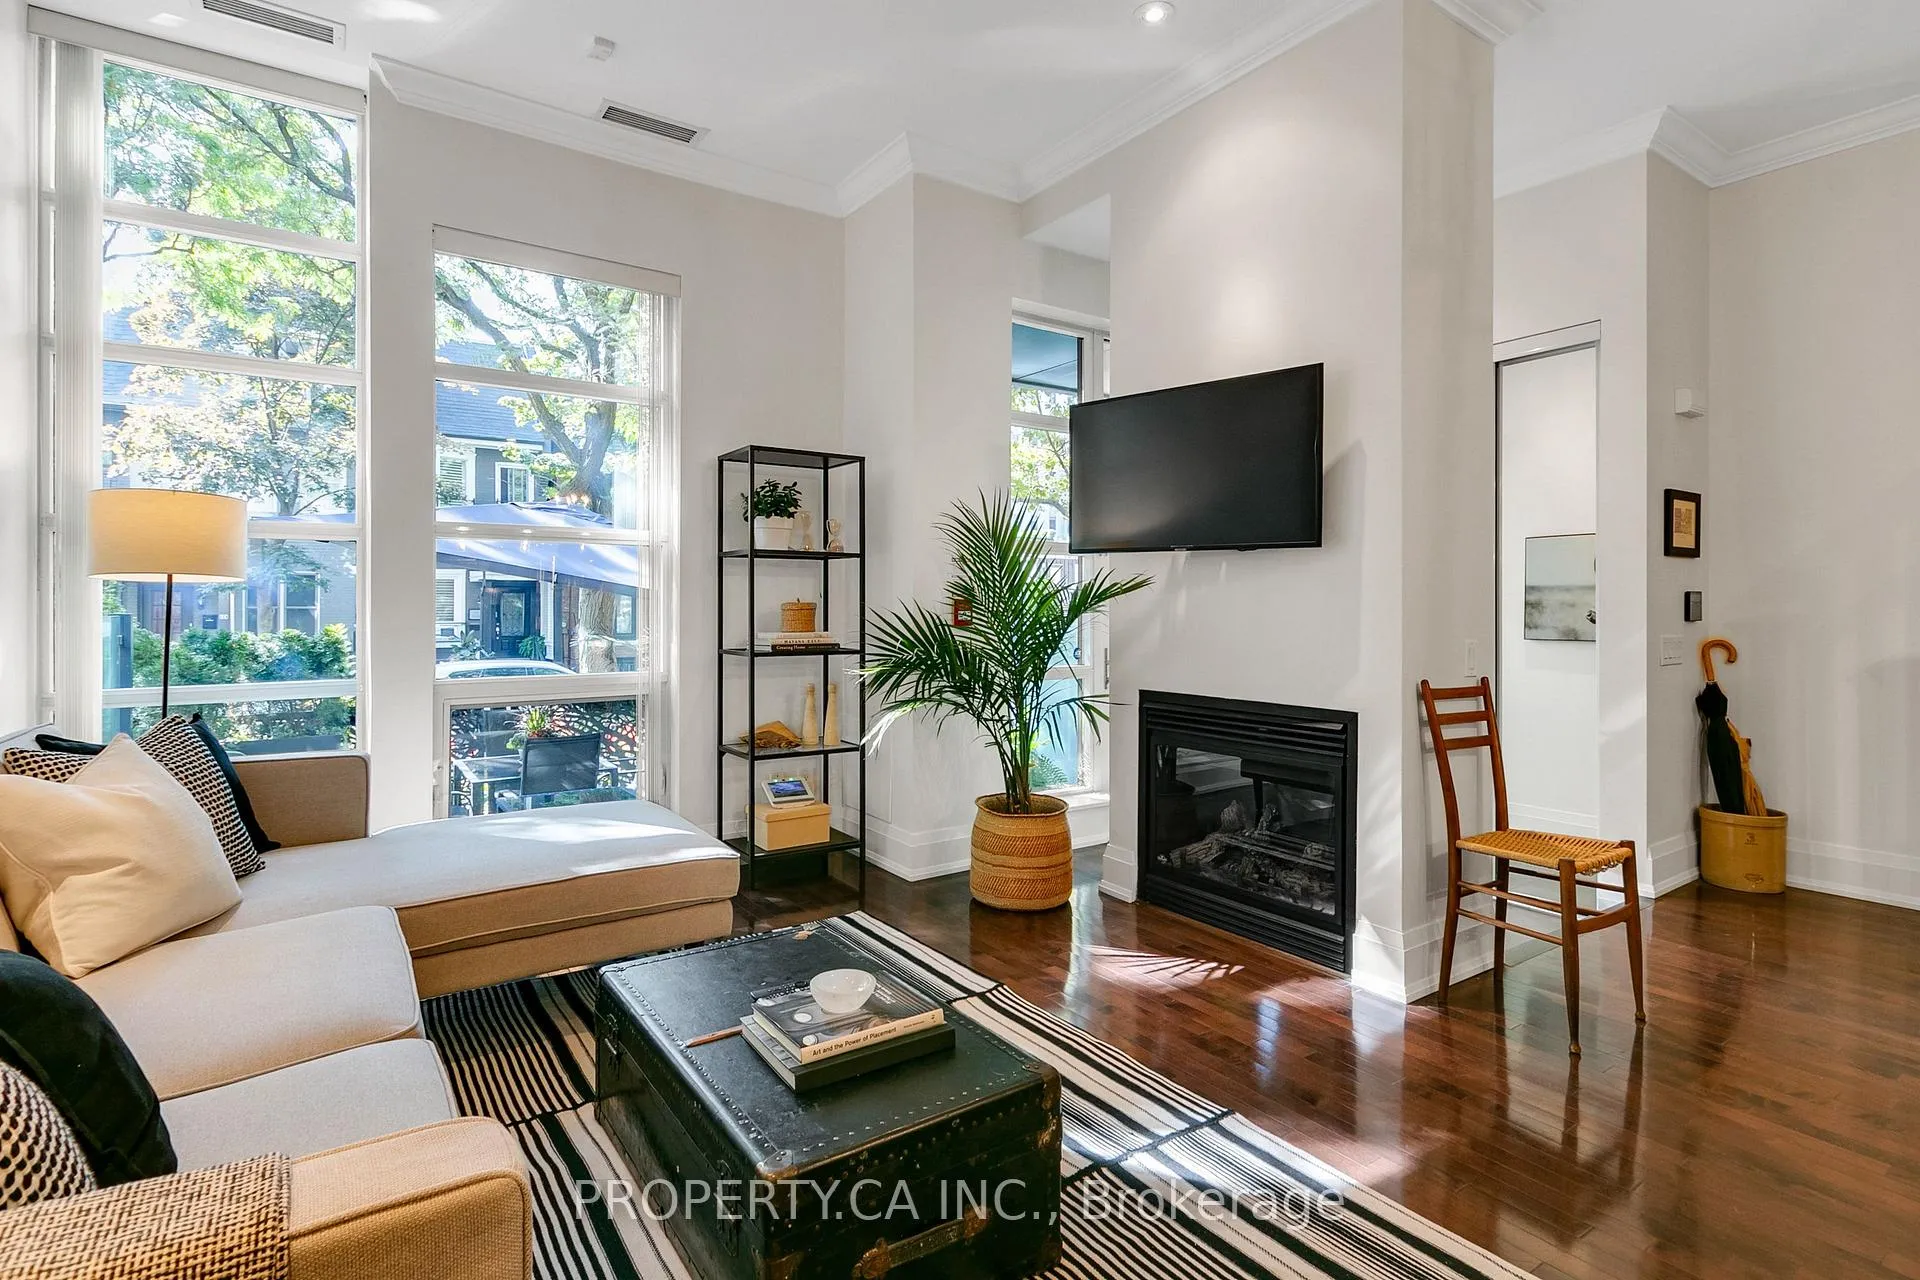 See all 40 photos
Property history
Facts and features
- BasementNone
- LaundryEnsuite
- Lease term12 months
- PetsAllowed
- Hardwood floors
- Fireplace
- Central air
- Concierge
- Gym
- Indoor pool
The homeCondo Townhouse, 3-storey, Age 16–30 years
- Type: Condo Townhouse
- Style: 3-storey
- Age: 16–30 years
- Living space: 1,600–1,799 sq ft
- Basement: None
- Exposure: South
InsideFireplace Yes, natural gas, Hardwood, Ensuite, upper level
- Fireplace: Yes, natural gas
- Flooring: Hardwood
- Laundry: Ensuite, upper level
- Features: Built-in oven, separate hydro meter, storage area lockers
- Rooms above ground: 6
- Bedrooms: 3
- Bathrooms: 3
- Kitchens: 1
OutsideBrick front, Terrace
- Exterior: Brick front
- Balcony: Terrace
Parking and locker1 Parking, Underground, Parking type Owned
- Spaces: 1 Parking
- Garage: Underground
- Parking type: Owned
- Driveway: Underground
- Locker: Owned
- Locker unit: #63
- Locker level: Level a
BuildingThe Met Condos, Storeys 43, Units 398
- Name: The Met Condos
- Storeys: 43
- Units: 398
- Registered: 2008
- Condo corporation: 1979
- Amenities: Bbqs allowed, concierge, gym, indoor pool, media room, visitor parking
- Pets: Allowed
Heating, water and powerForced air, gas, Central air
- Heating: Forced air, gas
- Cooling: Central air
Rent and termsRent $5,995 a month, Entire property, Unfurnished
- Rent: $5,995 a month
- Space for rent: Entire property
- Furnished: Unfurnished
- Lease: 12 months
- Paid: Monthly
- Rent includes: Building insurance, central air conditioning, heat, parking, water
- Deposit: Required
- Credit check: Required
- Employment letter: Required
- Rental application: Required
- References: Required
IncludedAll appliances.
- Included: All appliances.
NearbyPark, school
- Close to: Park, school
Listing detailsC11941533, Rented, Jan 27, 2025
- MLS® number: C11941533
- Status: Rented
- Listed on: Jan 27, 2025
- Days on market: 20
- Updated: Feb 16, 2025
- Possession: 2025-02-07 / February 7, 2025
- Occupied by: Vacant
- Listing brokerage: PROPERTY.CA INC.
About this home
28 Granby Street, Toronto (Church-Yonge Corridor), ON M5B 2J5
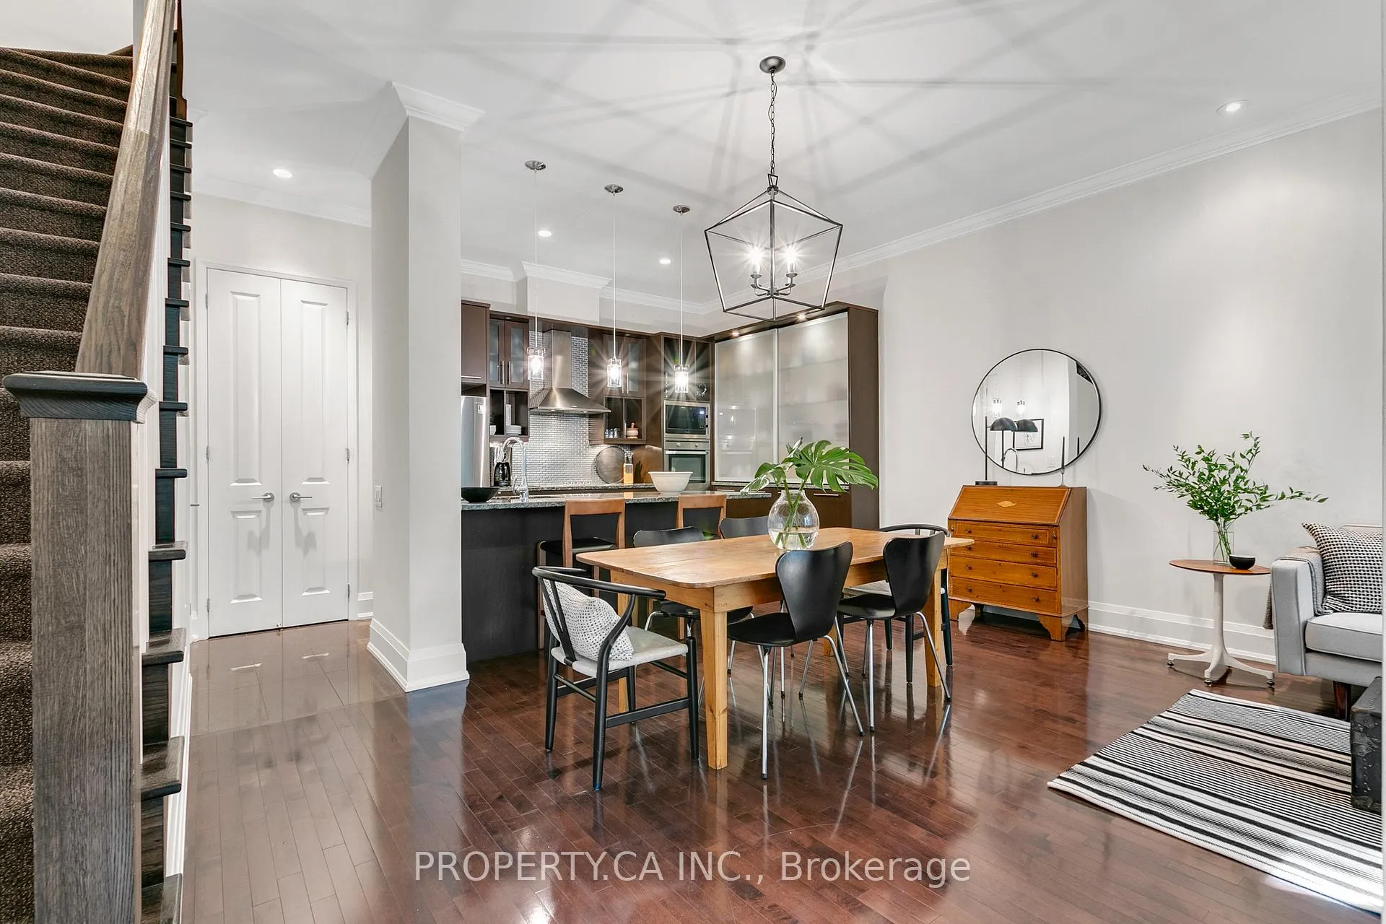
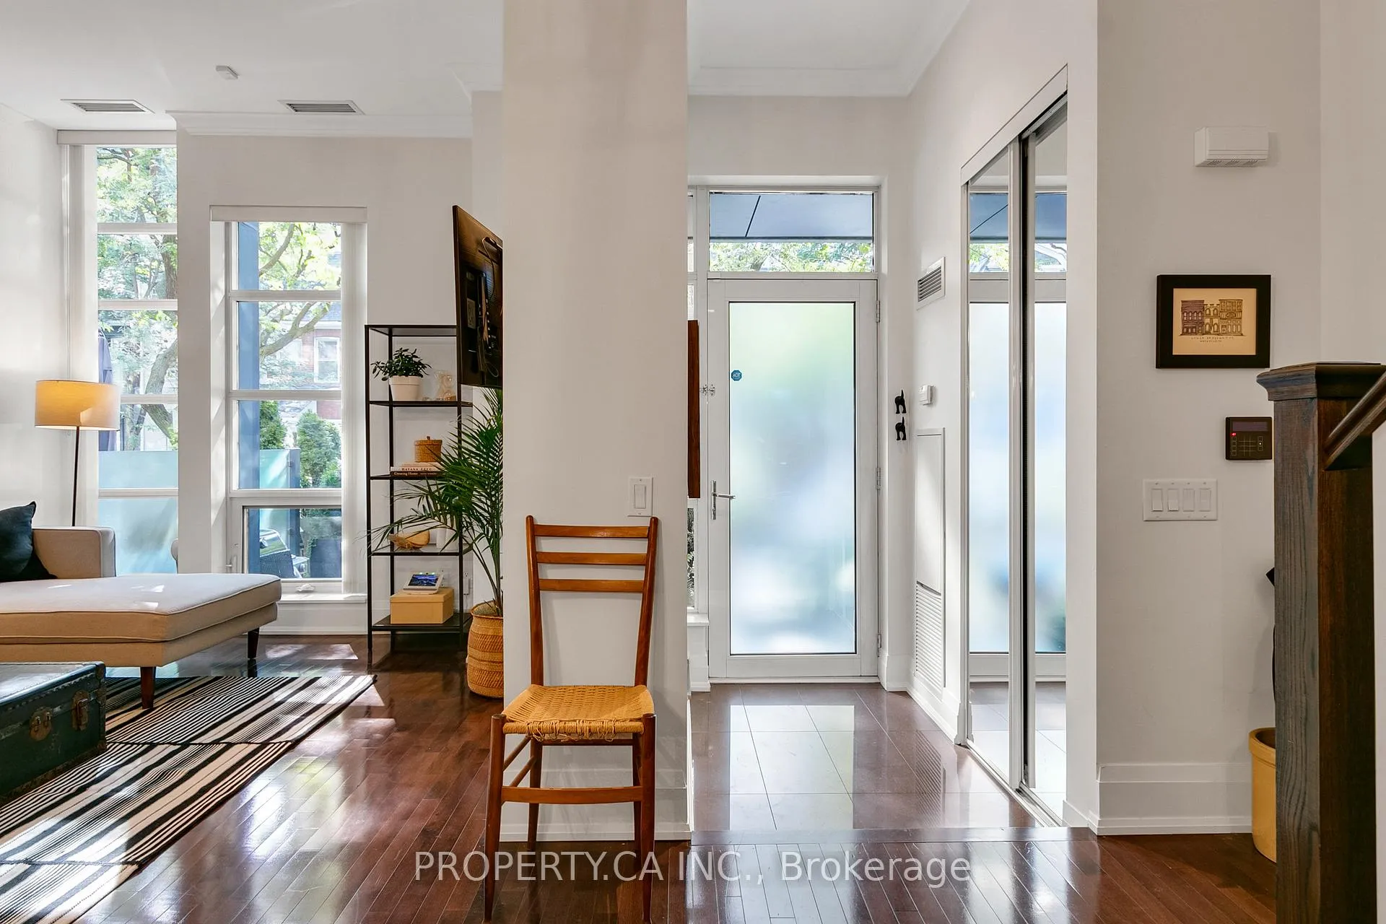
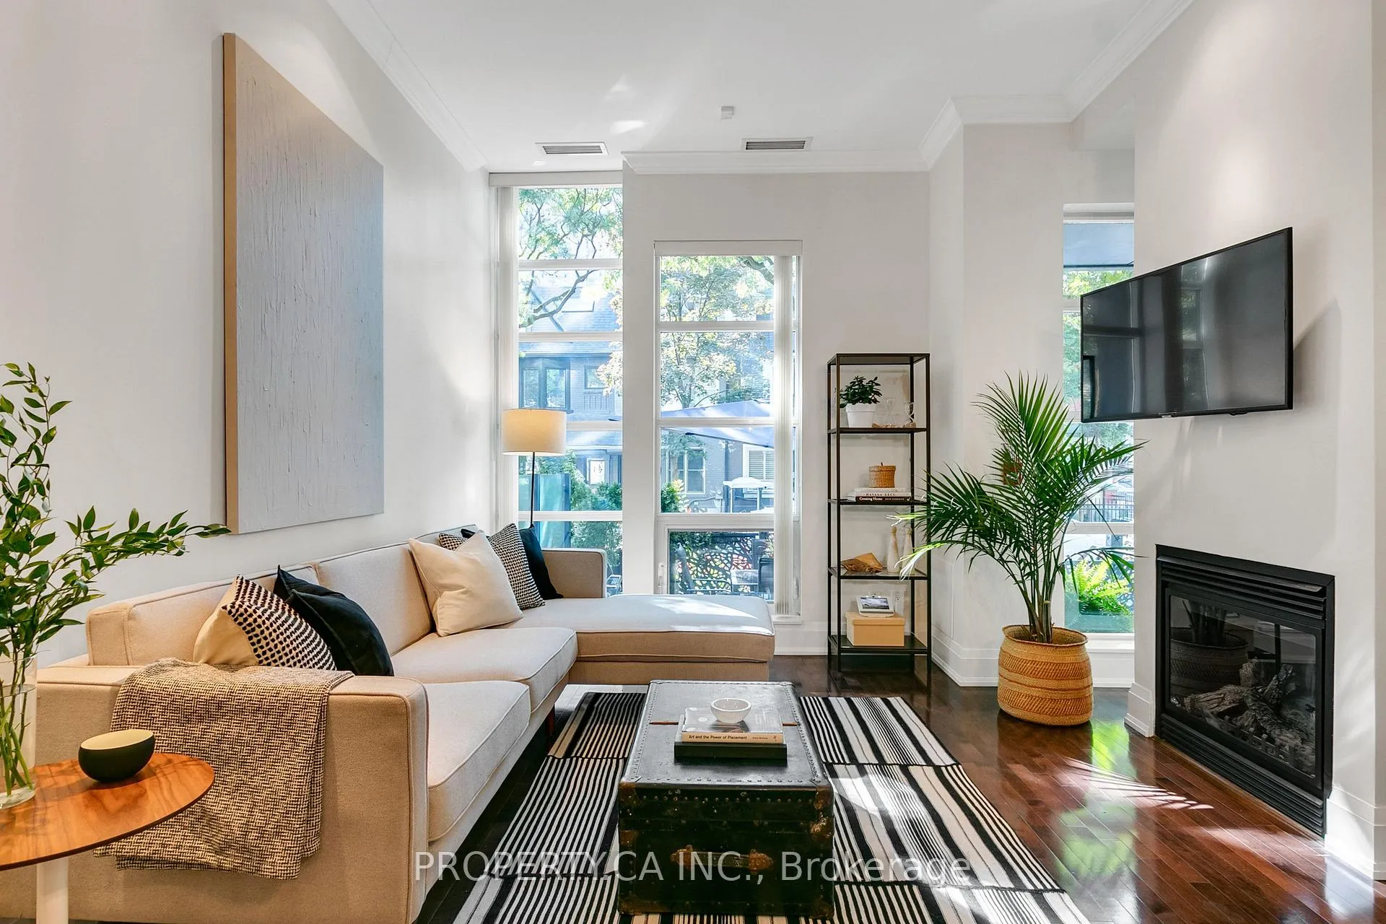
Discover urban elegance in this three-bedroom, three-bathroom condo townhome on charming, tree-lined Granby Street in the heart of downtown Toronto. This impressive 1,678 sq ft home, with a 250 sq ft south-facing outdoor terrace, offers the best of both worlds: the perks of condo life and the spaciousness of a multi-level home.This unit is one of only two townhomes in the building with direct indoor access to underground parking, locker, and waste disposal facilities, plus full access to a suite of condo amenities, including a concierge, pool, gym, theatre, and rooftop terrace.The main floor impresses with soaring 10' ceilings, a cozy gas fireplace, and an oversized, open-concept kitchen with pantry. The primary suite spans approximately 600 sq ft, featuring double closets and a luxurious 4-piece en-suite. Recent upgrades include an open-concept kitchen, new flooring on the second and third levels, updated bathroom shower doors and tile, and new appliances, including a full-sized washer and dryer. Enjoy the ultimate in urban convenience just a 1-minute walk to the subway, 3 minutes to Loblaws, and close to UofT, TMU and the vibrant Village neighborhood. This incredible opportunity awaits at a remarkably low price per square foot! **EXTRAS** Gas fireplace + BBQ hookup on terrace, automated blinds in primary, full-sized washer & dryer recently installed. Newer Samsung Fridge, Electrolux Oven, Frigidaire stop top, Bosch dishwasher. Rent Includes water and heat.
Ask about this home
A HOMEH agent will answer your questions about this home.
Know more about The Met Condos
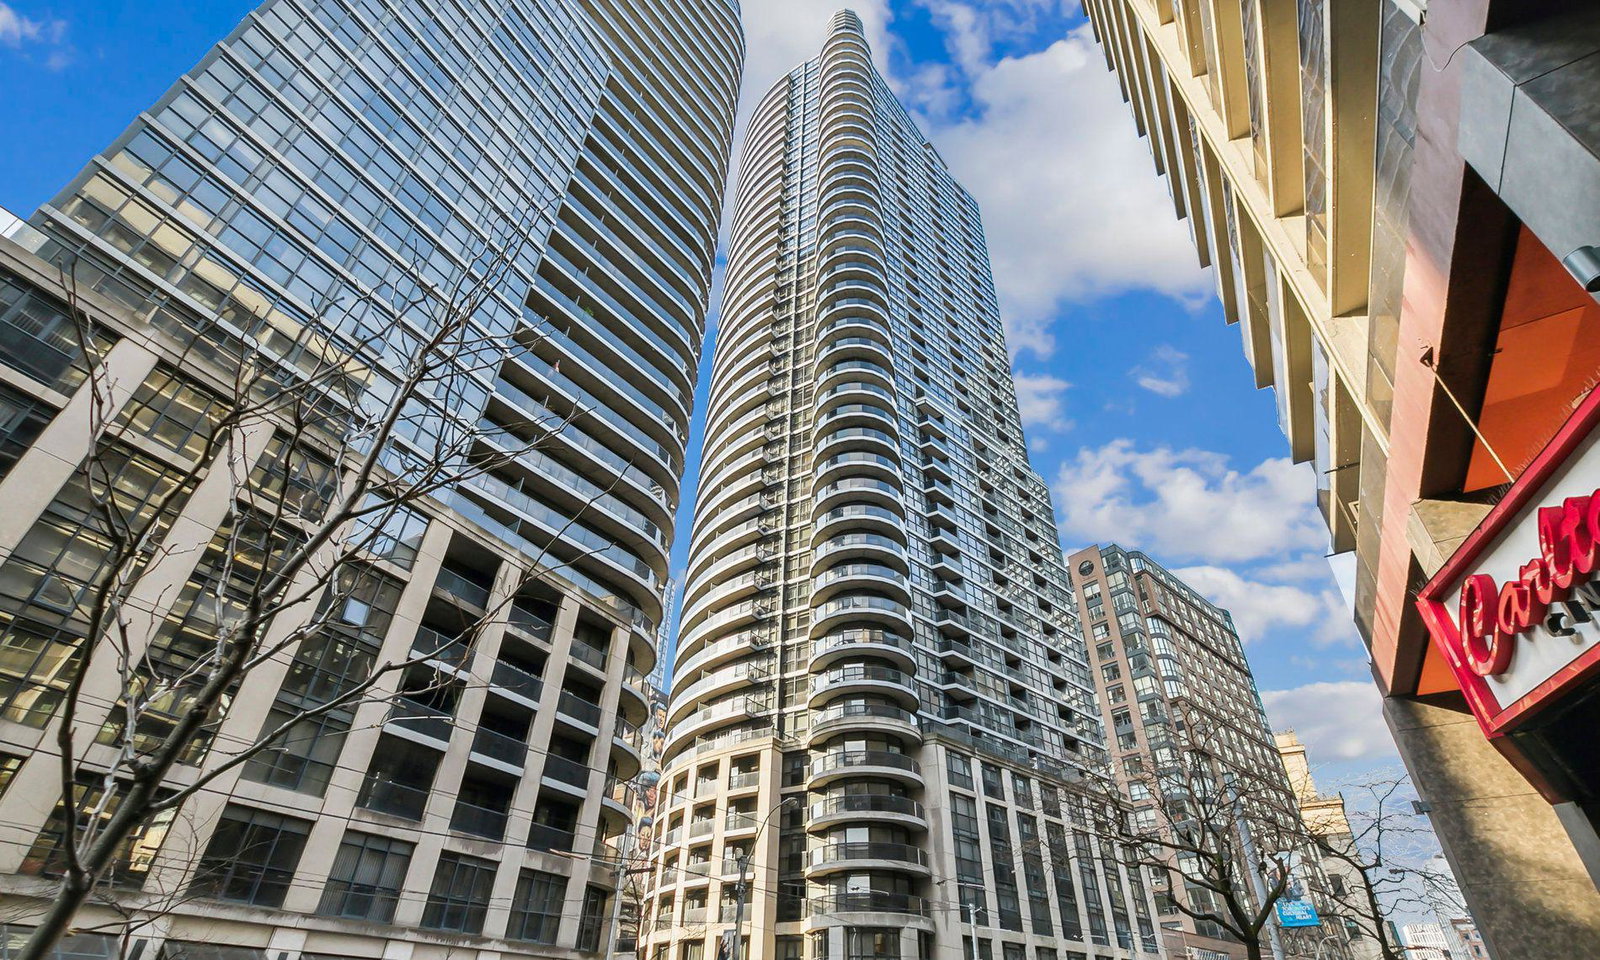
Condo building · 21 Carlton Street
The Met Condos is a 43-storey condo with 398 suites, built in 2008 by Edilcan Development Corporation. Right now 2 for sale and 3 for rent are on the market here.
- 43storeys
- 398suites
- $880/sq ft
- 2008built
No similar units for rent in The Met Condos right now.
Around this home
Daily convenience, out of 100, from the distances below
Schools nearby
School rating, out of 10.
Helpful calculators
Your HOMEH agent

"I would see it this week."