
308 Oriole Parkway
Toronto (Yonge-Eglinton)308 Oriole Parkway
Toronto (Yonge-Eglinton)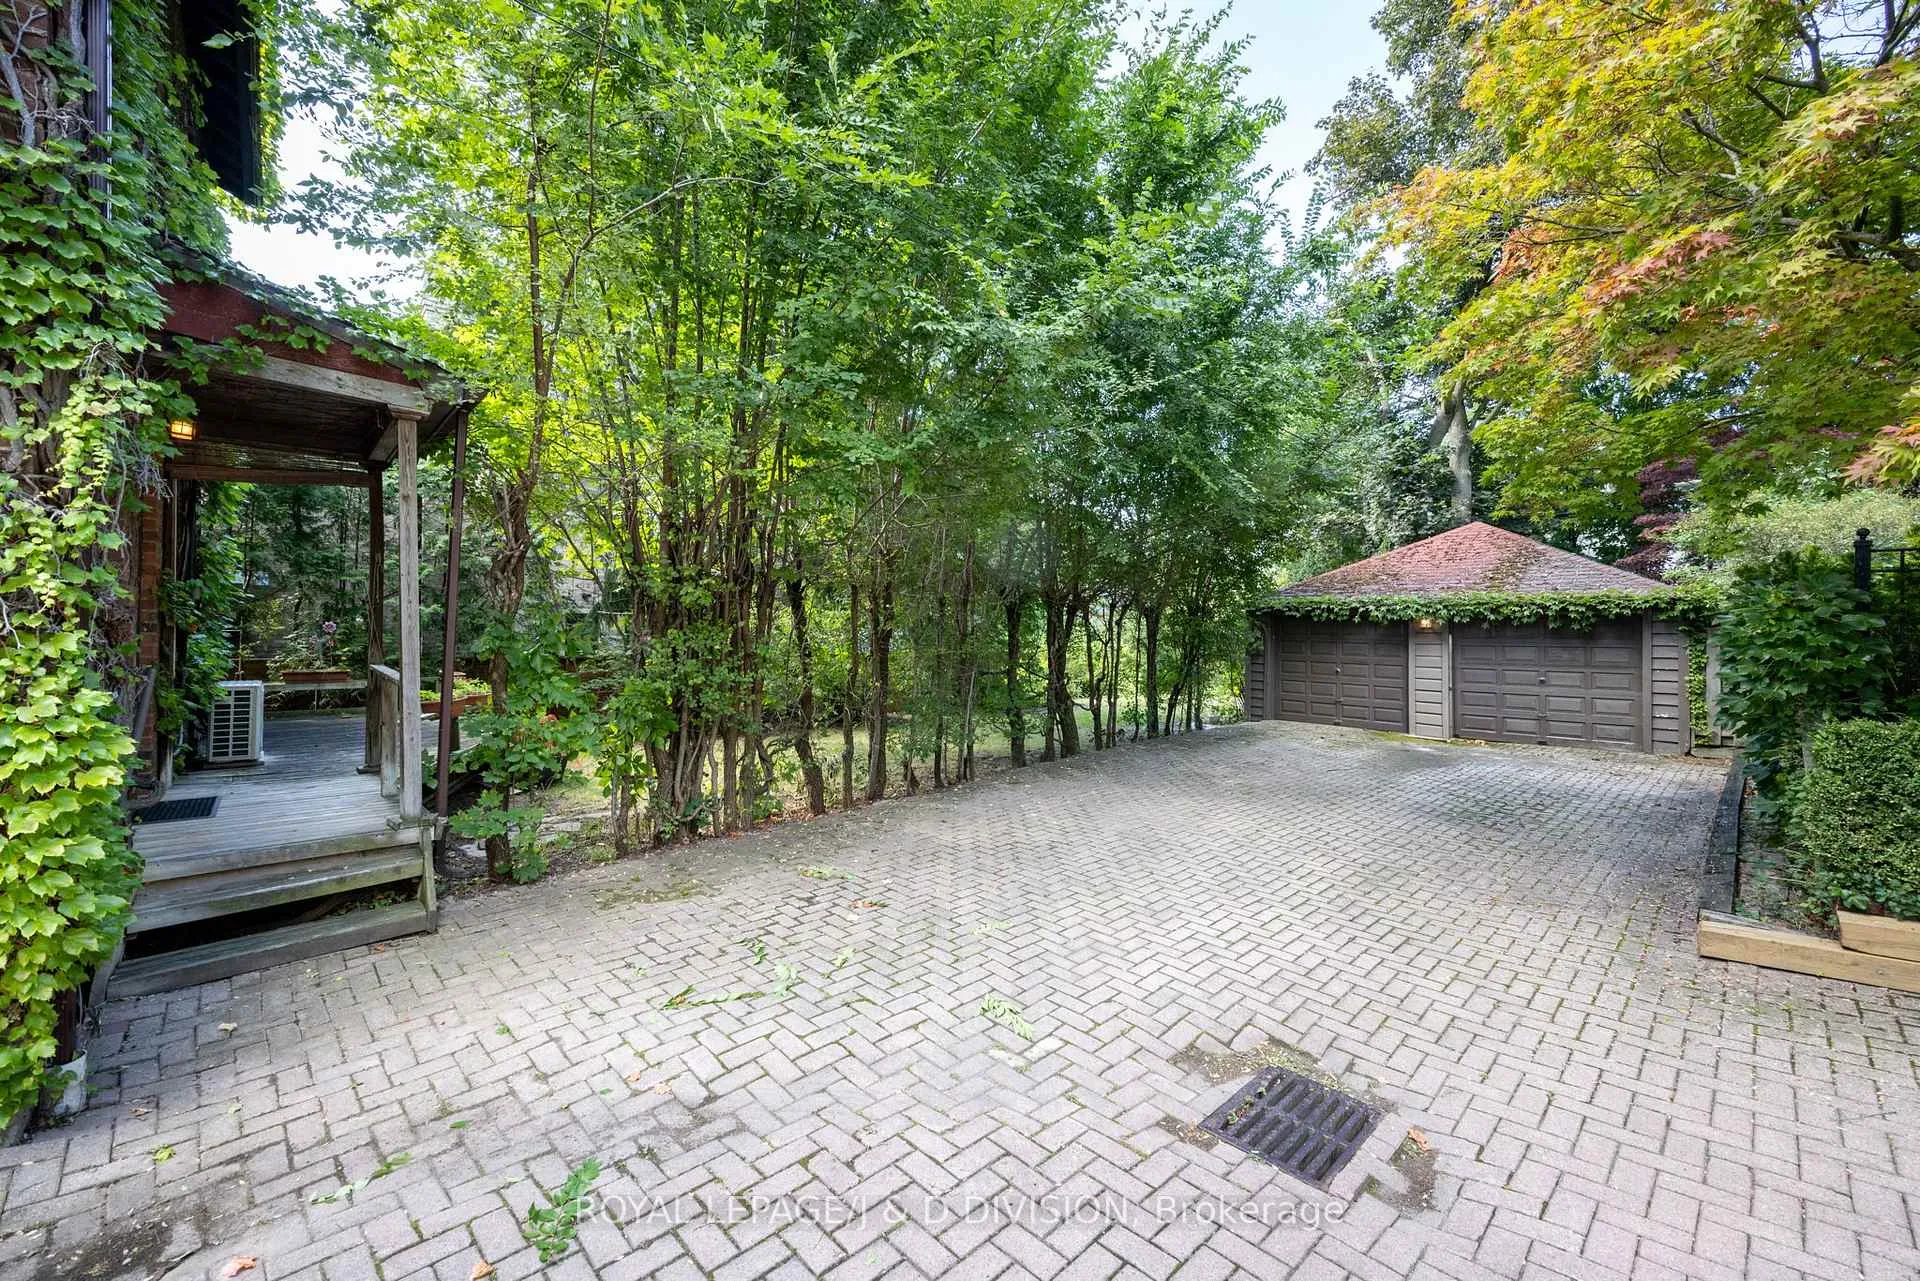
 See all 29 photos
Property history

This listing has ended. It is no longer available.
Property not available for sale or for rent.
Ask about this home
A HOMEH agent will answer your questions about this home.Ask HOMEH
About this home
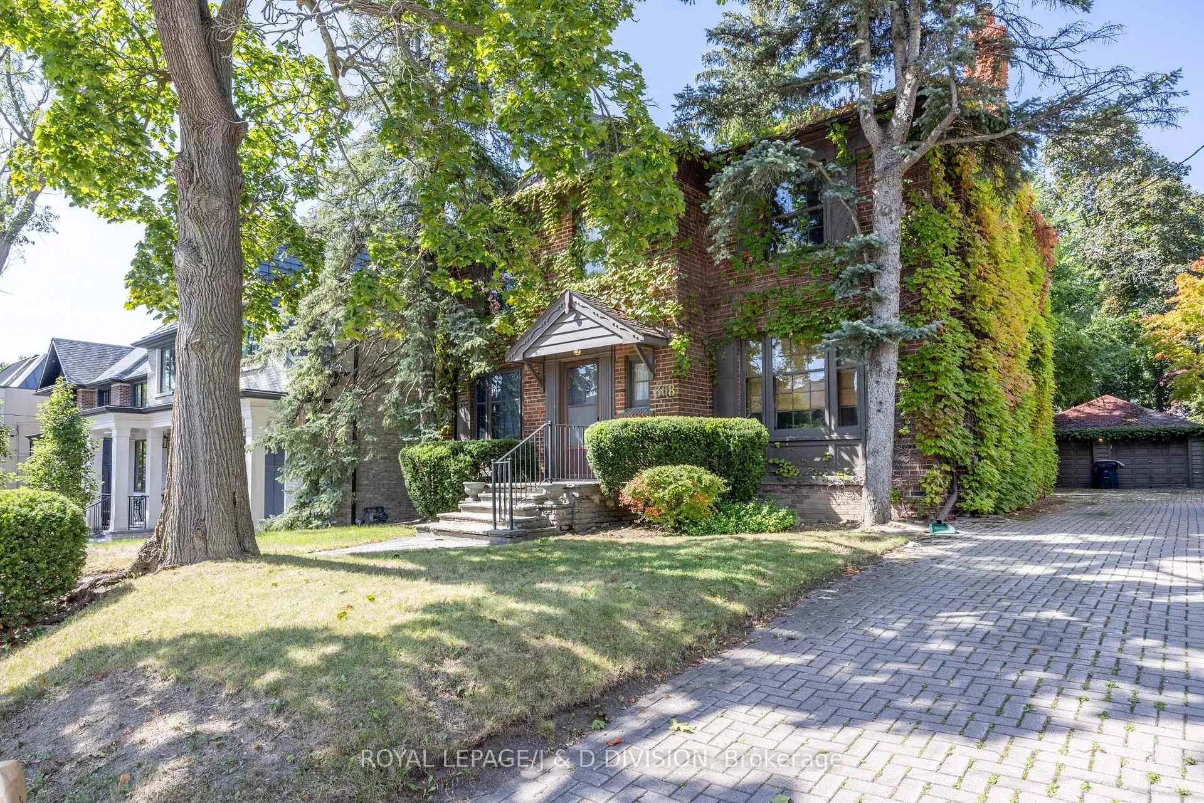
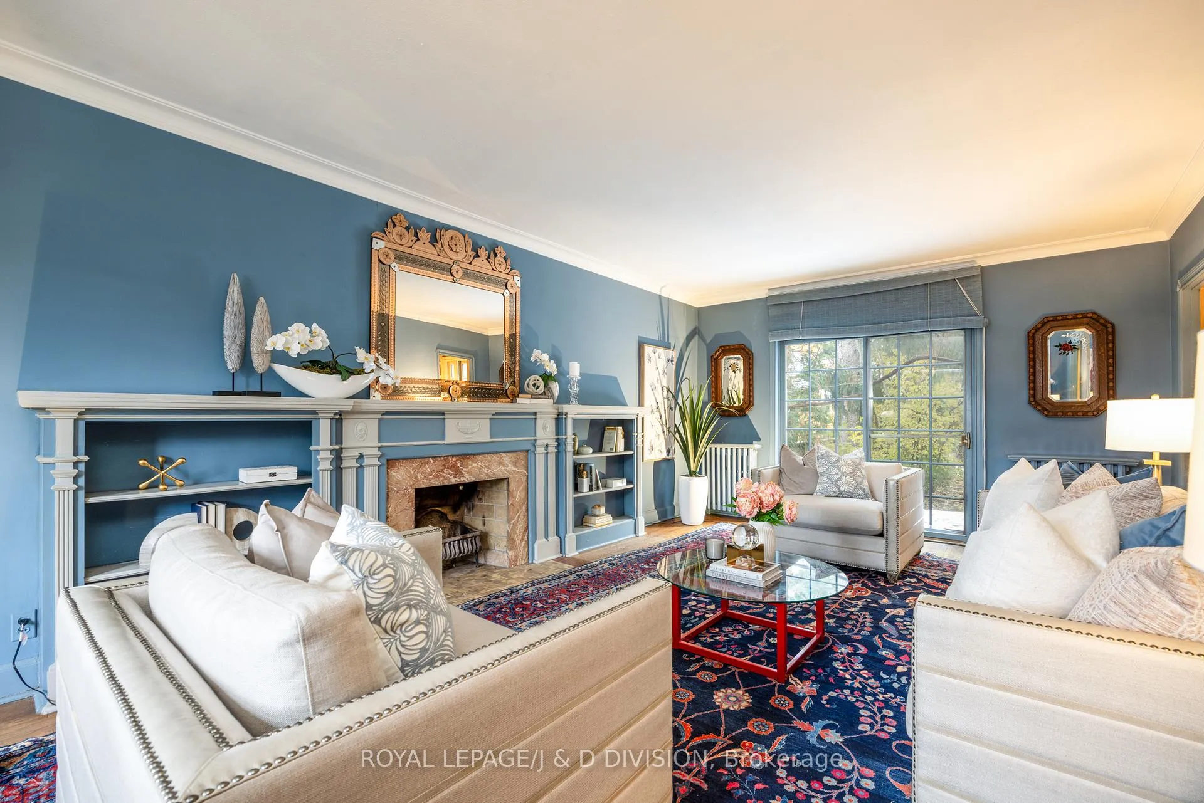
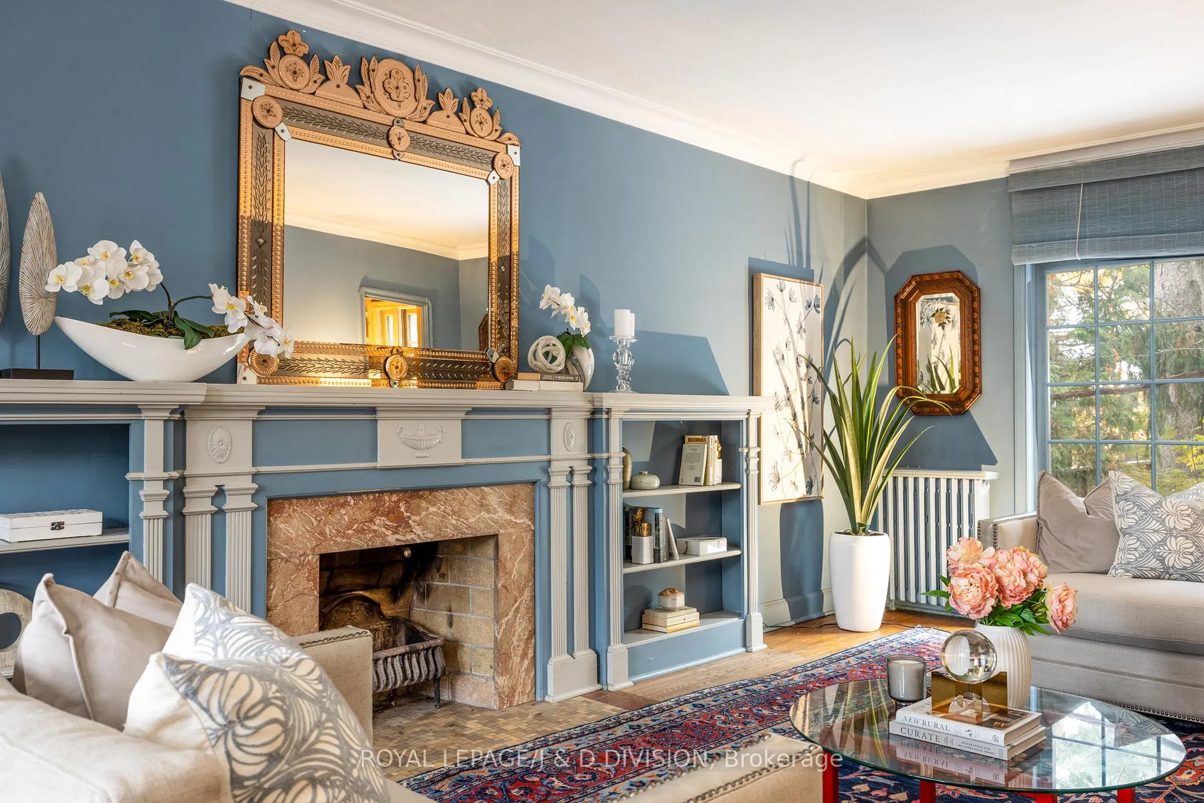
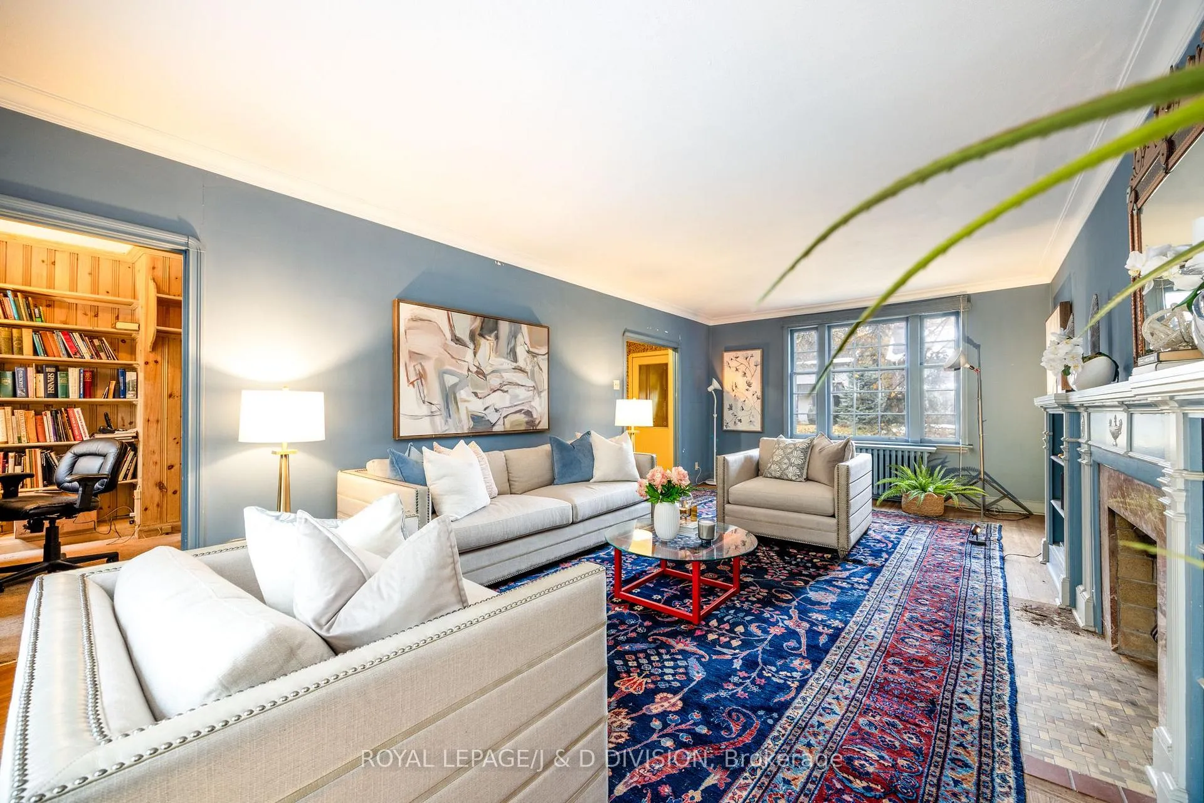
A gracious centre hall home cherished by the same family for decades. The two storey home is perfectly positioned on the west side of Oriole Parkway on an impressive 51 x 134 foot lot in the desirable Chaplin Estates. The home features crown moulding, space, grace, flow, generous proportions and an abundance of natural light. The grand front to back living room with a wood burning fireplace, opens to a deck and the west facing garden. The dining room has a buffet nook and hardwood floors. There is a panelled den with open shelving overlooking the garden. The kitchen features a breakfast area with also a walkout to the deck and garden and a powder room complete the main floor. The second floor offers four well sized bedrooms, three piece bathroom, and the primary bedroom has two closets and a four-piece semi ensuite bathroom. The lower level with recreation room space, above grade windows, large storage room offer additional potential. There is a long private drive to a double detached garage. Chaplin Estates is one of the city's most desirable neighborhoods, known for its exceptional public and private schools close by, lush parks, pathways, community centres... Just a short stroll from the Yonge subway, and vibrant shopping areas offering a small-town vibe in the heart of the city, this location provides the perfect blend of convenience and community. This home is truly a rare find on an exceptional lot. This is ready to be reimagined for the next owners to personalize the space to suit their lifestyle and create their own special memories.
Facts & features
Ask about this home
A HOMEH agent will answer your questions about this home.
Rooms
12 rooms · 3 bathrooms
- Living room24′5″ × 13′317 sq.ft.
- Dining room12′9″ × 12′7″161 sq.ft.
- Kitchen12′11″ × 11′142 sq.ft.
- Family room8′7″ × 8′6″73 sq.ft.
- Primary bedroom14′3″ × 13′9″196 sq.ft.
- Bedroom 212′9″ × 12′9″163 sq.ft.
- Bedroom 312′ × 10′4″124 sq.ft.
- Bedroom 411′6″ × 10′2″117 sq.ft.
- Recreation23′8″ × 12′4″292 sq.ft.
- Laundry12′2″ × 11′8″142 sq.ft.
- Other11′10″ × 7′8″91 sq.ft.
- Utility room13′3″ × 11′7″154 sq.ft.
Around this home
Schools nearby
School rating, out of 10.
Listing details
Helpful tools
Your HOMEH agent
"Priced 33% over our estimate. I would see it this week."
Ask HOMEH about this home
Price, neighbourhood, monthly cost. Ask anything.
HOMEH Intelligent Agent is an AI, not a licensed representative. Check anything important with your agent.