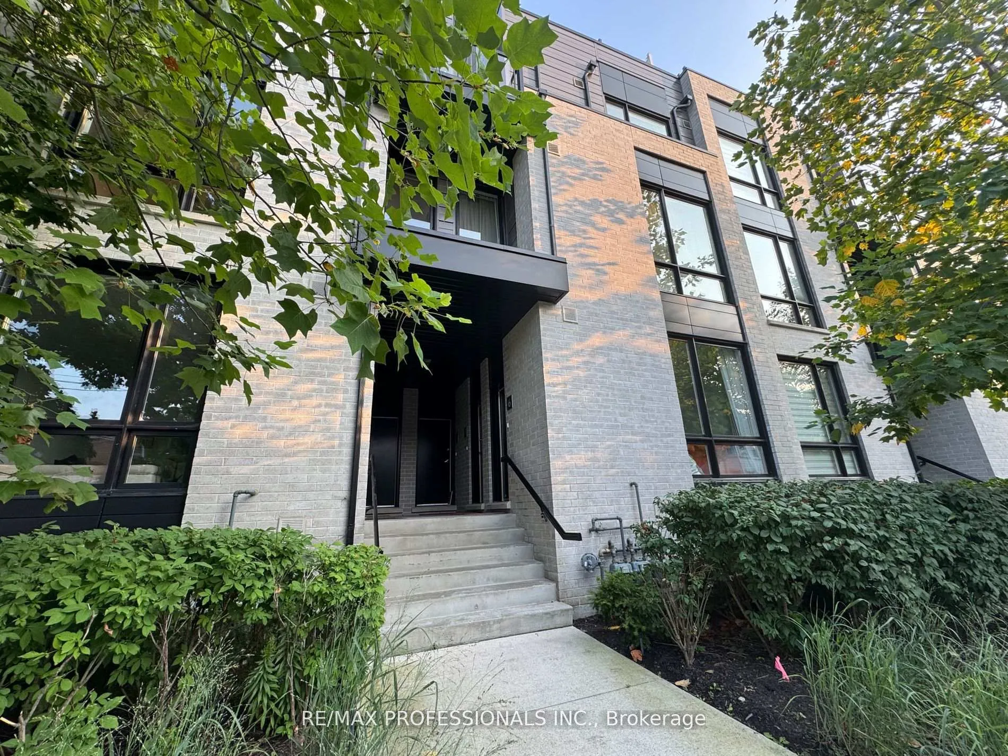
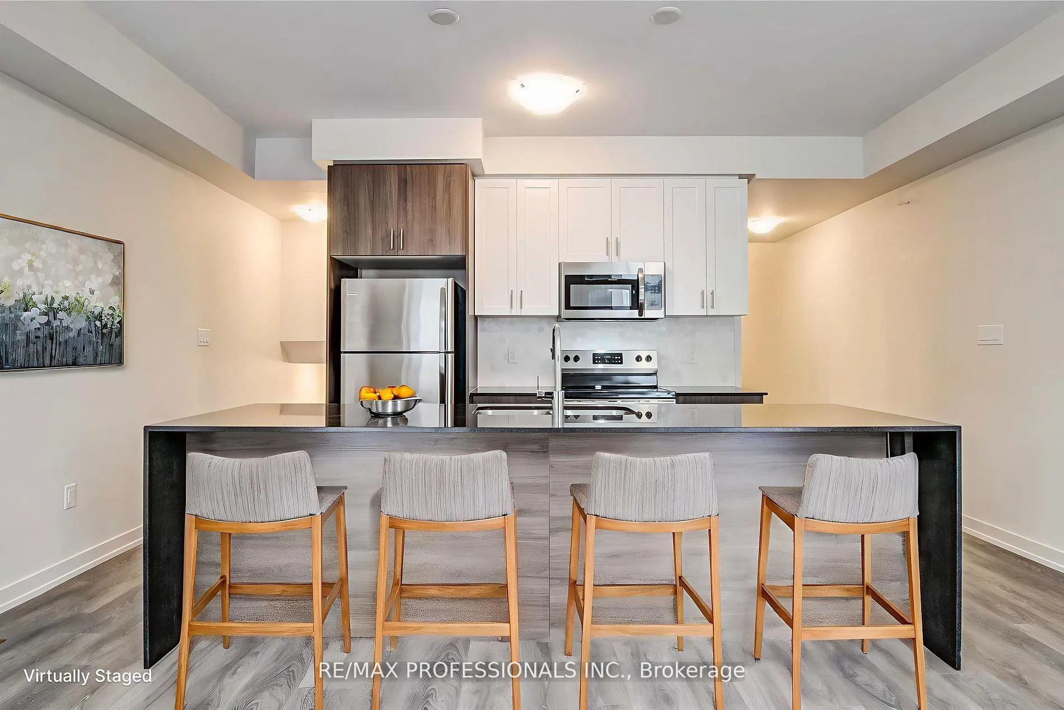
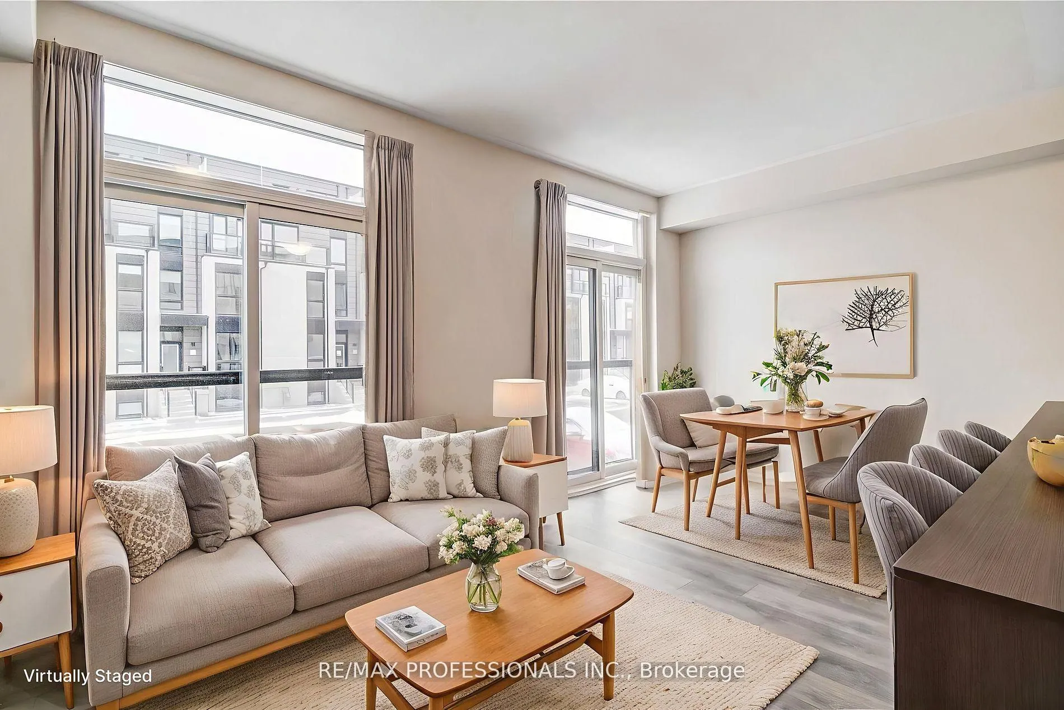
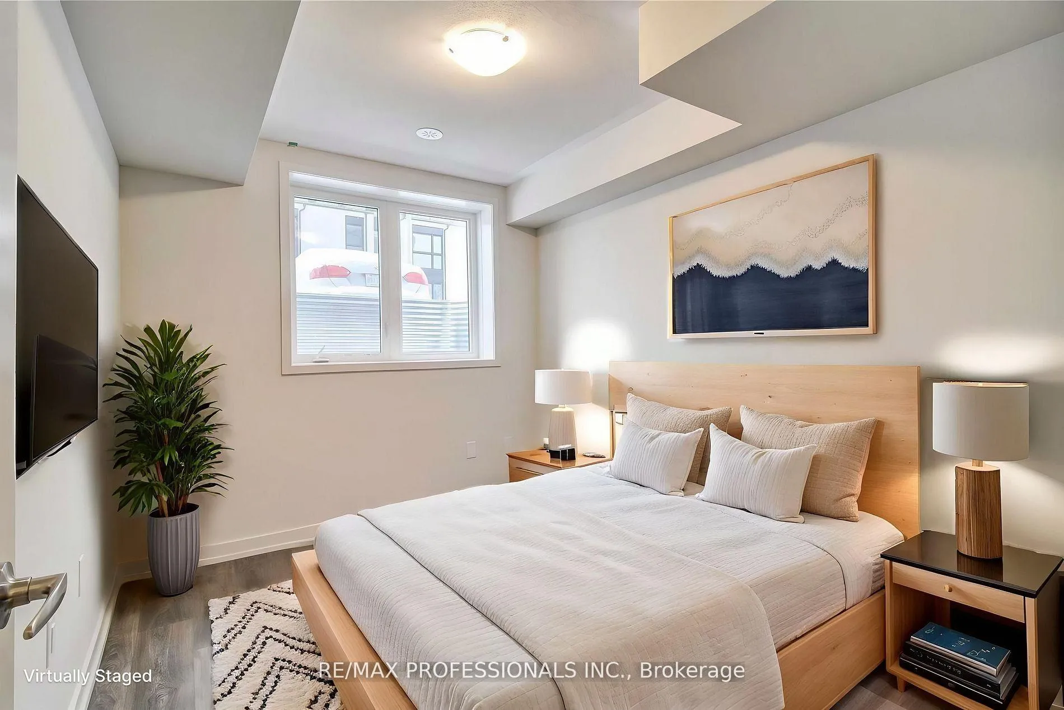
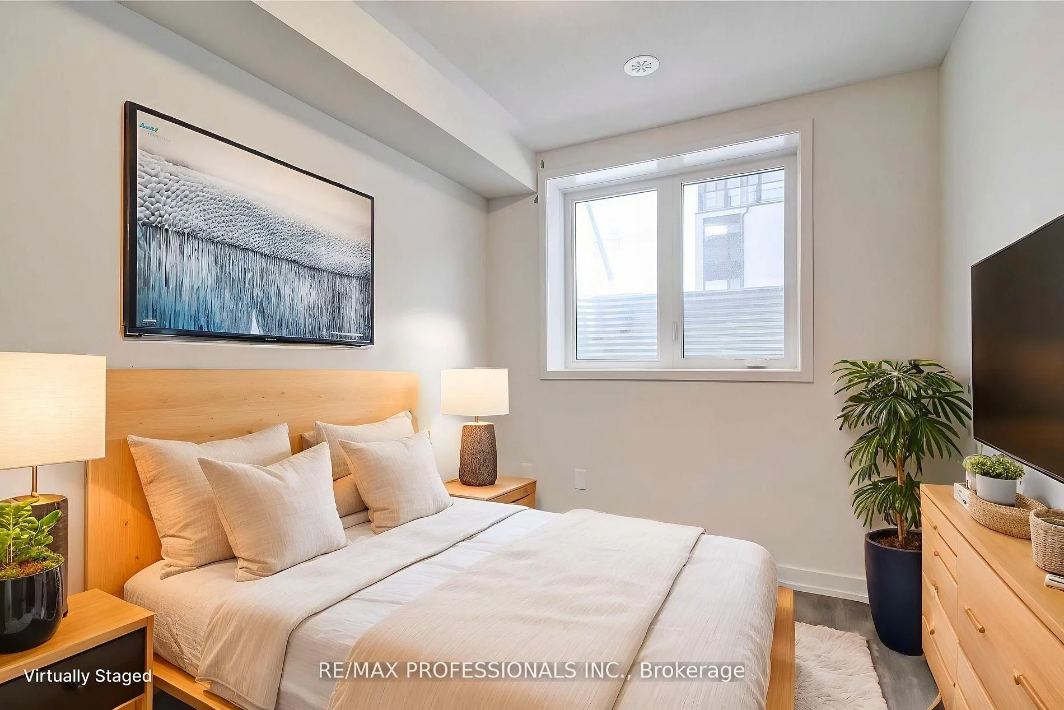
4-31 Florence street - Welcome to your new home. This modern 2-storey condo townhome offers 969 SQFT of thoughtfully designed living space, showcasing a curated selection of high-end upgrades throughout. Premium laminate flooring (no carpet except on the stairs), upgraded kitchen featuring upgraded tile backsplash, sleek cabinetry, and a striking granite waterfall island that elevates the open-concept kitchen, living, and dining space perfect for entertaining. Two Juliette balconies fill the main floor with natural light. Both bedrooms are equally spacious equipped with large double closets for generous storage. Every detail has been thoughtfully chosen to deliver both style and function. Outside your door, you're in one of Toronto's most vibrant neighbourhoods - Brockton Village - just steps to the shops, cafes, and restaurants of Queen West and Dundas. Explore local boutiques, art galleries, and farmers' markets, unwind in nearby parks, or enjoy the city's nightlife. With transit and daily conveniences all within walking distance. Brockton Commons is an exclusive enclave of boutique residences, thoughtfully crafted by Great Gulf Homes.
Read more
OtherLevelLibraryParkPlace Of WorshipSchool
Facts & features
TypeCondo Townhouse
Style2-storey
Built6-10
Size900~999 Sq.Ft.
Tax$3,959 (2025)
HeatingForced air, gas
CoolingCentral air
BasementFull
Parking1 drive
Book a viewing
Wed28Oct
Thu29Oct
Fri30Oct
Sat31Oct
Sun1Nov
Pick a time
Rooms
5 rooms · 2 bathrooms
Main floor3 rooms
Living room17′1″ × 10′6″179 sq.ft.
Dining room17′1″ × 10′6″179 sq.ft.
Kitchen17′1″ × 7′119 sq.ft.
Lower level2 rooms
Primary bedroom8′8″ × 11′6″99 sq.ft.
Bedroom 28′ × 9′6″76 sq.ft.
Bathrooms2
4-pcLower2-pcMain
Thinking of selling your home?See what your home is worth today.

 See all 10 photos
