
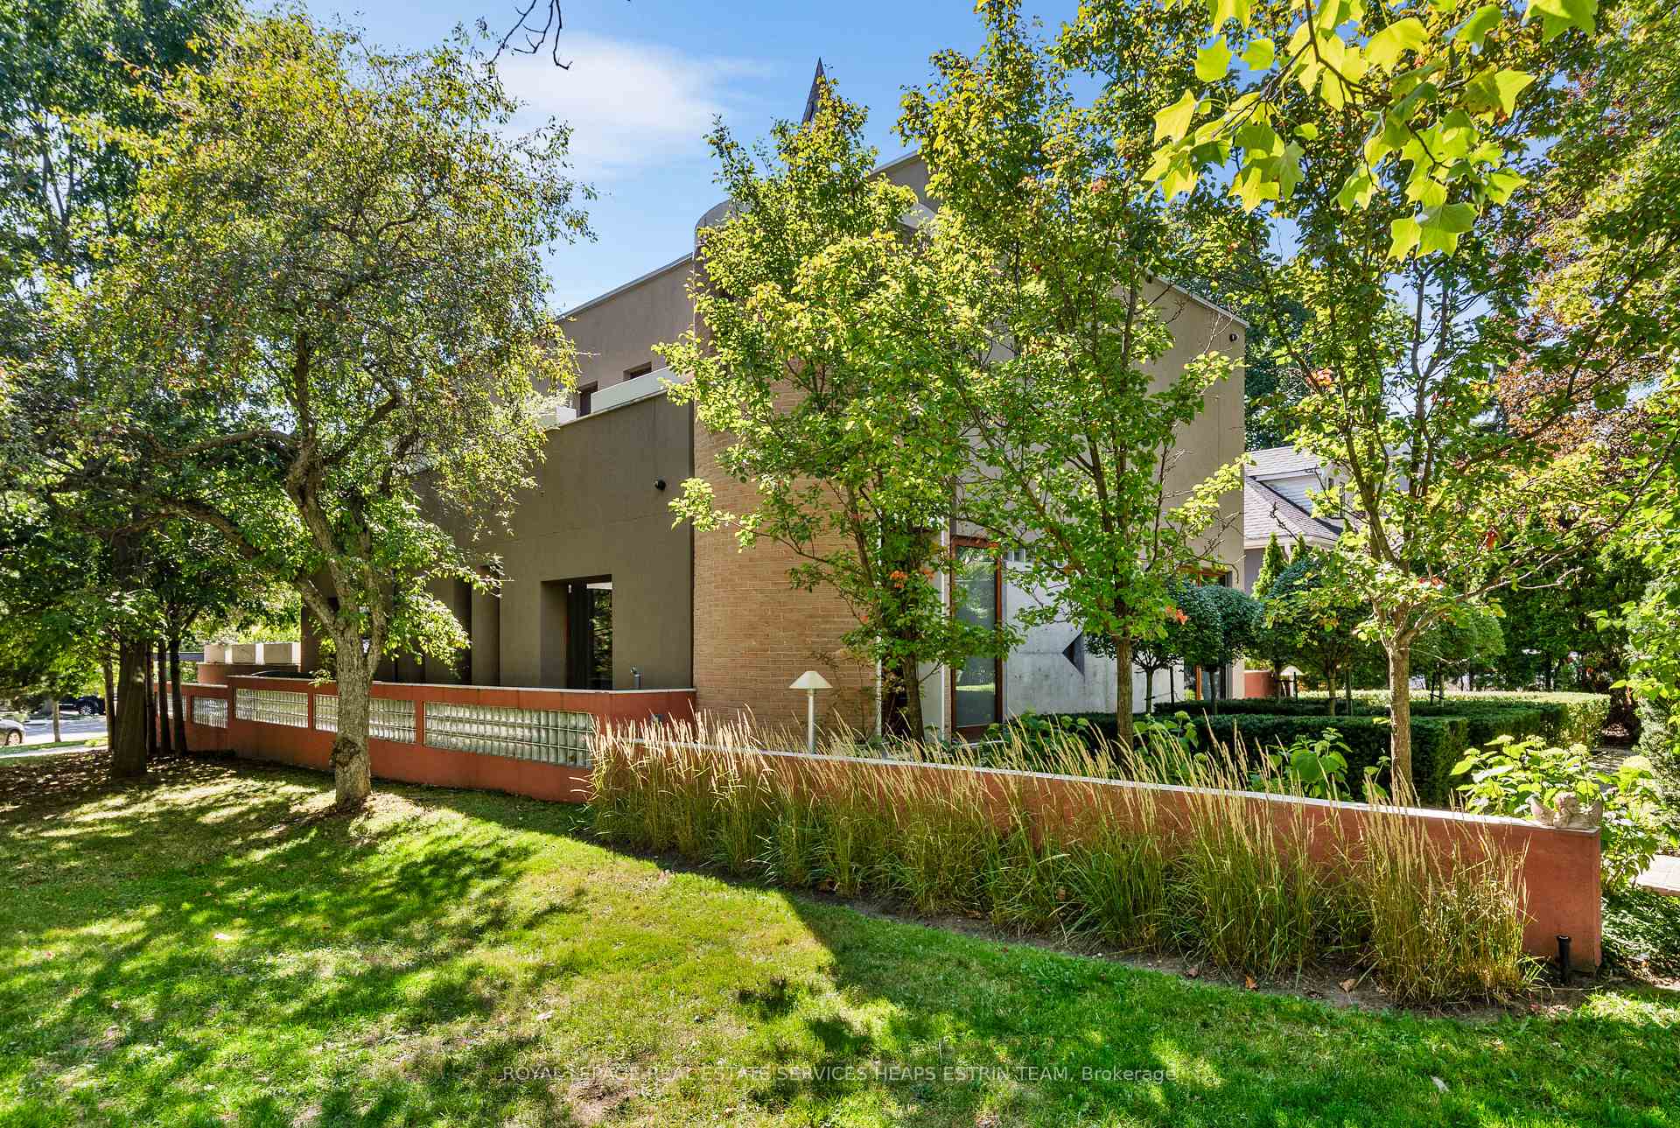
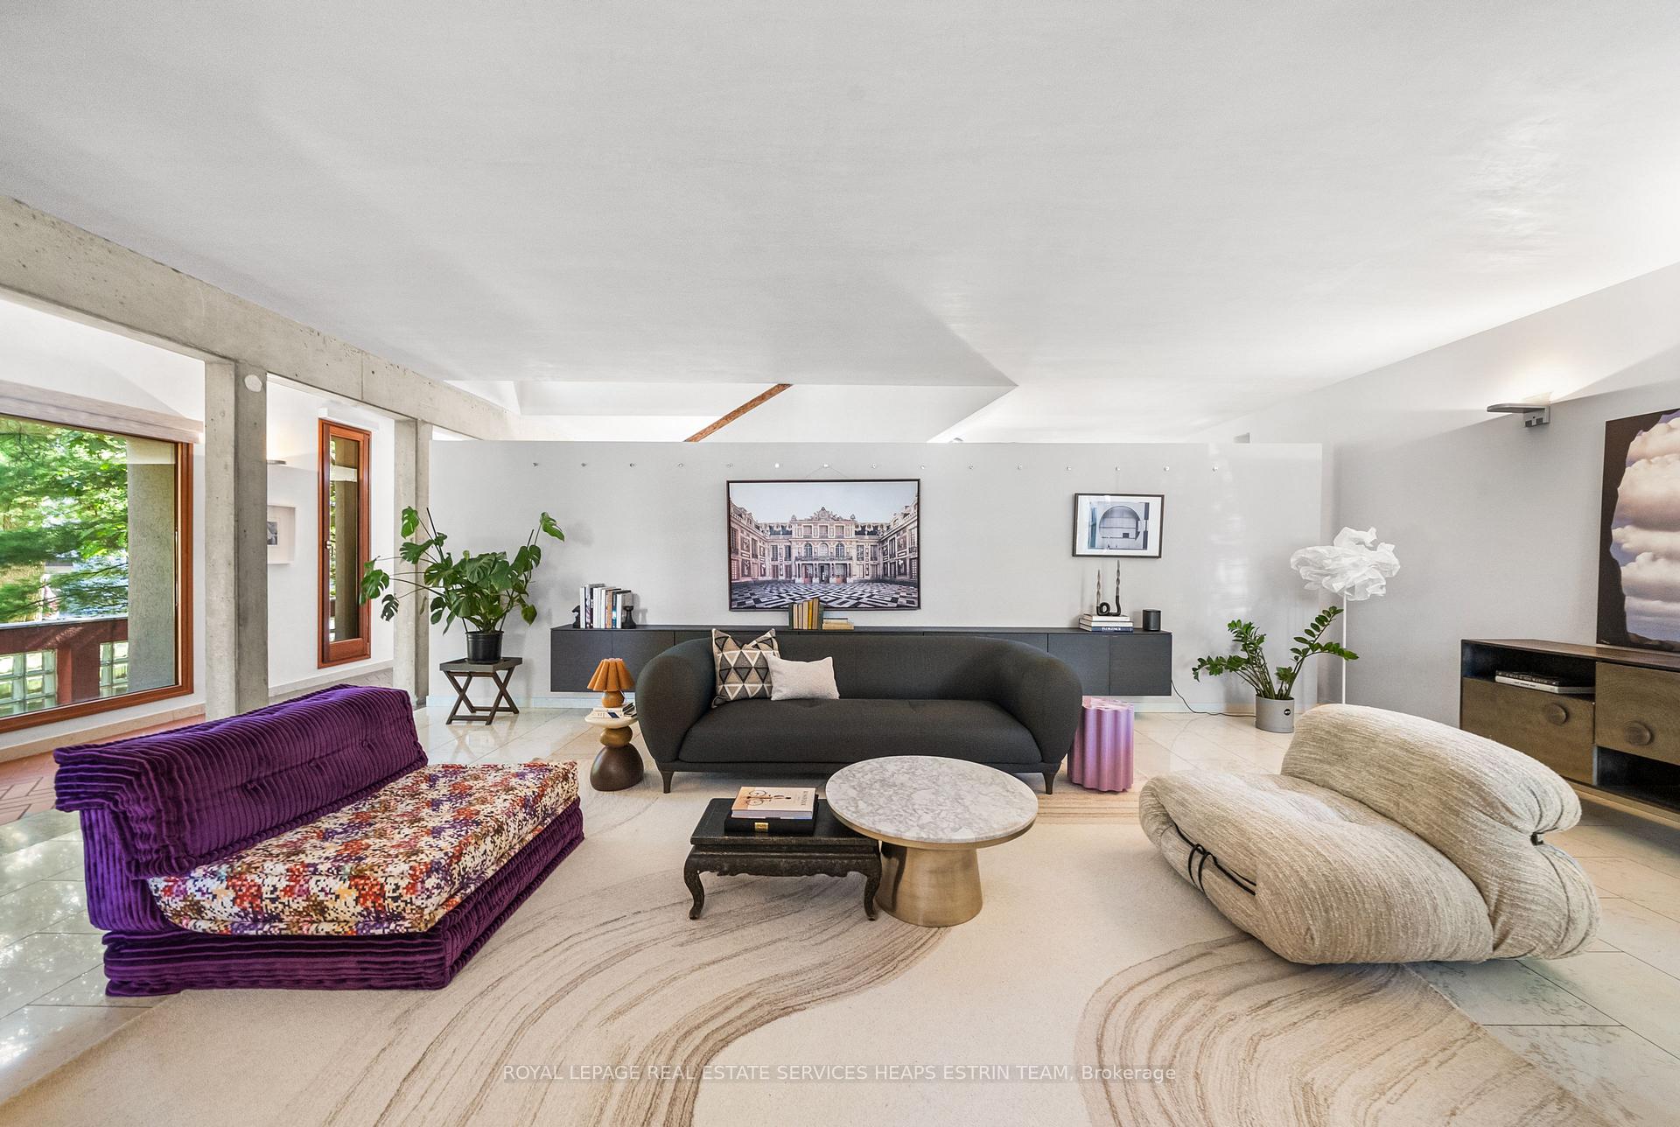
Front of 31 Governors Road
31 Governors RoadToronto (Leaside)
Terminated
1/49
Ontario Real Estate › Toronto › Leaside
Front of 31 Governors Road
31 Governors RoadToronto (Leaside)
Terminated
See all 49 photos
DetachedMLS C12410322
Last asked:Terminated Nov 24, 2025
$4,500,000
3 Bedrooms
4 Bathrooms
2 Garage
3K~3.5K Sq.Ft.
45 x 104 ft Lot
$17,736 Tax/yr

Property history

$4,500,000first asked
$4,450,000last asked
▼ 1%since September
SepOctDecJan
TerminatedJan 16, 2026
$4,450,000MLS® C12572668
Listed for saleNov 24, 2025
$4,450,000MLS® C12572668
TerminatedNov 24, 2025
$4,500,000MLS® C12410322
Listed for saleSep 17, 2025
$4,500,000MLS® C12410322
1 rentalSign in to see rented prices

This listing has ended. It is no longer available.

Property not available for sale or for rent.

See similar homes for saleFree Home EvaluationHow Much Is My Home Worth?Sell with HOMEHHOMEH One: full-service selling for a 1% listing fee. The buyer's agent commission is separate.

Contact agent

Leave your name and number. A HOMEH agent calls you back.

Ask about this home

A HOMEH agent will answer your questions about this home.
Ask a question

Ask HOMEH

Ask about this home

About this home

31 Governors Road, Toronto

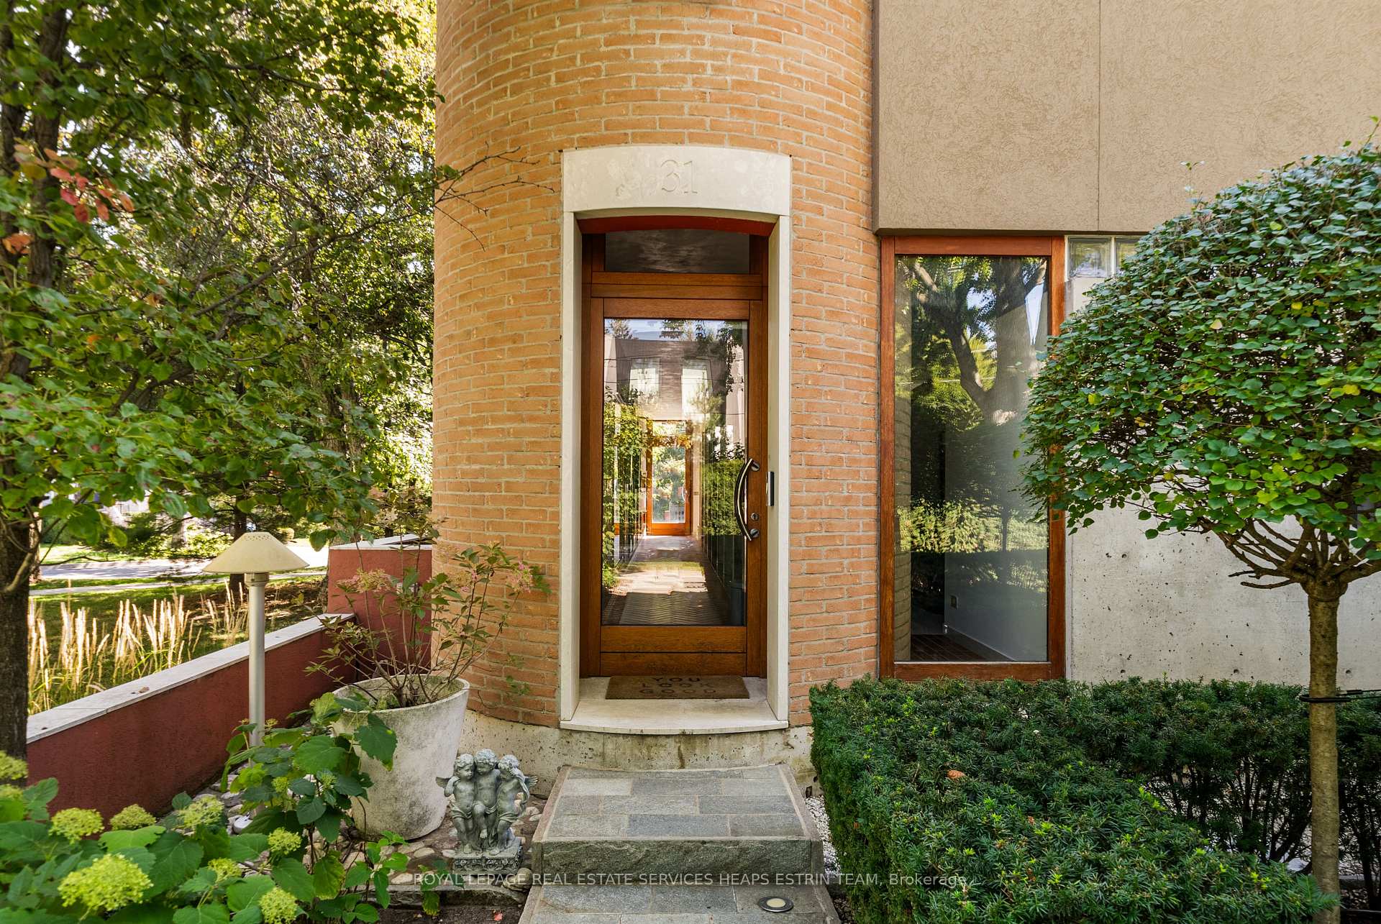
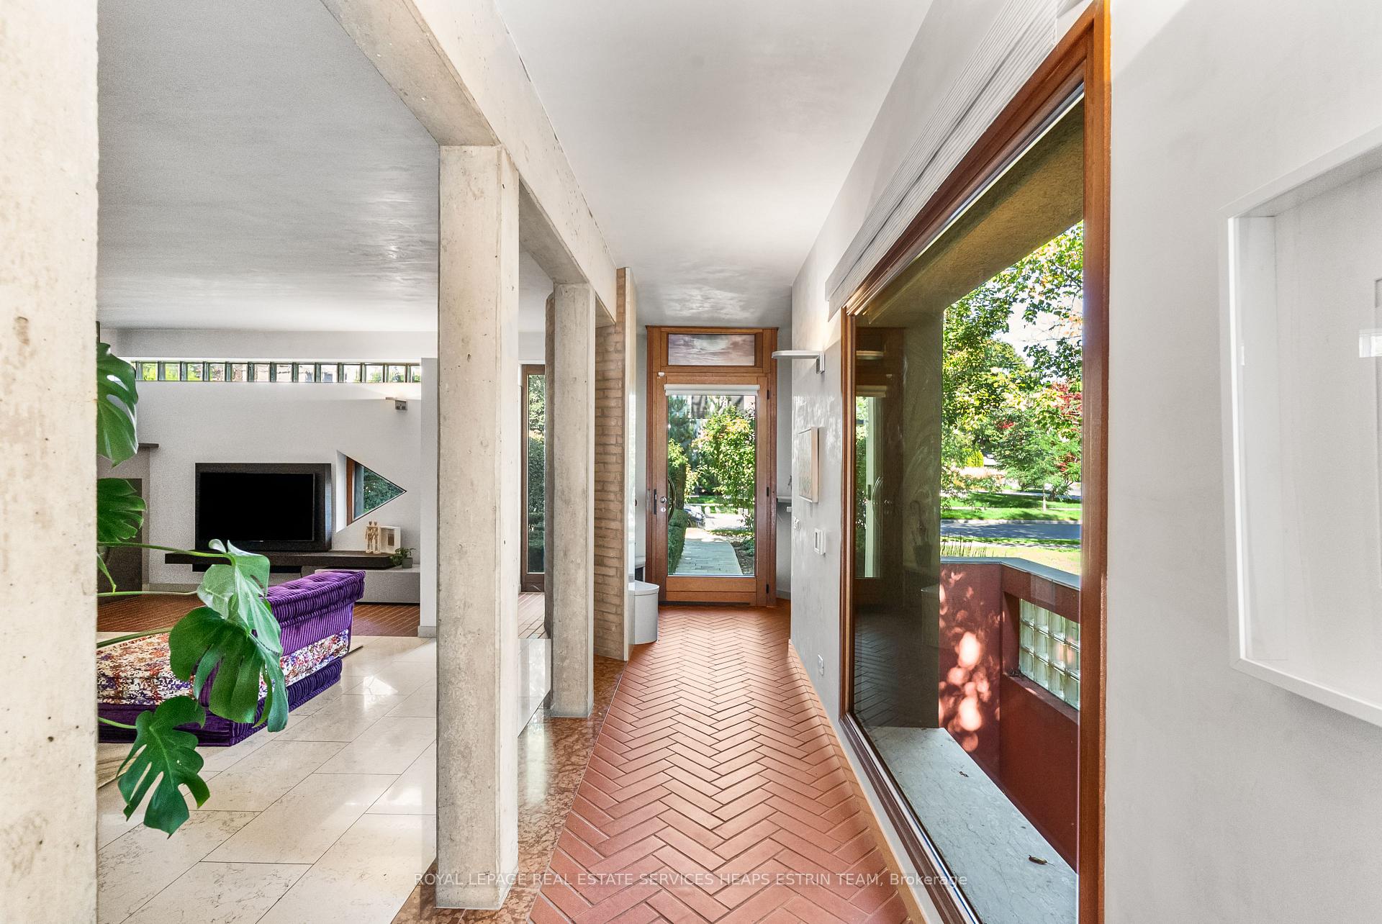
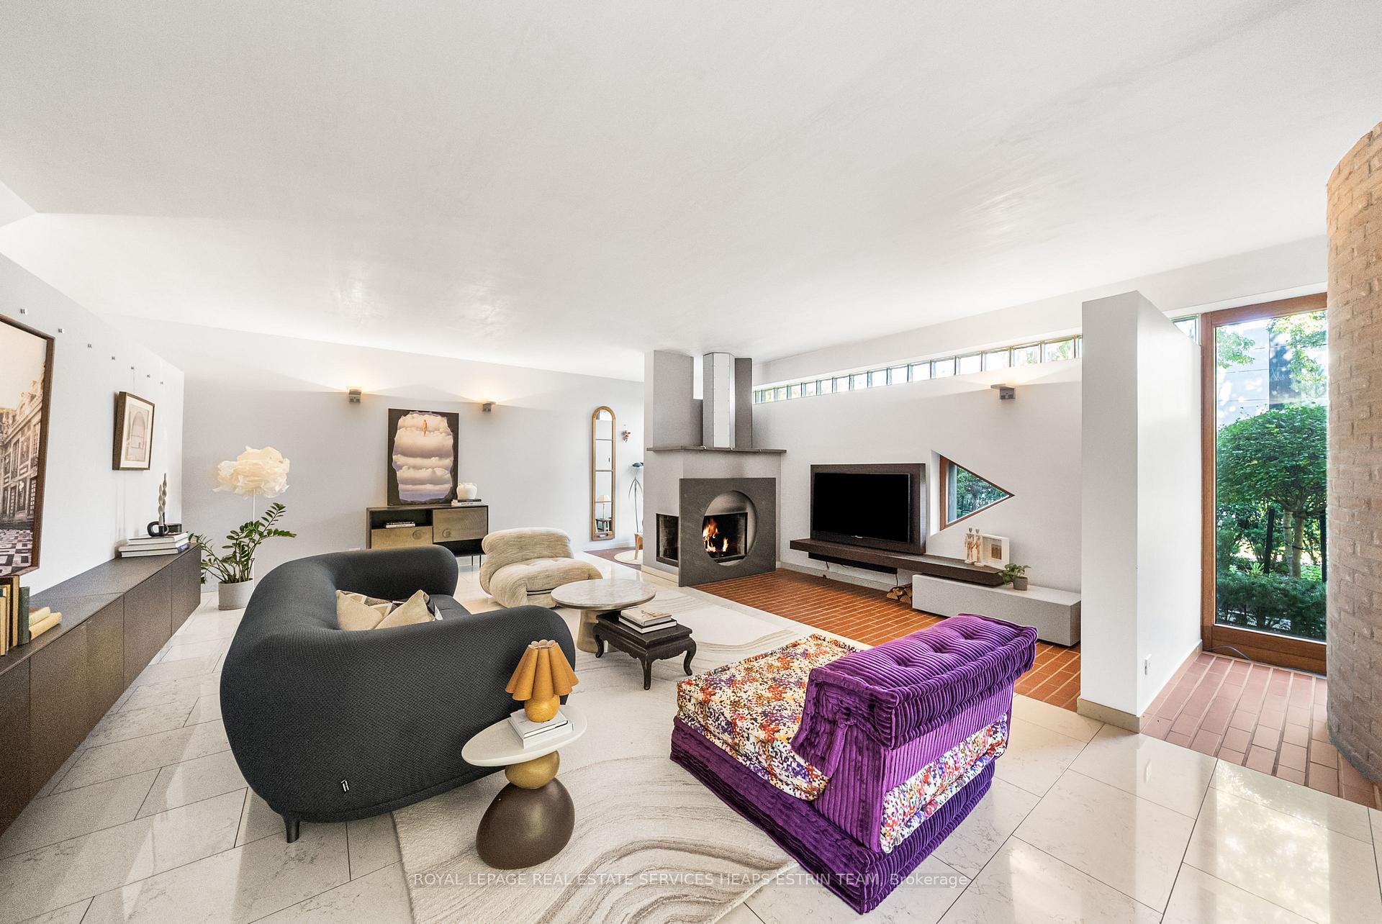
31 Governors Road is a European-inspired contemporary villa designed by Francesco and Aldo Piccaluga, the award-winning brothers whose work helped shape a distinct era of Toronto architecture. Conceived of as a villa in the city, the home is a study in contrasts: privacy without loss of light, openness alongside clearly defined rooms, and natural materials set against brick and concrete. Completed in the early 1990s and cared for by only two families since, the home balances architectural pedigree & high design with remarkable adaptability. The current owner has infused elements of play and light, yet the design could easily accommodate traditional, contemporary, or eclectic sensibilities. At its core, a dramatic marble staircase anchors the flowing layout. The custom Valcucine kitchen is finished with natural stone and high-end appliances, opening seamlessly to a 600-square-foot entertaining terrace. The expansive living room, warmed by a wood-burning fireplace, is softly lit through glass block throwing light against Venetian plaster walls, creating intimacy and comfort. Upstairs, the serene primary suite features a six-piece spa-like ensuite and a walk-in closet with striking boudoir. The lower level continues the theme of retreat and versatility: a saltwater indoor pool and exercise area invite restoration, while an oversized recreation room with kitchenette can readily adapt to serve as an in-law or teen suite. Ingeniously designed moats flank the foundation, allowing full-sized windows that fill the lower level with light and fresh air. Outside, Mediterranean hues of burnt clay and soft white highlight the bold geometric volumes so emblematic of the Piccaluga Brothers work. The result is both iconic and timeless. 31 Governors Road is an architectural triumph and an enduring postmodern masterpiece in the heart of Toronto that is not to be missed.

Auto Garage Door RemoteBar FridgeIn-Law CapabilitySeparate Heating ControlsStorageGenerator - Full

Facts & features

TypeDetached
Style2-storey
Built31-50
Size3K~3.5K Sq.Ft.
Lot45 x 104 ft
Tax$17,736 (2025)
HeatingRadiant, gas
CoolingCentral air
BasementSeparate entrance, finished
Parking2 drive
WaterMunicipal
FireplaceYes, living room, wood

Ask about this home

A HOMEH agent will answer your questions about this home.

Ask a question

Rooms

10 rooms · 4 bathrooms
Main floor3 rooms
  • Living room30′1″ × 19′6″586 sq.ft.
  • Dining room18′7″ × 16′297 sq.ft.
  • Kitchen14′8″ × 11′6″169 sq.ft.
Second floor3 rooms
  • Primary bedroom16′1″ × 12′8″204 sq.ft.
  • Bedroom 214′7″ × 13′5″195 sq.ft.
  • Bedroom 319′ × 9′11″188 sq.ft.
Lower level4 rooms
  • Recreation27′8″ × 24′4″673 sq.ft.
  • Exercise room16′11″ × 9′2″155 sq.ft.
  • Laundry16′11″ × 2′34 sq.ft.
  • Other49′8″ × 12′4″613 sq.ft.
Bathrooms4
6-pcSecond5-pcSecond3-pcLower2-pcMain
Thinking of selling your home?See what your home is worth today.

Around this home

Bayview & Nesbitt

Listing details

MLS® numberC12410322
Listed onSep 17, 2025
Days on market68
UpdatedNov 24, 2025
Listing brokerageROYAL LEPAGE REAL ESTATE SERVICES HEAPS ESTRIN TEAM
PossessionFlexible

Helpful tools

Mortgage calculator
Closing costs
Land transfer tax
Buyer guide

Your HOMEH agent

NimaHOMEH agent · Toronto

"Priced 37% over our estimate. I would see it this week."

Ask Nima

Ask HOMEH about this home

Price, neighbourhood, monthly cost. Ask anything.

HOMEH Intelligent Agent is an AI, not a licensed representative. Check anything important with your agent.

© 2026 HOMEH Inc., Brokerage · RECO Registration #6000380 · 505 Highway 7 East, Units 308 & 309, Thornhill, ON L3T 7T1 · Listing data courtesy of the MLS® System of the listing brokerage, deemed reliable but not guaranteed.

Disclaimers and terms

HOMEH is operated by HOMEH Inc., a licensed Ontario real estate brokerage regulated by the Real Estate Council of Ontario (RECO) under the Trust in Real Estate Services Act, 2002 (TRESA). Under TRESA, consumers are entitled to the RECO Information Guide before entering into a representation agreement. Broker of Record Licence #5034208. Toronto Regional Real Estate Board Member #20004000.

Cashback Rebate. Paid by HOMEH Inc., Brokerage from the commission it receives, on closing, to eligible buyers who came to HOMEH as HOMEH leads. Subject to the buyer representation agreement, lender approval and legal limits; amounts vary with price, commission received and transaction type. Not a government incentive, tax credit or refund. Full terms and conditions apply.

Mortgage. Payment figures are estimates for illustration only, not an offer to lend; all financing is on approved credit (OAC). HOMEH Inc., Brokerage is not a mortgage broker, agent or lender; mortgage products and advice come from independent professionals licensed by the Financial Services Regulatory Authority of Ontario (FSRA).

HOMEH Estimate. Worked out with automated tools from recent nearby sales of similar homes. For information only, not an appraisal.

Accuracy. Listings, market data, photos, school, transit and neighbourhood information come from sources believed reliable, including the MLS® System and the Toronto Regional Real Estate Board (TRREB), but are not warranted accurate, current or complete. MLS® listing data is copyright TRREB. It must only be used by consumers with a bona fide interest in the purchase, sale or lease of real estate, and not for any commercial purpose.

Programs. Programs, incentives and benefits on this website are privately administered, may change or end without notice, and imply no government authority, endorsement or affiliation.

Not intended to solicit clients currently under contract with another brokerage.

The trademarks REALTOR®, REALTORS® and the REALTOR® logo are controlled by The Canadian Real Estate Association (CREA) and identify real estate professionals who are members of CREA. The trademarks MLS®, Multiple Listing Service® and the associated logos are owned by CREA and identify the quality of services provided by real estate professionals who are members of CREA. Used under licence.
