

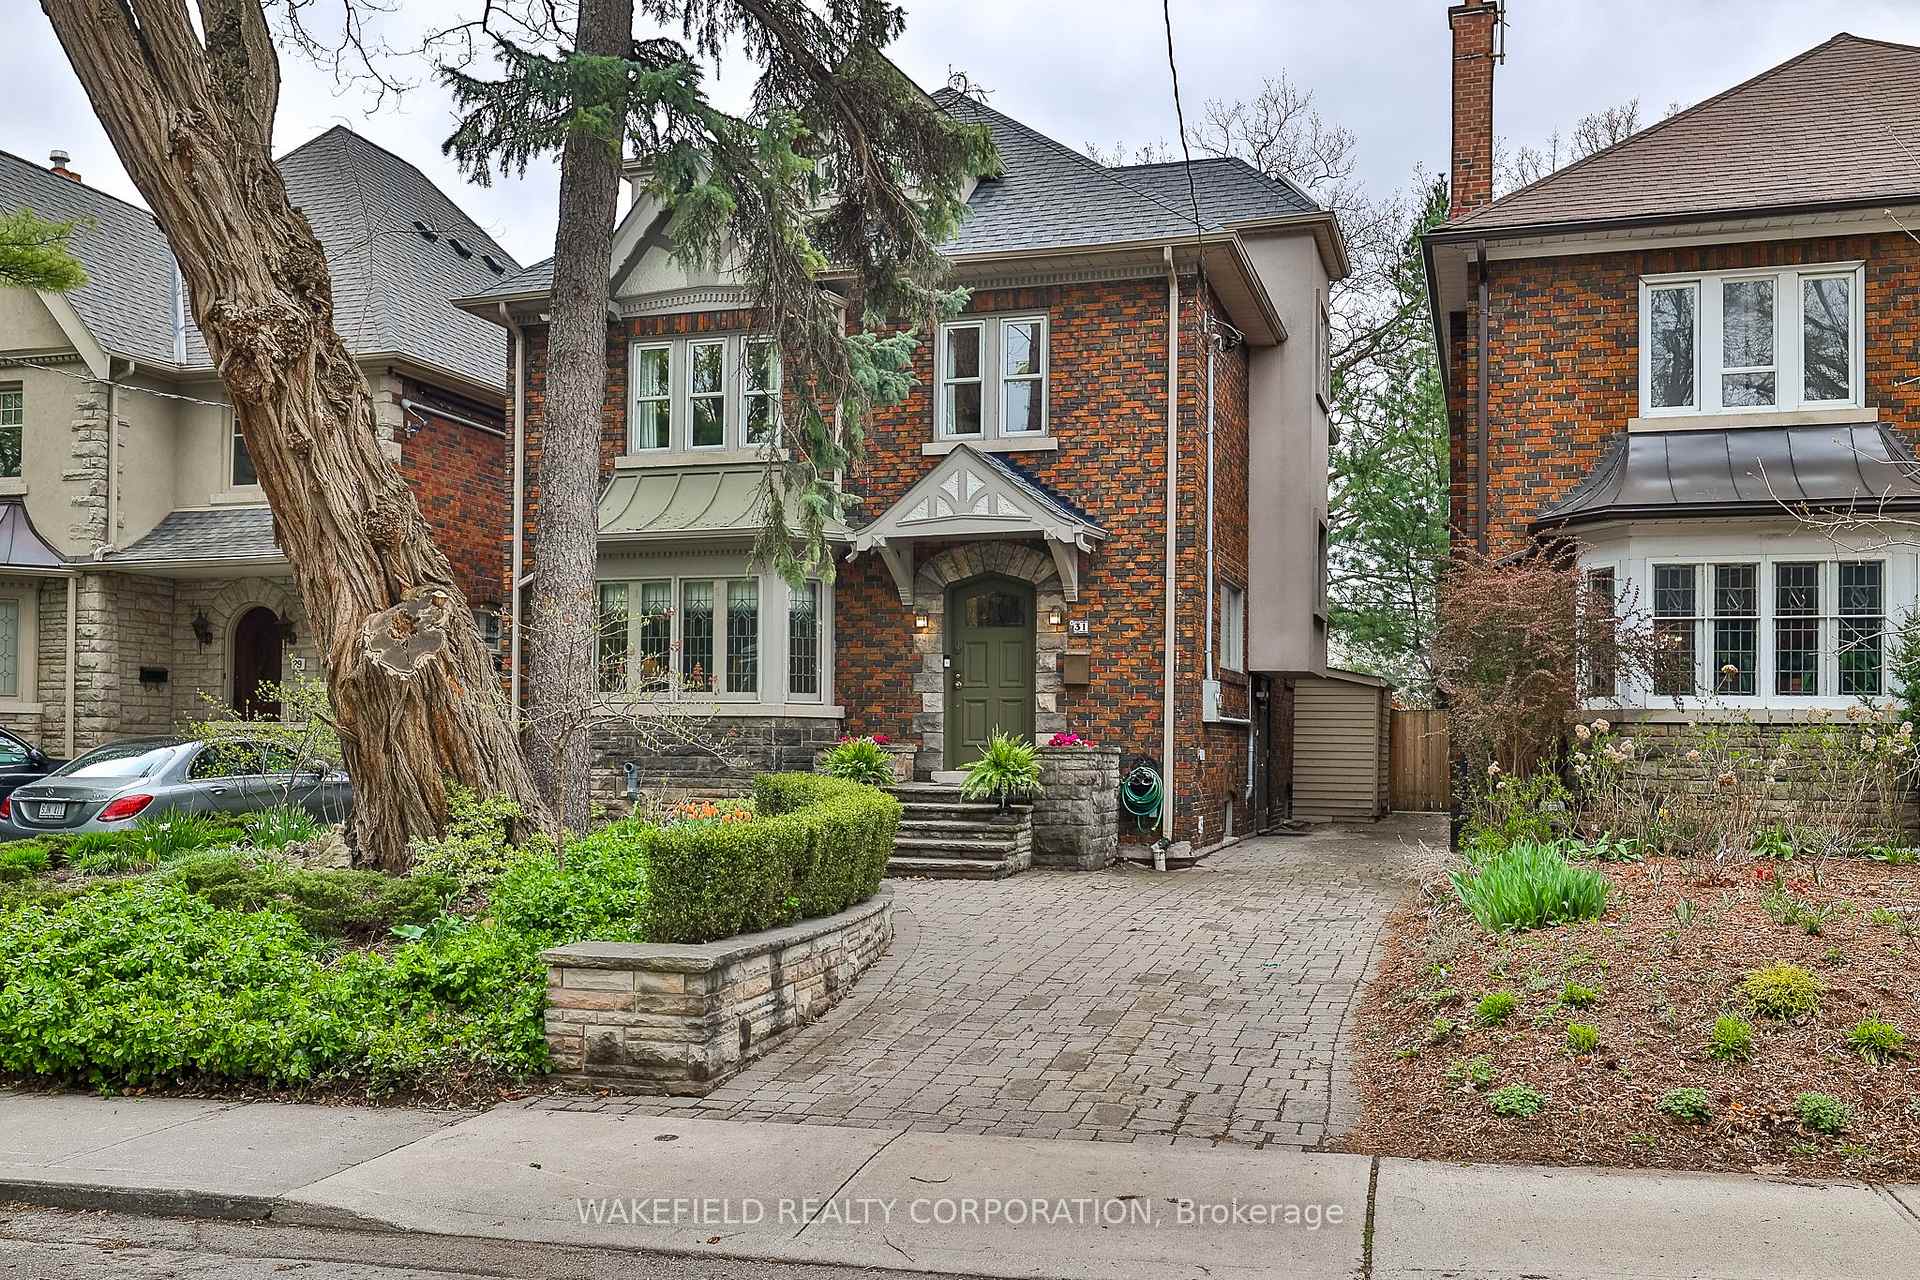
31 Hillcrest Drive
31 Hillcrest Drive
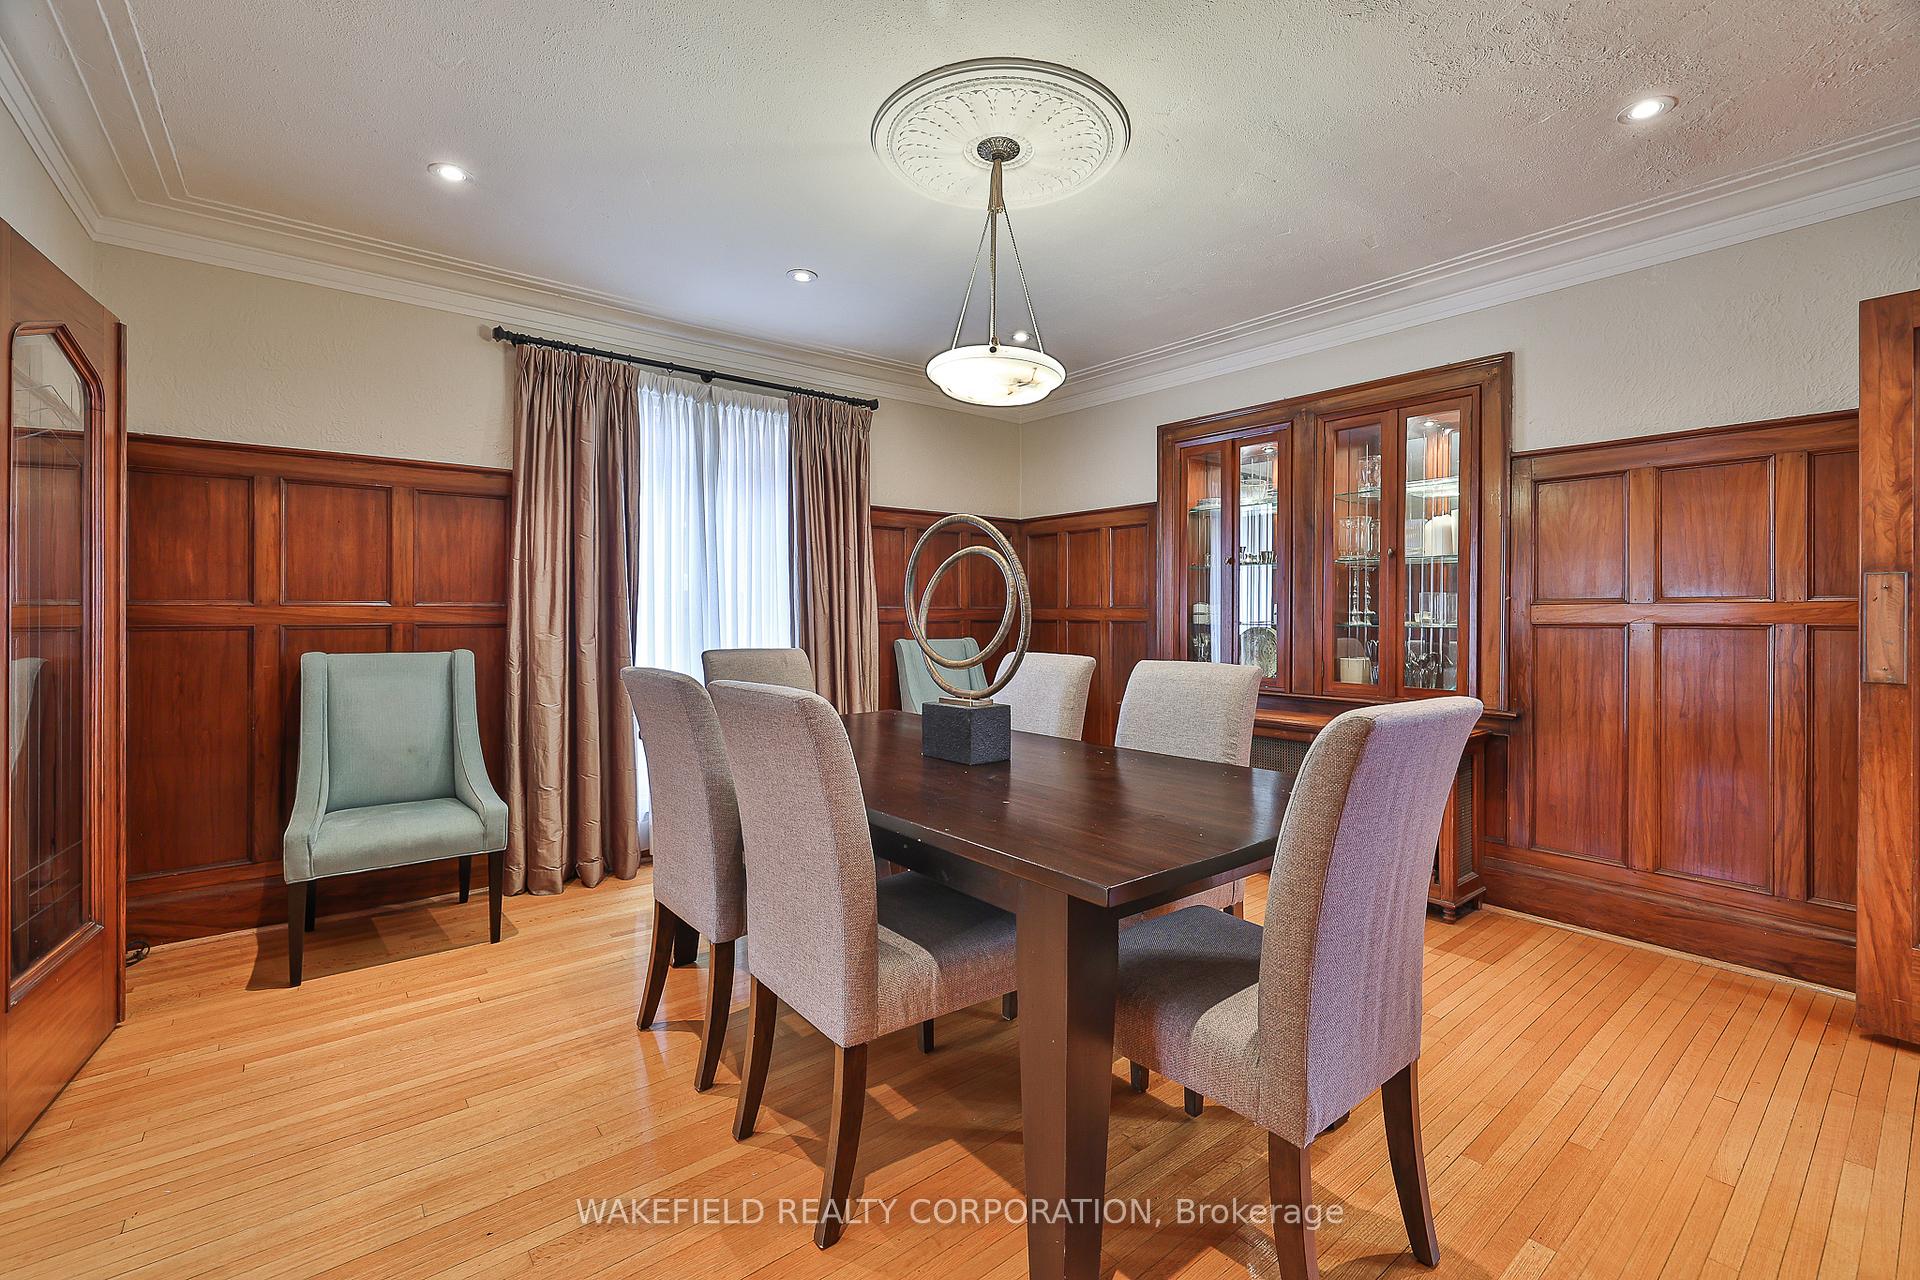 See all 50 photos
Property history
Facts and features
- BasementPart finished
- Water, sewerMunicipal
- Lot shapeRectangular
- HeatingWater
- Hardwood floors
The homeDetached, 2 1/2 storey, 3,000–3,500 sq ft
- Type: Detached
- Style: 2 1/2 storey
- Living space: 3,000–3,500 sq ft
- Basement: Partially finished
InsideHardwood, Lower level, Water heater owned
- Flooring: Hardwood
- Laundry: Lower level
- Features: Water heater owned
- Rooms above ground: 9
- Rooms in the basement: 2
- Bedrooms: 5 + 1 in the basement
- Bathrooms: 5
- Kitchens: 1
- Family room: Yes
Outside and lotBrick, Asphalt shingle, Unknown
- Exterior: Brick
- Roof: Asphalt shingle
- Foundation: Unknown
- Size: 36 × 138 ft
- Shape: Rectangular
Parking2 Parking, Private
- Spaces: 2 Parking
- Driveway: Private
Heating, water and powerWater, gas, Wall unit(s), Municipal water
- Heating: Water, gas
- Cooling: Wall unit(s)
- Water: Municipal water
- Sewer: Municipal sewer
Costs and taxesTaxes $12,525 a year, HST included in the price
- Taxes, 2024: $12,525 a year
- HST: HST included in the price
Included in the saleDetails will be on schedule b - all appliances, garden shed, roof redone in 2020. furnace and hot water tank redone in 2022. home inspection available. contact ls., Light fixture in dr and study . all curtains and any decorative items attached to walls belonging to the seller or stager.
- Included: Details will be on schedule b - all appliances, garden shed, roof redone in 2020. furnace and hot water tank redone in 2022. home inspection available. contact ls.
- Not included: Light fixture in dr and study . all curtains and any decorative items attached to walls belonging to the seller or stager.
Listing detailsC12125349, Sold, May 5, 2025
- MLS® number: C12125349
- Status: Sold
- Listed on: May 5, 2025
- Days on market: 25
- Updated: May 30, 2025
- Possession: 60-89 days
- Occupied by: Owner
- Listing brokerage: WAKEFIELD REALTY CORPORATION
About this home
31 Hillcrest Drive, Toronto (Wychwood), ON M6G 2E2
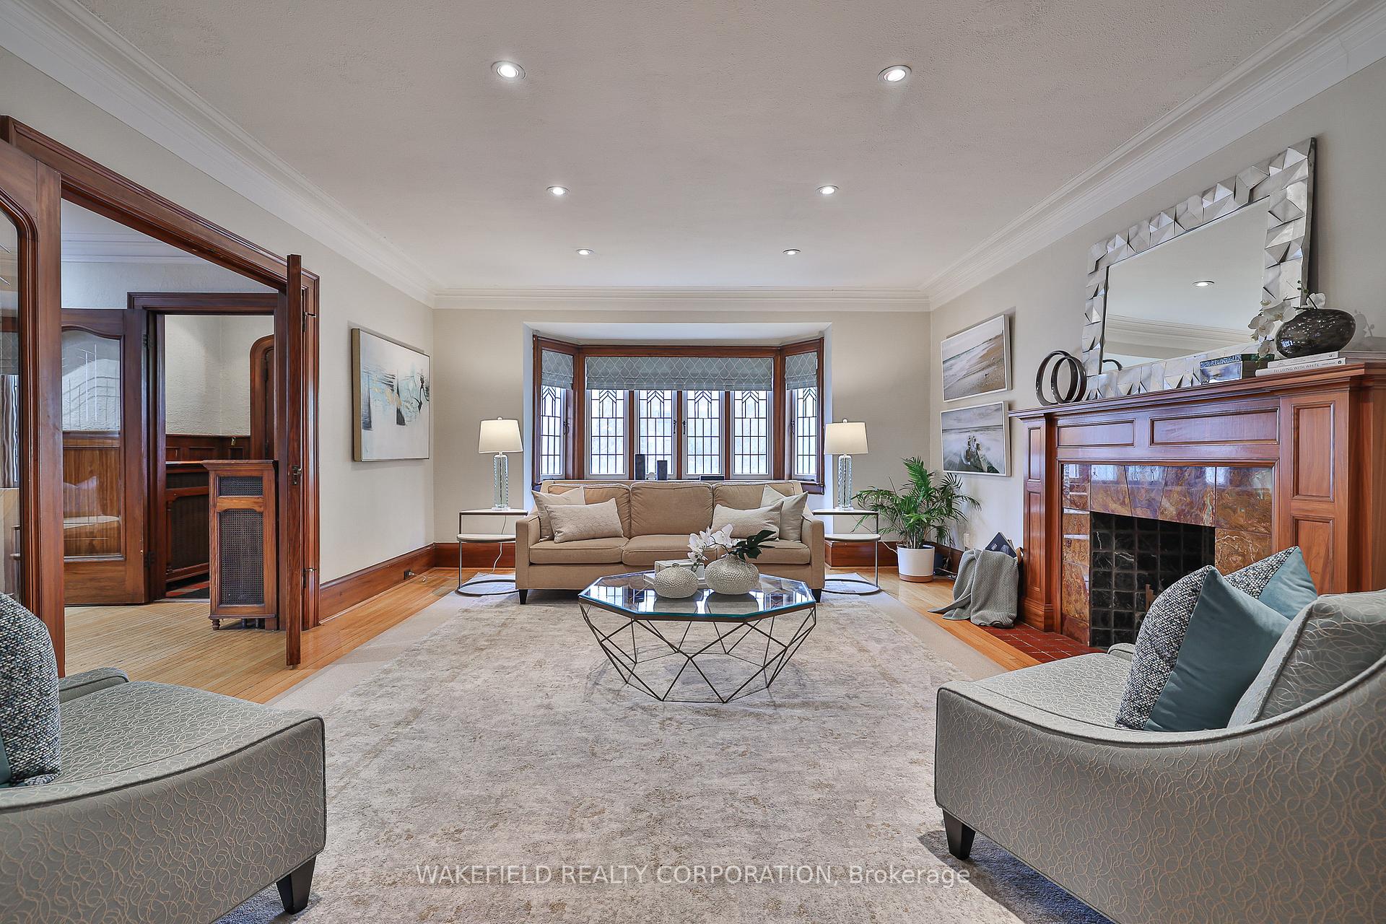
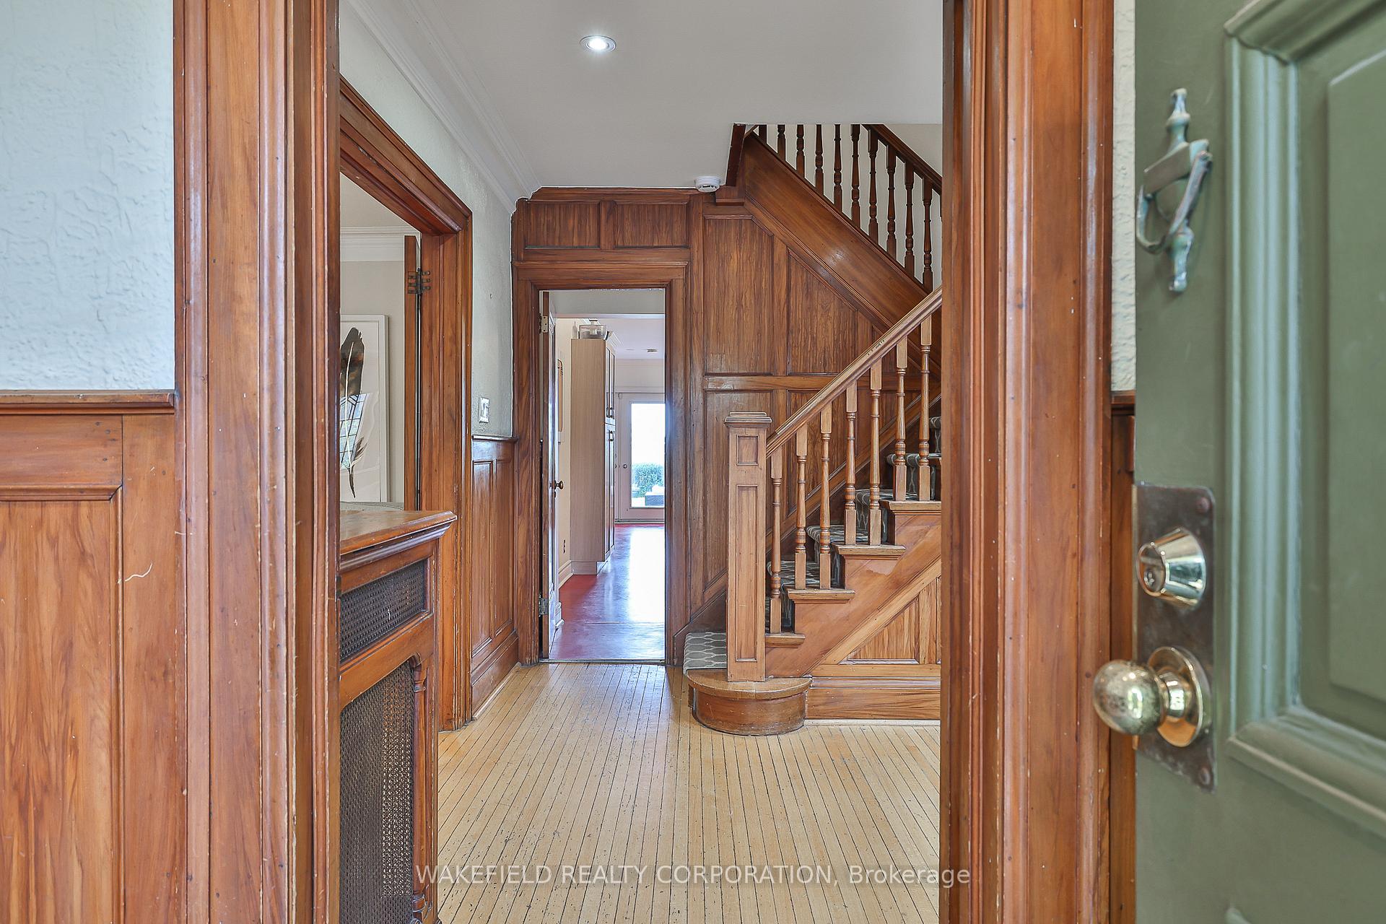
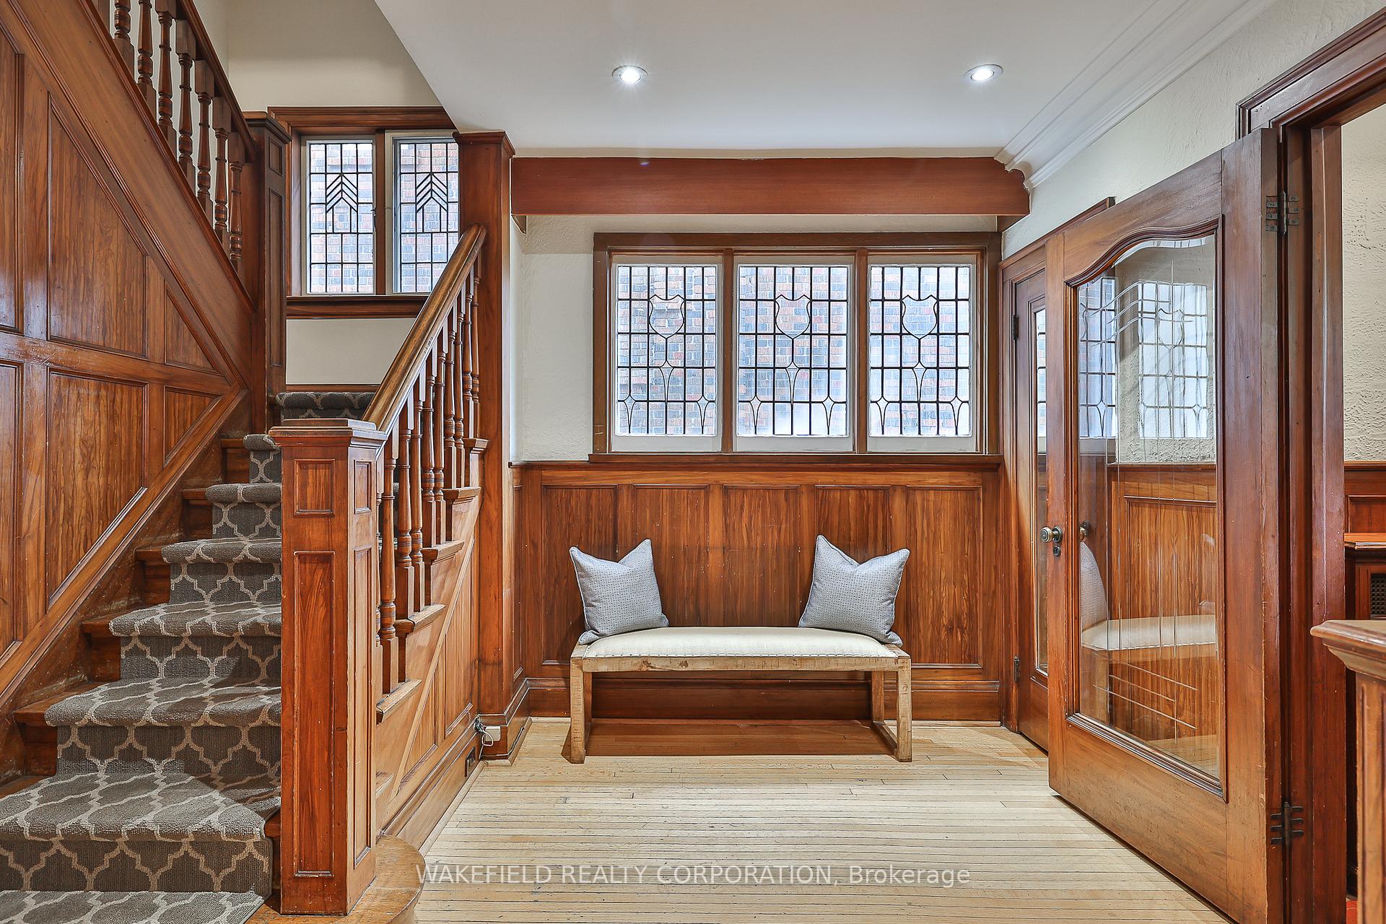
Located in the heart of the desirable Hillcrest neighbourhood and situated on the crest of the hill with sweeping sky and city views. This spacious family home features a generous main floor with a bright living room, formal wood panelled dining, sun filled kitchen and breakfast room and a family room that overlooks a beautifully planted garden. The large primary bedroom suite at treetop level has a vaulted ceiling, Juliette balcony with fabulous views, ensuite 4-piece bathroom and walk-in closet. The second floor includes four additional bedrooms and two bathrooms. Located just a two minute walk from the popular Hillcrest Park with its splash pool, playground, tennis and volley ball courts, open green space and dog park - this home is perfecty positioned for active families. Enjoy the vibrant local culture with St Clair's eclectic mix of restaurants, bakeries and coffee shops just up the street. Shopping is easy with major grocers and Fiesta Farms nearby and the weekly Farmer's market at the Wychwood barns is always fun. Convenient public transportation is nearby with access to two subway lines, buses and the street car - all an easy walk from the neighbourhood. Private drive and parking for two cars.
Ask about this home
A HOMEH agent will answer your questions about this home.
Around this home
Daily convenience, out of 100, from the distances below
Schools nearby
School rating, out of 10.
Helpful calculators
Your HOMEH agent

"I would see it this week."