

60 Follis Avenue
60 Follis Avenue
 See all 50 photos
Property history
Facts and features
- BasementFinished
- Water, sewerMunicipal
- HeatingForced air
- CoolingCentral air
- Hardwood floors
- Fireplace
- Central air
The homeDetached, 3-storey, 2,000–2,500 sq ft
- Type: Detached
- Style: 3-storey
- Living space: 2,000–2,500 sq ft
- Basement: Finished
- View: City
InsideFireplace Yes, natural gas, Hardwood, Window floor to ceiling, Tile, Heated, On demand water heater, water heater owned, separate heating controls, upgraded insulation, in-law capability, storage, auto garage door remote, bar fridge
- Fireplace: Yes, natural gas
- Flooring: Hardwood, Window floor to ceiling, Tile, Heated
- Features: On demand water heater, water heater owned, separate heating controls, upgraded insulation, in-law capability, storage, auto garage door remote, bar fridge
- Rooms above ground: 16
- Rooms in the basement: 3
- Bedrooms: 4 + 1 in the basement
- Bathrooms: 5
- Kitchens: 1
- Family room: Yes
Outside and lotBrick, Asphalt rolled, Concrete
- Exterior: Brick
- Roof: Asphalt rolled
- Foundation: Concrete
- Features: Built-in-bbq, landscape lighting, landscaped, lighting, privacy
- Size: 36.53 × 54.08 ft
Parking1 Garage, Detached, Private
- Spaces: 1 Garage
- Garage: Detached
- Driveway: Private
Heating, water and powerForced air, gas, Central air, Municipal water
- Heating: Forced air, gas
- Cooling: Central air
- Water: Municipal water
- Sewer: Municipal sewer
- Natural gas: Yes
- Hydro: Yes
- Cable: Available
Costs and taxesTaxes $7,704 a year, HST included in the price
- Taxes, 2024: $7,704 a year
- HST: HST included in the price
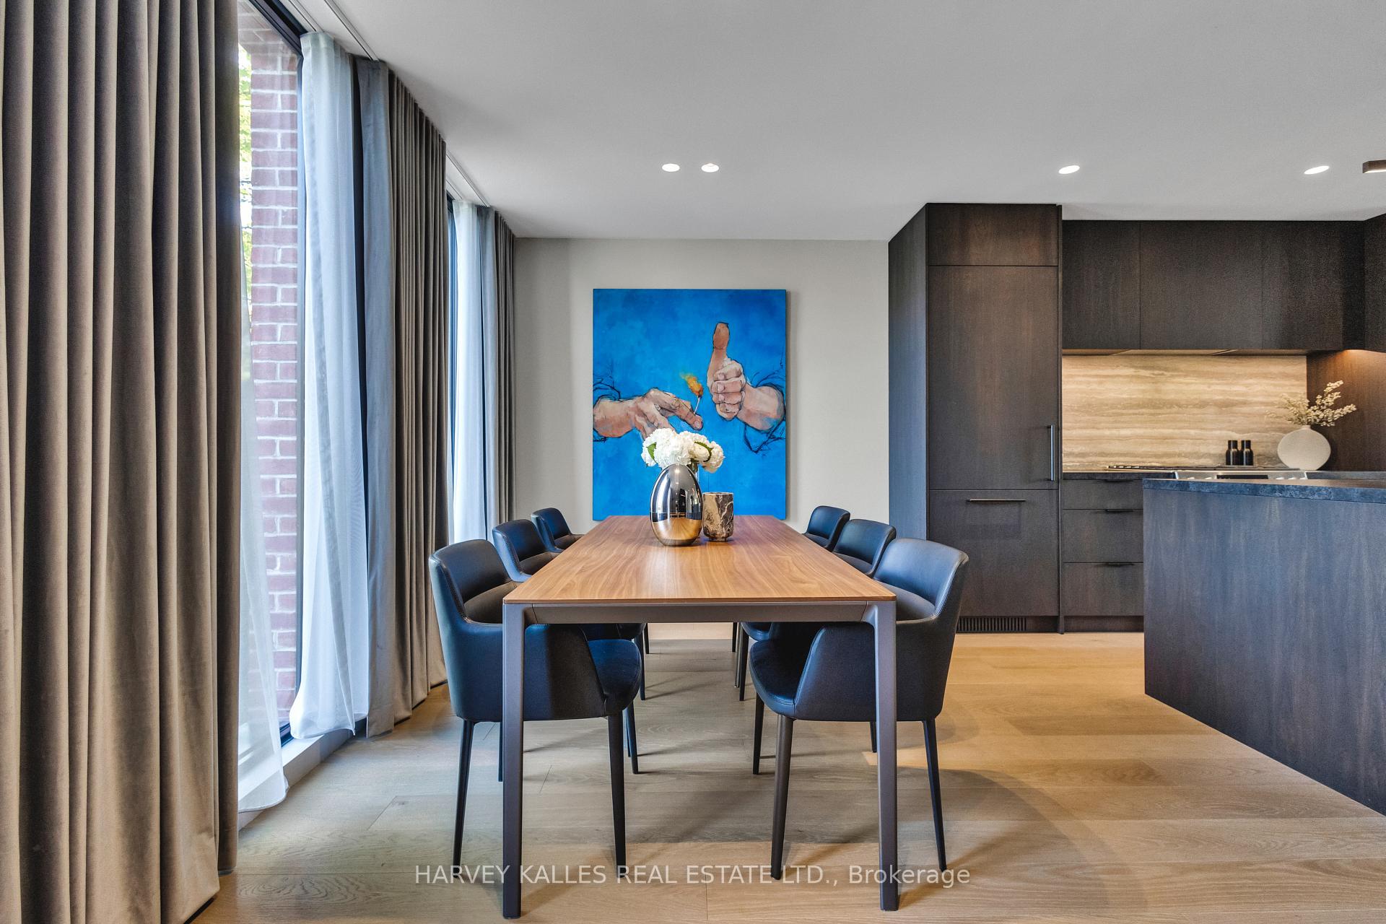
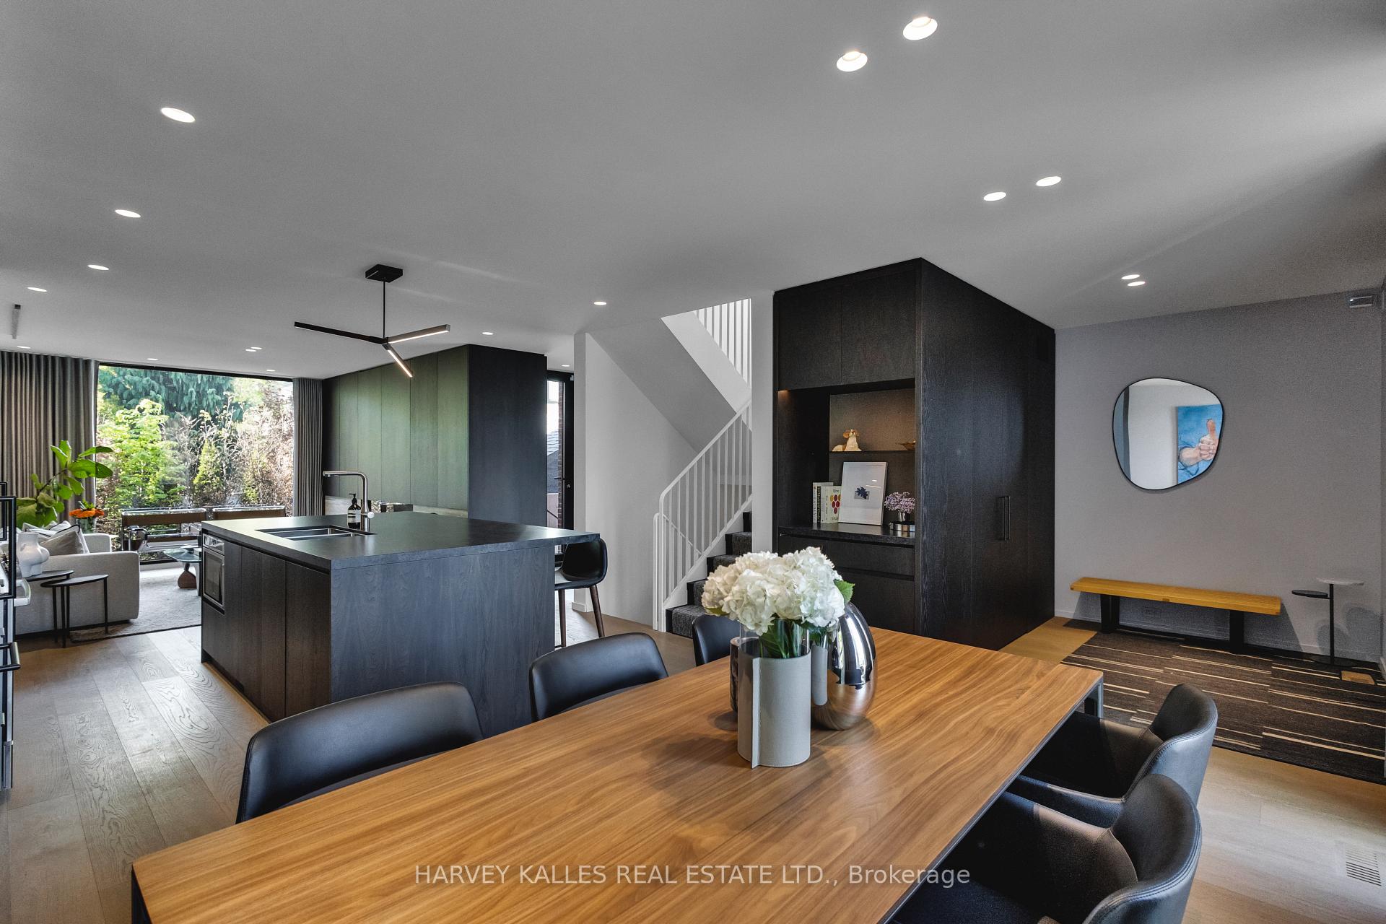
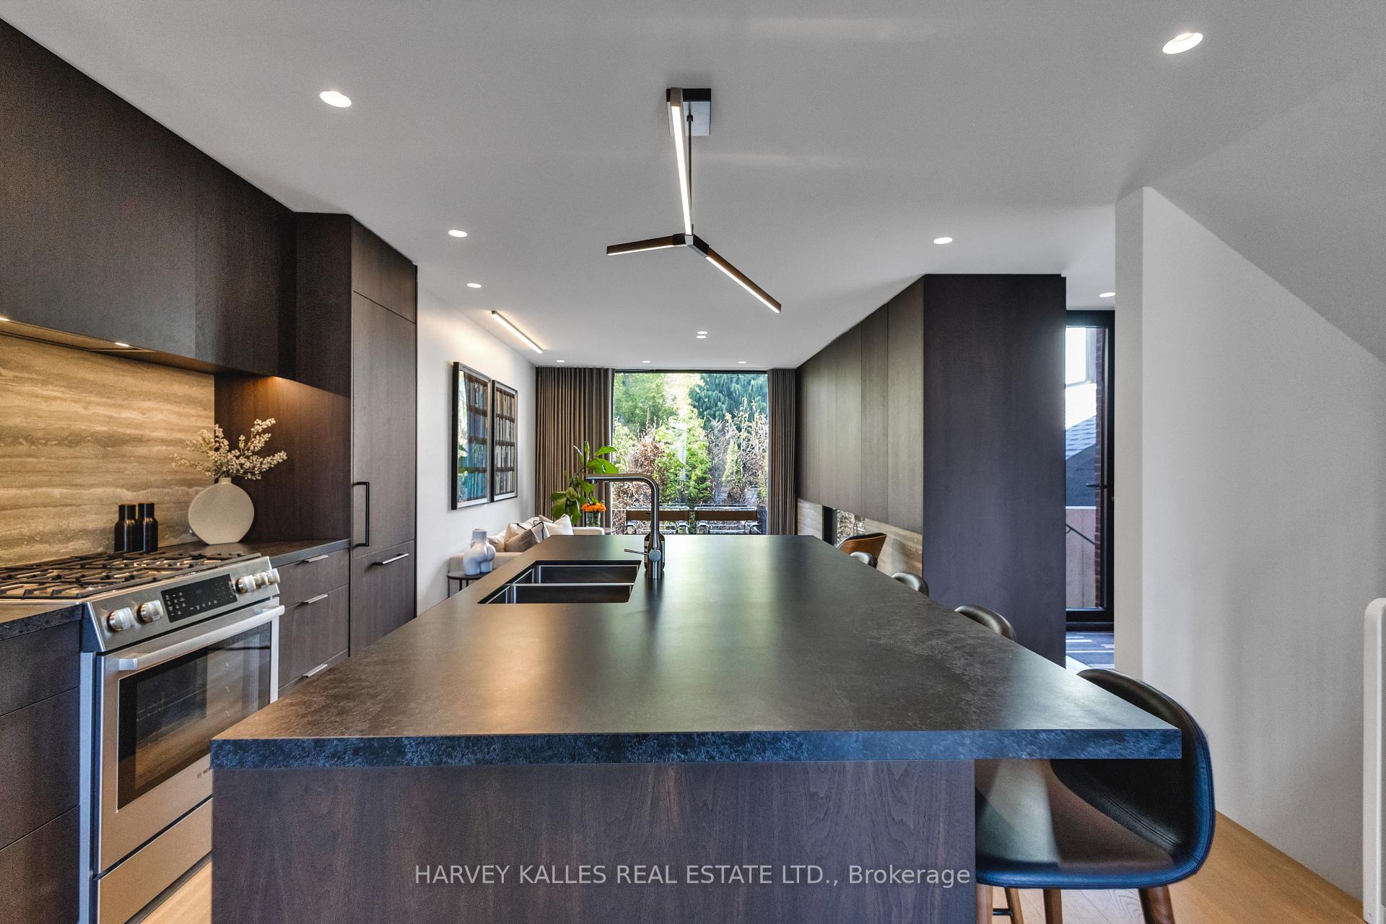
Included in the saleCustom millwork by cabinetlab with real wood veneer and high-end integrated appliances. phenomenal custom finishes throughout that include caesarstone counters with travertine backsplash, custom sheers and drapes by shadings and surround sound throughout the entire home with sonance ceiling speakers. custom stainless steel natural gas bbq, dekko concrete firepit and so much more. see the attached schedule for the complete list., All existing artwort, all existing furniture, all existing gym equipment and anything else not listed on the schedule of extras and inclusions.
- Included: Custom millwork by cabinetlab with real wood veneer and high-end integrated appliances. phenomenal custom finishes throughout that include caesarstone counters with travertine backsplash, custom sheers and drapes by shadings and surround sound throughout the entire home with sonance ceiling speakers. custom stainless steel natural gas bbq, dekko concrete firepit and so much more. see the attached schedule for the complete list.
- Not included: All existing artwort, all existing furniture, all existing gym equipment and anything else not listed on the schedule of extras and inclusions.
NearbyLibrary, park, public transit, rec./commun.centre, school, electric car charger
- Close to: Library, park, public transit, rec./commun.centre, school, electric car charger
Listing detailsC12153871, Sold, May 16, 2025
- MLS® number: C12153871
- Status: Sold
- Listed on: May 16, 2025
- Days on market: 14
- Updated: May 30, 2025
- Possession: Flexible
- Occupied by: Owner
- Listing brokerage: HARVEY KALLES REAL ESTATE LTD.
About this home
60 Follis Avenue, Toronto (The Annex), ON M6G 1S6
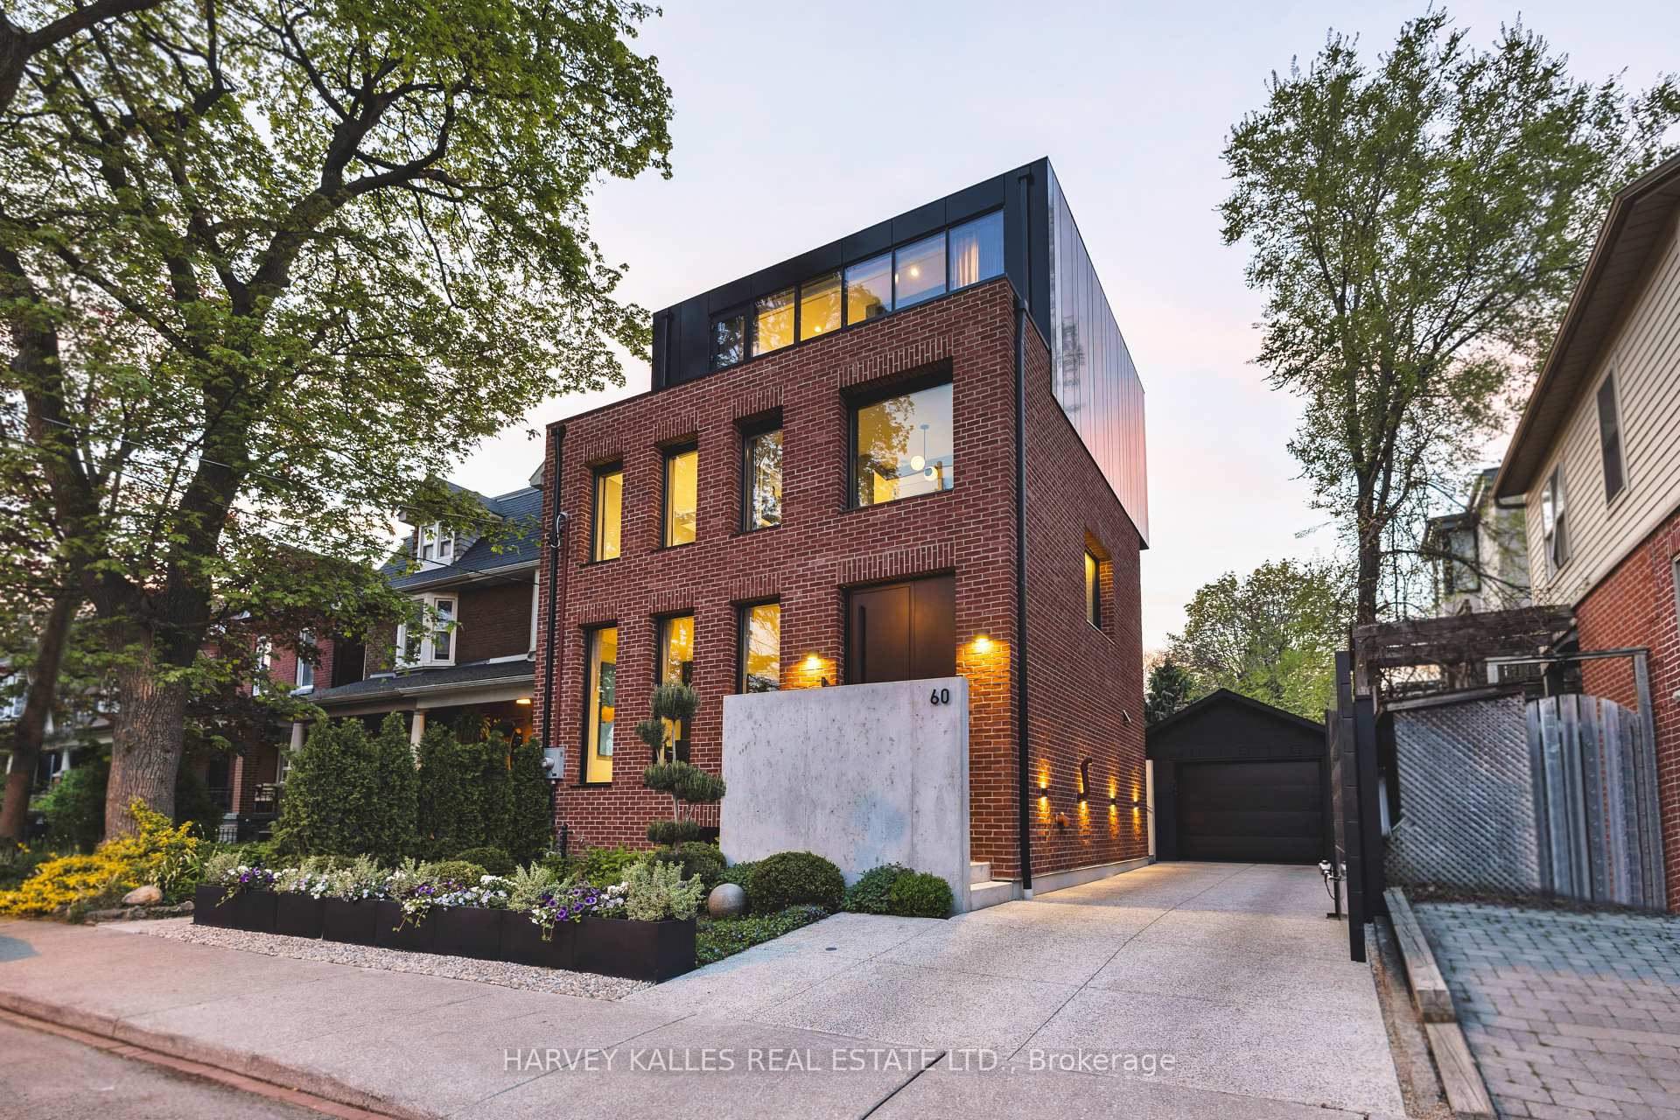
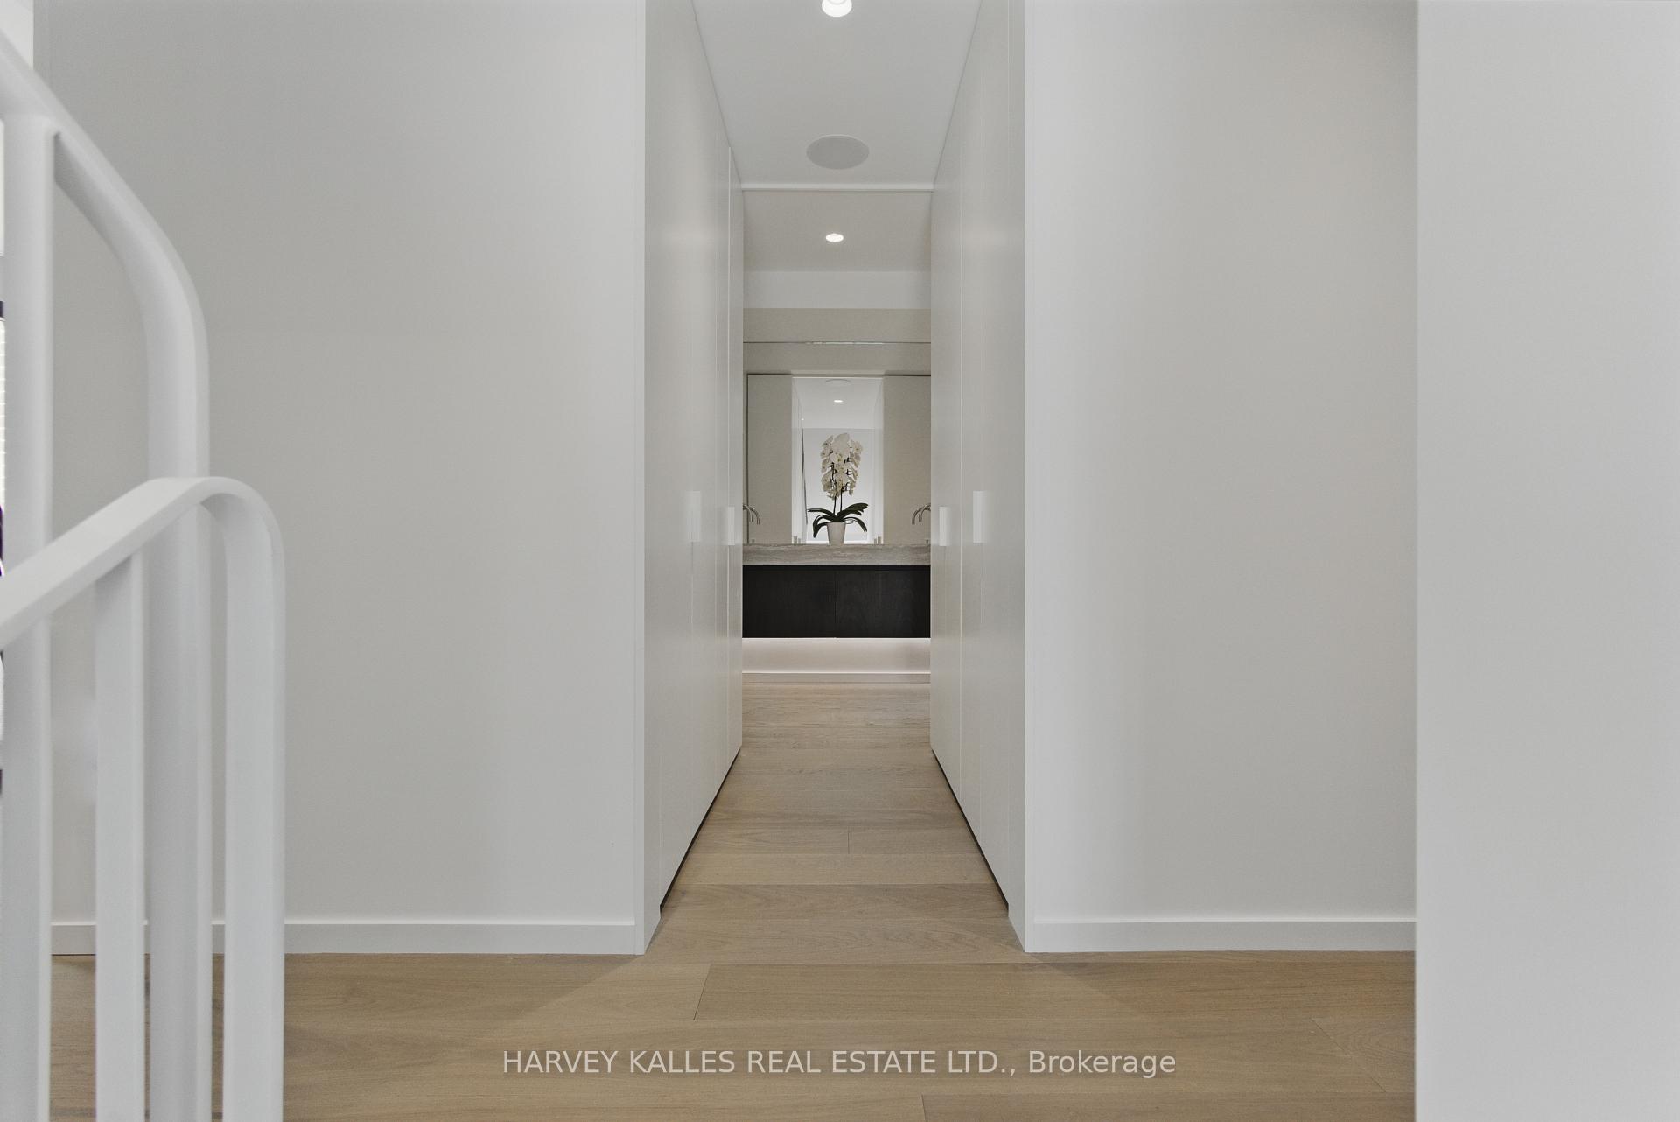
Welcome to this rare, contemporary gem in charming Seaton Village. Rebuilt from the ground up in 2023, this stunning and turnkey brick home takes a no-compromise approach to living downtown, surrounded by parks, tree-lined streets and a vibrant, family-friendly neighbourhood with coveted Palmerston Public school right across the street. 60 Follis sits proud of other homes in the area and is drenched in light at all times of the day. With floor to ceiling windows on three floors, it is bright, open and luxurious. Every detail has been considered and crafted for timeless, comfortable and modern living and entertaining. Beautiful stone finishes, ash and walnut millwork, European white oak flooring and exceptional lighting are found on all four levels. With access to the third floor balconies and the massive rooftop, there are beautiful views over the neighbourhood and all of downtown Toronto. This home has been crafted for a discerning buyer: a heated driveway with a motorized gate fits up to three cars (one more can fit in the garage), and the private backyard oasis has a built-in BBQ and bar and gas fire pit. With an incredible media room, gym, private principal suite with multiple walk-in closets, guest suite and two additional bedrooms, there has never been a more complete home in Seaton Village.
Ask about this home
A HOMEH agent will answer your questions about this home.
Around this home
Daily convenience, out of 100, from the distances below
Schools nearby
School rating, out of 10.
Helpful calculators
Your HOMEH agent

"I would see it this week."