

31 Palmerston Gardens
31 Palmerston Gardens
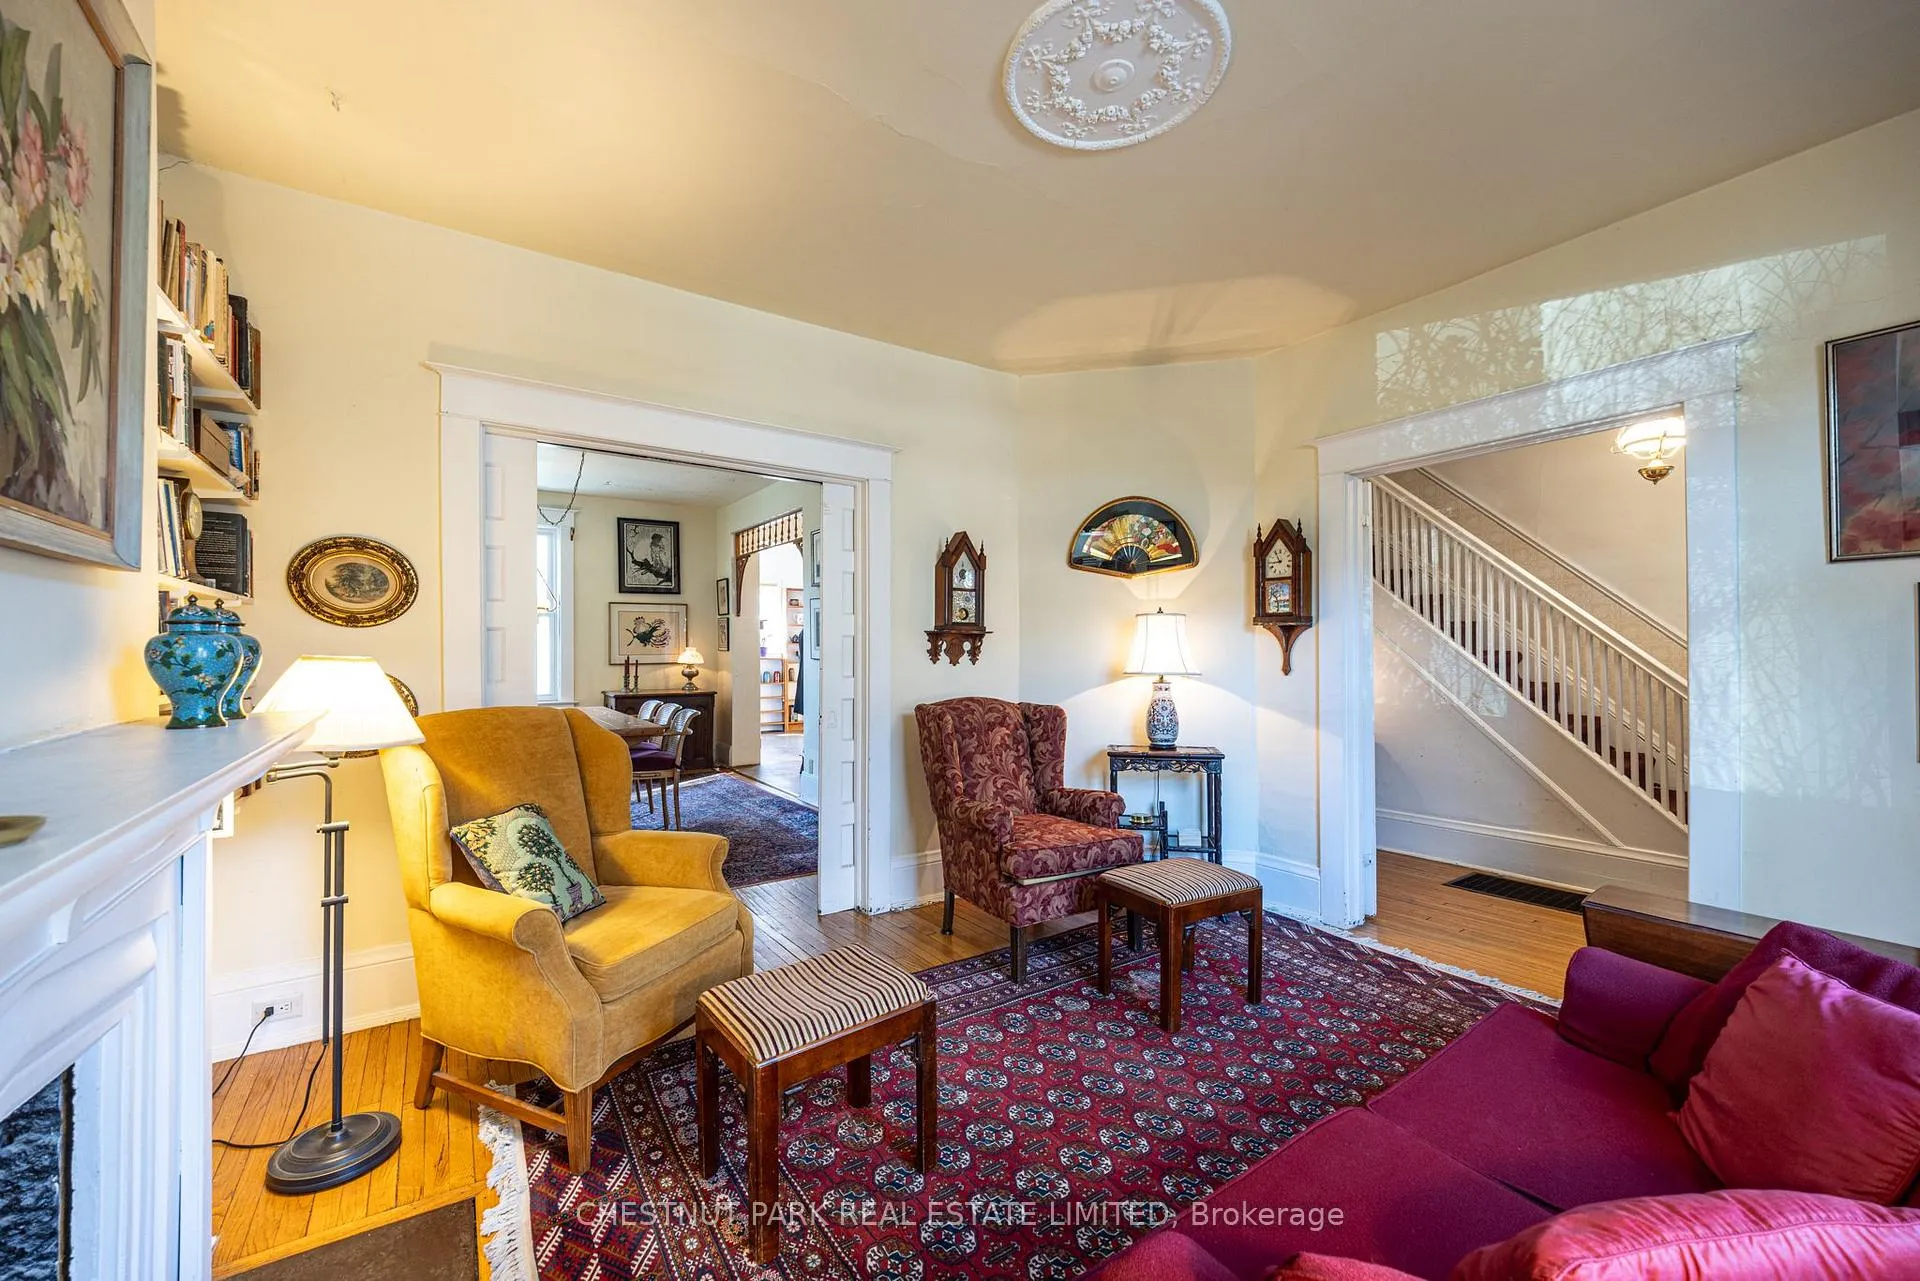 See all 19 photos
Property history
Facts and features
- BasementUnfinished
- Water, sewerMunicipal
- HeatingForced air
- CoolingCentral air
- Hardwood floors
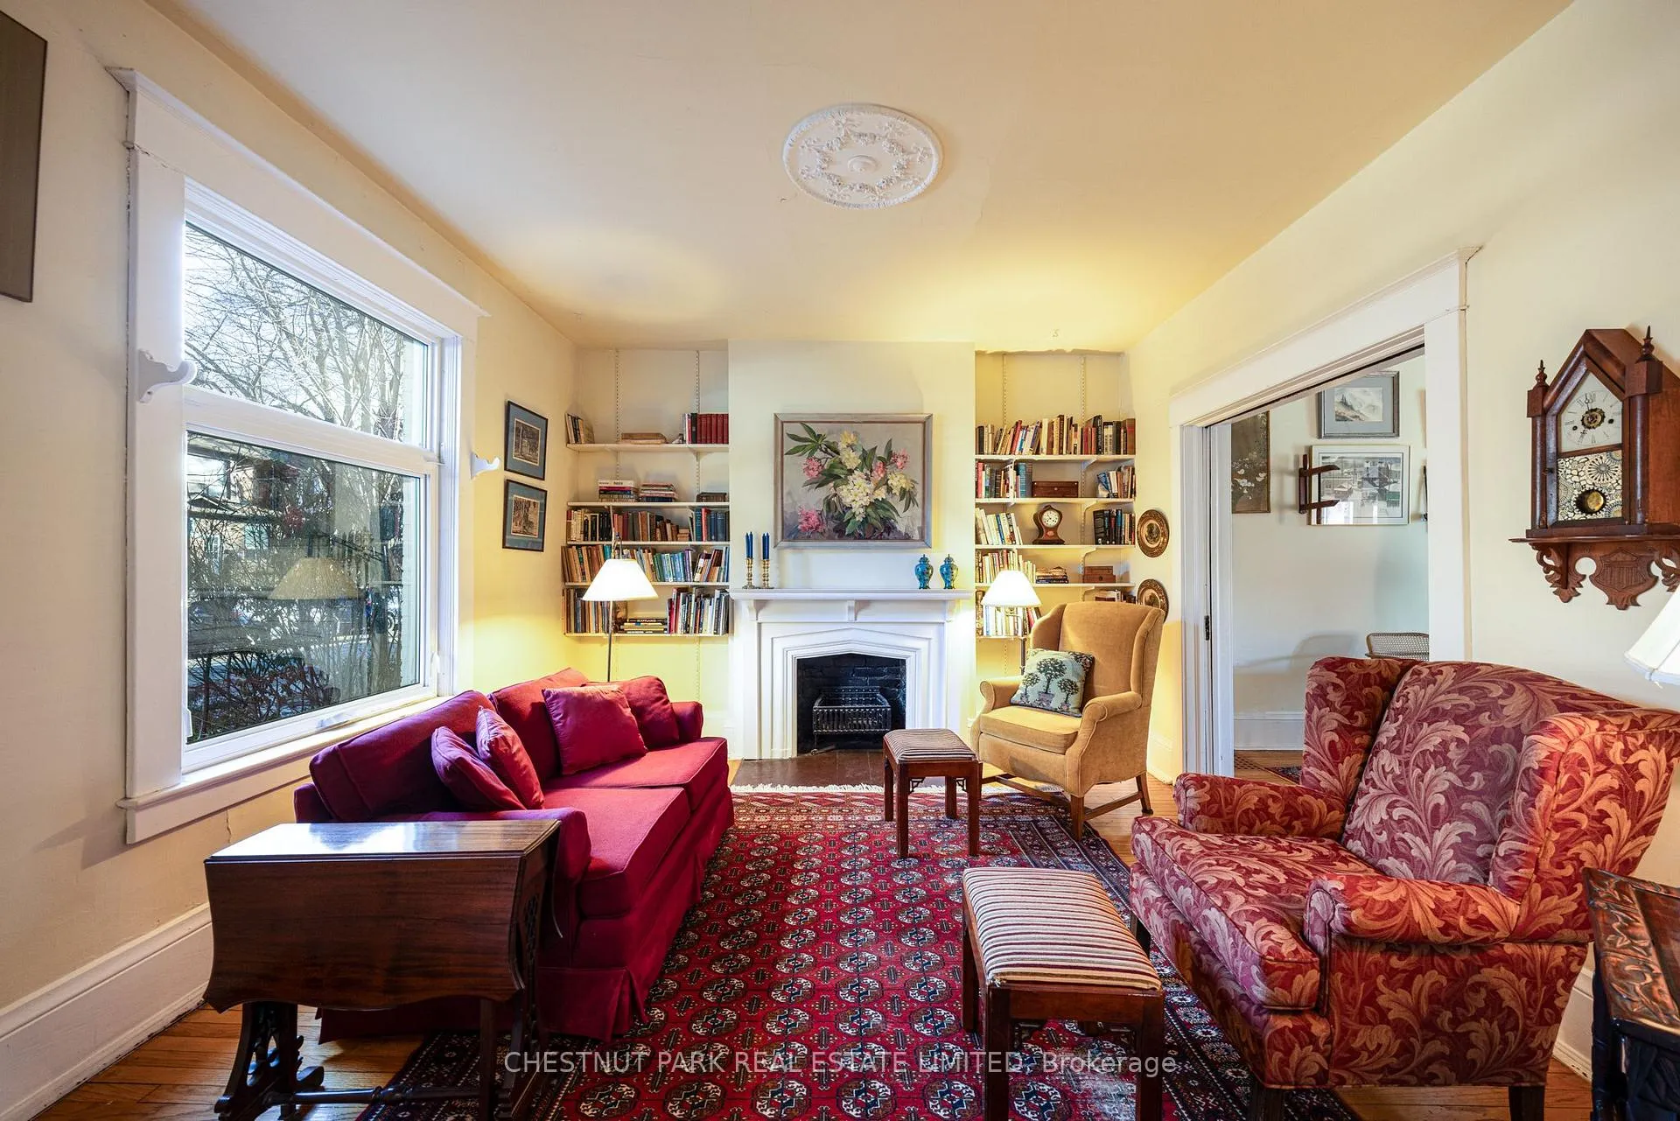
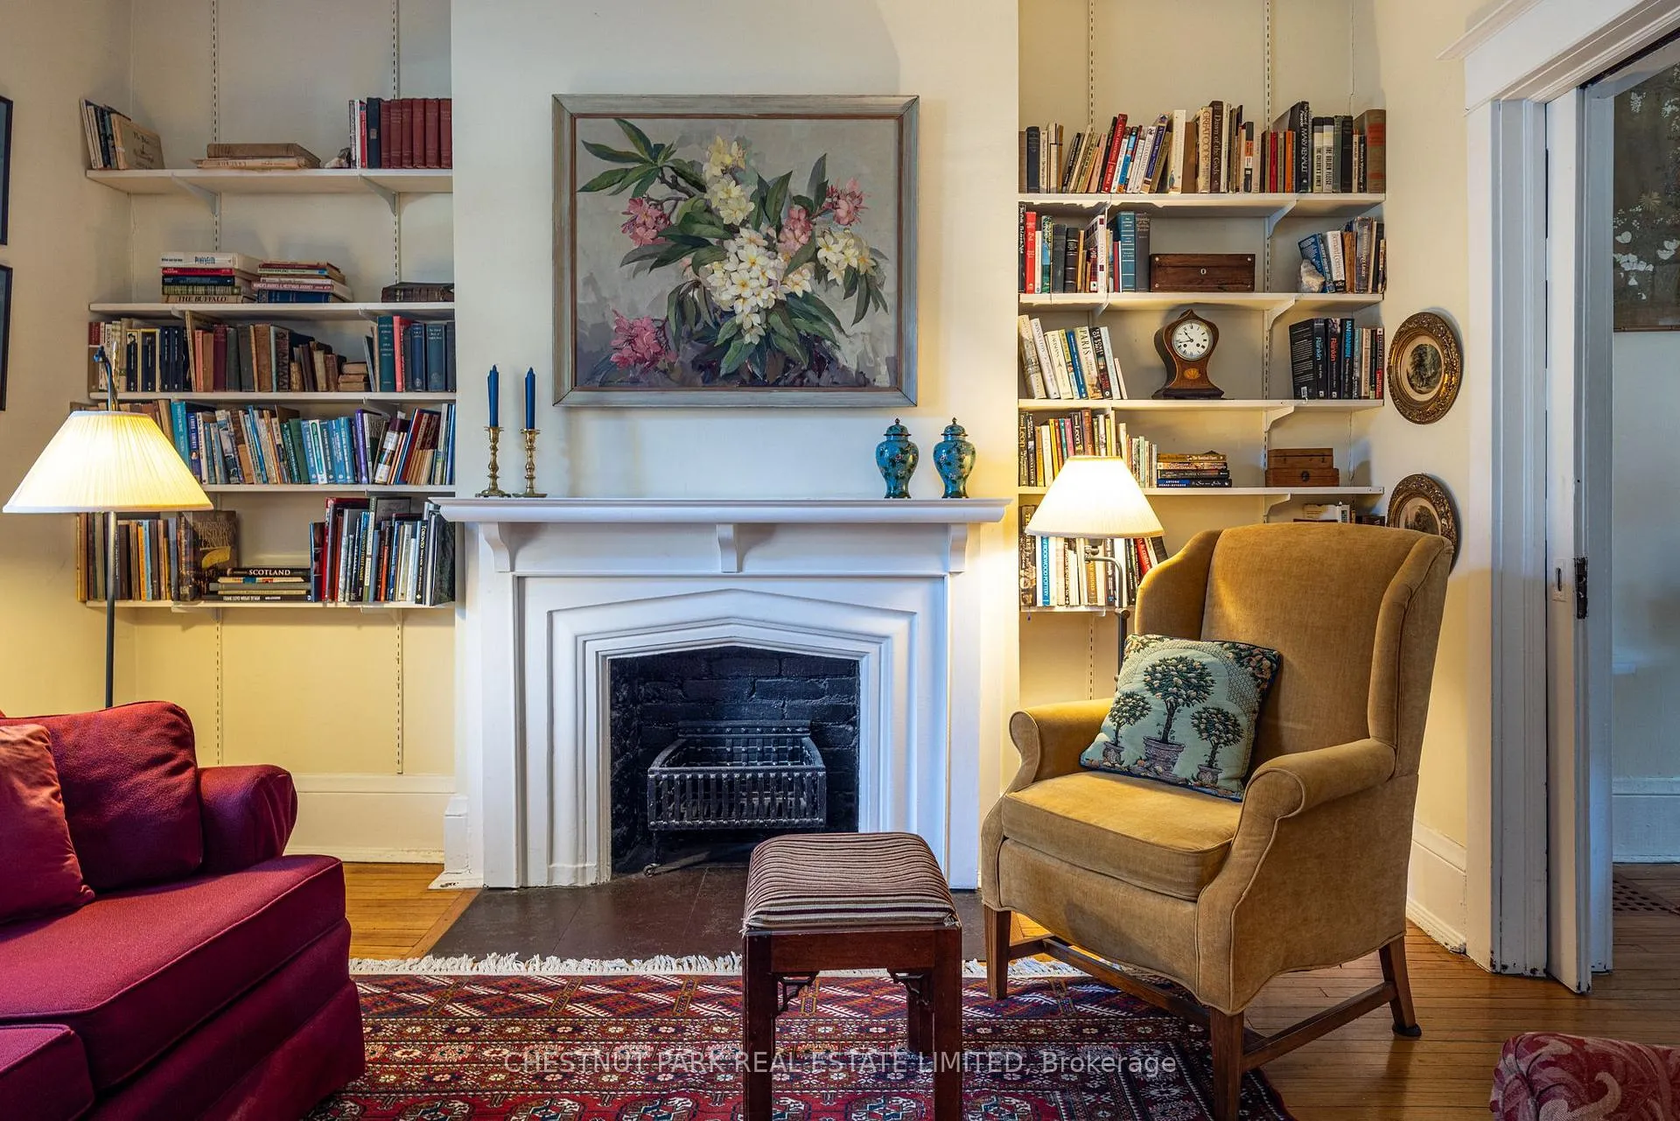
- Fireplace
- Central air
The homeSemi-Detached, 2-storey, 1,100–1,500 sq ft
- Type: Semi-Detached
- Style: 2-storey
- Living space: 1,100–1,500 sq ft
- Basement: Unfinished
- View: Garden
InsideFireplace Yes, roughed in, Hardwood, Storage
- Fireplace: Yes, roughed in
- Flooring: Hardwood
- Features: Storage
- Rooms above ground: 9
- Bedrooms: 4
- Bathrooms: 2
- Kitchens: 1
Outside and lotBrick, wood, Shingles, Stone, slab, brick
- Exterior: Brick, wood
- Roof: Shingles
- Foundation: Stone, slab, brick
- Features: Landscaped, porch, patio
- Size: 24.5 × 73 ft
Heating, water and powerForced air, gas, Central air, Municipal water
- Heating: Forced air, gas
- Cooling: Central air
- Water: Municipal water
- Sewer: Municipal sewer
Costs and taxesTaxes $7,458 a year, HST included in the price, Hot water heater
- Taxes, 2025: $7,458 a year
- HST: HST included in the price
- Rental items: Hot water heater
Included in the saleAll appliances including kenmore refrigerator, lg dishwasher, samsung gas stove, maytag washerand dryer, all light fixtures, and window coverings., Not included None
- Included: All appliances including kenmore refrigerator, lg dishwasher, samsung gas stove, maytag washerand dryer, all light fixtures, and window coverings.
- Not included: None
NearbyPark, public transit, school, rec./commun.centre
- Close to: Park, public transit, school, rec./commun.centre
Listing detailsC12937424, Sold, Mar 30, 2026
- MLS® number: C12937424
- Status: Sold
- Listed on: Mar 30, 2026
- Days on market: 31
- Updated: Apr 30, 2026
- Possession: 60-89 days
- Occupied by: Owner
- Listing brokerage: CHESTNUT PARK REAL ESTATE LIMITED
About this home
31 Palmerston Gardens, Toronto (The Annex), ON M6G 1V8
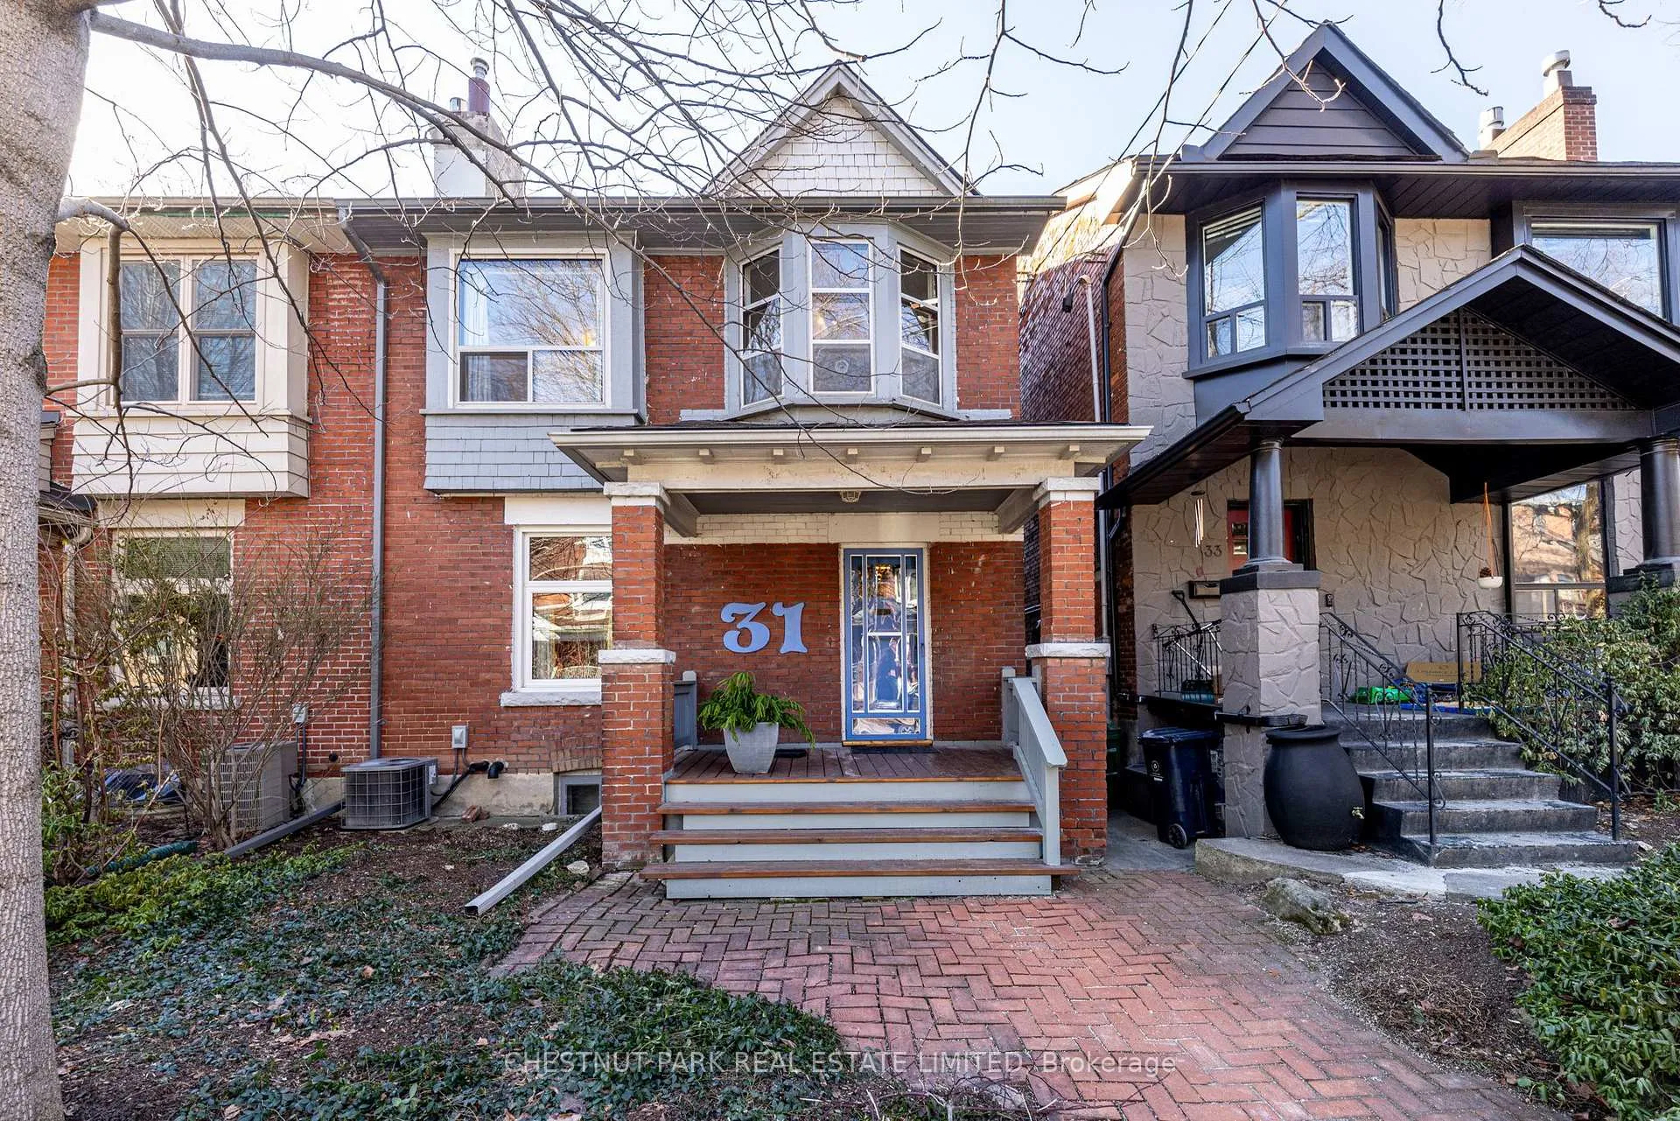
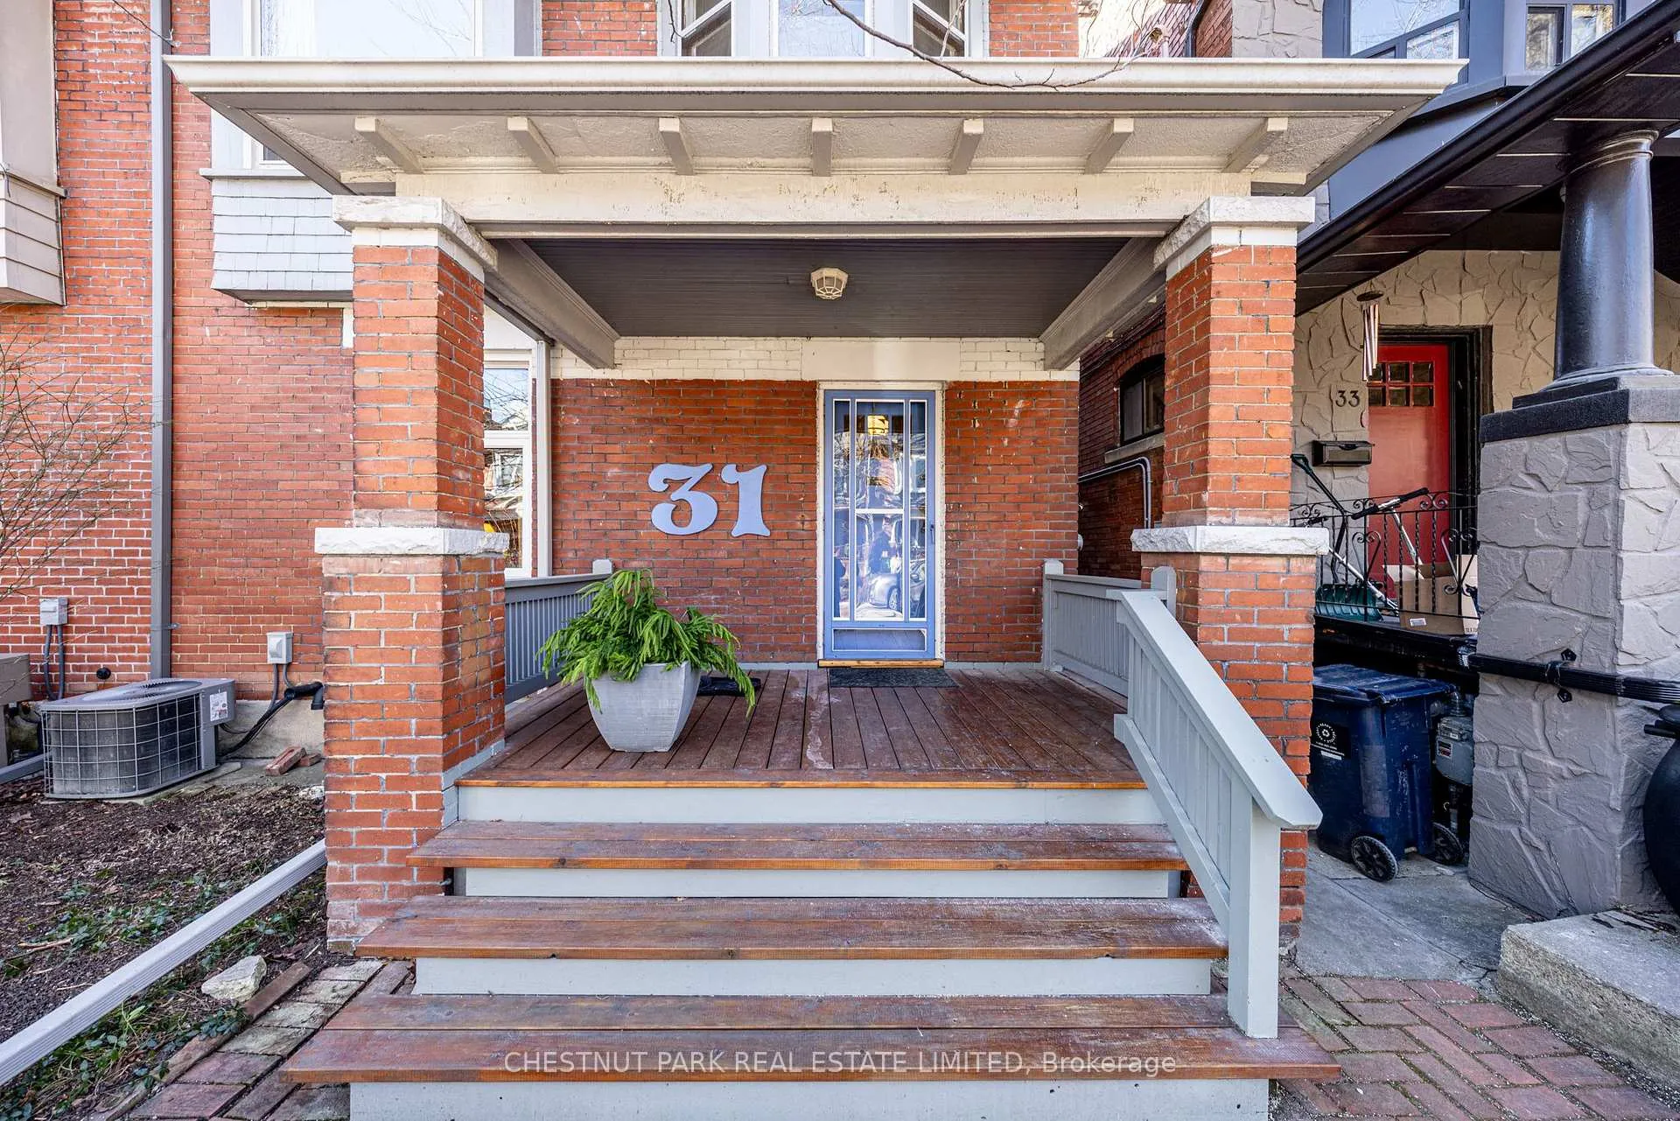
Set on what is widely regarded as the best street in Seaton Village, this classic red brick century home sits on a rare and desirable 24.5-foot-wide lot beneath a canopy of mature trees on quiet, one-way Palmerston Gardens. It's a street defined by its strong sense of community, where neighbours know each other and take pride in where they live.The location is exceptional: just steps to Bloor Street and its vibrant mix of cafés, restaurants, shops, and everyday essentials, with easy access downtown by bike or transit. Parks, coveted schools, and community amenities are all close at hand, including Vermont Square Park at the end of the street - a natural extension of the neighbourhood and a gathering place year-round.The home offers timeless red brick curb appeal and presents a compelling opportunity for those looking to renovate or reimagine, with strong fundamentals already in place. Inside, the layout is generous and functional, with four bedrooms, while a rear kitchen extension opens up the main floor and creates a natural hub of the home, complete with main floor laundry. The southern exposure brings in beautiful natural light throughout the day, enhancing the sense of space and potential. A rare opportunity to secure a wide lot on a premier street-offering character, community, and meaningful upside in one of Toronto's most sought-after neighbourhoods.
Ask about this home
A HOMEH agent will answer your questions about this home.
Around this home
Daily convenience, out of 100, from the distances below
Schools nearby
School rating, out of 10.
Helpful calculators
Your HOMEH agent

"Priced 14% over the Hestimate. I would see it this week."