

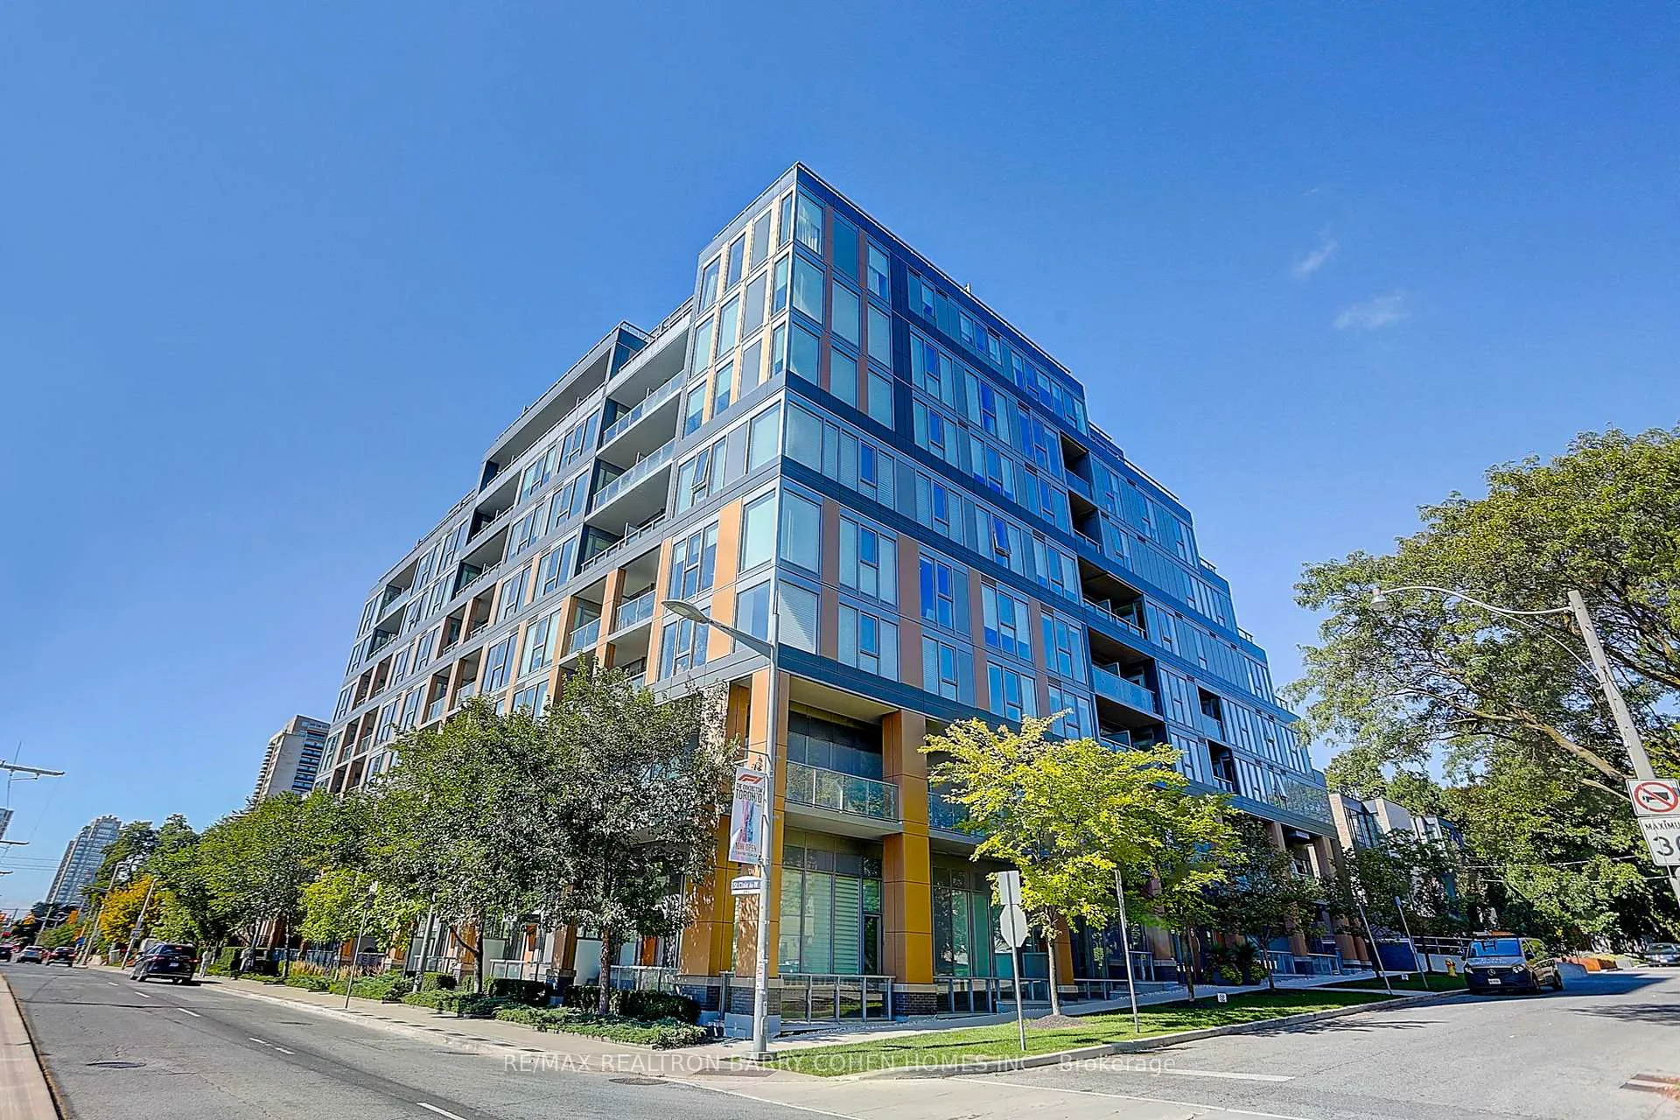
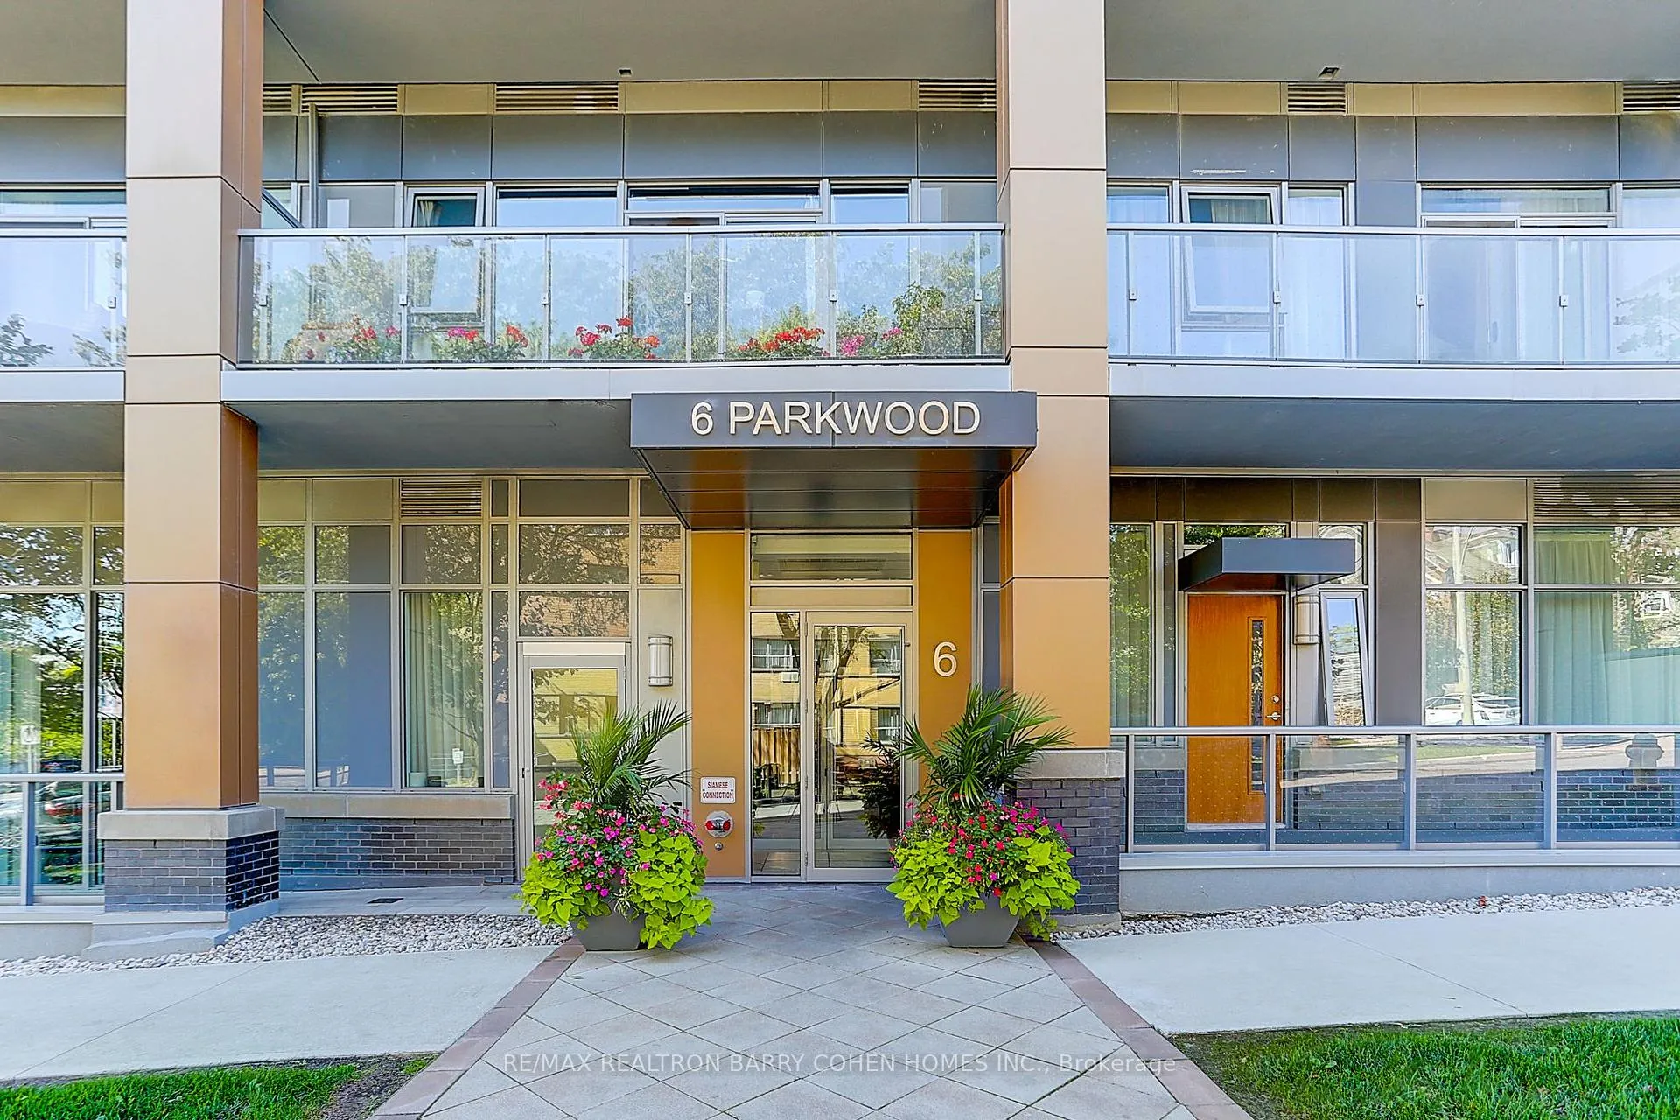
Unit 806, 6 Parkwood Avenue
Unit 806, 6 Parkwood Avenue
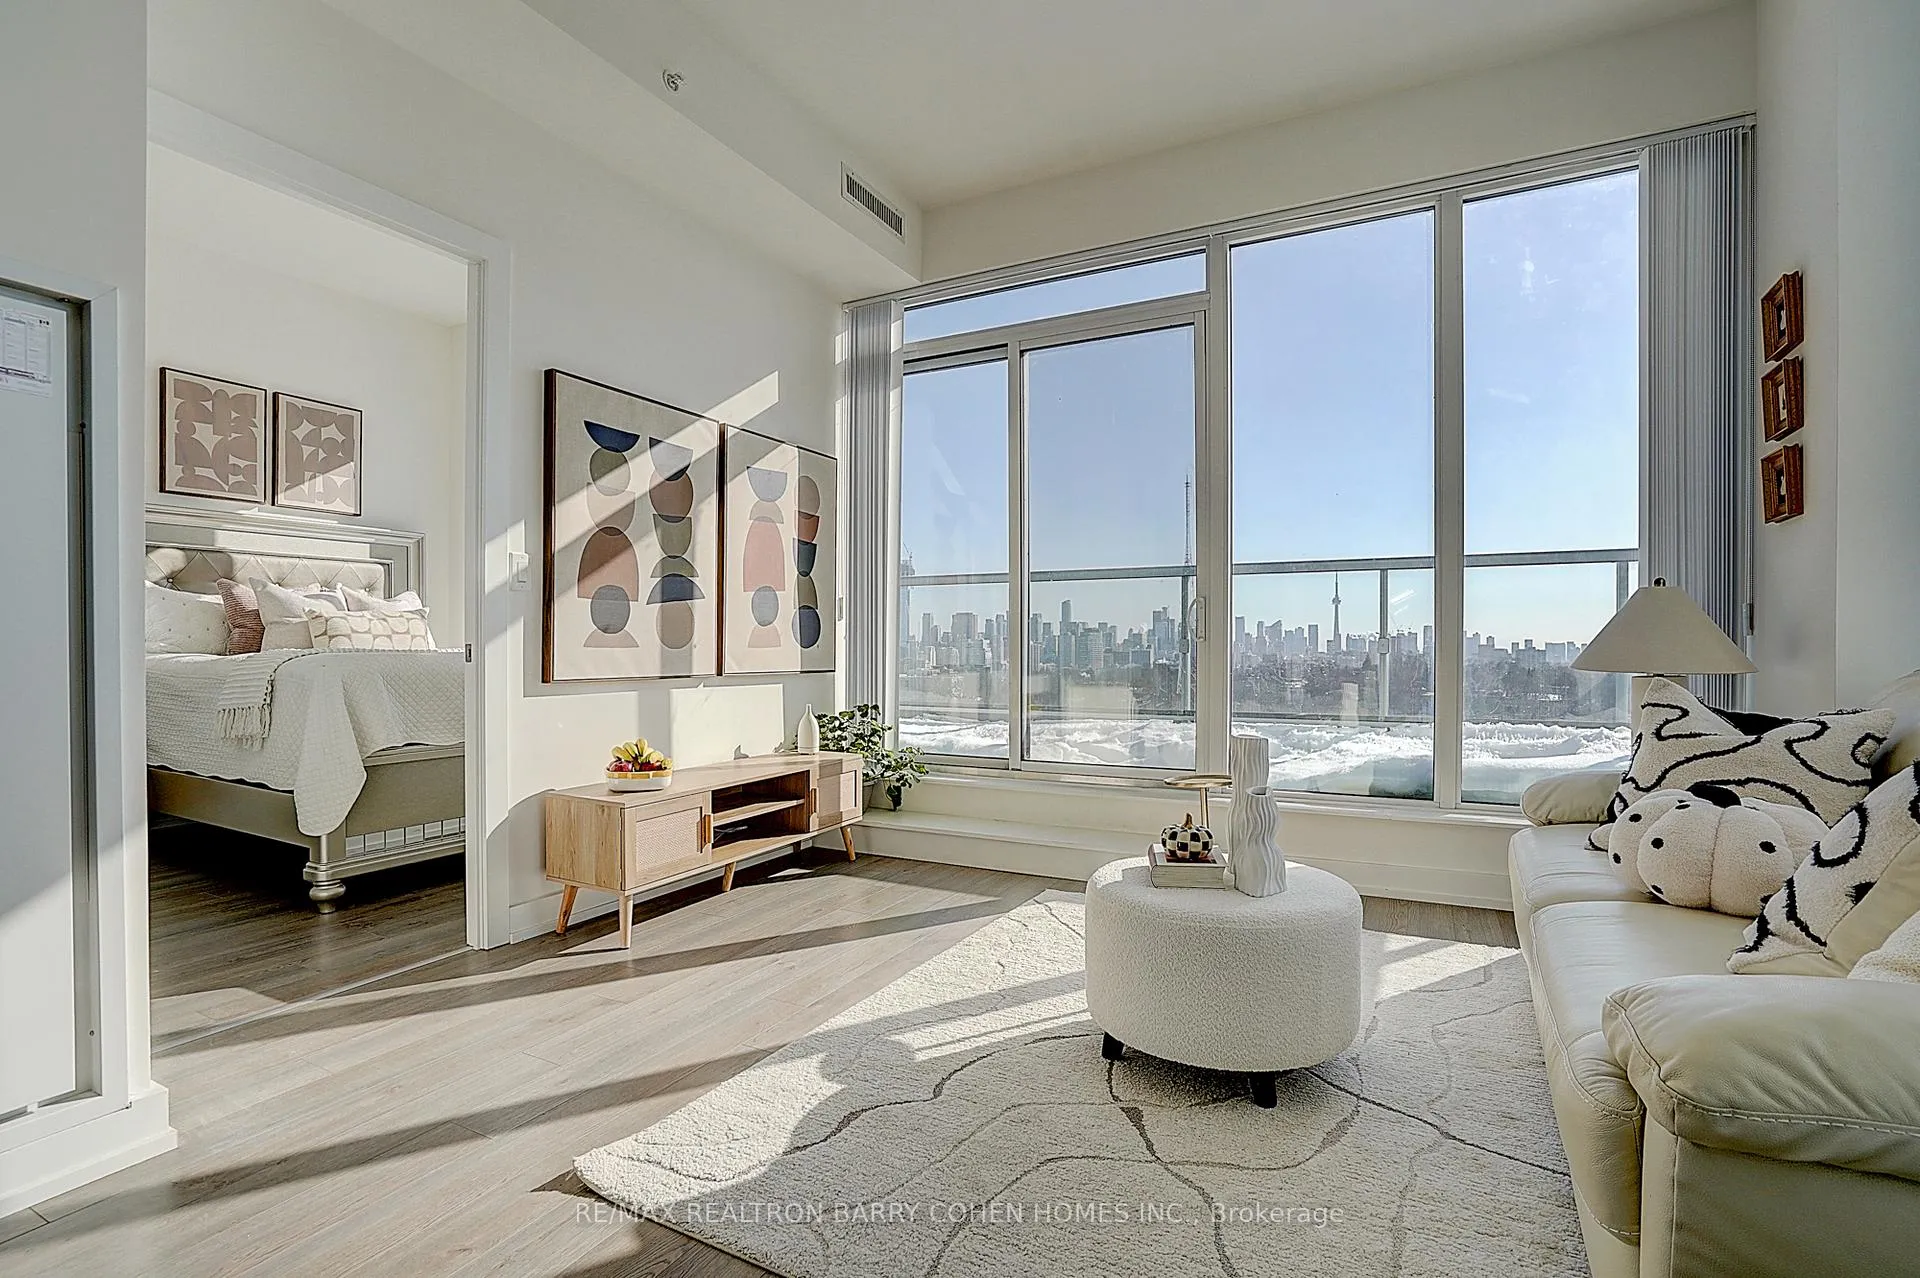 See all 41 photos
Property history
Facts and features
- ExposureSouth
- LaundryIn-suite
- LockerOwned
- BalconyOpen
- Central air
The homeCondo Apartment, Apartment, 700–799 sq ft
- Type: Condo Apartment
- Style: Apartment
- Living space: 700–799 sq ft
- Basement: None
- Exposure: South
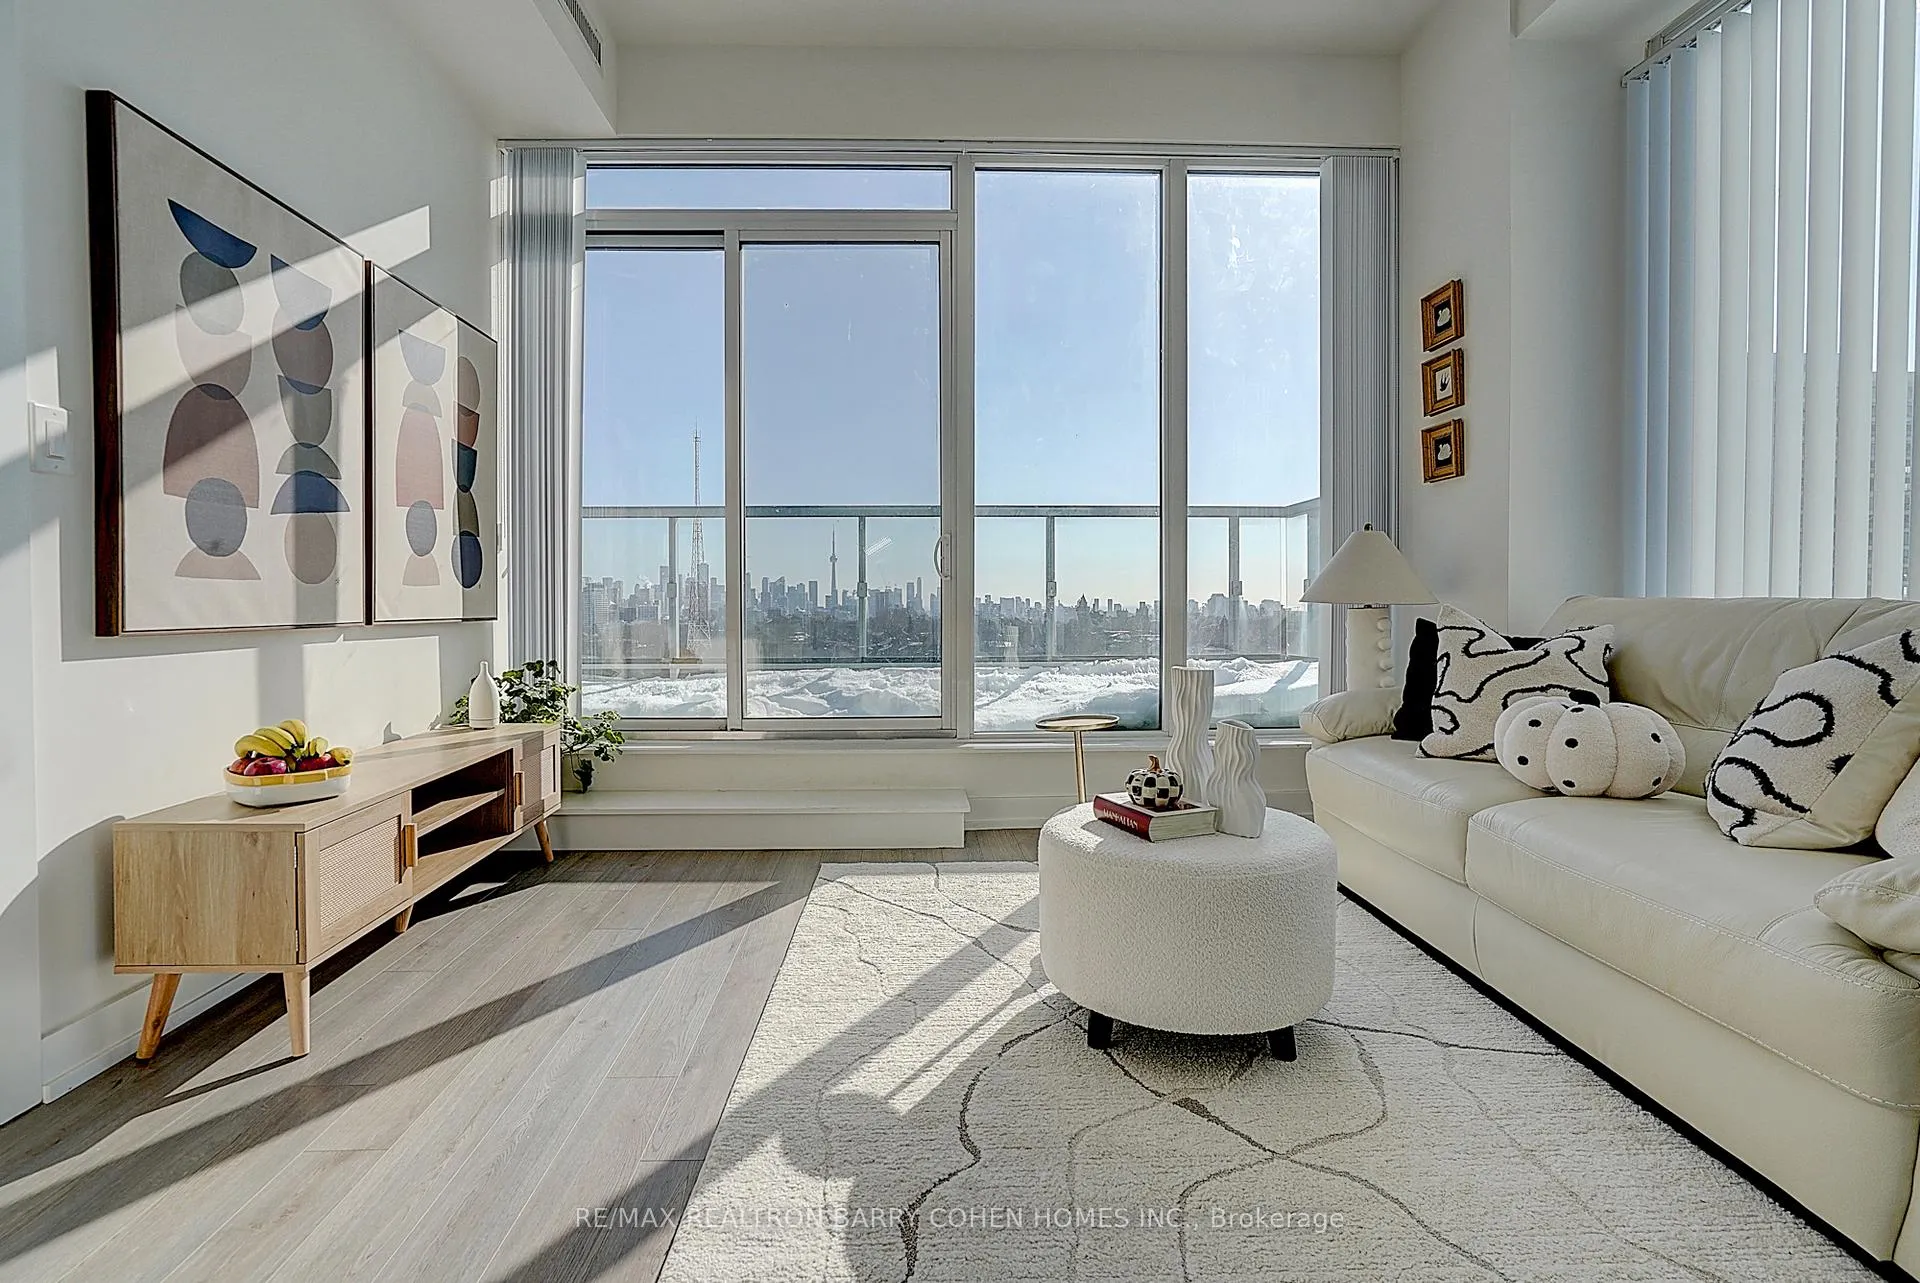
- View: City, clear, skyline, park/greenbelt
InsideWindow floor to ceiling, In-suite laundry, Built-in oven, carpet free
- Flooring: Window floor to ceiling
- Laundry: In-suite laundry
- Features: Built-in oven, carpet free
- Rooms above ground: 5
- Bedrooms: 2
- Bathrooms: 2
- Kitchens: 1
OutsideConcrete, Open
- Exterior: Concrete
- Balcony: Open
Parking and locker1 Parking, Underground, Parking type Owned
- Spaces: 1 Parking
- Garage: Underground
- Parking type: Owned
- Driveway: Underground
- Spot: B29
- Locker: Owned
BuildingThe code condos, Storeys 9, Units 116
- Name: The code condos
- Storeys: 9
- Units: 116
- Registered: 2017
- Condo corporation: 2575
- Pets: Allowed
Heating, water and powerForced air, gas, Central air
- Heating: Forced air, gas
- Cooling: Central air
Costs and taxesTaxes $4,600 a year, Condo fee $913 a month, Heat included, water included, common elements included, parking included, cac included, building insurance included
- Taxes, 2025: $4,600 a year
- Condo fee: $913 a month
- Fee includes: Heat included, water included, common elements included, parking included, cac included, building insurance included
- HST: HST included in the price
Included in the saleAll existing appliances: b/i fridge, cooktop, range hoods, oven, dishwasher, stacked washer and dryer. all existing electric light fixtures & all existing window coverings. water and heat included. *one parking & one locker*
- Included: All existing appliances: b/i fridge, cooktop, range hoods, oven, dishwasher, stacked washer and dryer. all existing electric light fixtures & all existing window coverings. water and heat included. *one parking & one locker*
Listing detailsC12939168, Sold, Mar 31, 2026
- MLS® number: C12939168
- Status: Sold
- Listed on: Mar 31, 2026
- Days on market: 9
- Updated: Apr 9, 2026
- Possession: 2026-04-30 / Flexible
- Occupied by: Owner
- Listing brokerage: RE/MAX REALTRON BARRY COHEN HOMES INC.
About this home
Unit 806, 6 Parkwood Avenue, Toronto (Casa Loma), ON M5V 0A3
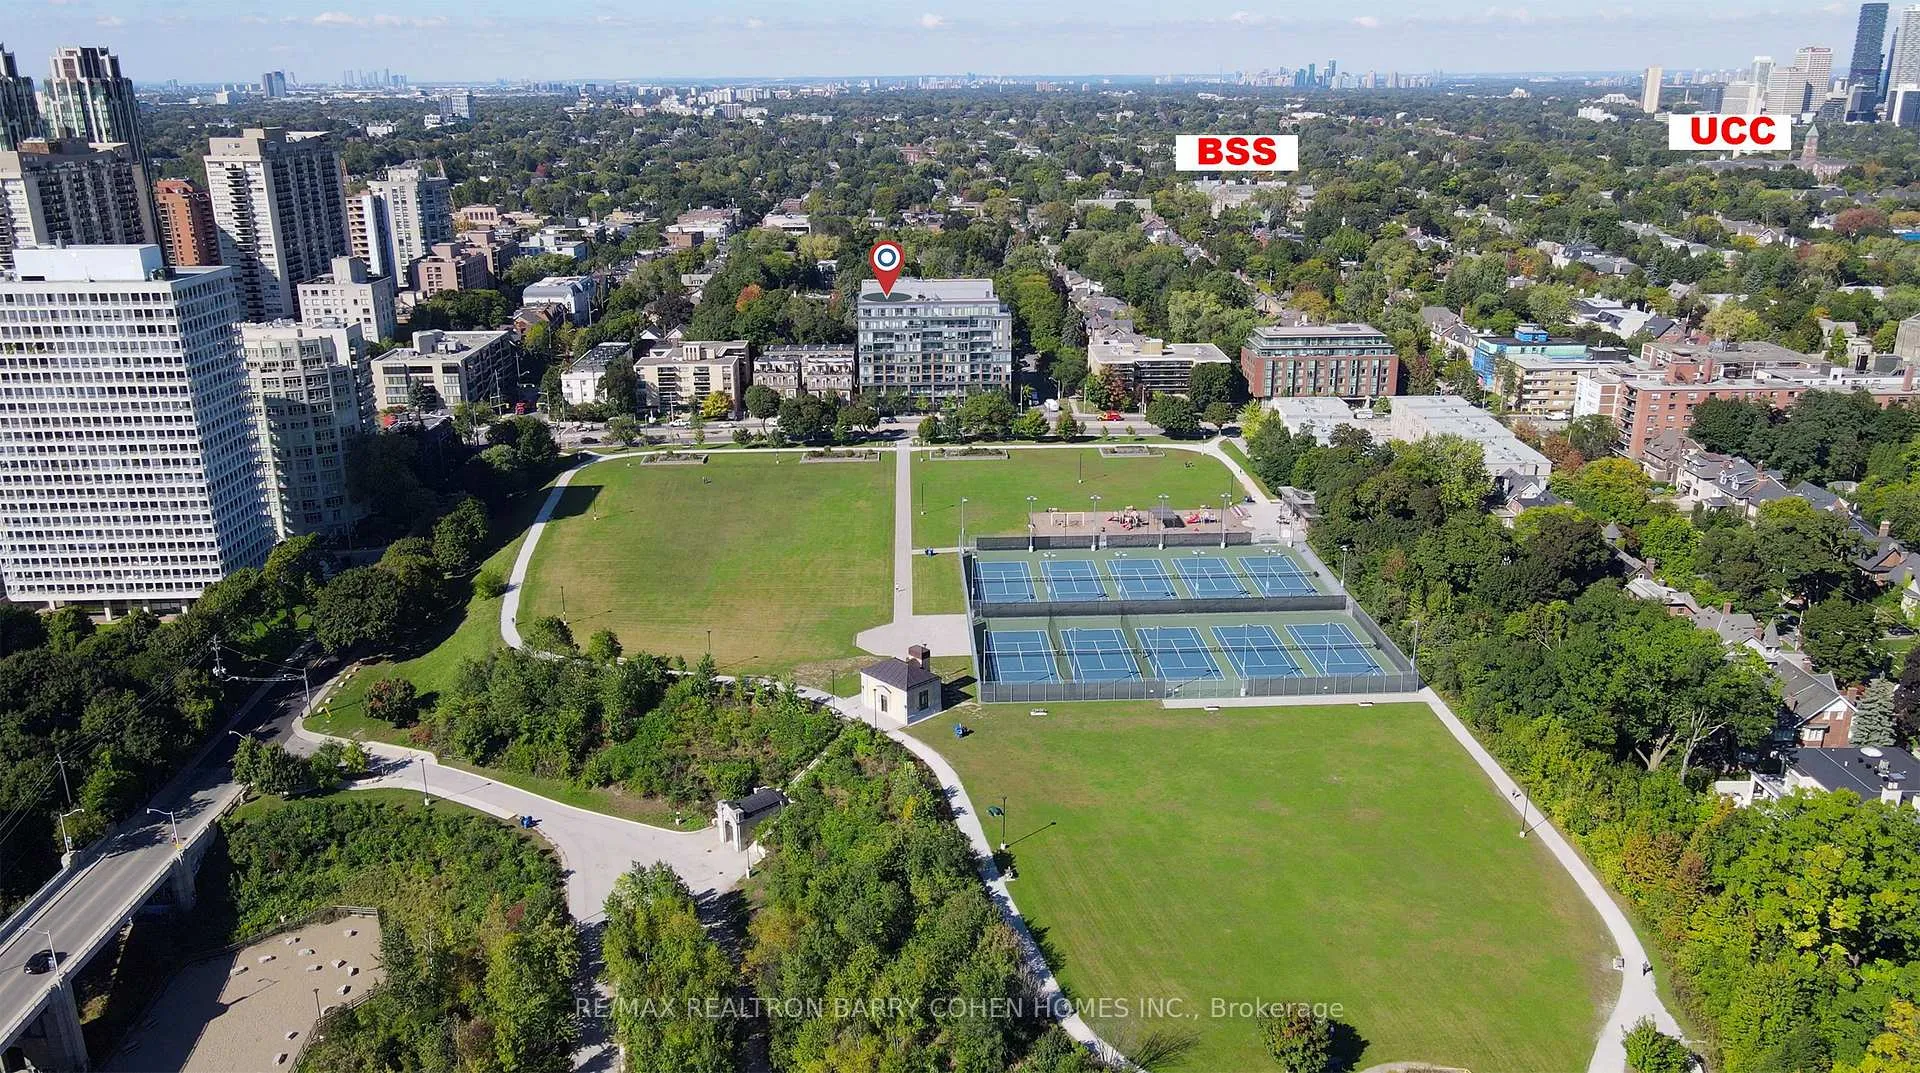
An exceptional south-facing 2-bedroom, 2-bath corner residence in the heart of prestigious Forest Hill neighbourhood. Set within an exclusive 9-storey, 108-suite low-rise boutique condominium designed by Hariri Pontarini Architects with interiors by Tomas Pearce Interior Design. This bright, sun-filled corner suite offers a highly functional layout with high ceilings and floor-to-ceiling windows, providing abundant natural light throughout.Enjoy a modern designer kitchen with built-in appliances, seamlessly connected to the open-concept living and dining area.The primary bedroom is filled with natural light from its south exposure and features beautiful skyline views and a 4-piece ensuite. Freshly painted and well maintained, with walk-out access to the balcony from the living room and Primary bedroom. Step out to the balcony and enjoy breathtaking, unobstructed views overlooking Sir Winston Churchill Park, with iconic sightlines to Casa Loma, the lake, and the CN Tower. Exceptional building amenities include 24-hour concierge/security, fitness centre, media room, party/event room, visitor parking, and a pet spa. Conveniently located near top public and private schools including Forest Hill Collegiate, Upper Canada College, Bishop Strachan School, and St. Michael's College School. Walking distance to Forest Hill Village, Casa Loma, Loblaws, St. Clair West subway station, parks, tennis club, restaurants, and shops.A rare opportunity offering the perfect blend of luxury, privacy, and modern urban living. Includes one parking space and one locker, both conveniently situated on level P2 near the elevator.Heat and water included.
Ask about this home
A HOMEH agent will answer your questions about this home.
Know more about The Code Condos
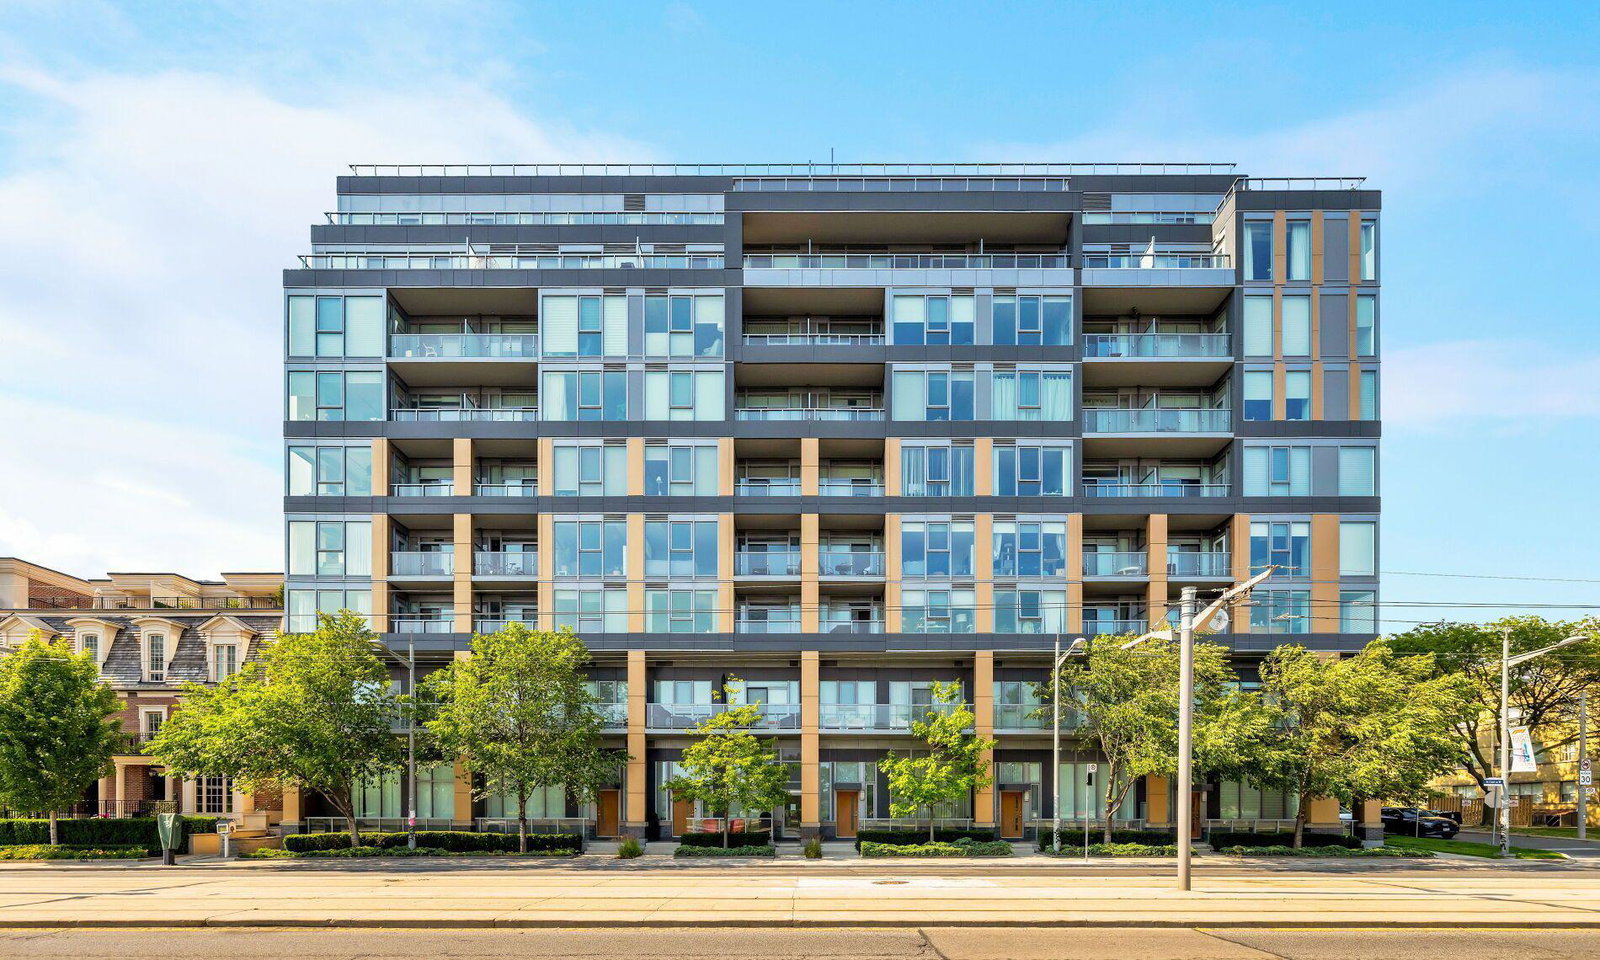
Condo building · 6 Parkwood Avenue
The Code Condos is a 9-storey condo with 116 suites, built in 2017 by Lifetime Developments. Right now 1 for sale and 2 for rent are on the market here.
- 9storeys
- 116suites
- $1,010/sq ft
- 2017built
No similar units for sale in The Code Condos right now.
Around this home
Daily convenience, out of 100, from the distances below
Schools nearby
School rating, out of 10.
Helpful calculators
Your HOMEH agent

"I would see it this week."