

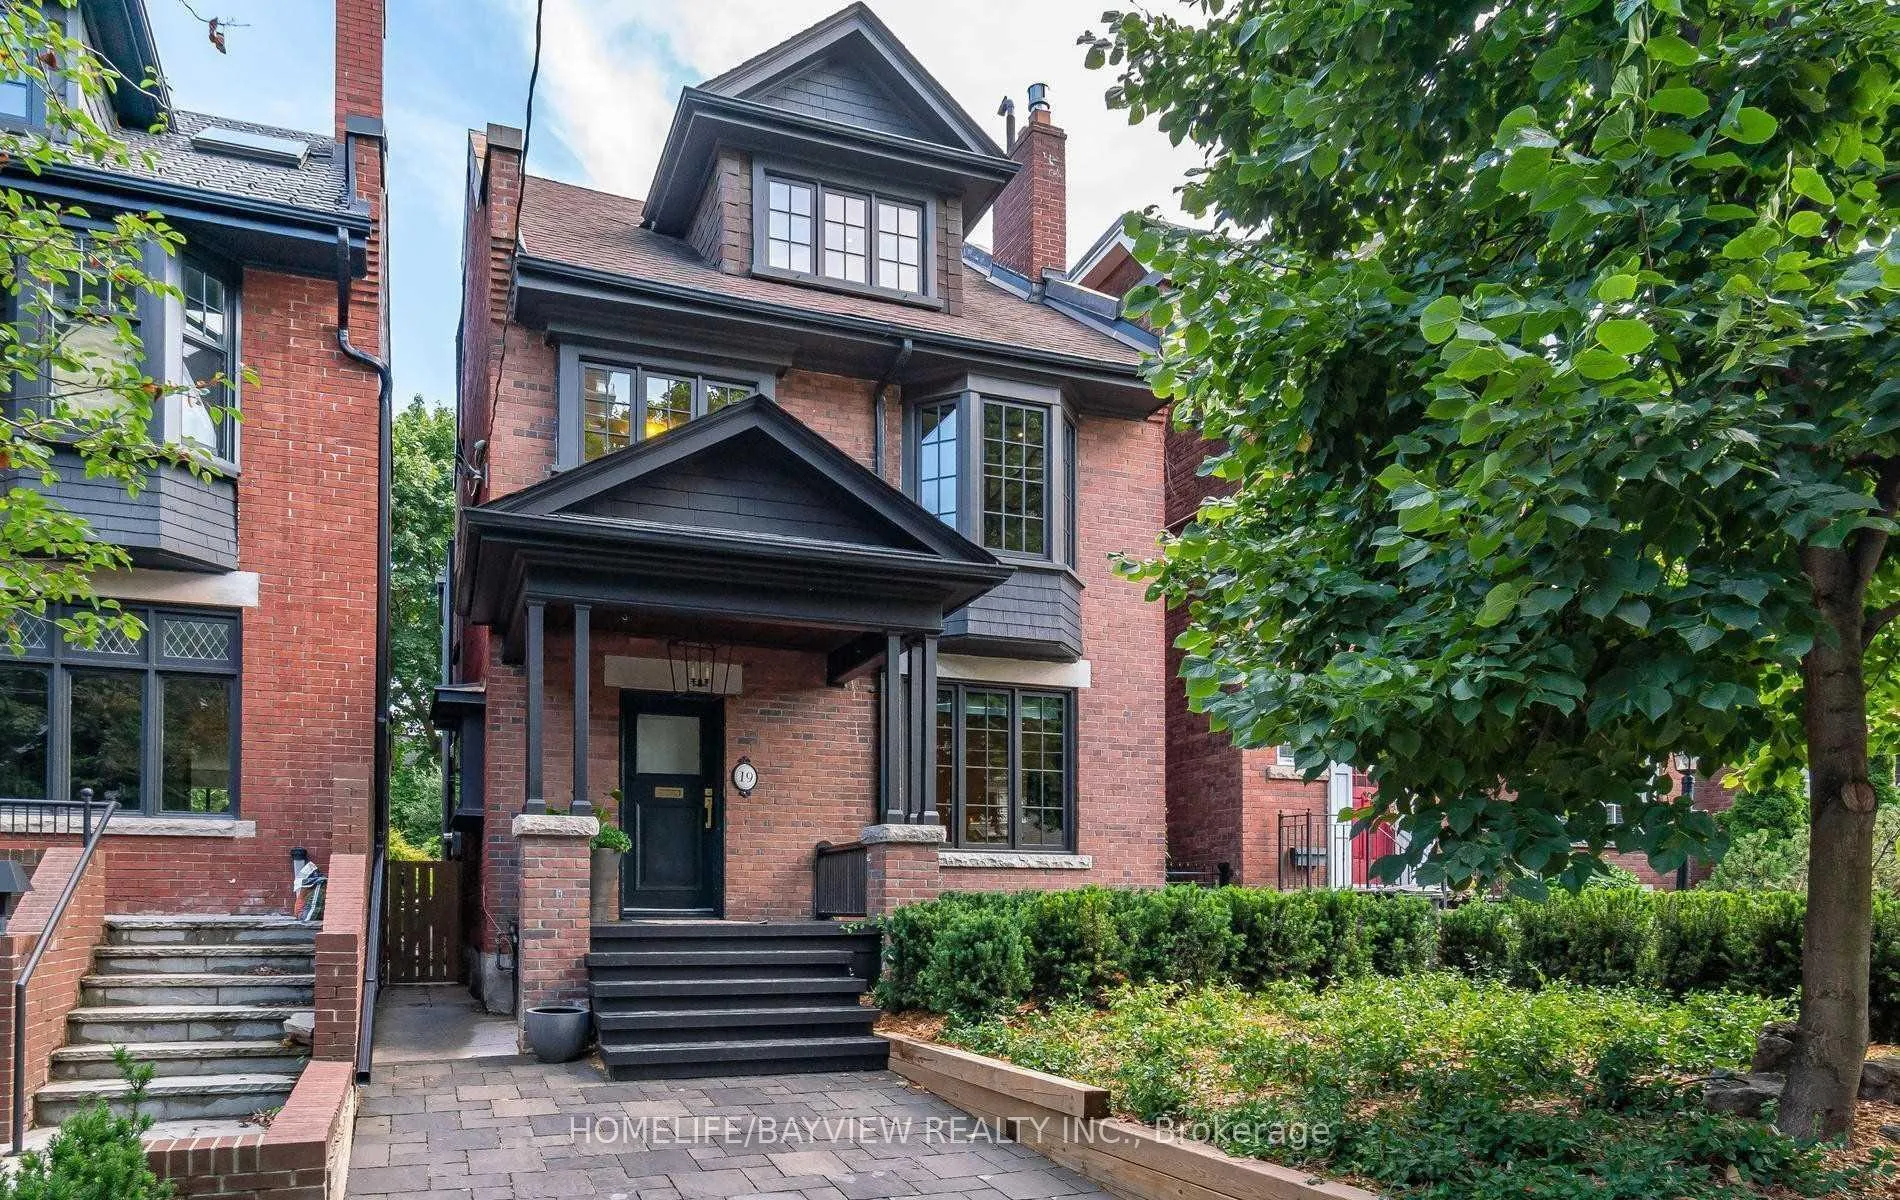
19 Gormley Avenue
Detached Rented
1/2919 Gormley Avenue
Detached Rented
 See all 29 photos
5 Bedrooms
4 Bathrooms
0 Garage
2K–2.5K sq.ft
Entire Home
— Unit
Property history
Facts and features
- BasementFinished
- Lot size25 × 122 ft
- Lease term12 months
- FurnishedUnfurnished
What stands out
- Separate entrance
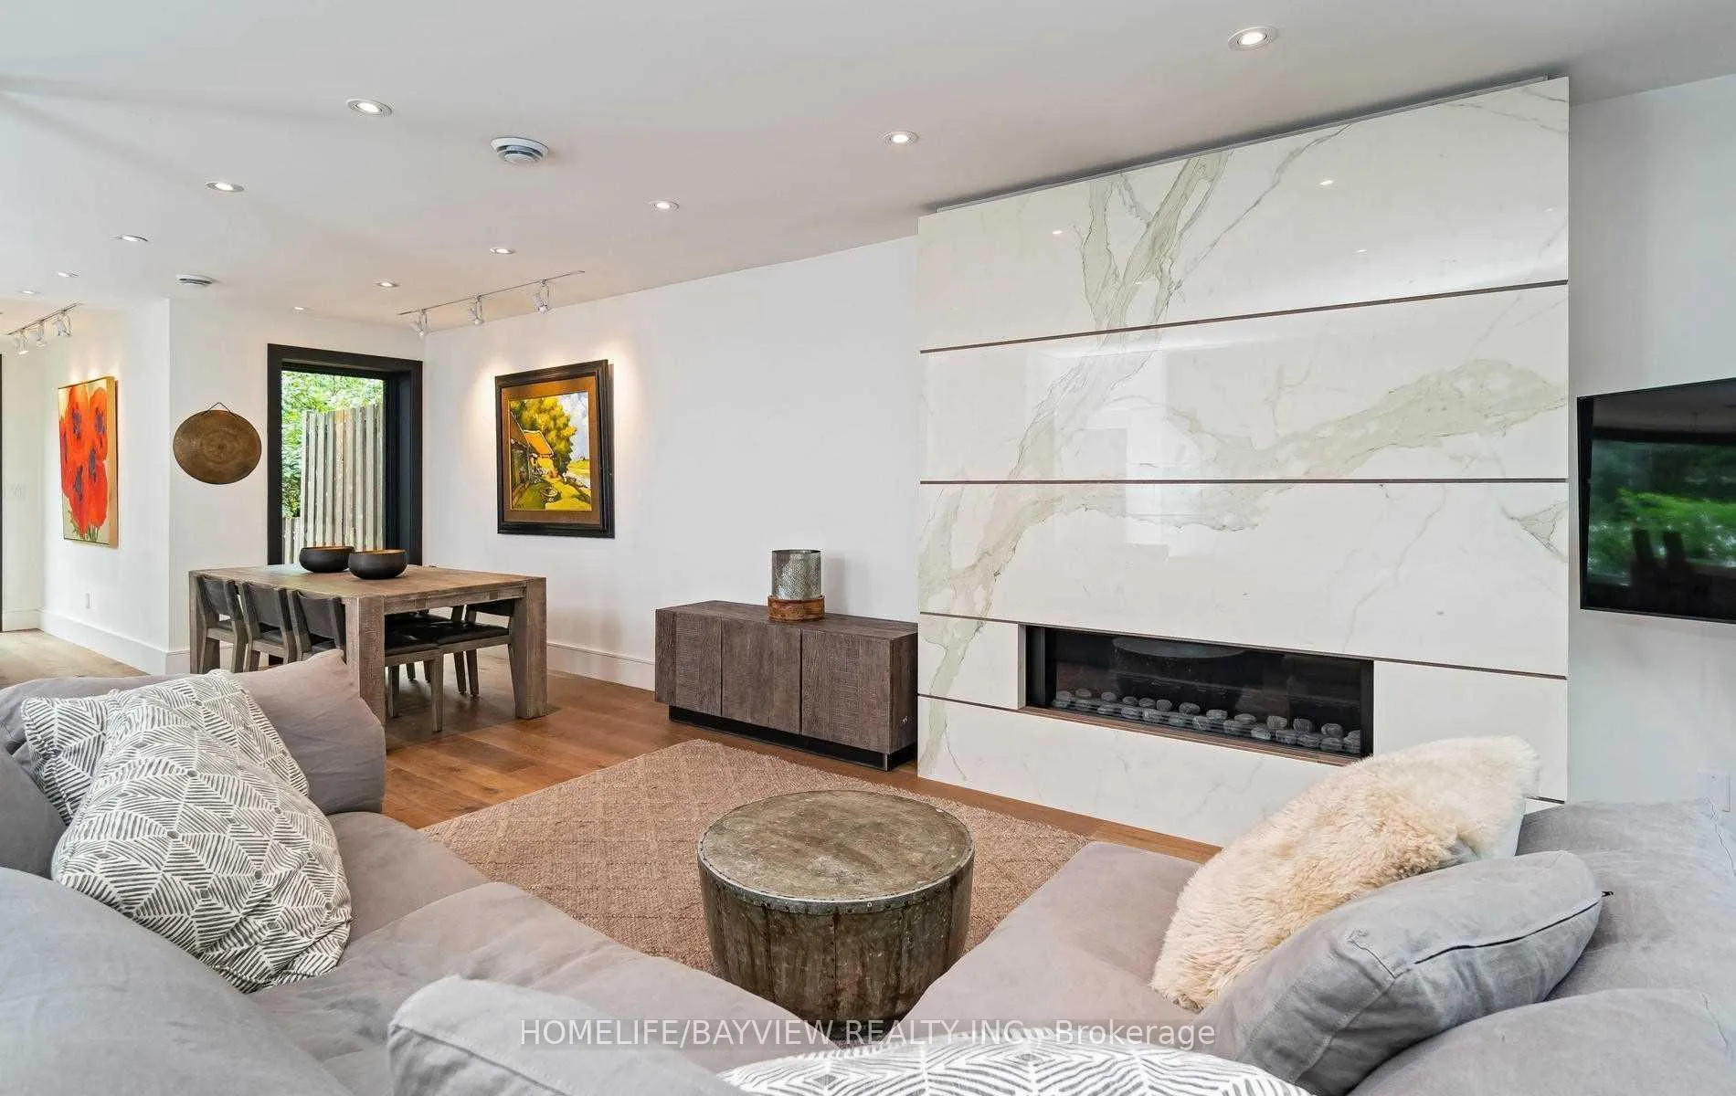
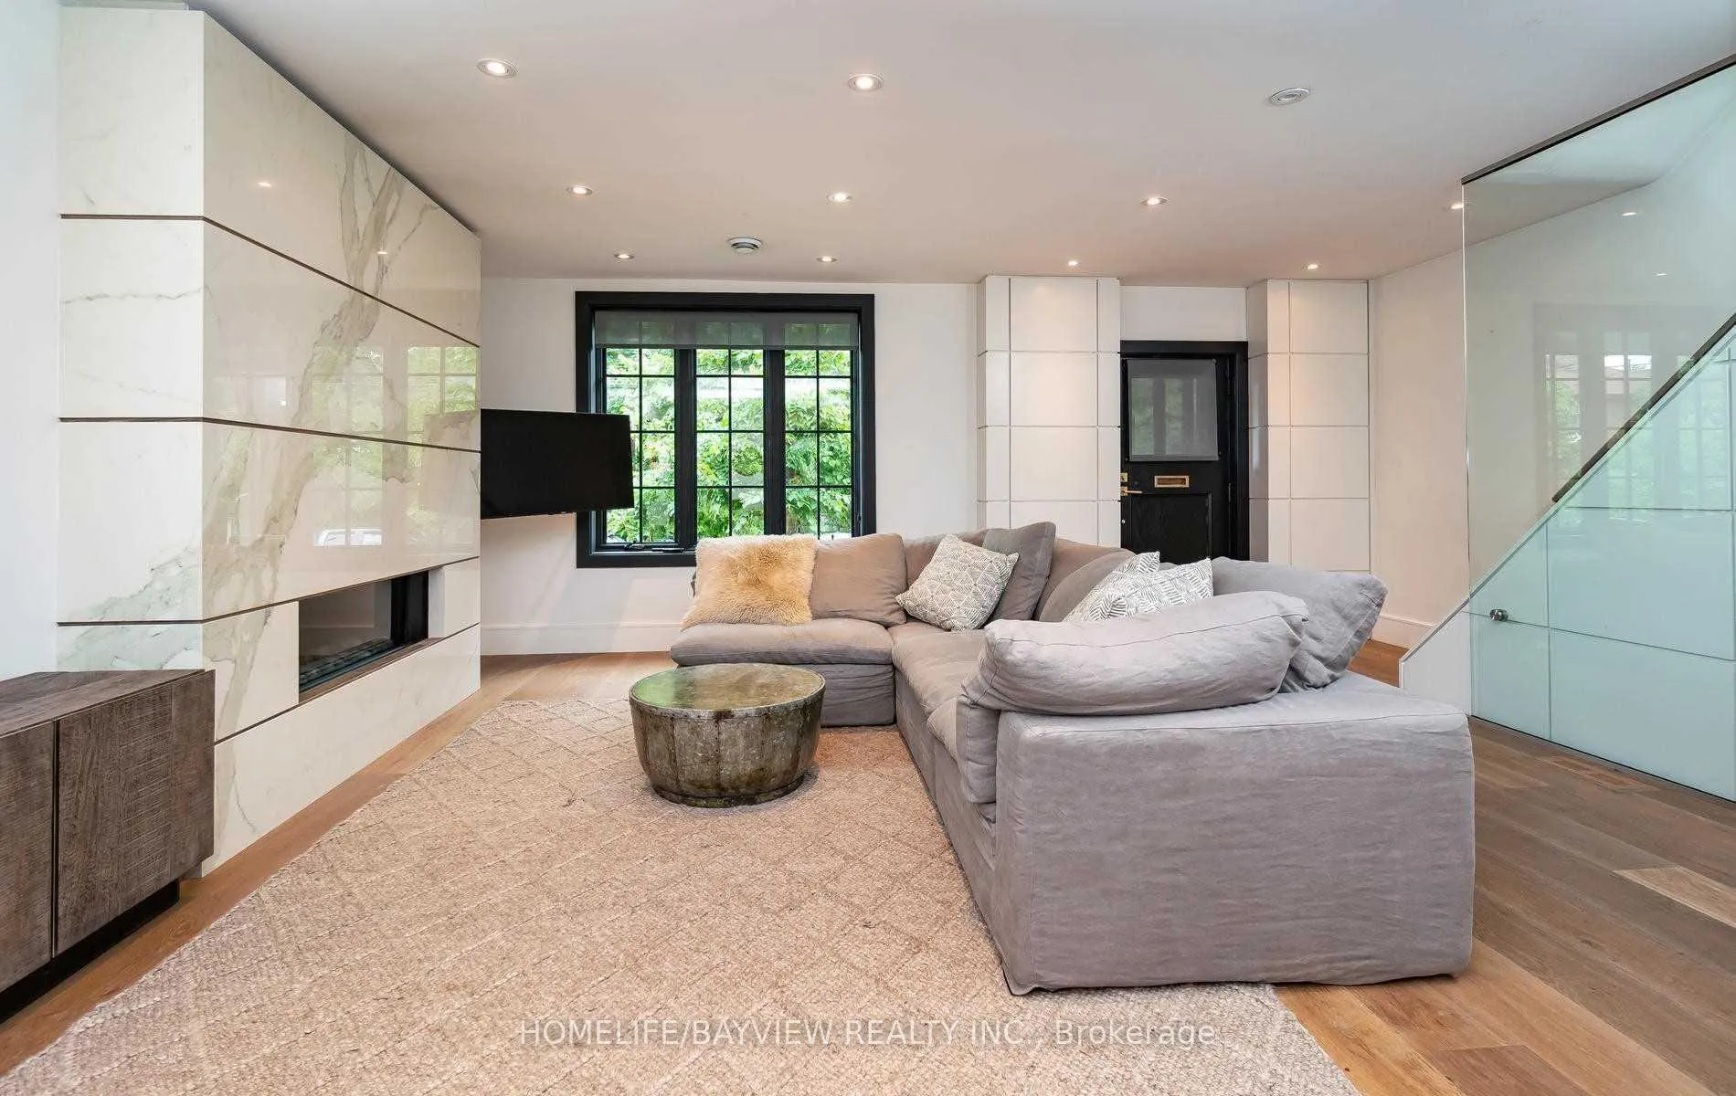
- Fireplace
- Central air
The homeDetached, 2 1/2 storey, 2,000–2,500 sq ft
- Type: Detached
- Style: 2 1/2 storey
- Living space: 2,000–2,500 sq ft
- Basement: Finished, separate entrance
InsideFireplace Yes, Broadloom, Tile, Ensuite, lower level
- Fireplace: Yes
- Flooring: Broadloom, Tile
- Laundry: Ensuite, lower level
- Rooms above ground: 8
- Rooms in the basement: 2
- Bedrooms: 5
- Bathrooms: 4
- Kitchens: 1
- Family room: Yes
Outside and lotBrick, Shingles, Other
Outside
- Exterior: Brick
- Roof: Shingles
- Foundation: Other
- Size: 25 × 122 ft
Parking1 Parking, Front yard parking
- Spaces: 1 Parking
- Driveway: Front yard parking
Heating, water and powerWater, gas, Central air, Municipal water
- Heating: Water, gas
- Cooling: Central air
- Water: Municipal water
- Sewer: Municipal sewer
Rent and termsRent $9,990 a month, Entire property, Unfurnished
- Rent: $9,990 a month
- Space for rent: Entire property
- Furnished: Unfurnished
- Lease: 12 months
- Rent includes: Central air conditioning, other
IncludedAll existing top of the line appliances, all window coverings, all electric light fixtures.
- Included: All existing top of the line appliances, all window coverings, all electric light fixtures.
NearbyPark, public transit, school
- Close to: Park, public transit, school
Listing detailsC12941420, Rented, Mar 31, 2026
- MLS® number: C12941420
- Status: Rented
- Listed on: Mar 31, 2026
- Days on market: 44
- Updated: May 14, 2026
- Possession: 2026-06-01 / 30-59 days
- Occupied by: Tenant
- Listing brokerage: HOMELIFE/BAYVIEW REALTY INC.
About this home
19 Gormley Avenue, Toronto (Yonge-St. Clair), ON M4V 1Y9
ParkPublic TransitSchool
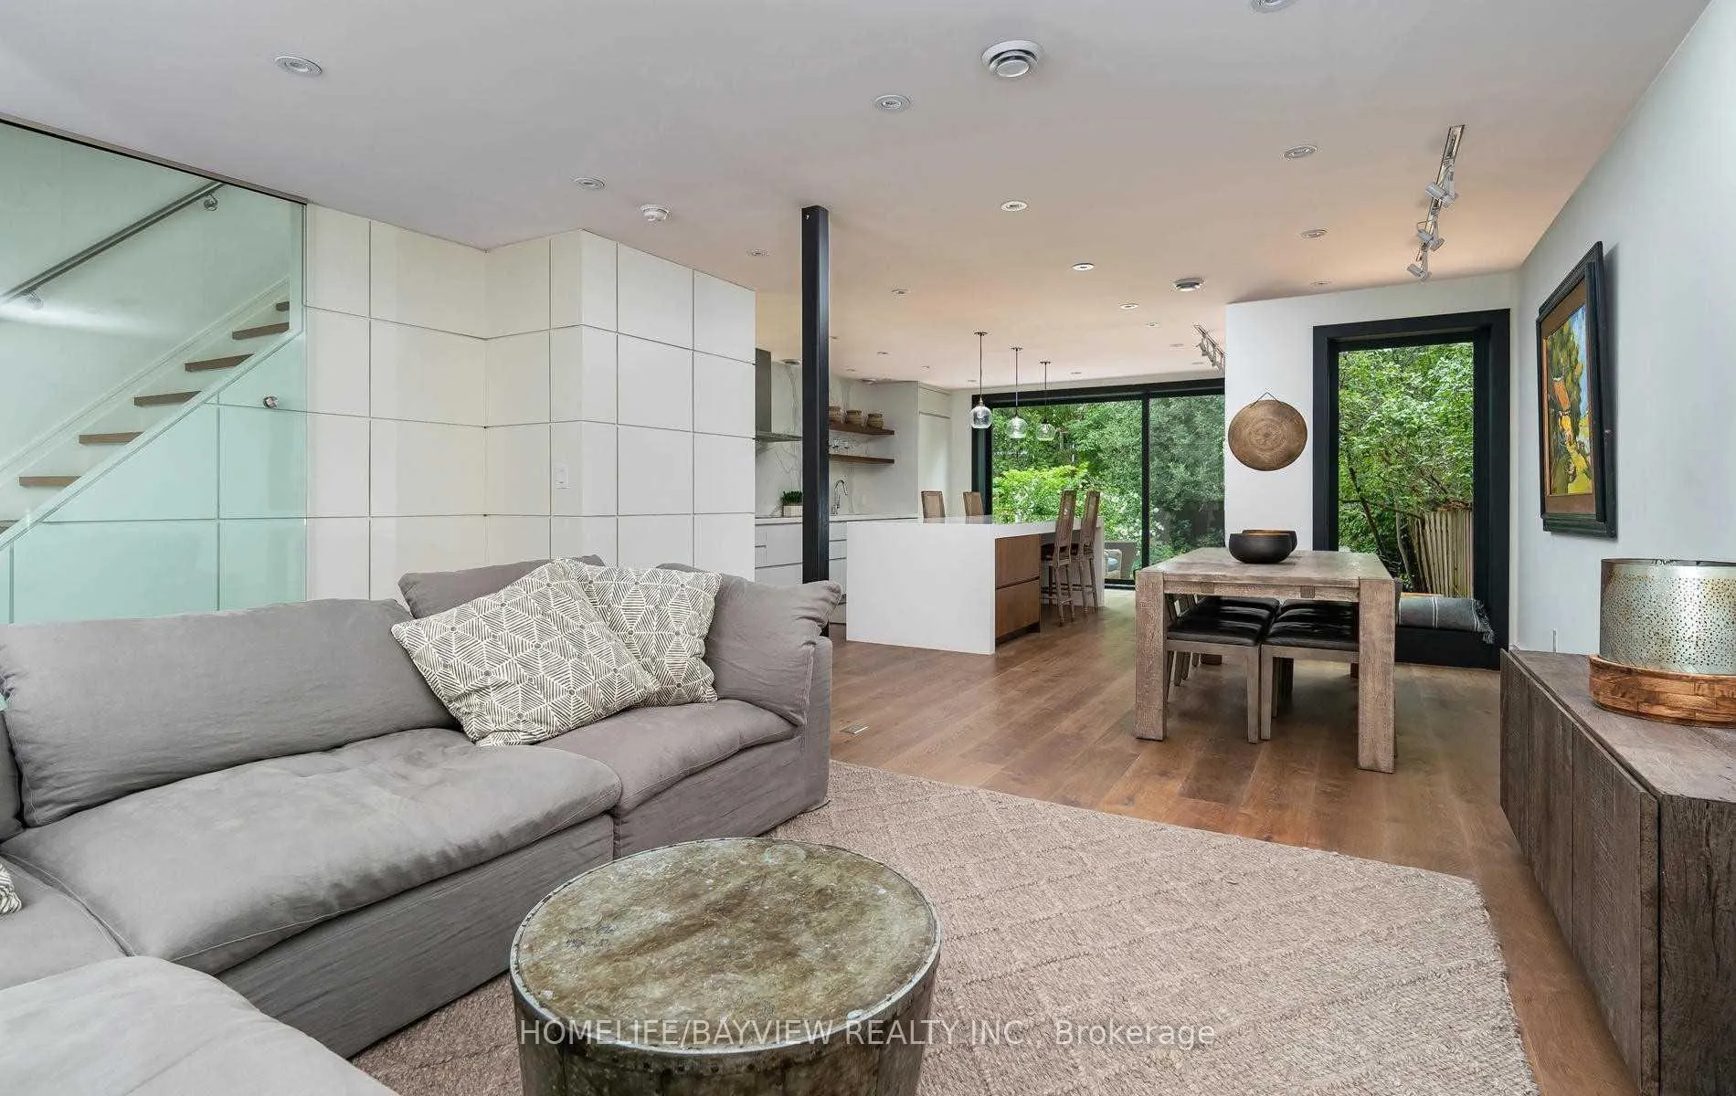
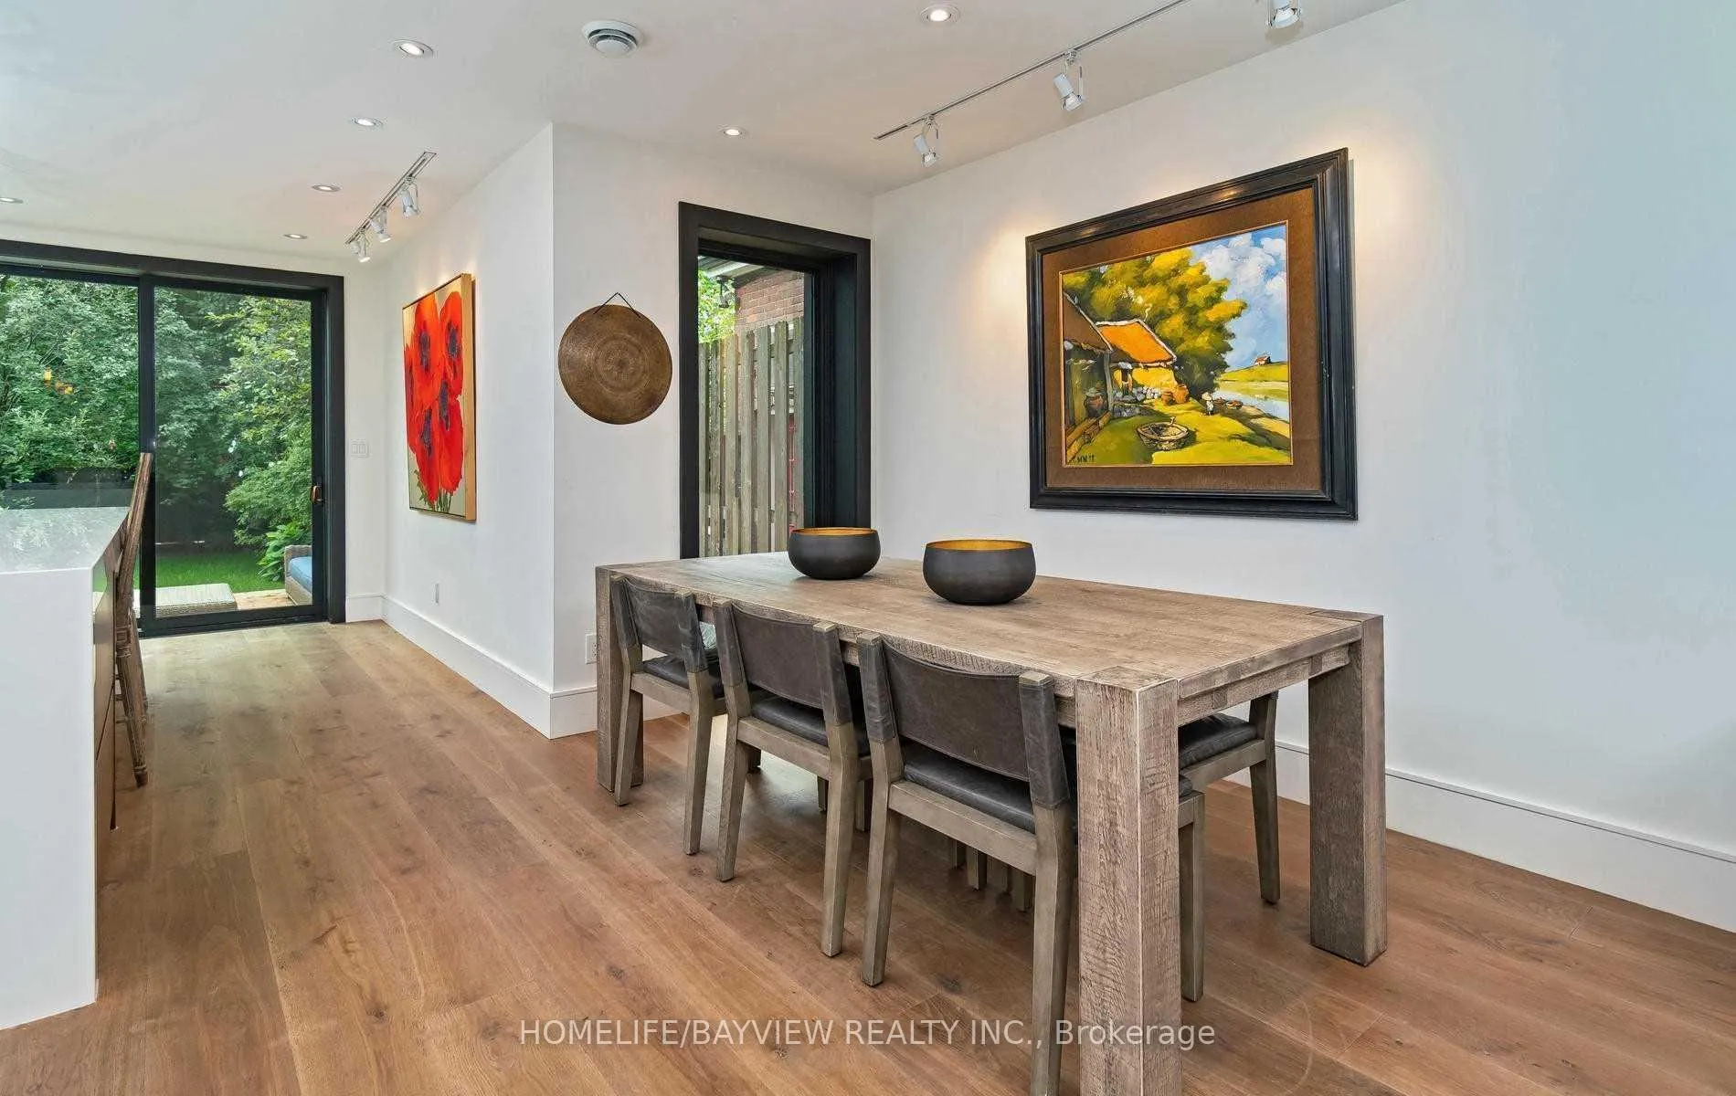
Luxury Modern House In Coveted Deer Park Location. This Home Has It All: South Lot, Heated Floors, Glass, Light, Wall Of Windows From Gourmet Kitchen To Private Fenced Back Yard Oasis. 2nd Floor Master Retreat, Generous Rooms, Office Space For Work At Home, Finished Lower, Separate Side Entrance, Parking. Walk To Ucc, Bss, York School, Park, Belt Line, Shops/Restaurants, And Ttc.
Read more
Ask about this home
A HOMEH agent will answer your questions about this home.
Ask a question
Around this home
Yonge & St. Clair
Errands
Transit
Parks
Schools
Daily convenience, out of 100, from the distances below
ParkNesh Oma Playground · 13 within 1 km6 min walk365 m
GroceryFruit Basket6 min walk397 m
SchoolEsprit Academy5 min walk320 m
Train stationDavisville6 min walk389 m
PharmacyYonge Health Pharmacy5 min walk313 m
Cafés & foodThe Bull a Firkin Pub · 15 within 1 km5 min walk291 m
Gym & rec centreMatrix Fitness5 min walk312 m
LibraryToronto Public Library - Deer Park12 min walk745 m
WalkDriveStraight-line distance, open map data
Grocery0.4 km
Park0.4 km
Coffee0.4 km
Dining0.3 km
Gym0.3 km
Davisville0.4 km
Schools nearby
School rating, out of 10.
Esprit Academyelementary · Private · 0.3 km
—
The York Schoolelementary · Private · 0.3 km
—
Upper Canada Collegeelementary · Private · 0.6 km
—
Contact agent
Helpful calculators
Rent vs buy
Affordability
Mortgage
Down payment
Stress test
CMHC insurance
Your HOMEH agent

KimHOMEH agent · Toronto
"I would see it this week."
Ask Kim