

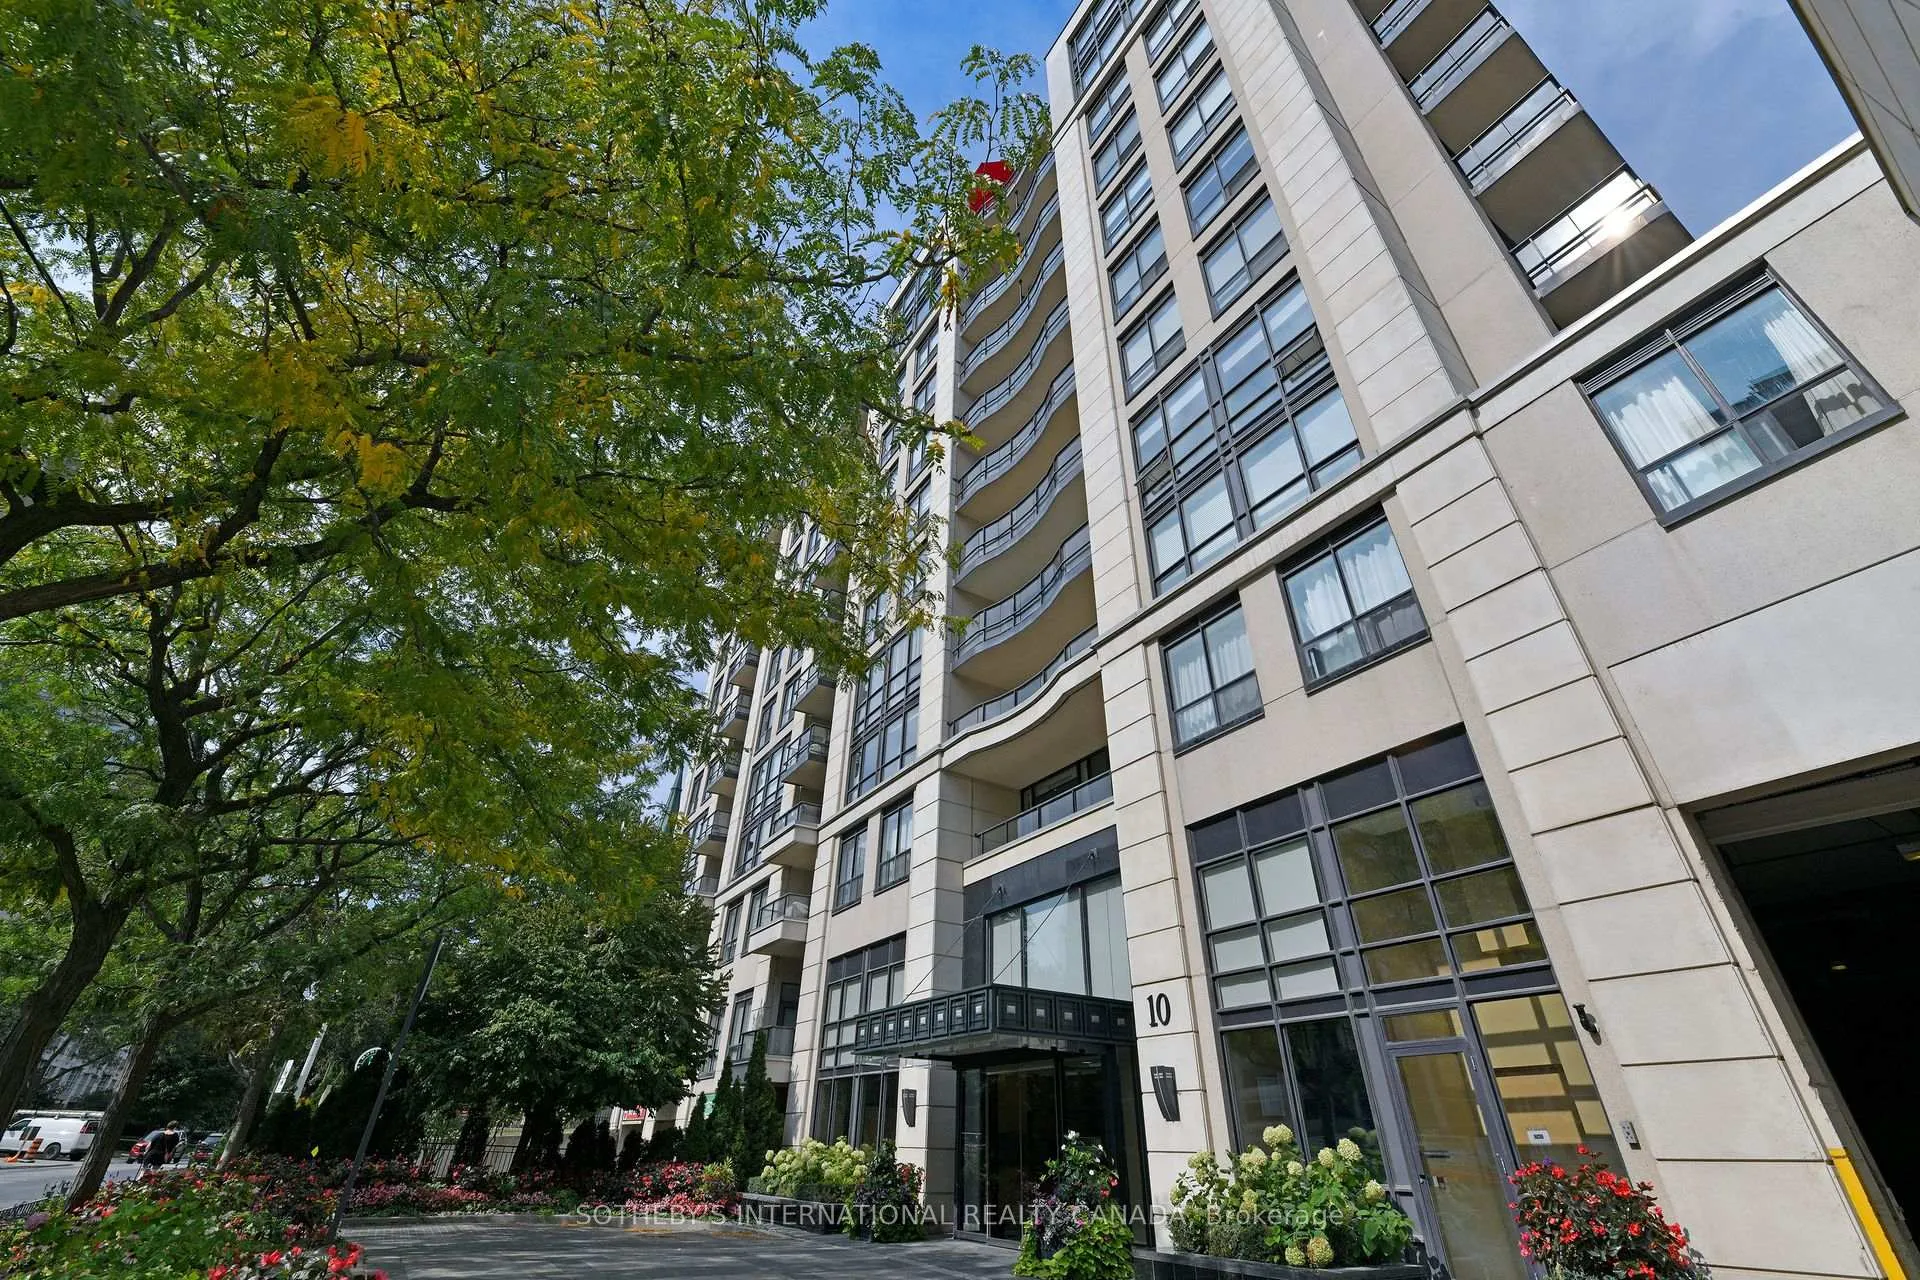
Unit 814, 10 Delisle Avenue
Unit 814, 10 Delisle Avenue
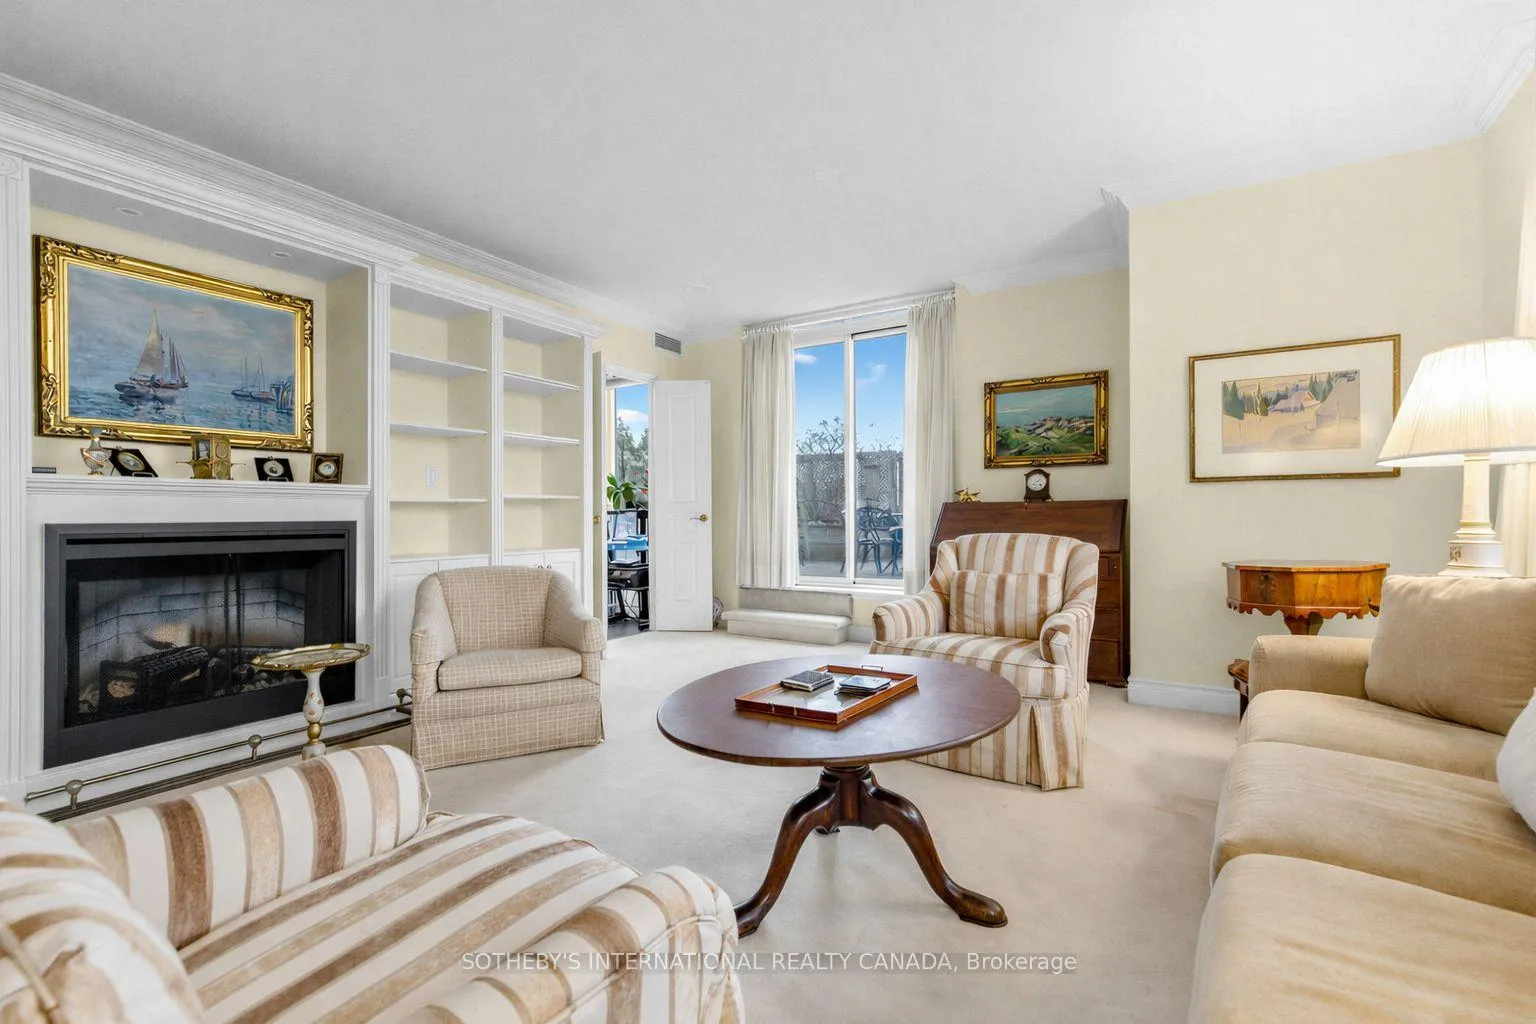 See all 29 photos
Property history
Facts and features
- ExposureNorth east
- LaundryEnsuite
- LockerExclusive
- BalconyTerrace
- Central air
- Concierge
- Exercise room
The homeCondo Apartment, Apartment, 1,200–1,399 sq ft
- Type: Condo Apartment
- Style: Apartment
- Living space: 1,200–1,399 sq ft
- Basement: None
- Exposure: North East
- View: City, clear
InsideTile, Broadloom, Ensuite, Concierge/security
- Flooring: Tile, Broadloom
- Laundry: Ensuite
- Security: Concierge/security
- Rooms above ground: 6
- Bedrooms: 2
- Bathrooms: 2
- Kitchens: 1
OutsideConcrete, Terrace
- Exterior: Concrete
- Balcony: Terrace
Parking and locker1 Parking, Underground, Parking type Owned
- Spaces: 1 Parking
- Garage: Underground
- Parking type: Owned
- Locker: Exclusive
- Locker unit: 202
- Locker level: D
BuildingThe st.clair condos, Storeys 15, Units 226
- Name: The st.clair condos
- Storeys: 15
- Units: 226
- Registered: 2004
- Condo corporation: 1591
- Amenities: Concierge, exercise room, game room, media room, visitor parking
- Pets: Allowed
Heating, water and powerHeat pump, electric, Central air
- Heating: Heat pump, electric
- Cooling: Central air
Costs and taxesTaxes $6,885 a year, Condo fee $1,511 a month, Water included, common elements included, building insurance included, parking included
- Taxes, 2025: $6,885 a year
- Condo fee: $1,511 a month
- Fee includes: Water included, common elements included, building insurance included, parking included
- HST: HST included in the price
Included in the saleAmana refrigerator, lg stove, frigidaire microwave, bosch dishwasher, whirlpool stacked washer and dryer, broadloom where laid, electric light fixtures, window coverings, electric fireplace *smoke free bldg. *pet policy: 2 dogs any size or 2 cats. **other is terrace **no bbq's permitted
- Included: Amana refrigerator, lg stove, frigidaire microwave, bosch dishwasher, whirlpool stacked washer and dryer, broadloom where laid, electric light fixtures, window coverings, electric fireplace *smoke free bldg. *pet policy: 2 dogs any size or 2 cats. **other is terrace **no bbq's permitted
NearbyPark, place of worship, library, public transit, school, ravine
- Close to: Park, place of worship, library, public transit, school, ravine
Listing detailsC12941768, Sold, Mar 31, 2026
- MLS® number: C12941768
- Status: Sold
- Listed on: Mar 31, 2026
- Days on market: 13
- Updated: Apr 13, 2026
- Possession: 30-59 days
- Occupied by: Vacant
- Listing brokerage: SOTHEBY'S INTERNATIONAL REALTY CANADA
About this home
Unit 814, 10 Delisle Avenue, Toronto (Yonge-St. Clair), ON M4V 3C6
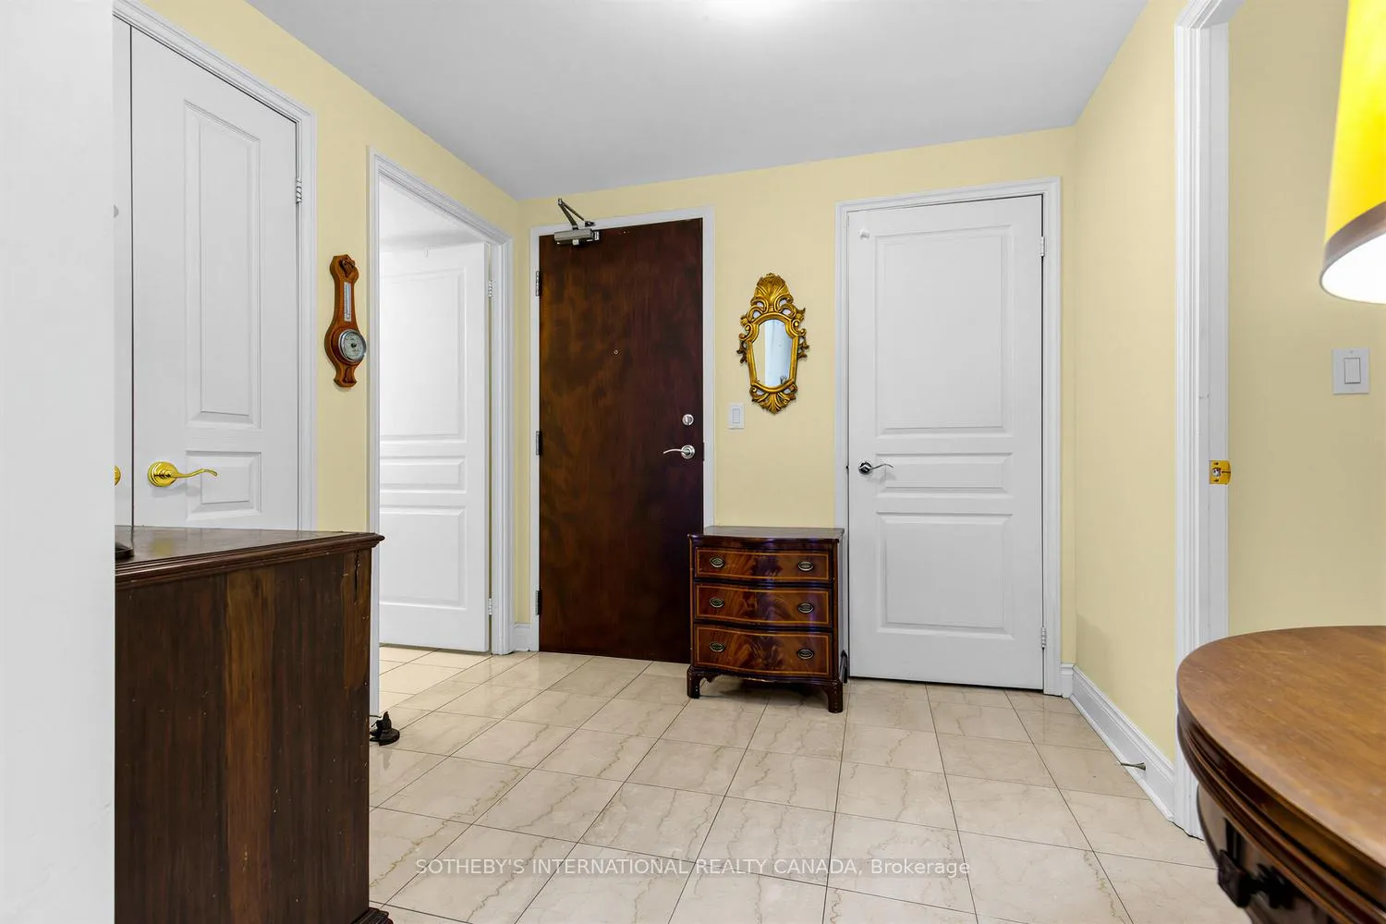
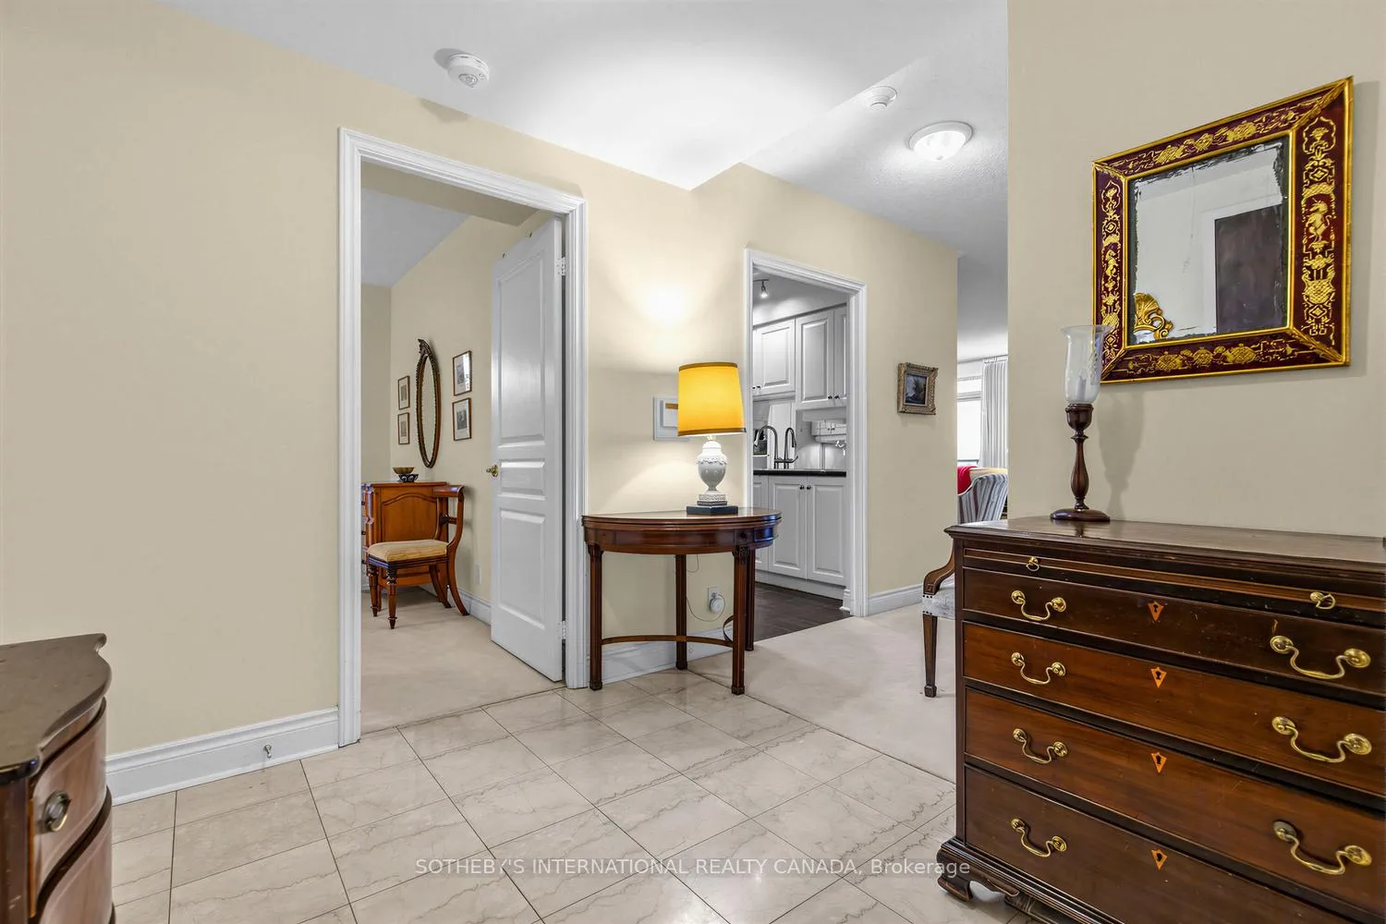
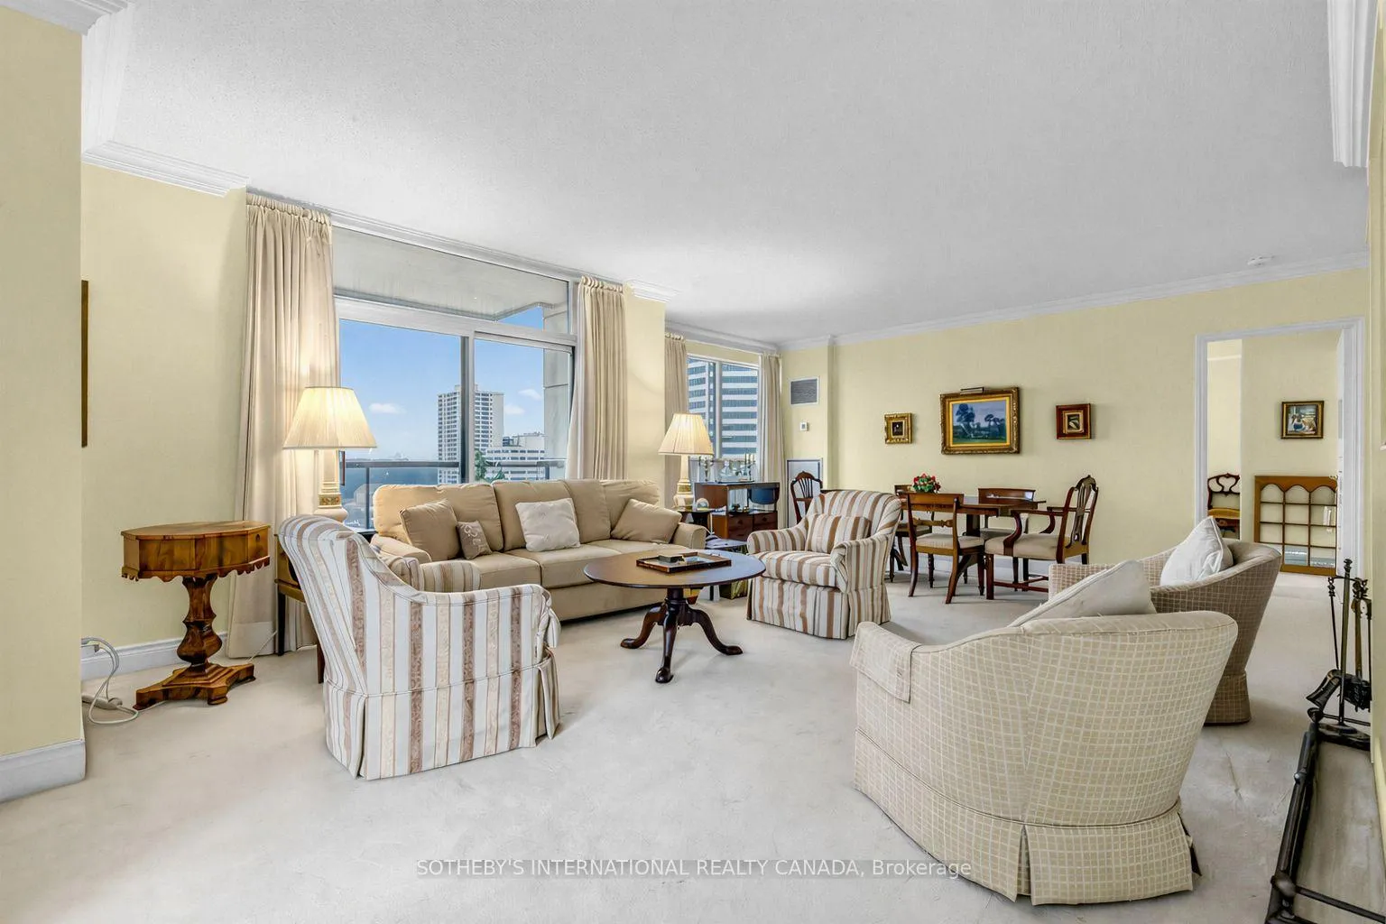
Welcome to Suite 814 at The St. Clair-a distinctive residence combining generous interior space with exceptional outdoor living in the heart of Yonge and St. Clair. This split bedroom plan offers approximately 1336 square feet of well proportioned interior living space, along with an additional 760 square feet (approx) expansive terrace, making it ideal for both everyday comfort and elegant entertaining. A welcoming foyer leads into a spacious living and dining room filled with natural light from a wall of windows, offering a walkout to a private balcony and the terrace. The adjoining kitchen is well appointed with ample cabinetry and counter space, opening into a bright breakfast area that overlooks and connects seamlessly to the extraordinary terrace.The oversized private terrace is a true highlight, impressively extending the living space with ample room for dining, lounging, and gardening, all set against open skyline views. The primary bedroom is a peaceful retreat featuring generous proportions, a walk in closet, and a spacious ensuite bath. A well sized second bedroom is privately positioned with easy access to a second full bath, making it ideal for guests or a home office. Residents enjoy access to a full service 24 hour concierge, fitness and media rooms, party and meeting spaces with walk-outs to a landscaped patio and parkette, and Green P visitor parking. Just steps from St. Clair subway, Loblaws, fine dining, cafes, and boutique shopping, with Yorkville and downtown just minutes away, this is a refined offering in a landmark building and a private urban oasis in one of Toronto's most connected neighbourhoods.
Ask about this home
A HOMEH agent will answer your questions about this home.
Know more about The St.Clair
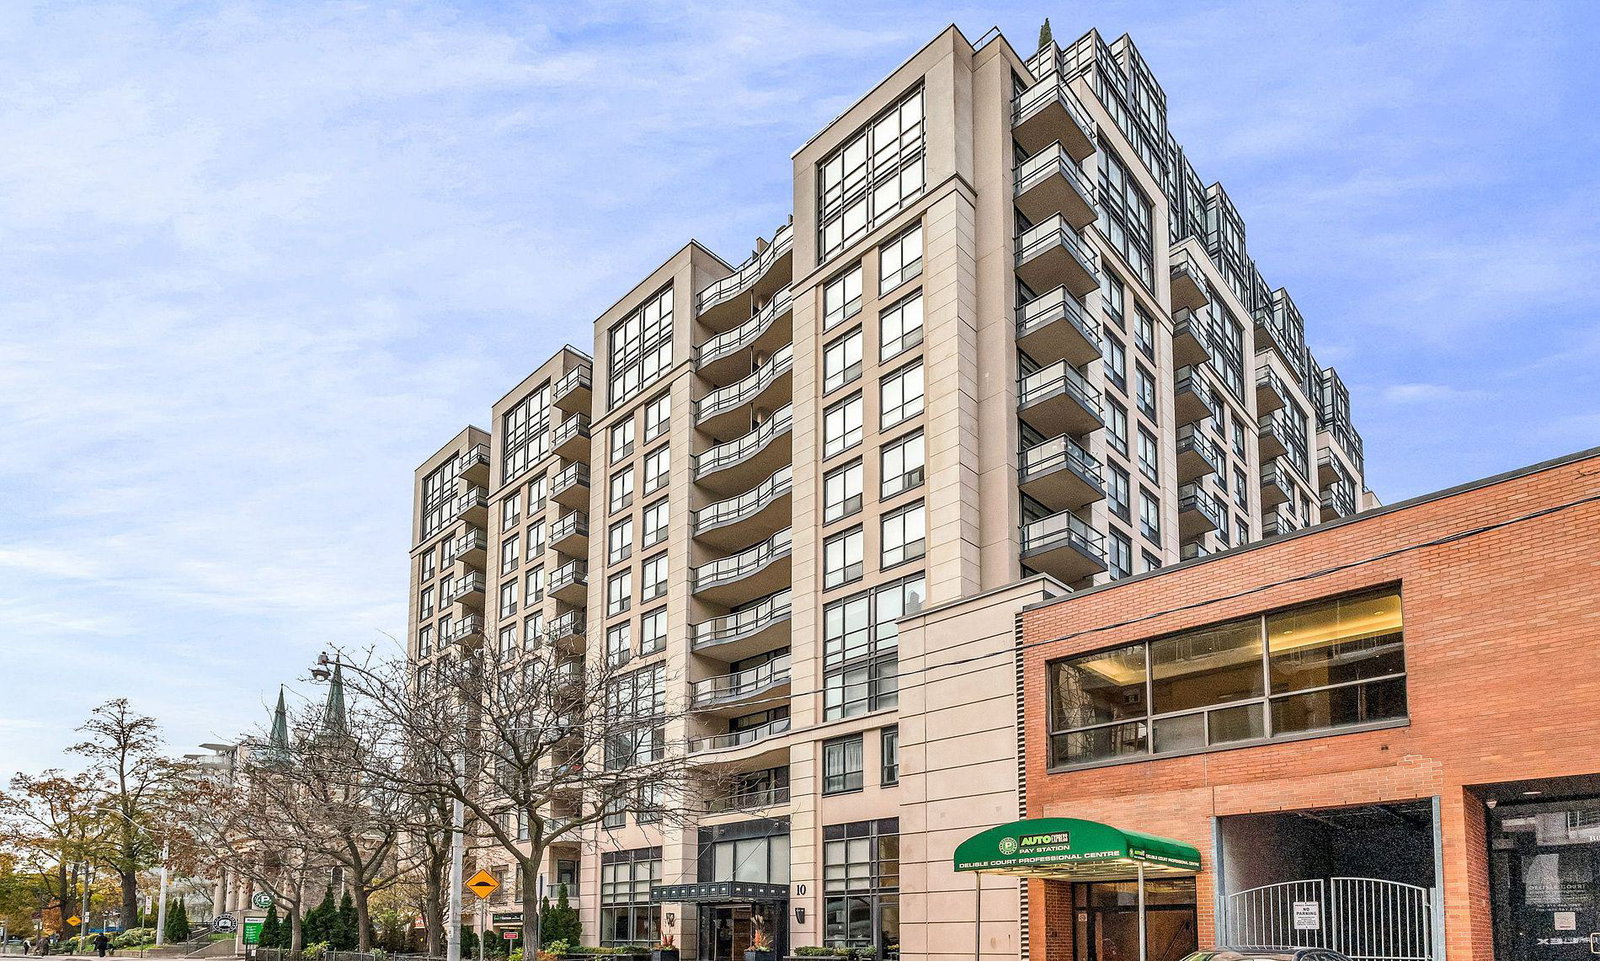
Condo building · 10 Delisle Avenue
The St.Clair is a 15-storey condo with 226 suites, built in 2004 by Barclay-Grayson Group. No units are on the market here right now.
- 15storeys
- 226suites
- $985/sq ft
- 2004built
No similar units for sale in The St.Clair right now.
Around this home
Daily convenience, out of 100, from the distances below
Schools nearby
School rating, out of 10.
Helpful calculators
Your HOMEH agent

"I would see it this week."