

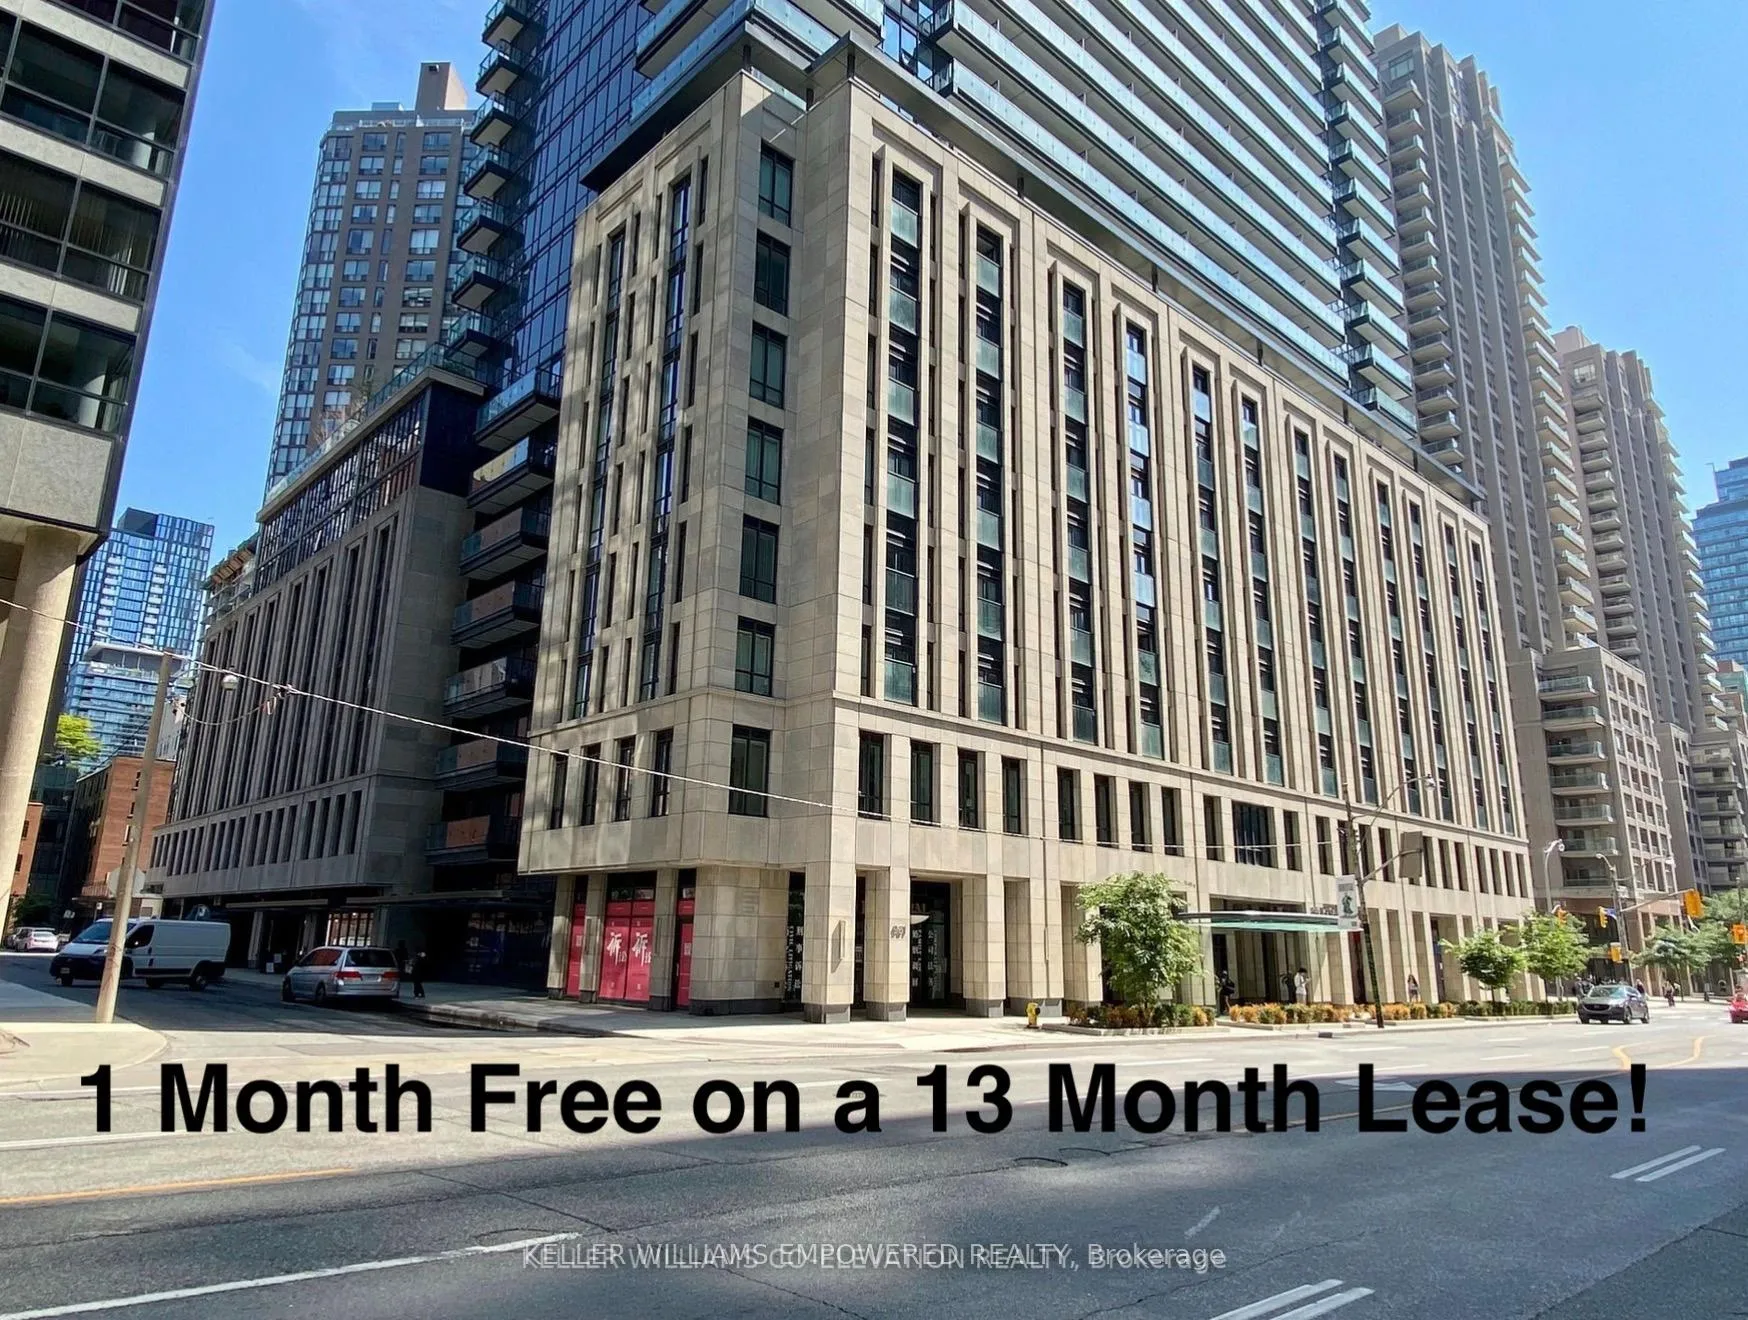
Unit R701, 31 Phipps Street
Unit R701, 31 Phipps Street
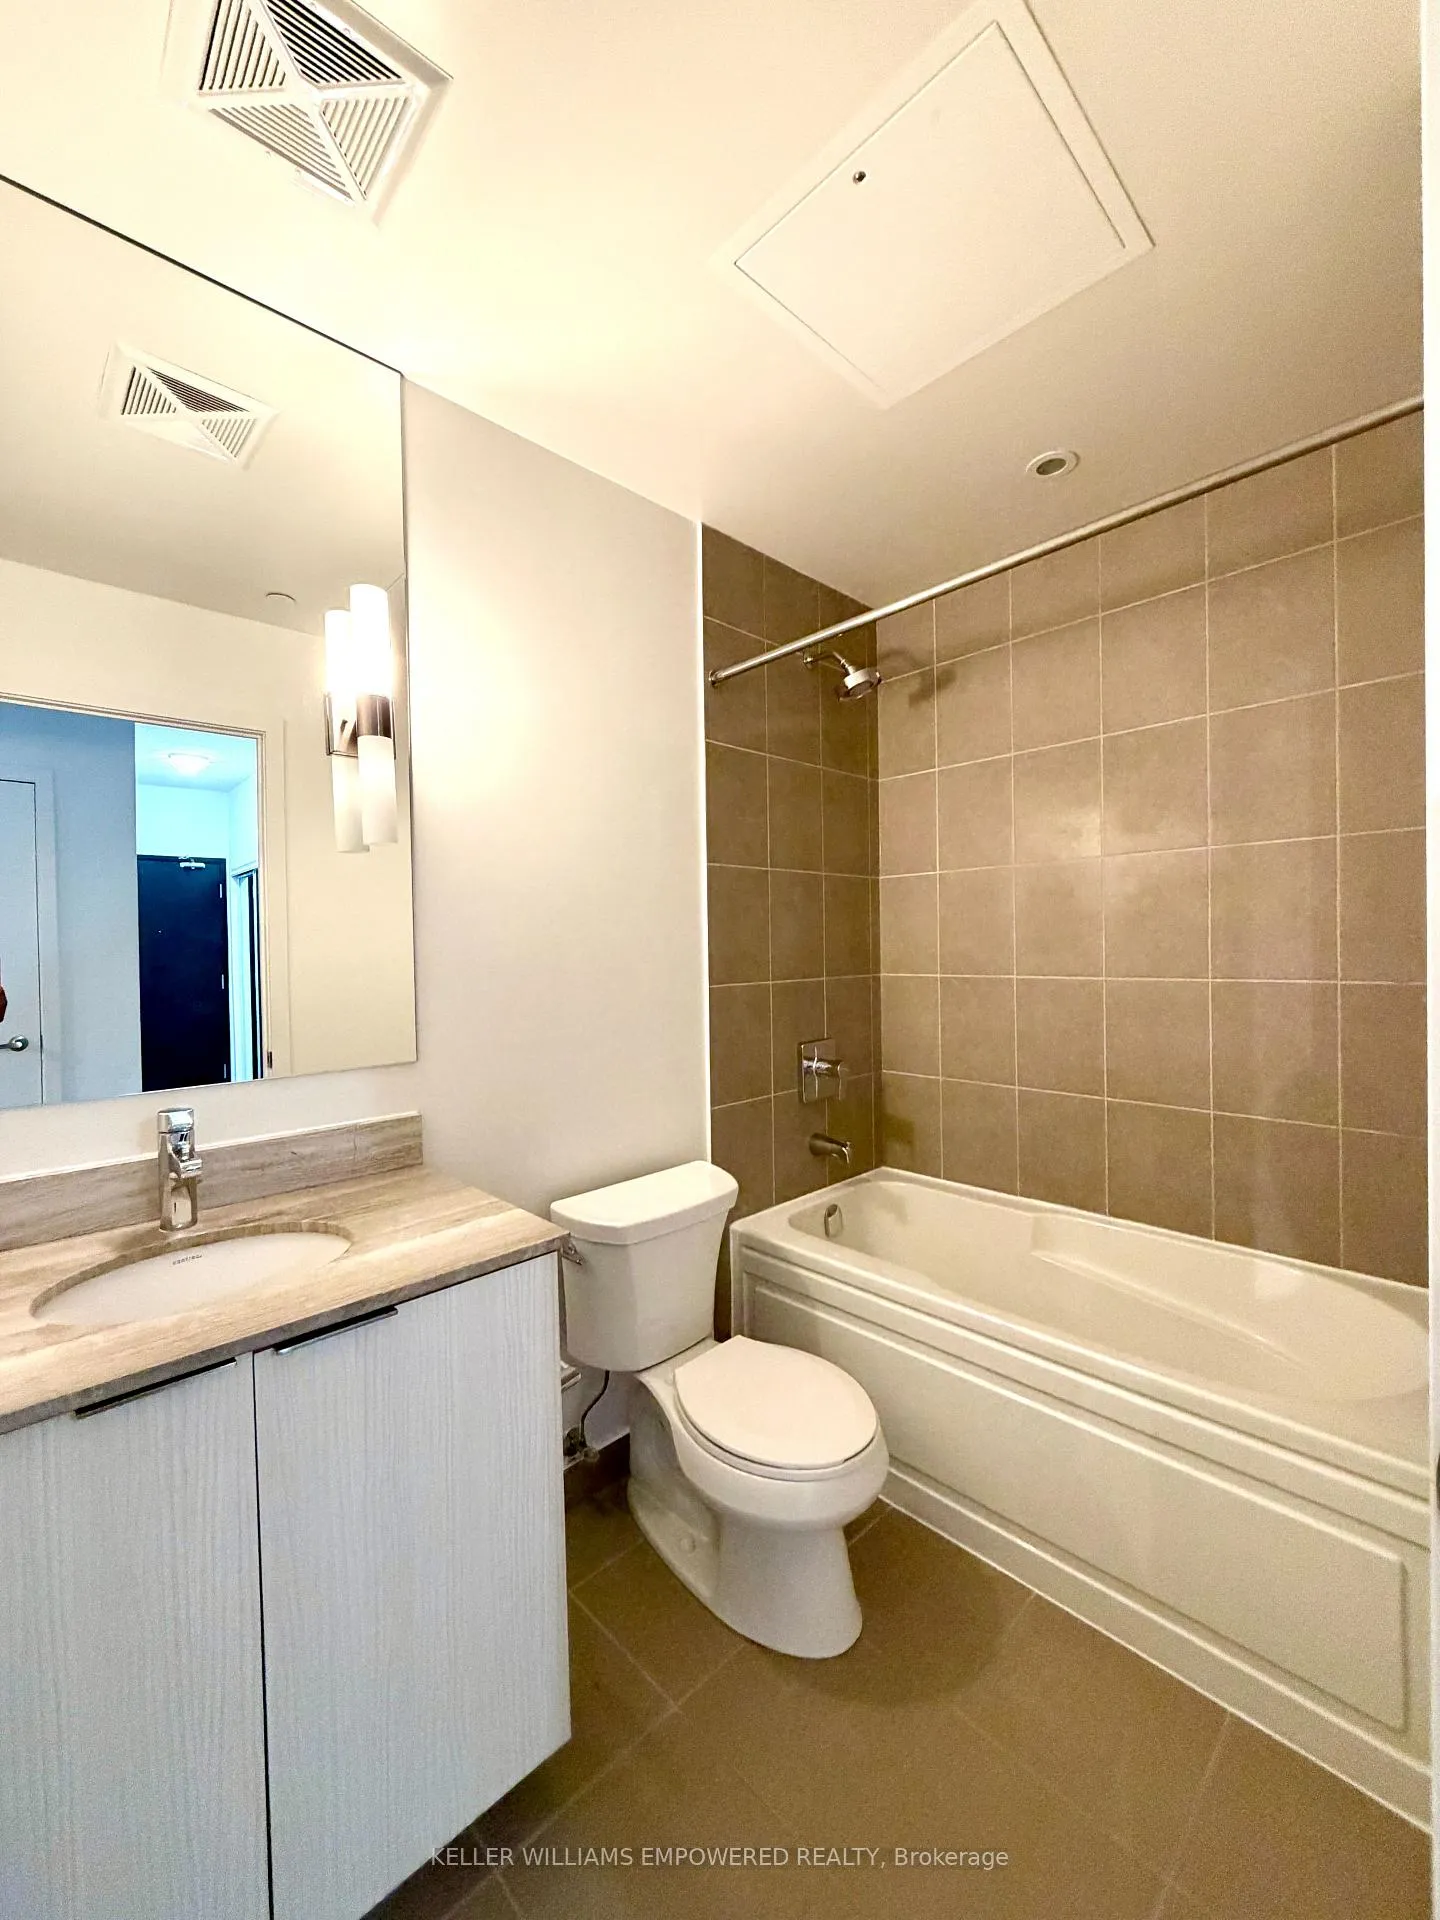 See all 34 photos
Property history
Facts and features
- ExposureSouth east
- LaundryIn-suite
- LockerNone
- BalconyTerrace
- Central air
- Concierge
- Gym
- Outdoor pool
- Party room/meeting room
The homeCondo Apartment, Apartment, Age 6–10 years
- Type: Condo Apartment
- Style: Apartment
- Age: 6–10 years
- Living space: 900–999 sq ft
- Basement: None
- Exposure: South East
- View: City, downtown
InsideIn-suite laundry, main level, Carpet free, erv/hrv, separate hydro meter, water meter, Concierge/security, smoke detector
- Laundry: In-suite laundry, main level
- Features: Carpet free, erv/hrv, separate hydro meter, water meter
- Security: Concierge/security, smoke detector
- Rooms above ground: 6
- Bedrooms: 2 + 1 in the basement
- Bathrooms: 2
- Kitchens: 1
OutsideStone, metal/steel siding, Terrace
- Exterior: Stone, metal/steel siding
- Balcony: Terrace
Parking and lockerUnderground, Rental, Underground
- Garage: Underground
- Parking type: Rental
- Driveway: Underground
- Locker: None
BuildingResidences at the britt, Storeys 41, Units 729
- Name: Residences at the britt
- Storeys: 41
- Units: 729
- Registered: 2017
- Condo corporation: 0
- Amenities: Community bbq, concierge, gym, outdoor pool, party room/meeting room, sauna
- Pets: Allowed
Heating, water and powerFan coil, gas, Central air
- Heating: Fan coil, gas
- Cooling: Central air
Rent and termsRent $3,495 a month, Entire property, Unfurnished
- Rent: $3,495 a month
- Space for rent: Entire property
- Furnished: Unfurnished
- Lease: 12 months
- Paid: Monthly
- Rent includes: Heat
- Deposit: Required
- Credit check: Required
- Employment letter: Required
- Rental application: Required
- References: Required
IncludedUse of s/s appliances, elfs, window coverings; landlord retains ownership of these items., Parking available for an additional cost of $225 / month. locker available for an additional cost of $100 / month.
- Included: Use of s/s appliances, elfs, window coverings; landlord retains ownership of these items.
- Not included: Parking available for an additional cost of $225 / month. locker available for an additional cost of $100 / month.
NearbyHospital, park, place of worship, public transit, rec./commun.centre, school
- Close to: Hospital, park, place of worship, public transit, rec./commun.centre, school
Listing detailsC12740940, Rented, Jan 28, 2026
- MLS® number: C12740940
- Status: Rented
- Listed on: Jan 28, 2026
- Days on market: 125
- Updated: Jun 2, 2026
- Possession: 2026-02-01 / Flexible
- Occupied by: Vacant
- Listing brokerage: KELLER WILLIAMS EMPOWERED REALTY
About this home
Unit R701, 31 Phipps Street, Toronto (Bay Street Corridor), ON M4Y 0E5
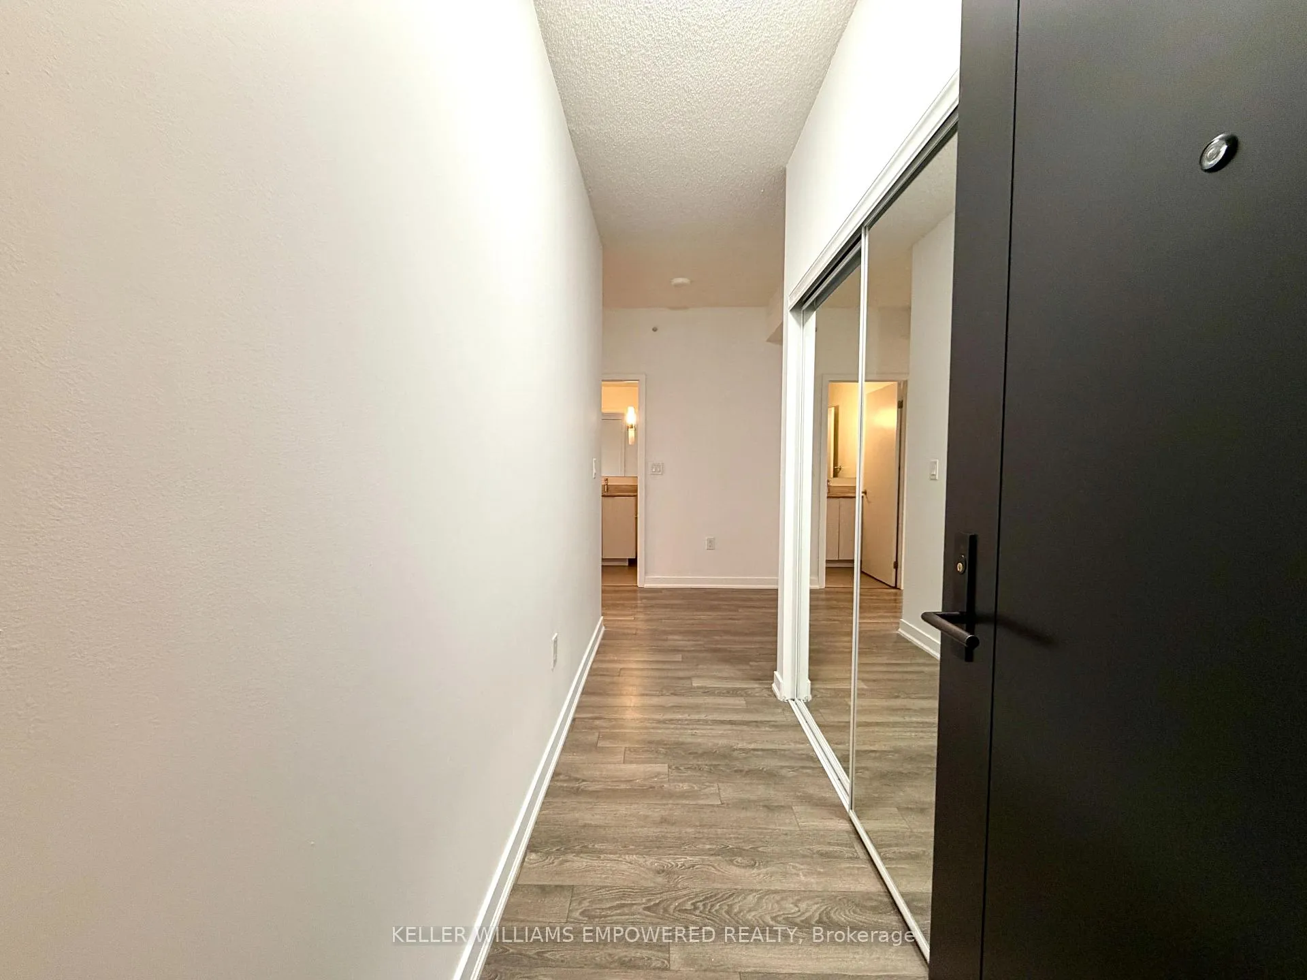
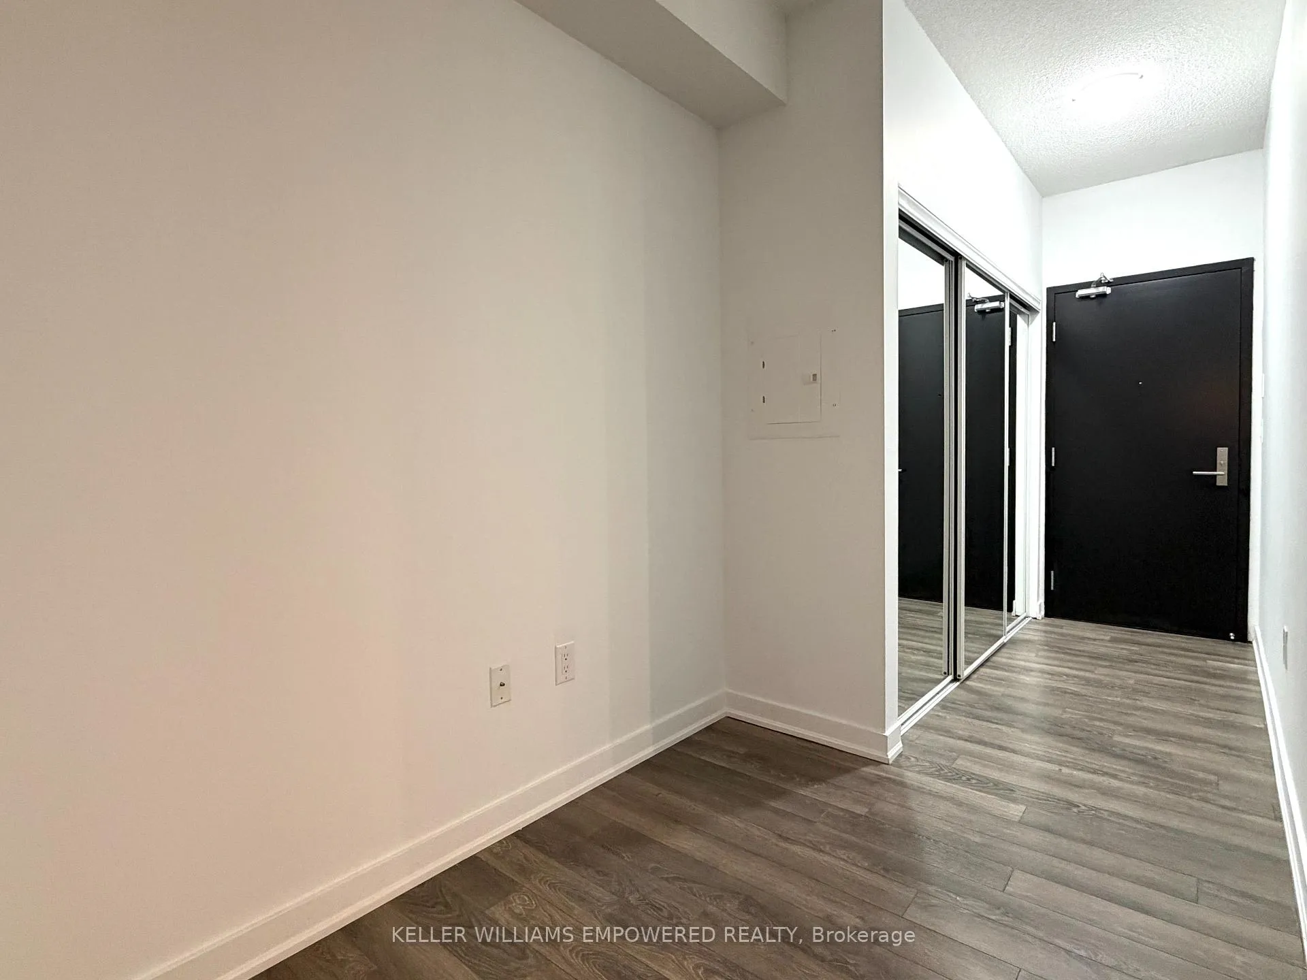
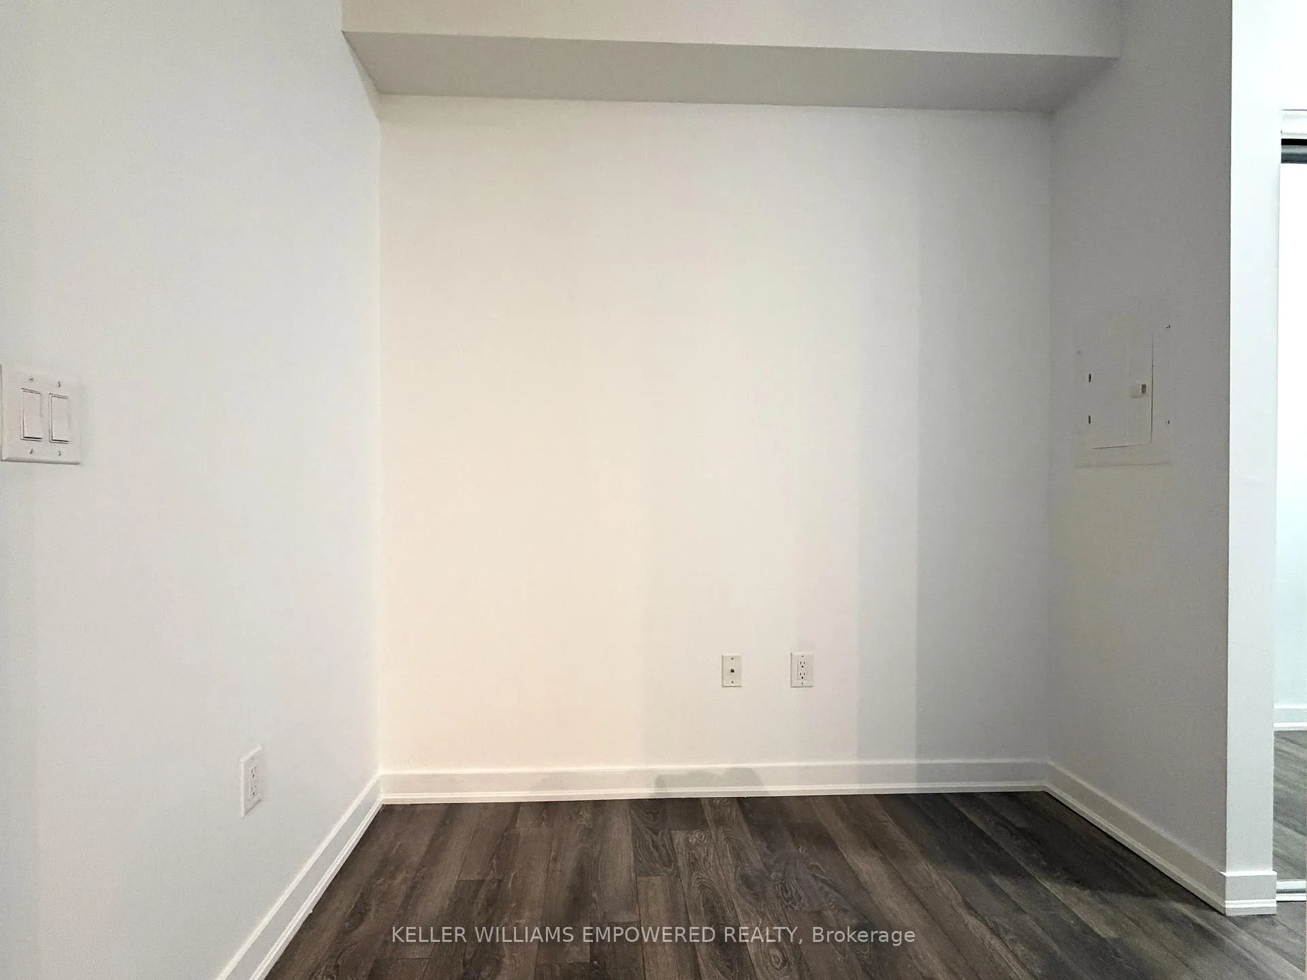
Enjoy One Month free on a 13 Month Lease! Or spread the free month over the 13 Month lease term and only pay $3,591 / month! Welcome to The Britt, the epitome of luxury living in Downtown Toronto! Located at 31 Phipps Street, this opulent rental community offers an exceptional lifestyle to resident's who require nothing but the best. This 840sf Two Bedroom + Den, 2 Bath suite features an efficient open concept layout with virtually no wasted space, S/S appliances, granite countertops, in-suite laundry, excellent closets space and large balcony with access from the living room and primary bedroom. Nestled within one of Toronto's most sought-after neighbourhoods, The Britt is ideally located just a short walk from some of Yorkville's most popular attractions, including - the stylish and trendy Bloor-Yorkville shopping district, the Royal Ontario Museum, the University of Toronto and countless dining and entertainment options. The only thing better than living in a prime location is never having to leave home. Whether you'd like to relax pool-side on the sun deck, melt your cares away in the spa's hot tub or sauna, or have a viewing party with your closest friends in the private theatre, the amenities at The Britt Residences will show you just have great living your best life can be.
Ask about this home
A HOMEH agent will answer your questions about this home.
Know more about The Britt Condos
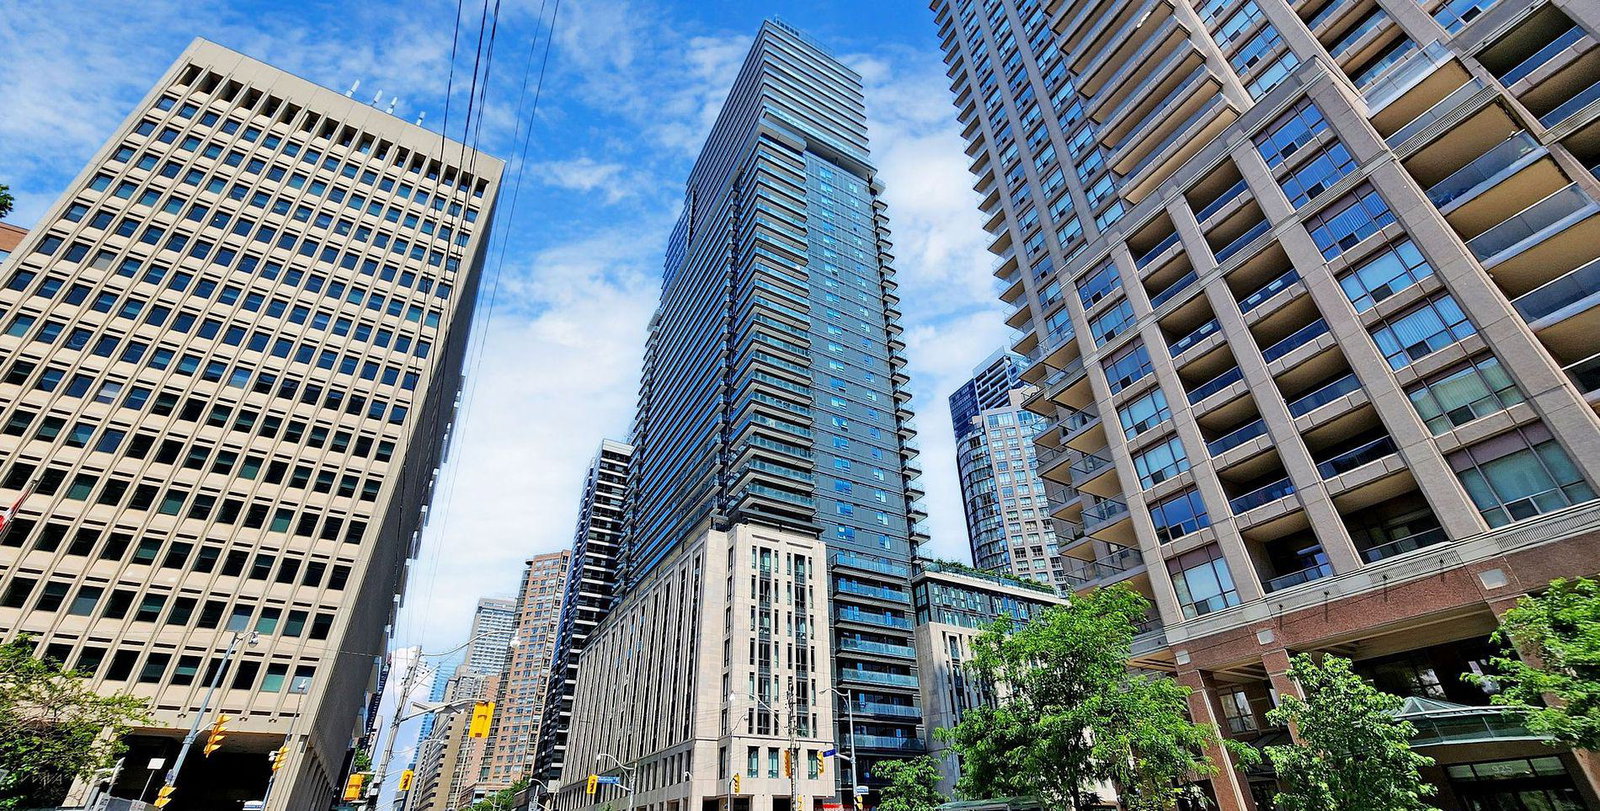
Condo building · 955 Bay Street
The Britt Condos is a 41-storey condo with 729 suites, built in 2017 by Lanterra Developments. Right now 8 for sale and 18 for rent are on the market here.
- 41storeys
- 729suites
- $951/sq ft
- 2017built
No similar units for rent in The Britt Condos right now.
Around this home
Daily convenience, out of 100, from the distances below
Schools nearby
School rating, out of 10.
Helpful calculators
Your HOMEH agent

"I would see it this week."