
 See all 59 photos
Property history

This listing has ended. It is no longer available.
Property not available for sale or for rent.
Book a viewing
Ask HOMEH
About this home
310 Bessborough Drive, Toronto
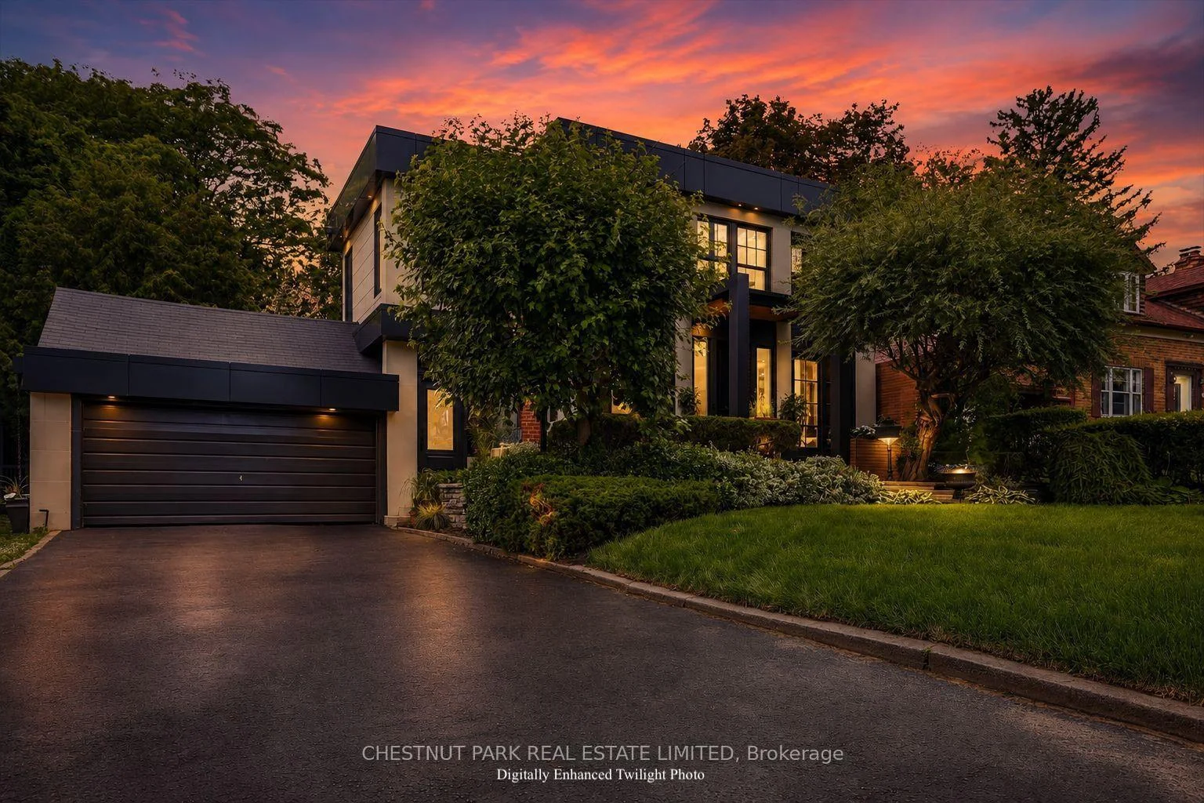
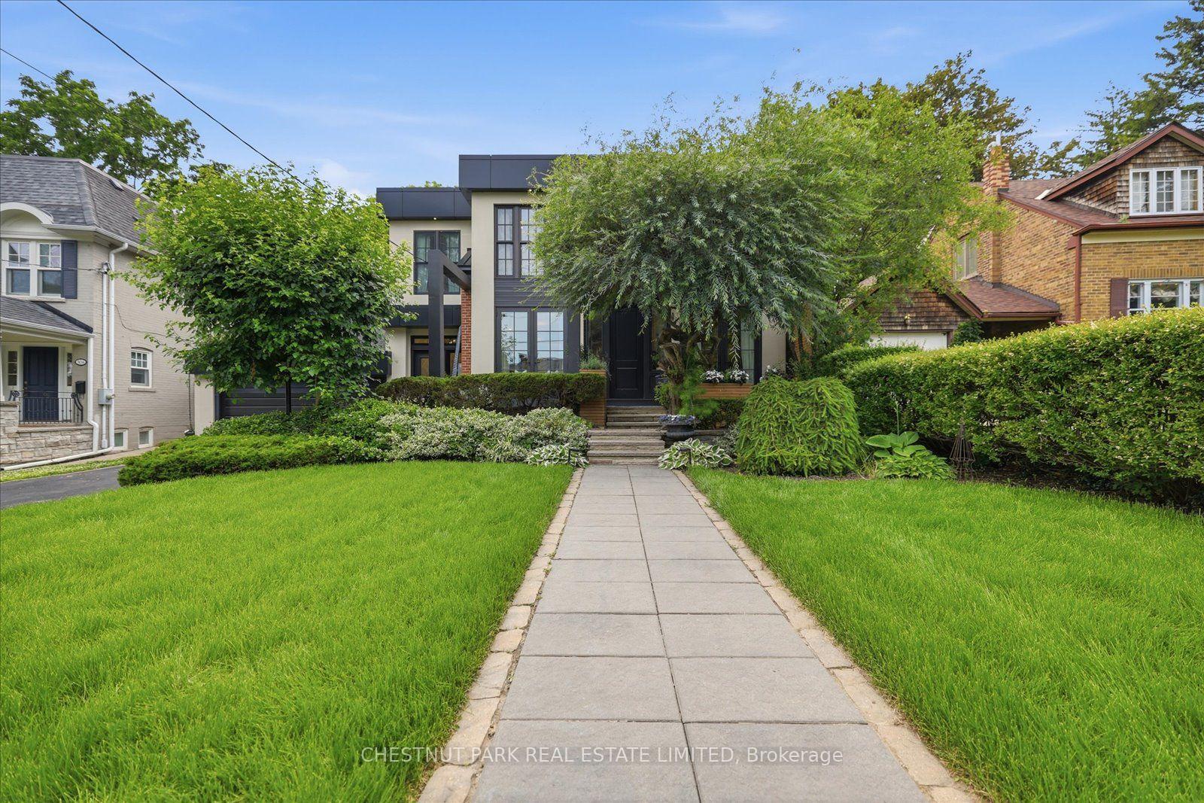
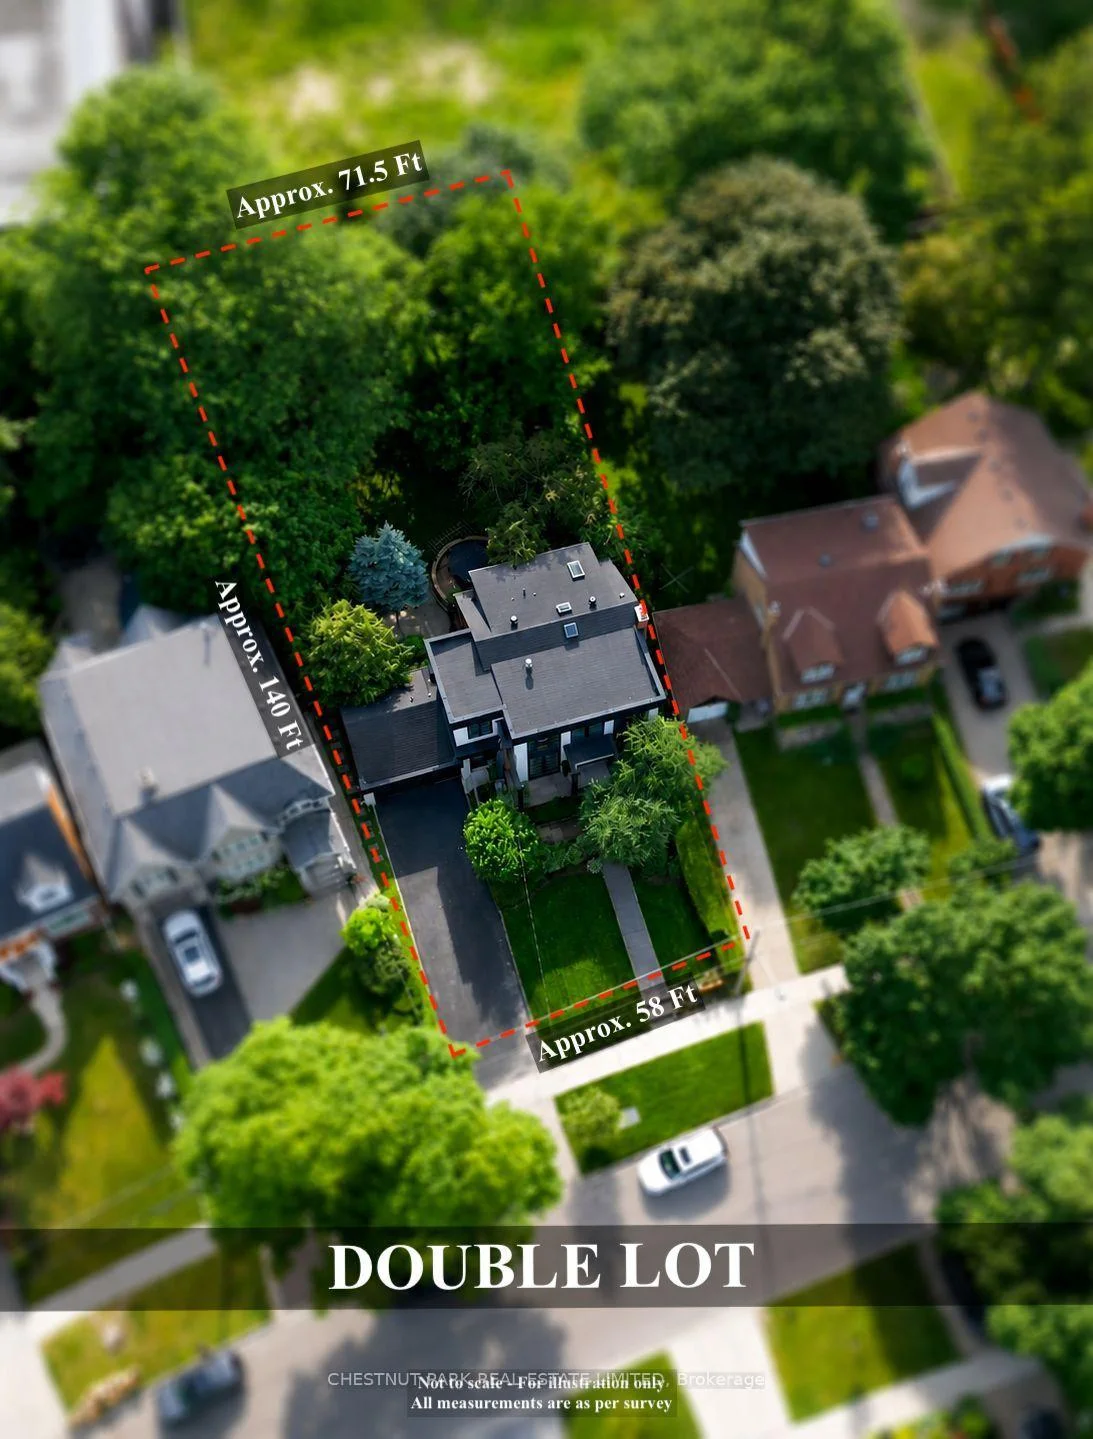
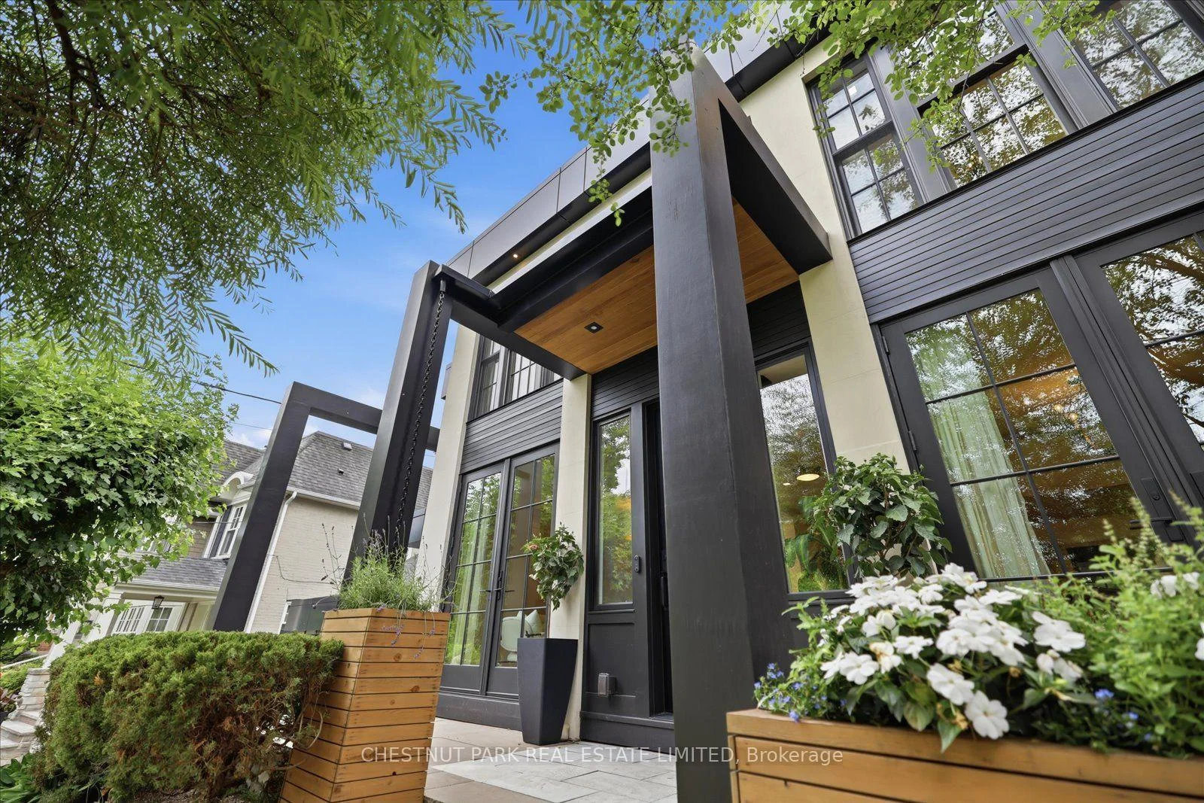
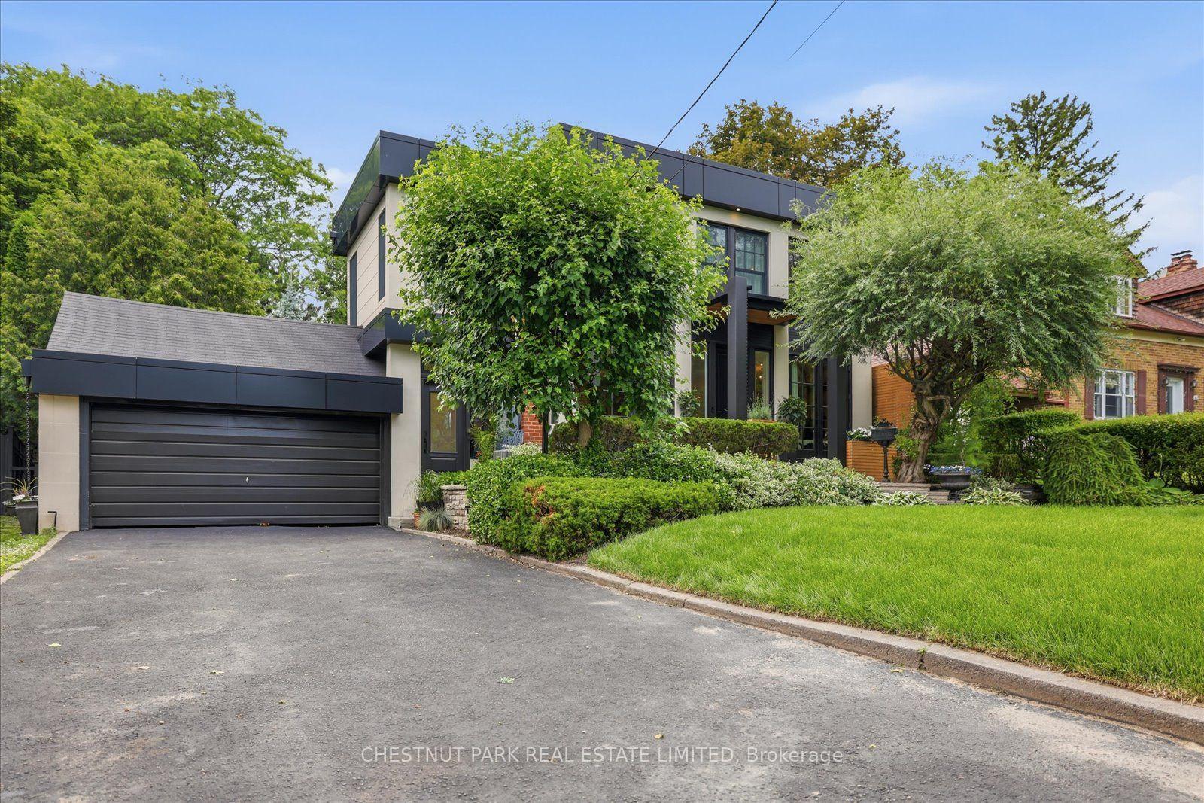
Some homes are built; the very best are lived in. For over two decades, this exceptional North Leaside property has been the backdrop to a lifetime of cherished memories. Lovingly maintained by the same family since 2005, this spectacular home underwent a masterful, back-to-the-studsrenovation and thoughtful addition in 2023. Balancing warmth and architectural sophistication, the residence sits proudly on an extraordinary, widening double lot (58' expanding to 70'+ at rear, x 140.5' deep) with mature, landscaped gardens offering absolute privacy in a coveted neighbourhood. Setting a tone of curated luxury are modern ACM Wiedehopf panels, elegant rain chains, andfull-height Marvin and Anderson Architect windows. Inside, sunlight floods through beautifully crafted interiors. The main level showcases quartersawn rift-cut white oak flooring with herringbone accents, a formal living room with double terrace doors, and a private office enclosed by 4 bench-built oak and glass sliding doors. The family room centers on a custom oak slat media wall and wood fireplace, while the dining room features a gas fireplace and walks out to a raised cedar deck. A chef's dream, the custom kitchen features Calacatta Oro Anticomarble, a 7' oak apothecary island, a walk-in pantry with coffee bar, and premium Sub-Zero, Bertazzoni, and Fisher & Paykel appliances. A hardworking mudroom with soaring ceilings and heated porcelain floors provides a seamless secondary entry. Upstairs, vaulted ceilings and skylights illuminate four bedrooms, including a laundry closet and a primary retreat with a private balcony, fireplace, sitting area, dressing room, and a spa-inspired Arabescato marble ensuite. The walk-out lower level offers incredible flexibility with a recreation room, guest suite, full bath, gym, and secondary kitchen. More than a residence, 310 Bessborough Drive is where the next family's story begins.
Facts & features
Book a viewing
Rooms
17 rooms · 4 bathrooms
- Kitchen13′1″ × 15′9″207 sq.ft.
- Pantry6′7″ × 10′2″67 sq.ft.
- Mud room19′4″ × 6′3″121 sq.ft.
- Office9′10″ × 11′2″110 sq.ft.
- Foyer22′4″ × 6′3″139 sq.ft.
- Living room16′5″ × 10′10″178 sq.ft.
- Family room13′1″ × 11′2″146 sq.ft.
- Dining room11′6″ × 12′6″143 sq.ft.
- Powder room5′11″ × 3′3″19 sq.ft.
- Bedroom 410′10″ × 10′10″117 sq.ft.
- Bedroom 38′10″ × 7′10″70 sq.ft.
- Laundry2′4″ × 2′11″7 sq.ft.
- Bathroom11′2″ × 9′10″110 sq.ft.
- Bathroom9′10″ × 6′7″65 sq.ft.
- Other16′1″ × 8′10″142 sq.ft.
- Bedroom 214′1″ × 13′9″194 sq.ft.
- Primary bedroom21′8″ × 17′5″377 sq.ft.
Around this home
Schools nearby
School rating, out of 10.
Listing details
Helpful tools
Your HOMEH agent
"I would see it this week."
Ask HOMEH about this home
Price, neighbourhood, monthly cost. Ask anything.
HOMEH Intelligent Agent is an AI, not a licensed representative. Check anything important with your agent.