

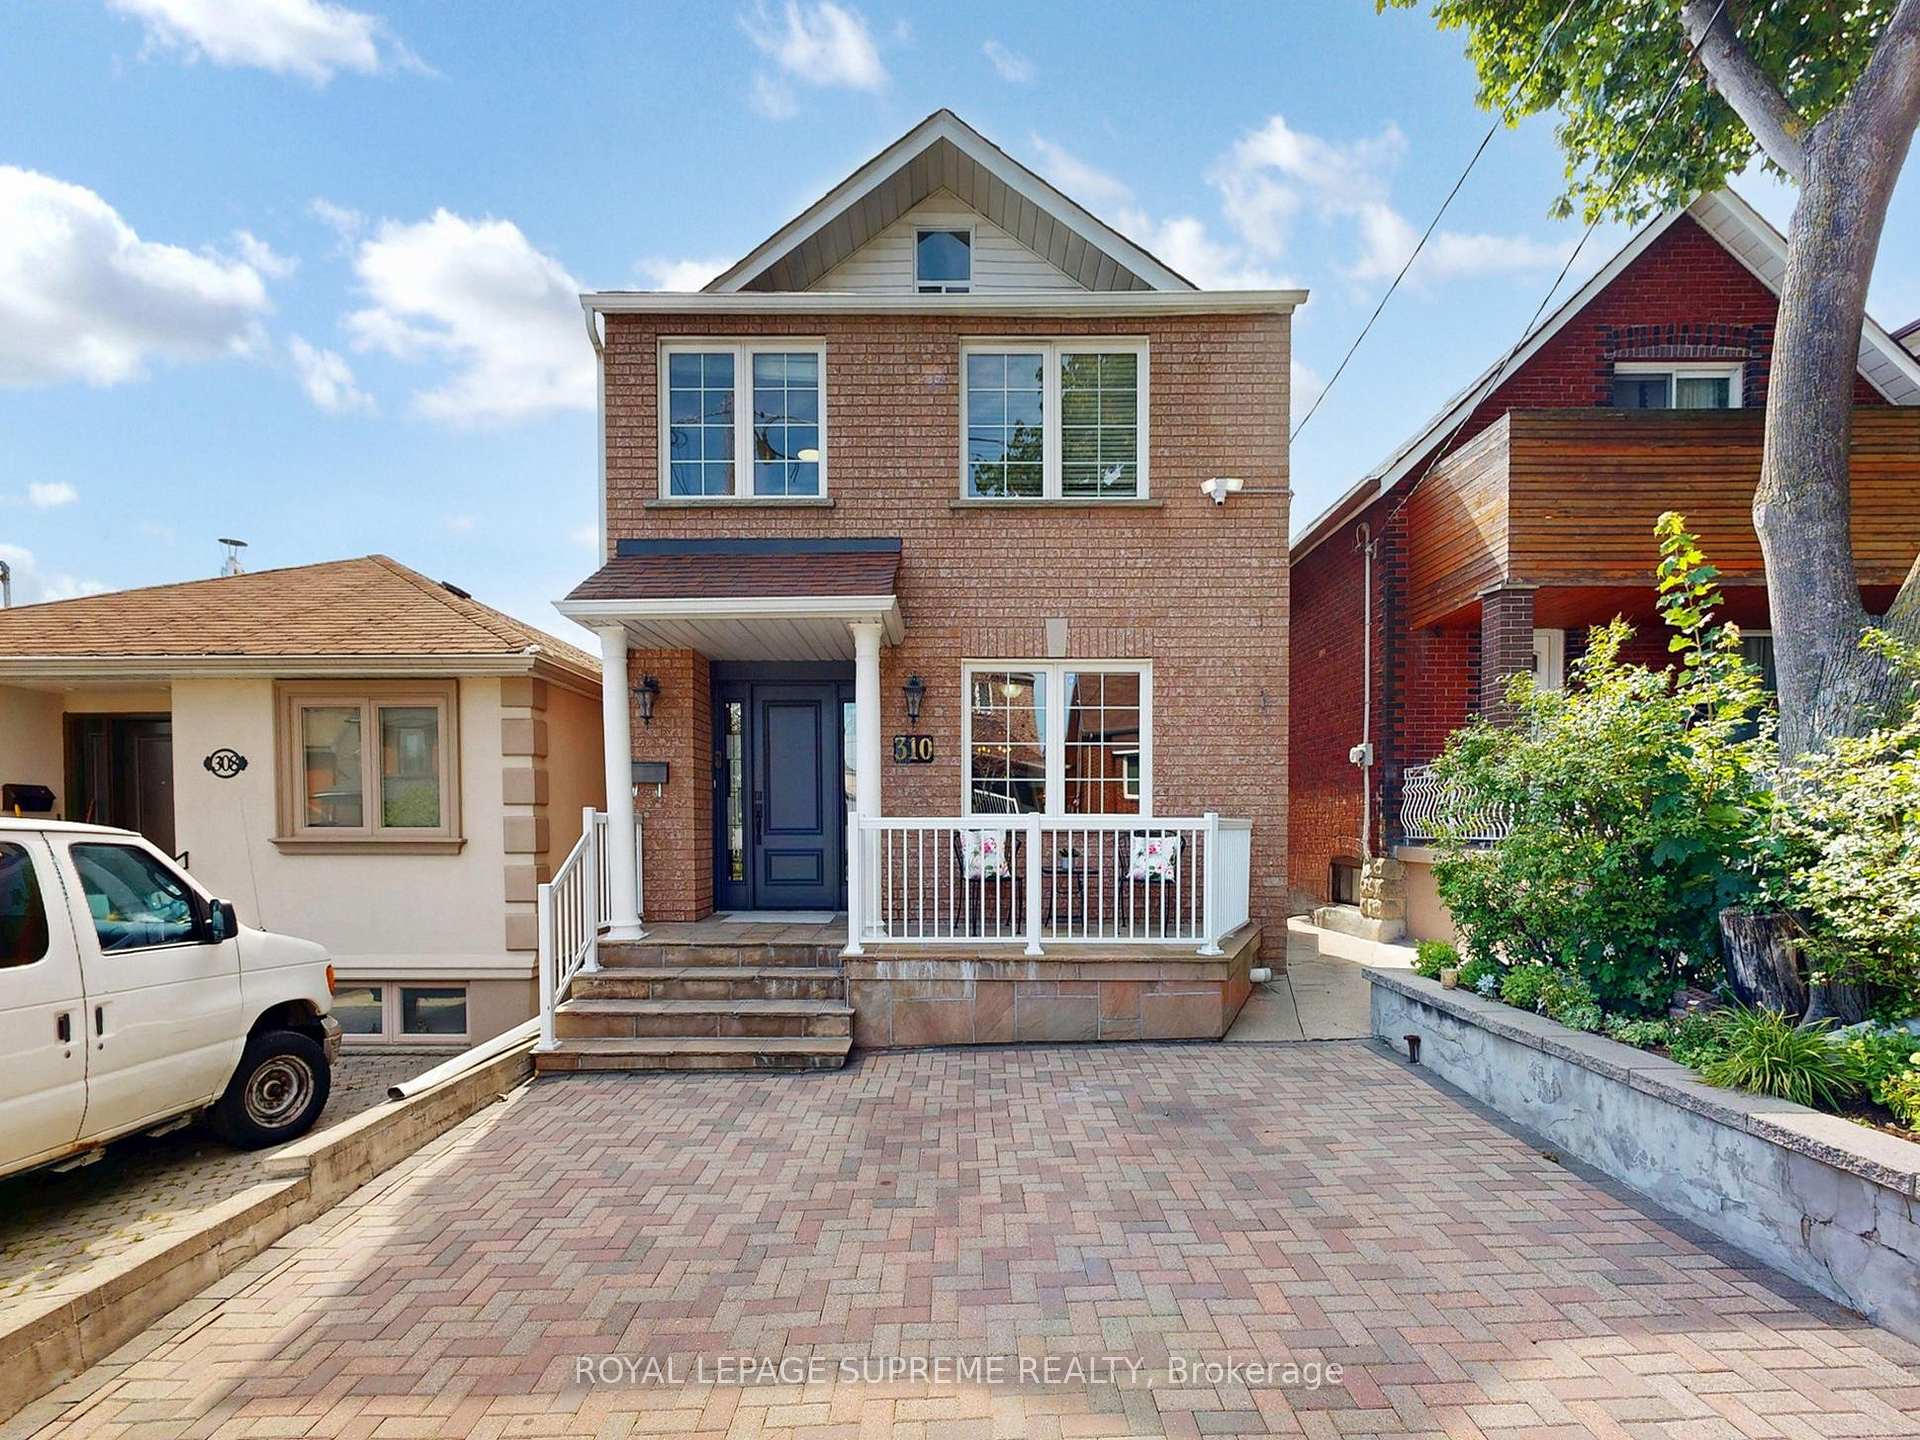
310 Nairn Avenue
310 Nairn Avenue
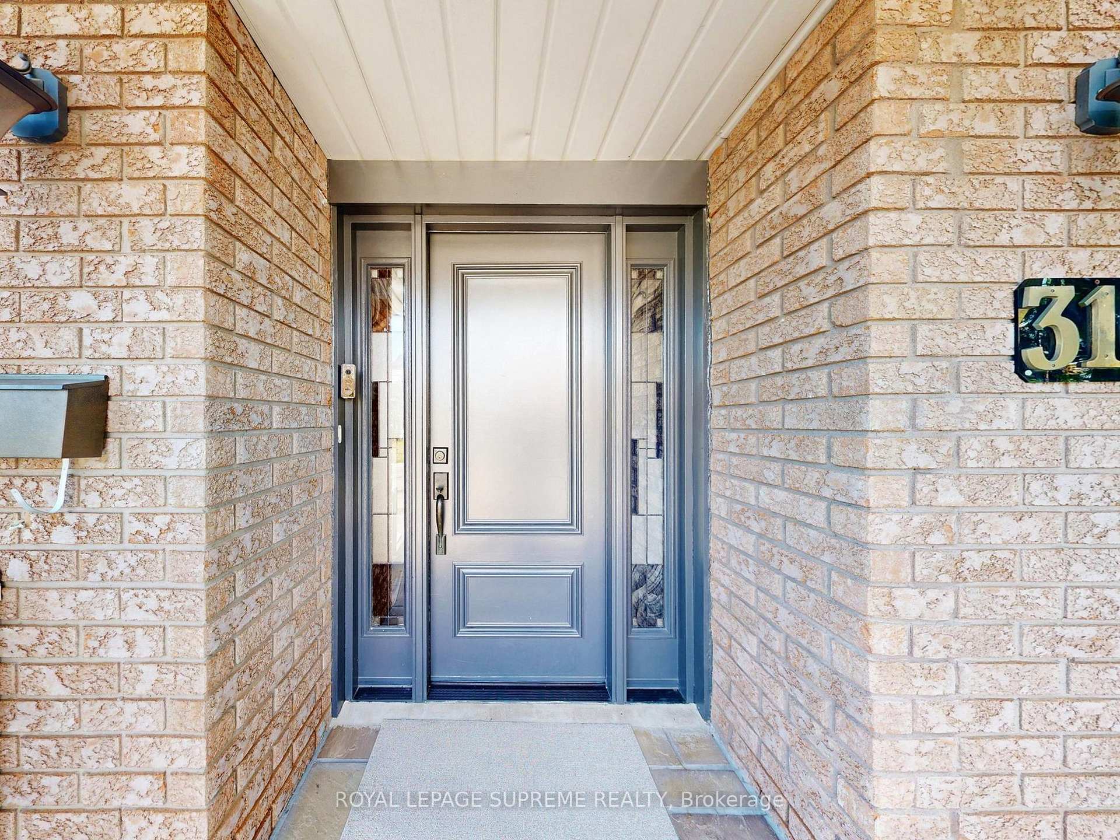
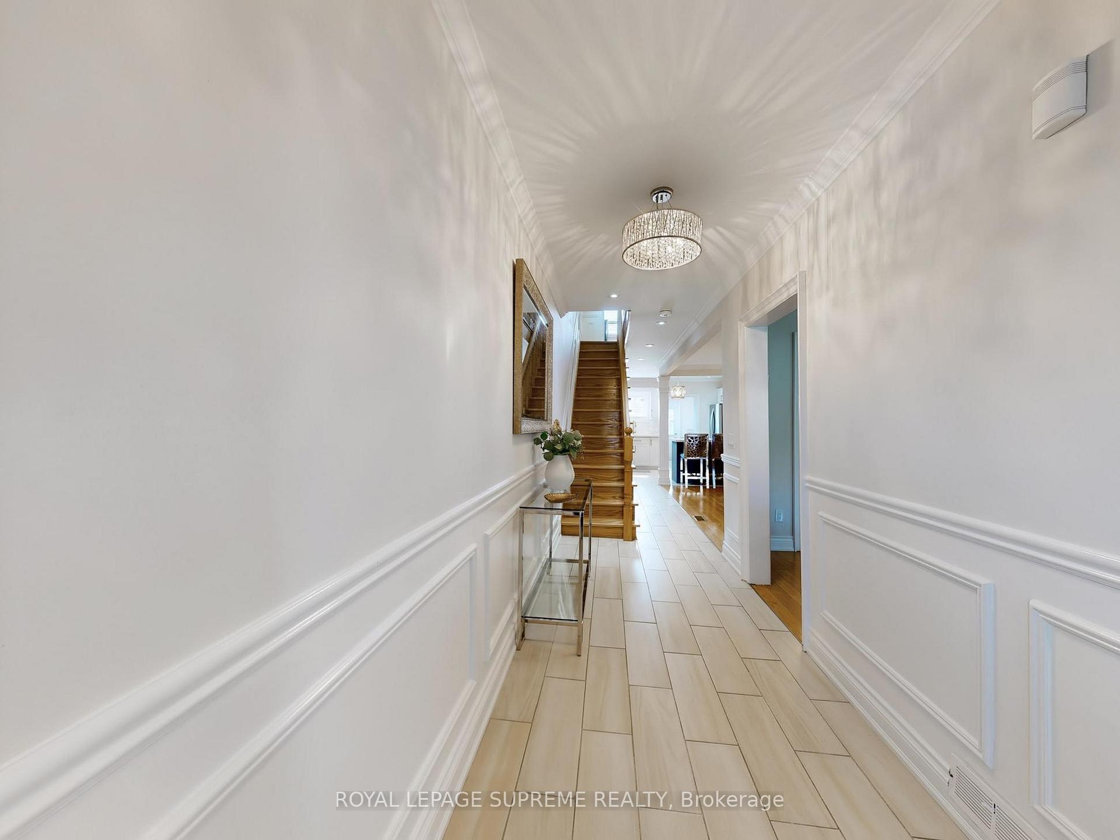
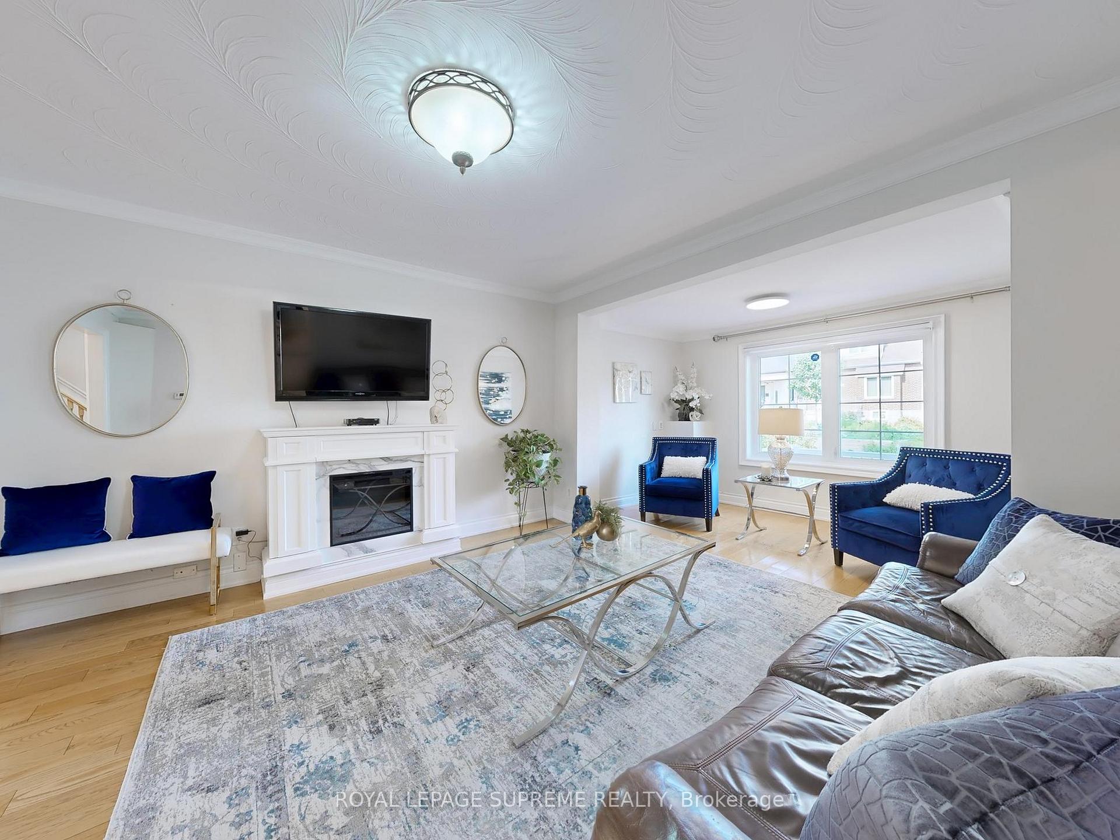
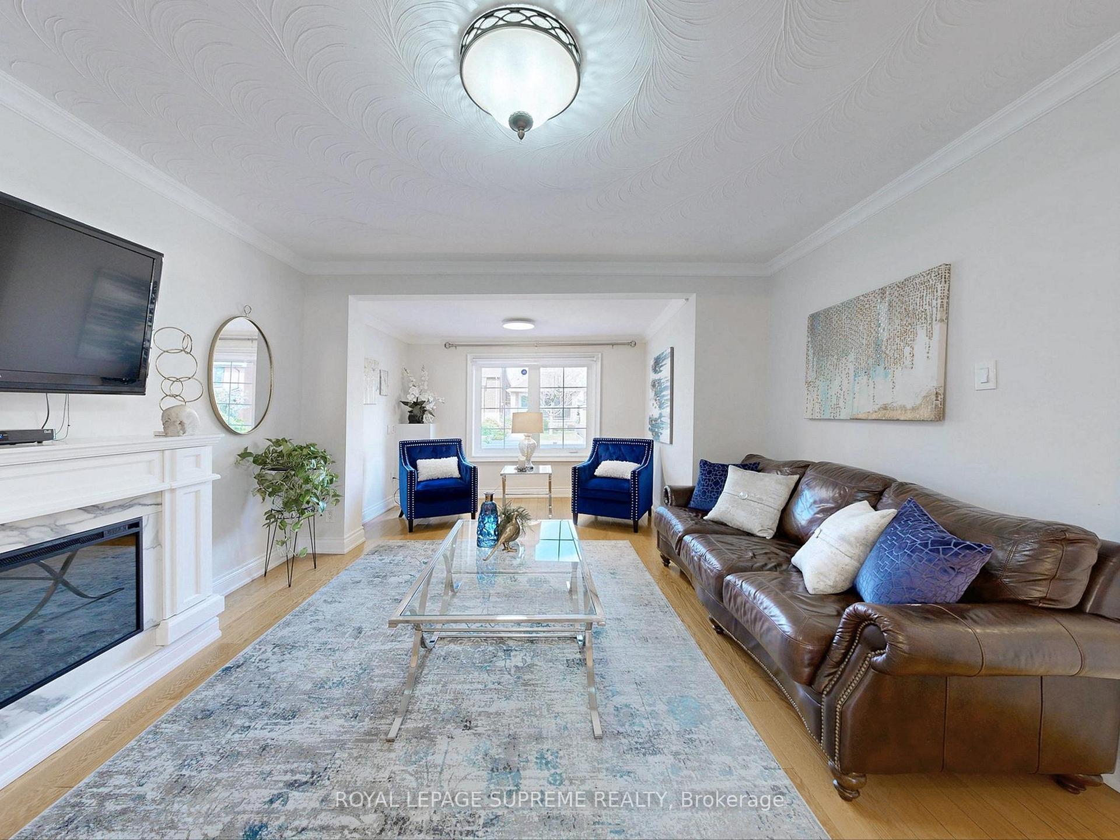 See all 50 photos
Property history
Facts and features
- BasementApartment
- Water, sewerMunicipal
- HeatingForced air
- CoolingCentral air
- Second kitchen
- Hardwood floors
- Central air
The homeDetached, 2-storey, 2,000–2,500 sq ft
- Type: Detached
- Style: 2-storey
- Living space: 2,000–2,500 sq ft
- Basement: Apartment
InsideHardwood, Ceramic, Main level, Rooms above ground 8
- Flooring: Hardwood, Ceramic
- Laundry: Main level
- Rooms above ground: 8
- Rooms in the basement: 4
- Bedrooms: 4 + 2 in the basement
- Bathrooms: 3
- Kitchens: 2
Outside and lotBrick, Shingles, Concrete block
- Exterior: Brick
- Roof: Shingles
- Foundation: Concrete block
- Size: 25 × 128 ft
Parking2 Garage, Detached
- Spaces: 2 Garage
- Garage: Detached
Heating, water and powerForced air, gas, Central air, Municipal water
- Heating: Forced air, gas
- Cooling: Central air
- Water: Municipal water
- Sewer: Municipal sewer
Costs and taxesTaxes $5,437 a year, HST included in the price, Hwt
- Taxes, 2025: $5,437 a year
- HST: HST included in the price
- Rental items: Hwt
Included in the sale2 fridge, 2 stove ( new one in basement, new dishwasher main, 1 microwave, 2 washer and 2 dryer. all elf and window coverings, new ac unit., Staging furniture and decoration
- Included: 2 fridge, 2 stove ( new one in basement, new dishwasher main, 1 microwave, 2 washer and 2 dryer. all elf and window coverings, new ac unit.
- Not included: Staging furniture and decoration
Listing detailsW12476805, Sold, Oct 22, 2025
- MLS® number: W12476805
- Status: Sold
- Listed on: Oct 22, 2025
- Days on market: 54
- Updated: Dec 15, 2025
- Possession: Flexible
- Occupied by: Owner
- Listing brokerage: ROYAL LEPAGE SUPREME REALTY
About this home
310 Nairn Avenue, Toronto (Caledonia-Fairbank), ON M6E 4H8
310 Nairn Avenue isn't just a house its a fresh start with built-in opportunity at every turn. Step inside and feel the love in every detail, from the stylish quartz kitchen with gleaming stainless steel appliances to the warm, inviting living spaces perfect for family time or entertaining. You've got 4 generous bedrooms and 3 bathrooms, giving everyone their space. But here is the game changer: a fully separate 2-bedroom basement apartment with its own kitchen, laundry, and private walk-up ideal for in-laws, guests, or extra income. You'll find parking for two inside your double detached garage! and all of this in a vibrant, close-knit neighborhood near parks, schools, and everything you need. Whether you're growing your family, your future, or your investment portfolio this home is ready to deliver.
Ask about this home
A HOMEH agent will answer your questions about this home.
Around this home
Daily convenience, out of 100, from the distances below
Schools nearby
School rating, out of 10.
Helpful calculators
Your HOMEH agent

"Priced 3% over the Hestimate. I would see it this week."