

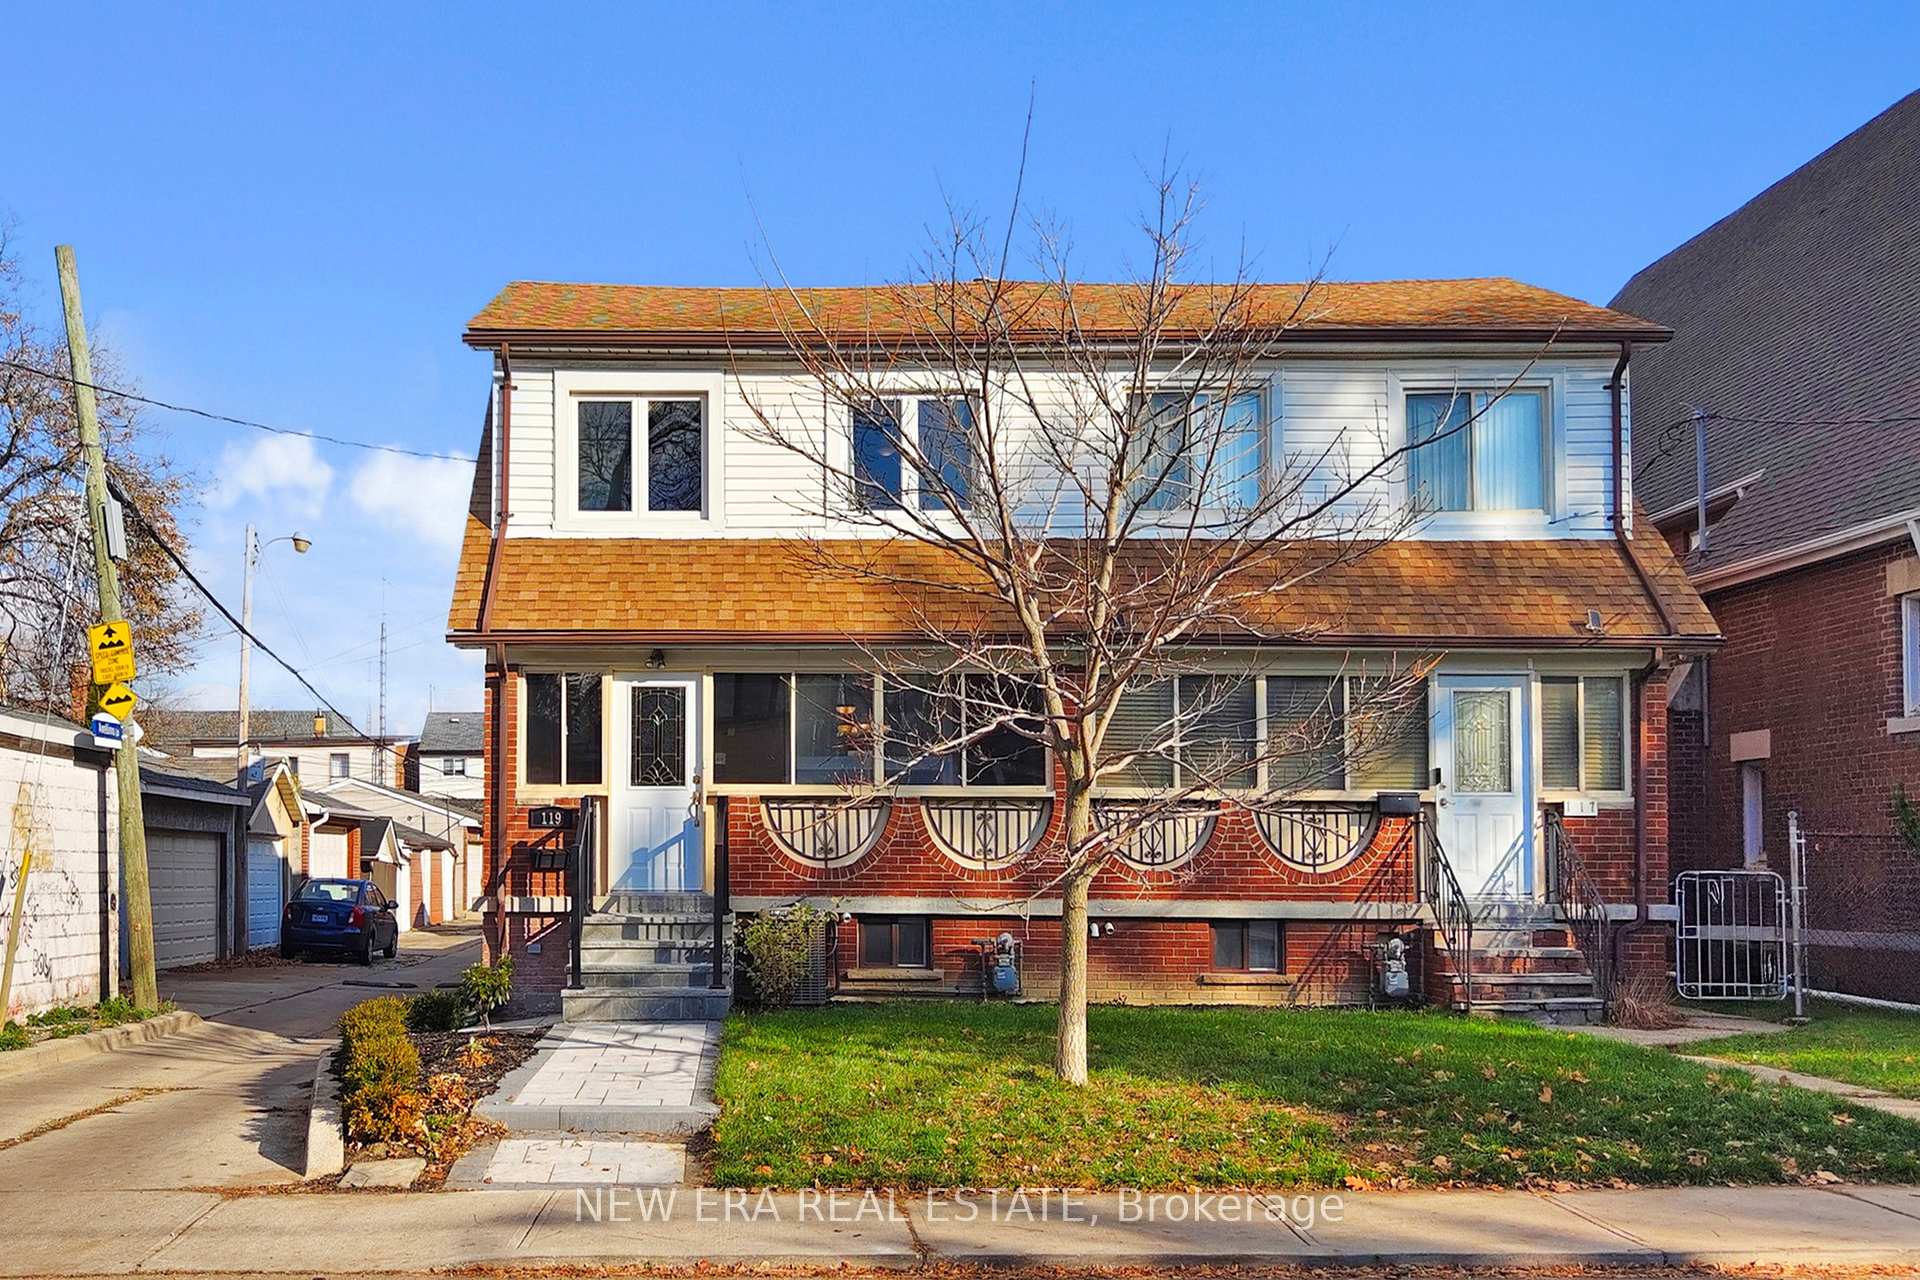
119 Harvie Avenue
119 Harvie Avenue
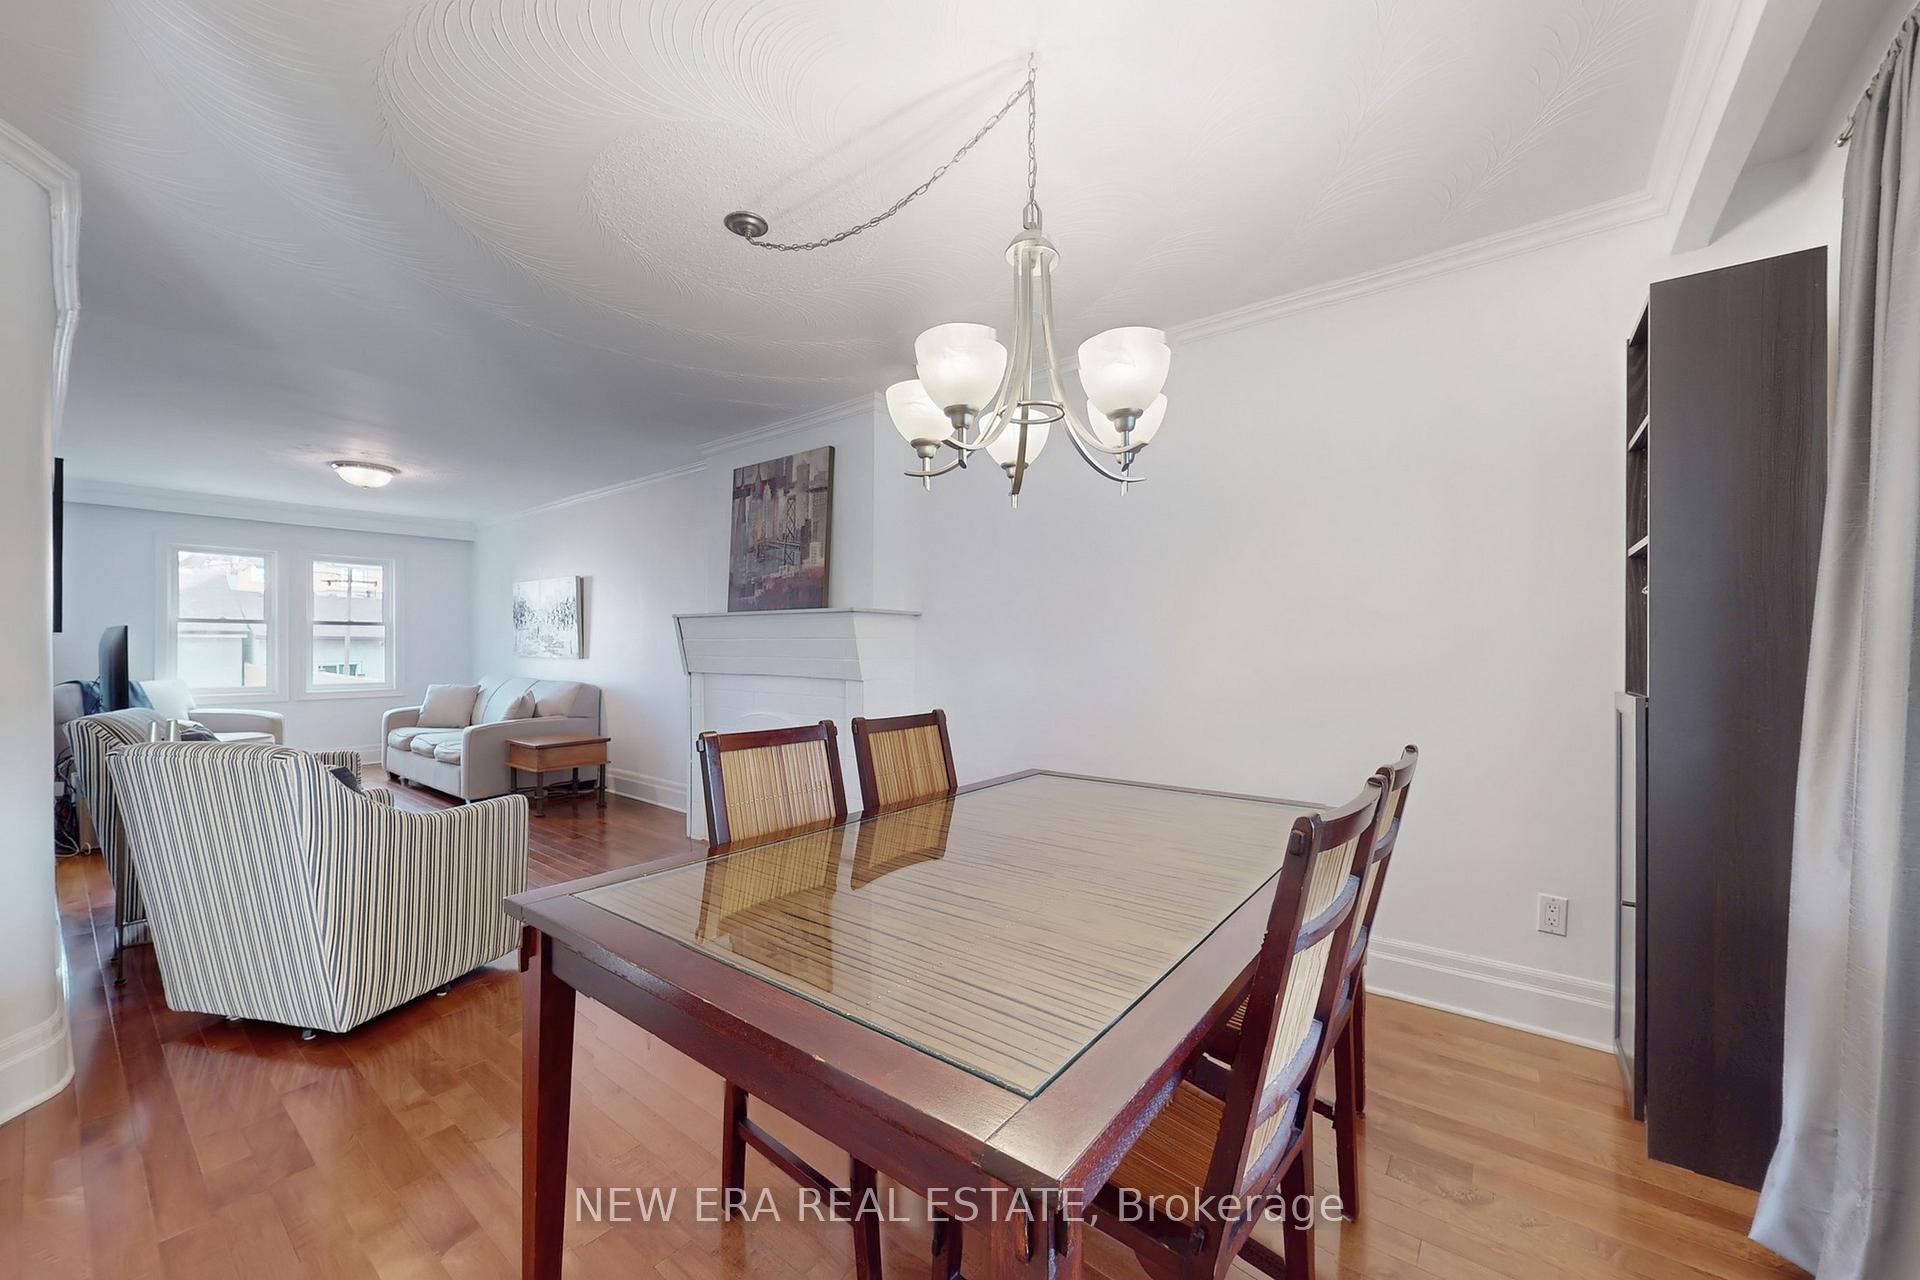 See all 24 photos
Property history
Facts and features
- BasementSeparate entrance
- Water, sewerMunicipal
- HeatingForced air
- CoolingCentral air
- Separate entrance
- Hardwood floors
- Fireplace
- Central air
The homeSemi-Detached, 2-storey, 1,100–1,500 sq ft
- Type: Semi-Detached
- Style: 2-storey
- Living space: 1,100–1,500 sq ft
- Basement: Separate entrance
InsideFireplace Yes, natural gas, Hardwood, Carpet free, water heater owned
- Fireplace: Yes, natural gas
- Flooring: Hardwood
- Features: Carpet free, water heater owned
- Security: Carbon monoxide detectors, smoke detector
- Rooms above ground: 7
- Bedrooms: 3
- Bathrooms: 3
- Kitchens: 1
Outside and lotBrick, stucco (plaster), Asphalt shingle, flat, Block
- Exterior: Brick, stucco (plaster)
- Roof: Asphalt shingle, flat
- Foundation: Block
- Features: Patio
- Other structures: Fence - full
- Size: 21 × 125 ft
Parking2 Garage, Detached, Lane
- Spaces: 2 Garage
- Garage: Detached
- Driveway: Lane
Heating, water and powerForced air, gas, Central air, Municipal water
- Heating: Forced air, gas
- Cooling: Central air
- Water: Municipal water
- Sewer: Municipal sewer
Costs and taxesTaxes $4,660 a year, HST included in the price
- Taxes, 2025: $4,660 a year
- HST: HST included in the price
Included in the saleDishwasher, washer/dryer, stove, and fridge, microwave/hoodfan, ecobee thermostat
- Included: Dishwasher, washer/dryer, stove, and fridge, microwave/hoodfan, ecobee thermostat
NearbyRec./commun.centre, school
- Close to: Rec./commun.centre, school
Listing detailsW12567502, Sold, Nov 21, 2025
- MLS® number: W12567502
- Status: Sold
- Listed on: Nov 21, 2025
- Days on market: 25
- Updated: Dec 16, 2025
- Possession: Flexible
- Occupied by: Owner
- Listing brokerage: NEW ERA REAL ESTATE
About this home
119 Harvie Avenue, Toronto (Corso Italia-Davenport), ON M6E 4K4
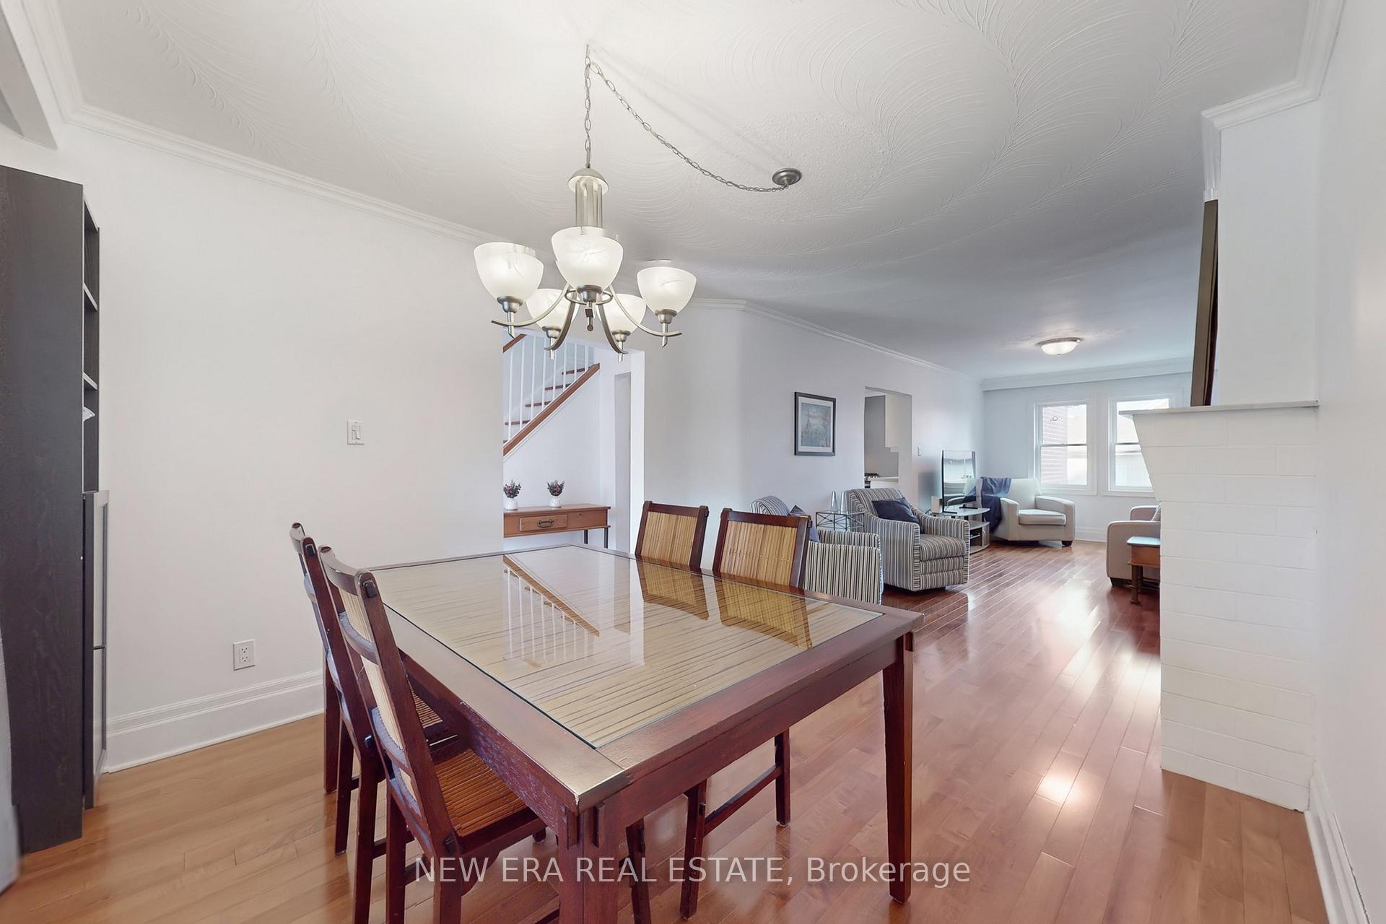
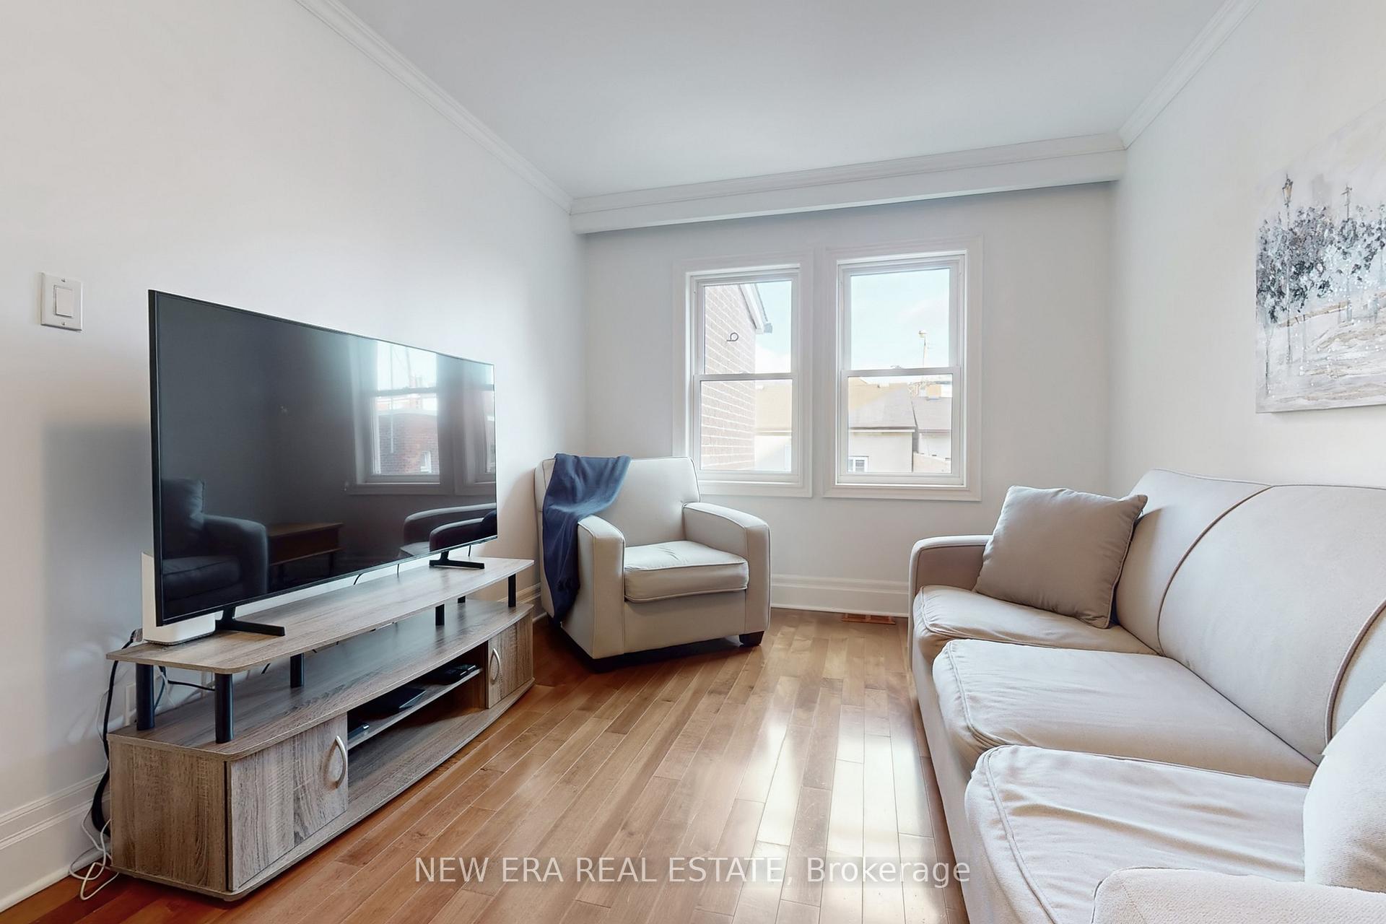
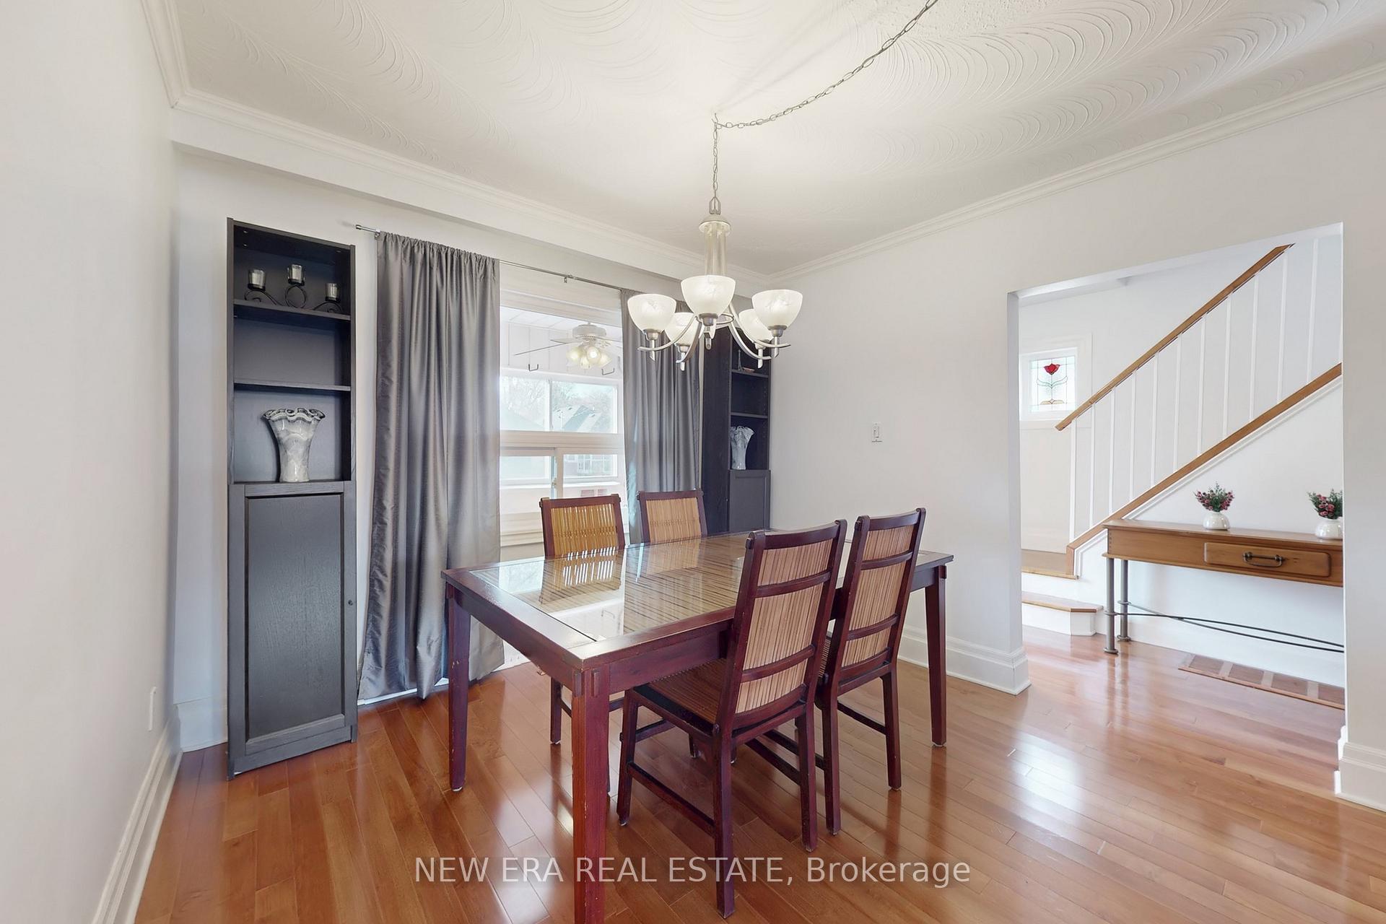
Welcome to 119 Harvie Avenue, a beautifully maintained 3-bedroom, 3-bathroom home offering exceptional value in the heart of vibrant Corso Italia. This spacious home features an open-concept living and dining area, an updated kitchen with modern finishes and backsplash, well-sized bedrooms, and an upstairs bathroom featuring a two-person jacuzzi tub. Enjoy the convenience of a 2-car garage, a functional layout, and plenty of storage. Located just steps from St. Clair West, you're within walking distance of trendy cafés, bakeries, restaurants, schools, Earlscourt Park, and the St. Clair streetcar for easy commuting. Recent upgrades include LG refrigerator (2025), LG range (2025), new furnace & A/C (2025), updated landscaping, new fence, backyard patio (2025), and a refreshed front walkway. A fantastic move-in-ready opportunity in one of Toronto's most sought-after neighbourhoods.
Ask about this home
A HOMEH agent will answer your questions about this home.
Around this home
Daily convenience, out of 100, from the distances below
Schools nearby
School rating, out of 10.
Helpful calculators
Your HOMEH agent

"Priced 3% under the Hestimate. I would see it this week."