

282 Earlscourt Avenue
282 Earlscourt Avenue
 See all 5 photos
Property history
Facts and features
- BasementFinished
- Water, sewerMunicipal
- HeatingForced air
- CoolingCentral air
- Central air
The homeDetached, 2-storey, 1,100–1,500 sq ft
- Type: Detached
- Style: 2-storey
- Living space: 1,100–1,500 sq ft
- Basement: Finished
InsideVinyl, Concrete, Tile, Storage, Rooms above ground 7
- Flooring: Vinyl, Concrete, Tile
- Features: Storage
- Rooms above ground: 7
- Rooms in the basement: 1
- Bedrooms: 3
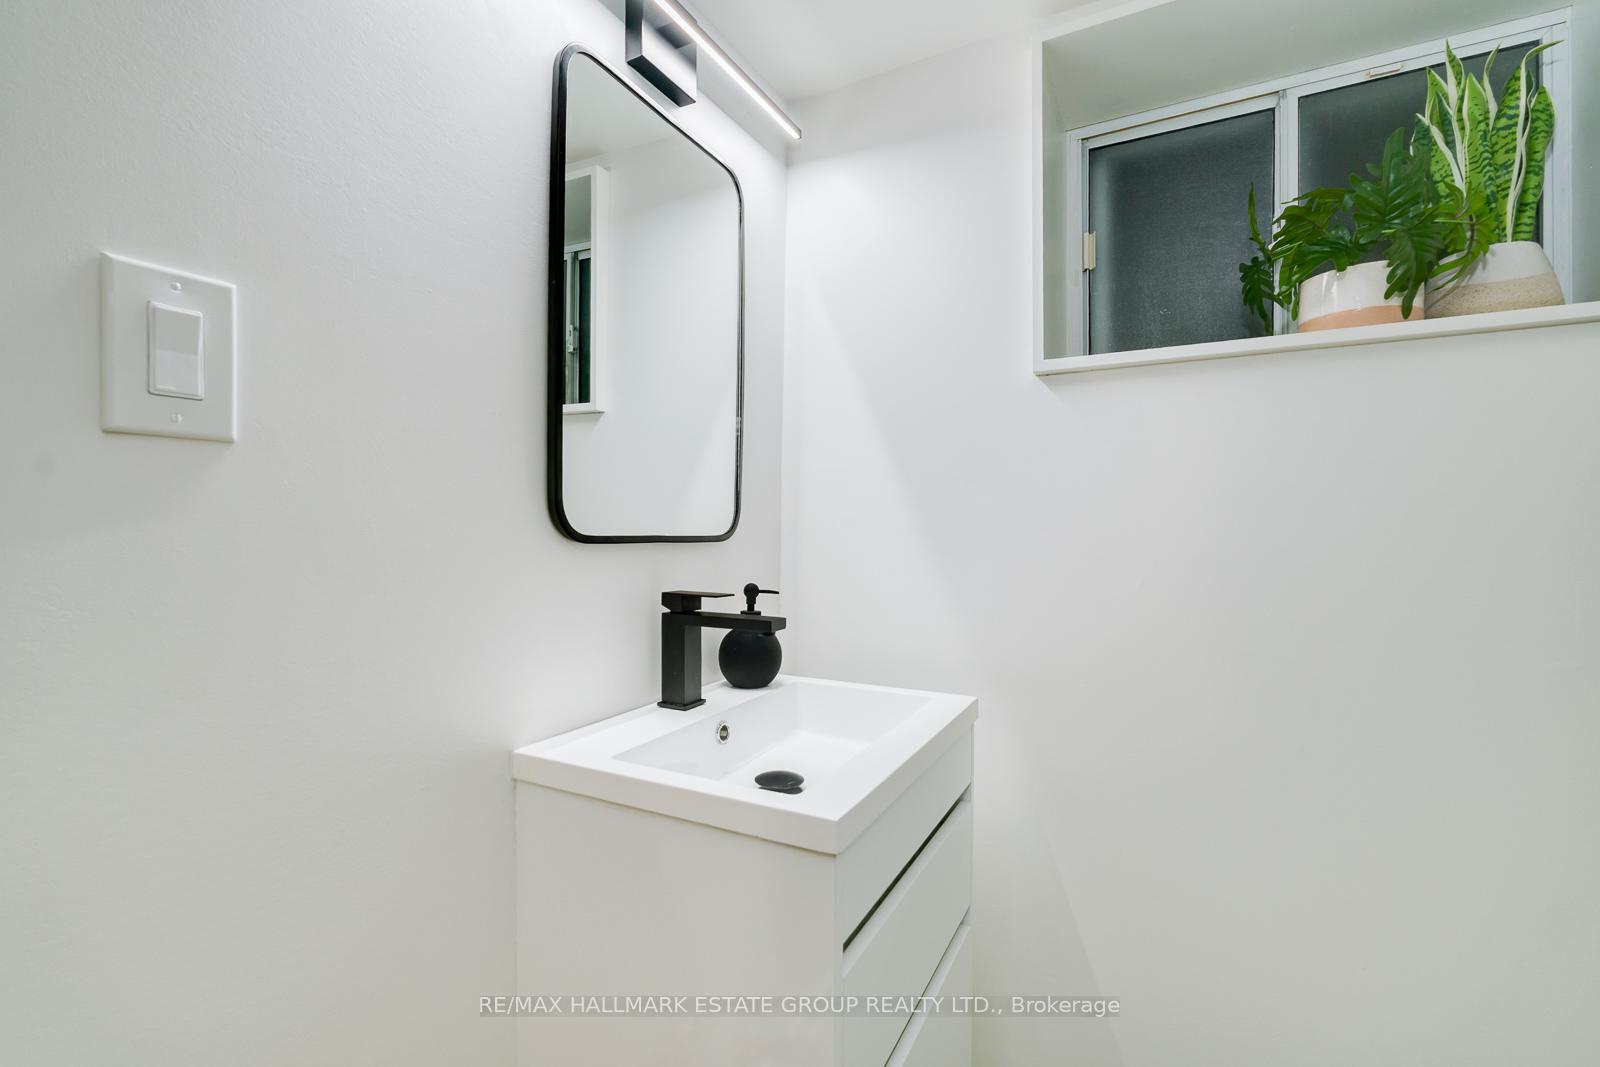
- Bathrooms: 2
- Kitchens: 1
Outside and lotStucco (plaster), Asphalt shingle, Poured concrete
- Exterior: Stucco (plaster)
- Roof: Asphalt shingle
- Foundation: Poured concrete
- Size: 25 × 118.27 ft
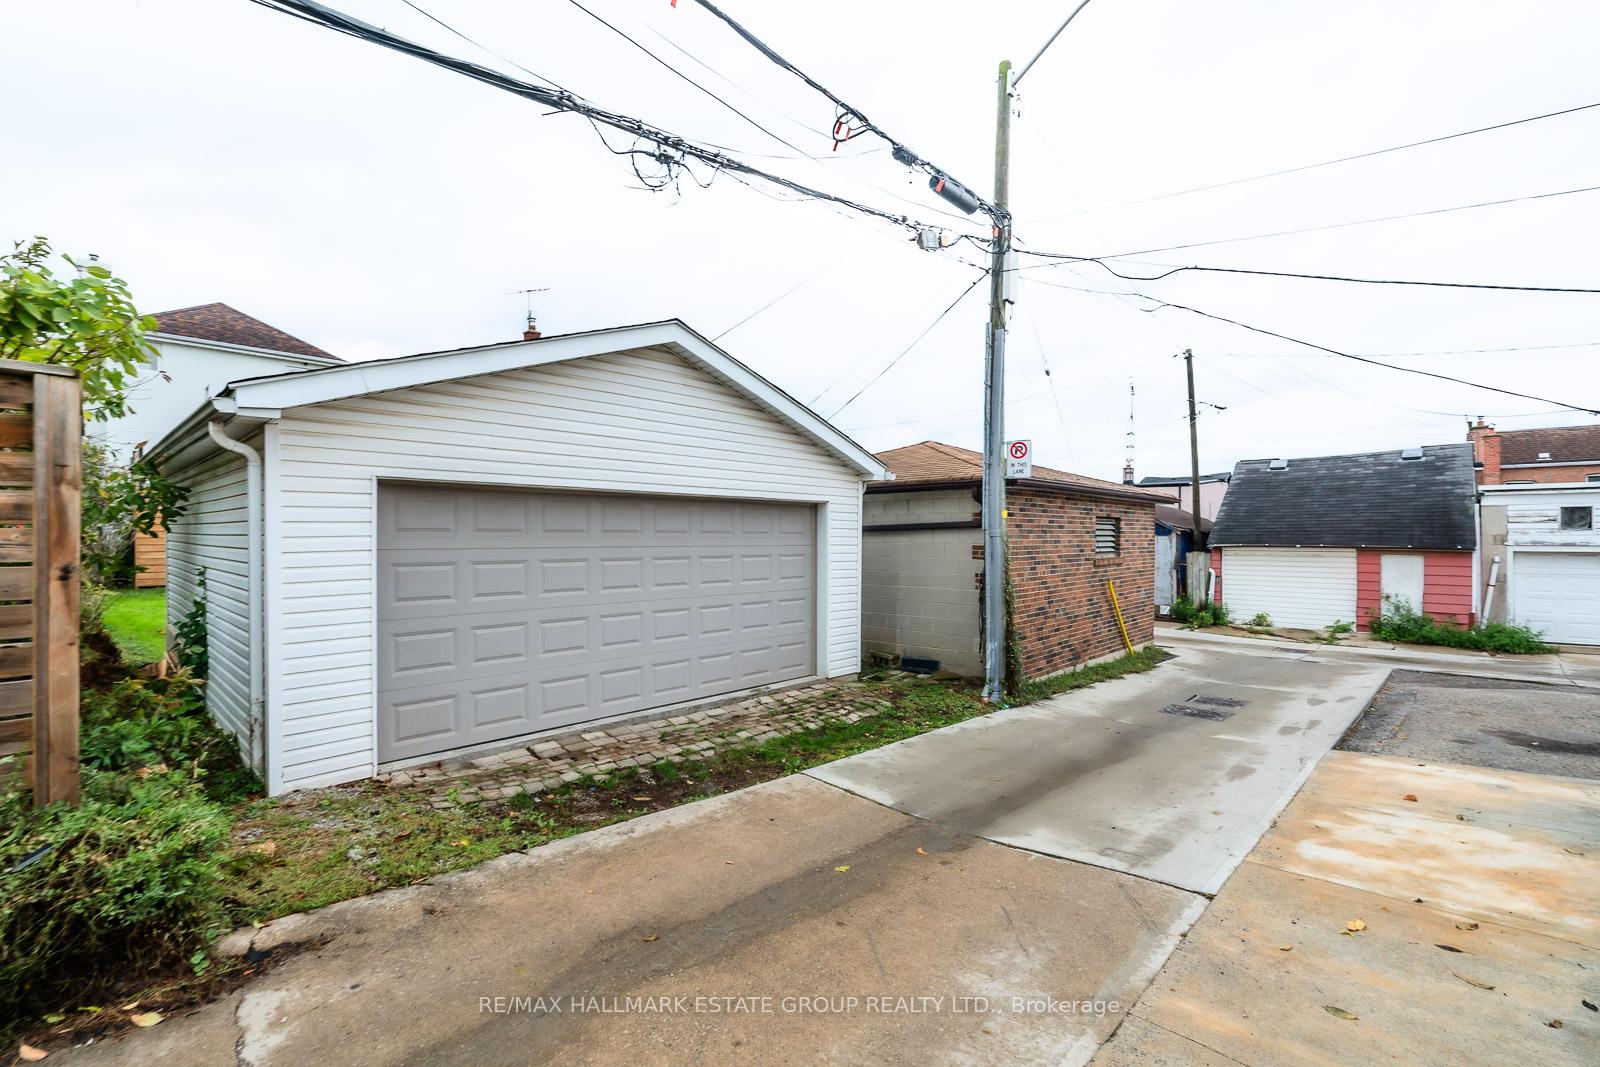
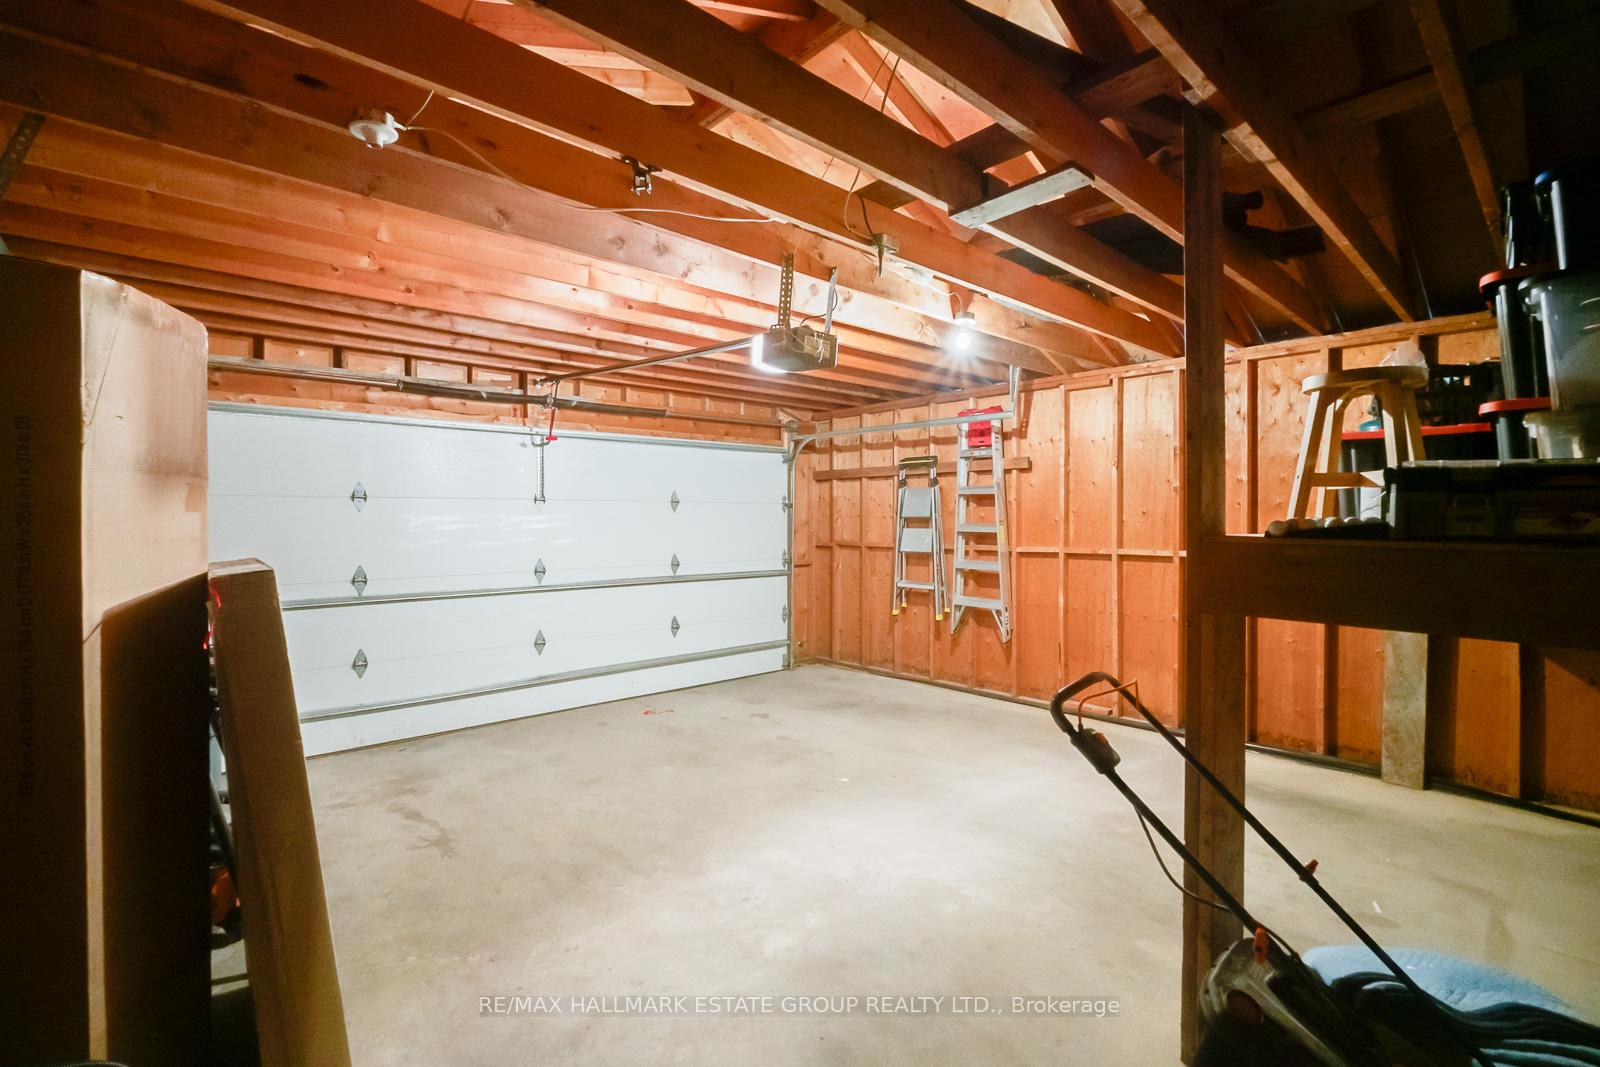
Parking2 Garage, Detached, Private
- Spaces: 2 Garage
- Garage: Detached
- Driveway: Private
Heating, water and powerForced air, gas, Central air, Municipal water
- Heating: Forced air, gas
- Cooling: Central air
- Water: Municipal water
- Sewer: Municipal sewer
Costs and taxesTaxes $4,713 a year, HST included in the price, Rental items None
- Taxes, 2025: $4,713 a year
- HST: HST included in the price
- Rental items: None
Included in the saleStainless: fridge, stove, dishwasher (all 2022). washer & dryer. all upgraded light fixtures, furnace & ac('25), ring door bell, blink cameras. electric garage door opener & remote. custom cabinetry & cantilevered umbrella., All floating shelves & curtains, dining room light fixture.
- Included: Stainless: fridge, stove, dishwasher (all 2022). washer & dryer. all upgraded light fixtures, furnace & ac('25), ring door bell, blink cameras. electric garage door opener & remote. custom cabinetry & cantilevered umbrella.
- Not included: All floating shelves & curtains, dining room light fixture.
NearbyPark, public transit
- Close to: Park, public transit
Listing detailsW12498448, Sold, Nov 1, 2025
- MLS® number: W12498448
- Status: Sold
- Listed on: Nov 1, 2025
- Days on market: 46
- Updated: Dec 17, 2025
- Possession: Flexible
- Occupied by: Owner
- Listing brokerage: RE/MAX HALLMARK ESTATE GROUP REALTY LTD.
About this home
282 Earlscourt Avenue, Toronto (Caledonia-Fairbank), ON M6E 4B8
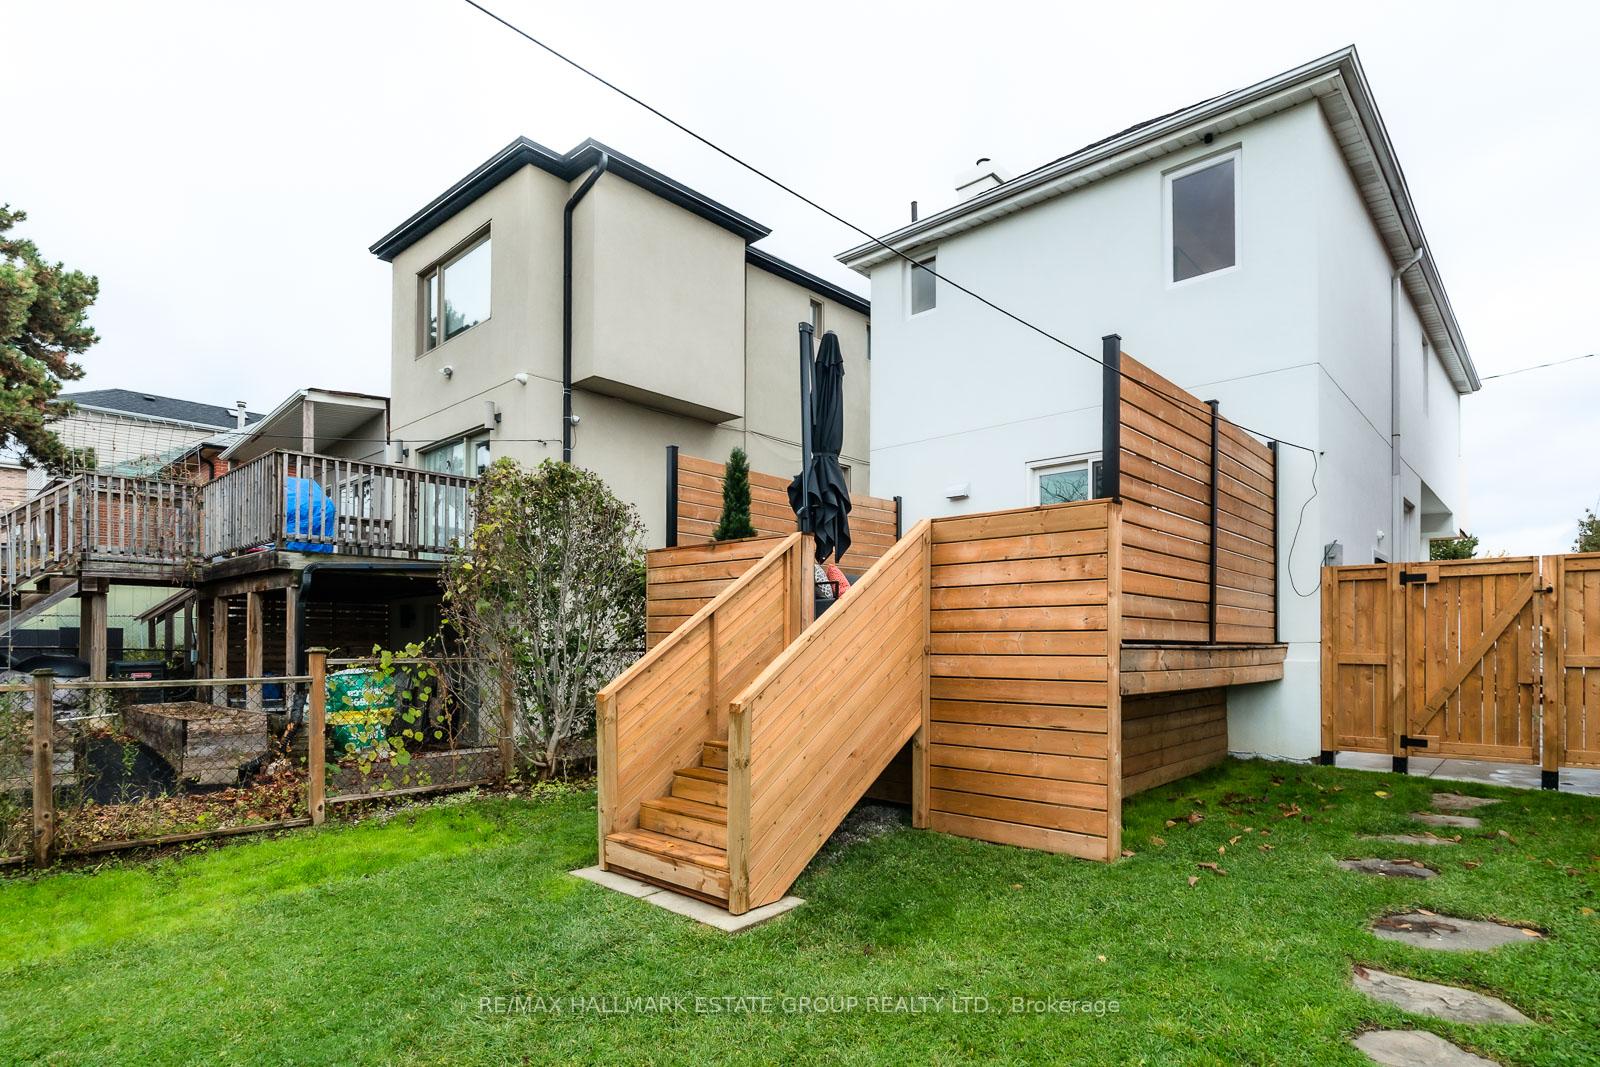
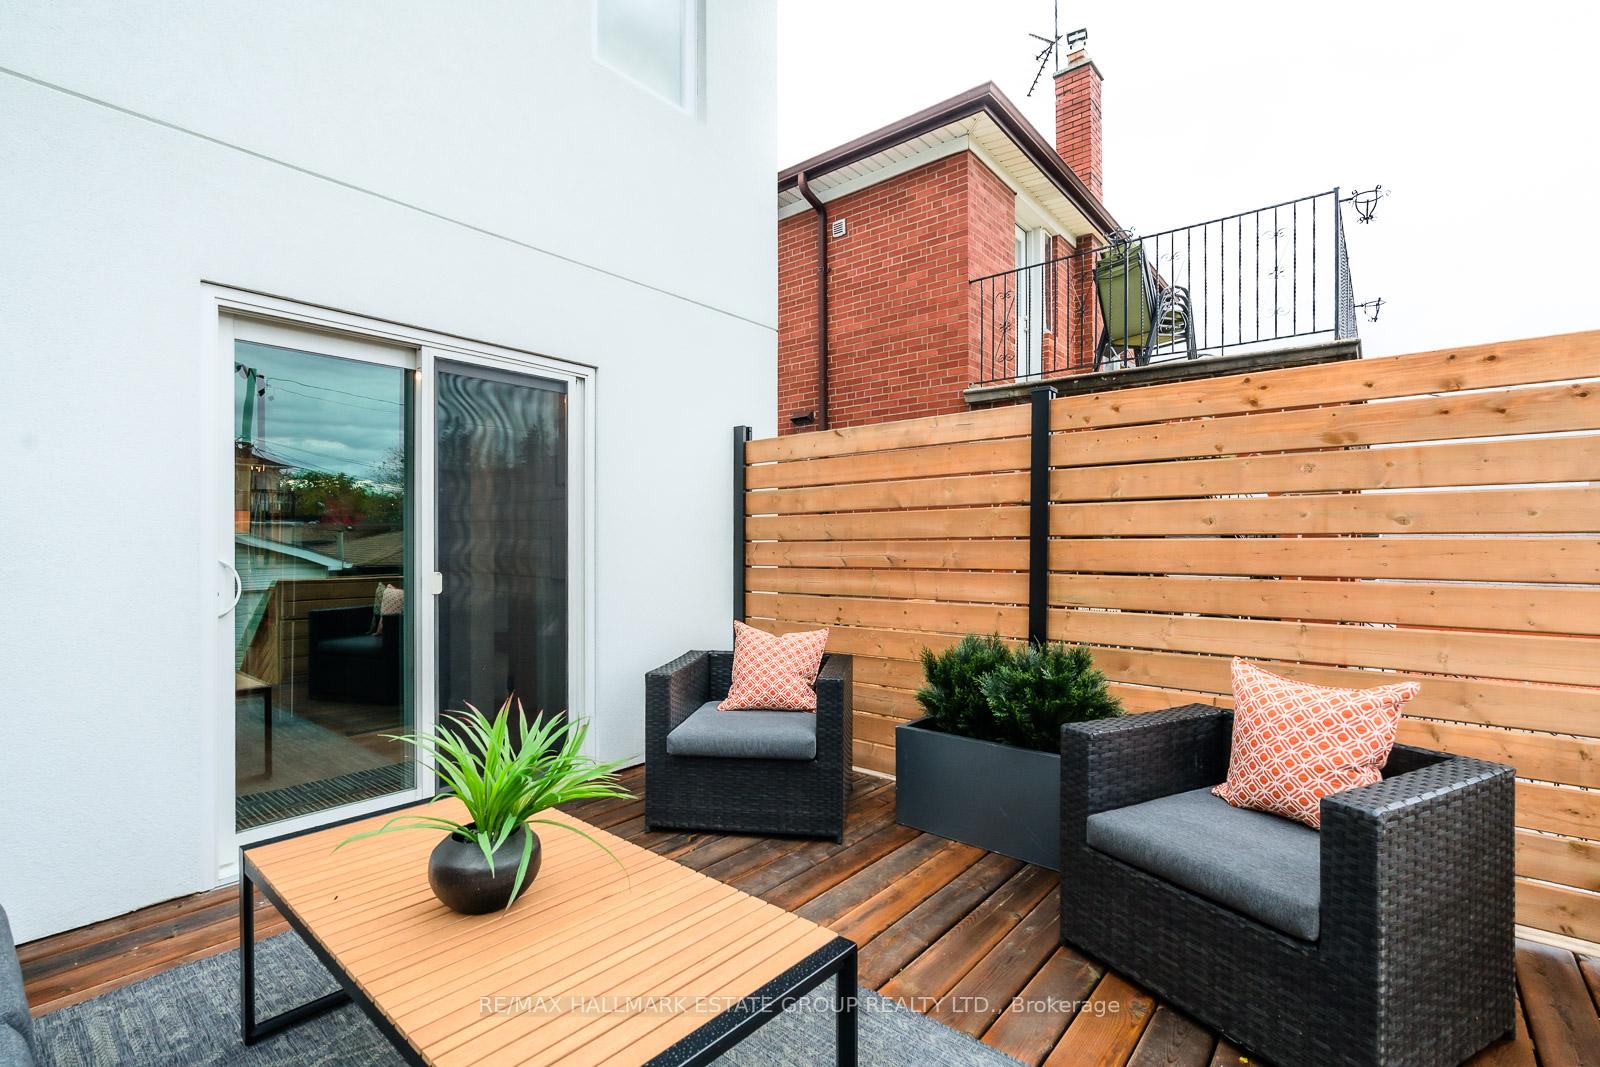
Fit for a Modern Monarch - Your Noble Nest Awaits at 282 Earlscourt Avenue. Step into luxury in this fully renovated 3-bedroom, 2-bathroom gem in the coveted St. Clair West neighbourhood. From the brand-new concrete driveway (fits 3 cars!) to the double car garage and separate entrance, every detail has been thoughtfully upgraded. All hookups (gas, power, electrical) are in place for a potential basement suite conversion. The entire exterior has been reclad in sleek white stucco with 3" insulation, complemented by and flat panel iron railing, new windows and doors throughout. A striking new front addition welcomes you with oversized commercial-grade windows, slate tile flooring, built-in cabinetry, and a cherry board-and-batten ceiling. Inside, the wide open-concept main floor is perfect for entertaining, featuring a sectional-worthy living room and a dramatic custom kitchen with black onyx counters and backsplash, high-grade cabinetry, and a full suite of new stainless steel appliances. Sliding doors open to a sunny west-facing backyard with a newly built 16ft x 16ft party deck, cantilevered umbrella, privacy fencing, and direct access to the double garage. Upstairs, a custom staircase with mid-century curved railing and white oak millwork leads to a sumptuous king-sized primary retreat with built-in cabinetry, a work-from-home nook, and a 16ft x 8ft private terrace ideal for morning coffee or evening wine. Two additional spacious bedrooms and a spa-inspired bathroom with wrap around tile, backlit mirror, and ample storage complete the upper level. The fully finished basement offers leveled floors, 8 feet of custom cabinetry, a large rec room, a stylish modern second bathroom, and a laundry area with generous storage. Ask for full list of upgrades. This home is a masterclass in modern renovation - bold, beautiful, and built to impress.
Ask about this home
A HOMEH agent will answer your questions about this home.
Around this home
Daily convenience, out of 100, from the distances below
Schools nearby
School rating, out of 10.
Helpful calculators
Your HOMEH agent

"I would see it this week."