

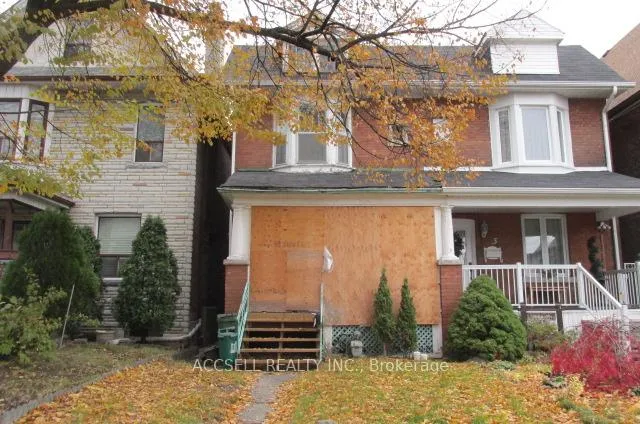
5 Gillespie Avenue
Semi-Detached Terminated
1/125 Gillespie Avenue
Semi-Detached Terminated
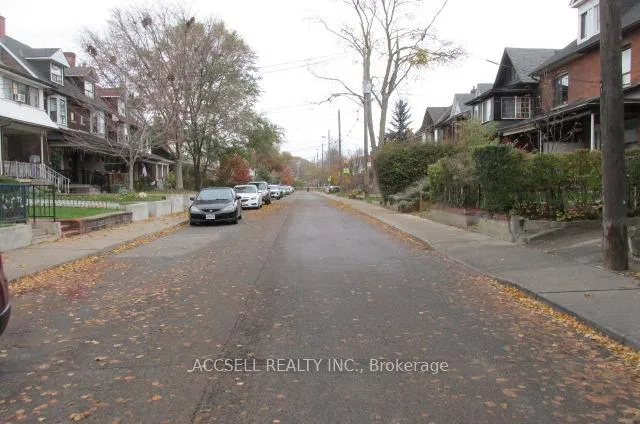
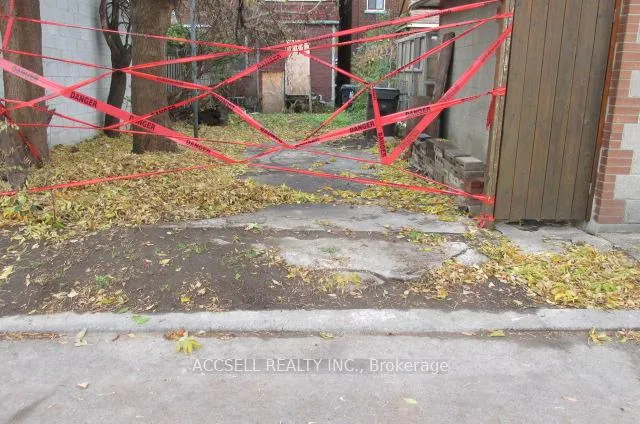 See all 12 photos
3 Bedrooms
2 Bathrooms
0 Garage
1.1K–1.5K sq.ft
21.46×118.47 ft
$5,000/yr
Property history
- $629,000TerminatedList: 2025-11-28|End: 2026-01-06|39 daysW12585760
Facts and features
- BasementUnfinished
- Age of home100+
- Price per sq ft~$484
- Water, sewerMunicipal
The homeSemi-Detached, 2-storey, 100+
- Type: Semi-Detached
- Style: 2-storey
- Age: 100+
- Living space: 1,100–1,500 sq ft
- Basement: Development potential
- View: Garden
InsideWater heater, Rooms above ground 6, Bedrooms 3
- Features: Water heater
- Rooms above ground: 6
- Bedrooms: 3
- Bathrooms: 2
- Kitchens: 1
Outside and lotBrick, shingle, Asphalt shingle, Brick
Outside
- Exterior: Brick, shingle
- Roof: Asphalt shingle
- Foundation: Brick
- Size: 21.46 × 118.47 ft
- Shape: Rectangular
- Zoning: R9d0.6
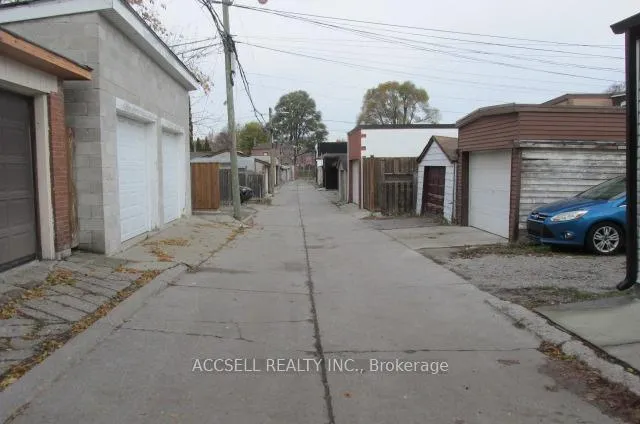
Parking1 Parking, Lane
- Spaces: 1 Parking
- Driveway: Lane
Heating, water and powerForced air, gas, Municipal water, Municipal sewer
- Heating: Forced air, gas
- Water: Municipal water
- Sewer: Municipal sewer
Costs and taxesTaxes $5,000 a year, HST No HST
- Taxes, 2025: $5,000 a year
- HST: No HST
Listing detailsW12585760, Terminated, Nov 28, 2025
- MLS® number: W12585760
- Status: Terminated
- Listed on: Nov 28, 2025
- Days on market: 39
- Updated: Jan 6, 2026
- Possession: 2026-01-30 / Flexible
- Occupied by: Vacant
- Listing brokerage: ACCSELL REALTY INC.
About this home
5 Gillespie Avenue, Toronto (Weston-Pellam Park), ON M6N 2Y5
Water HeaterGarden
PROPERTY SOLD AS IS WHERE IS CONDITION.
Read more
Ask about this home
A HOMEH agent will answer your questions about this home.
Ask a question
Thinking of selling your home?See what your home is worth today.
Around this home
Davenport & Weston Rd
Errands
Transit
Parks
Schools
Daily convenience, out of 100, from the distances below
ParkWadsworth Park · 15 within 1 km3 min walk170 m
GroceryLucky Larry's Convenience and Cigars2 min walk115 m
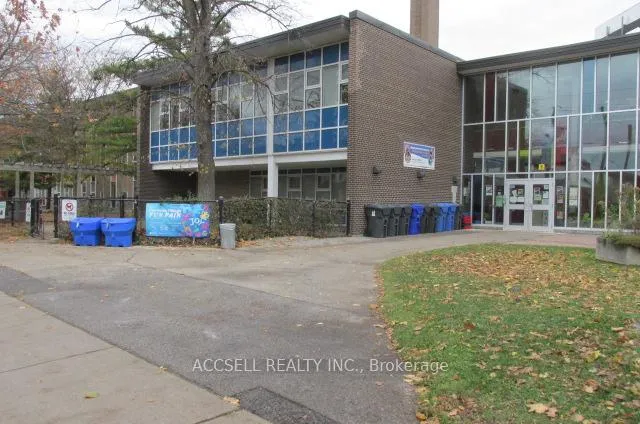
SchoolCarleton Village Junior and Senior Public School4 min walk230 m
Train stationSilverthorn Avenue7 min walk413 m
PharmacyGreen Medical Pharmacy6 min walk395 m
Cafés & foodWallace Espresso · 15 within 1 km6 min walk377 m
Gym & rec centreHomegrown Fitness7 min walk415 m
LibraryToronto Public Library - St. Clair/Silverthorn7 min walk439 m
WalkDriveStraight-line distance, open map data
Grocery0.1 km
Park0.2 km
Coffee0.4 km
Dining0.4 km
Gym0.4 km
Silverthorn Avenue0.4 km
Schools nearby
School rating, out of 10.
Carleton Village Junior and Senior Public Schoolelementary · Public · 0.2 km
4.7/10Low
École élémentaire Charles-Sauriolelementary · Public · 0.4 km
9.7/10Excellent
St Paul VI Catholic Schoolelementary · Catholic · 0.4 km
—
Contact agent
Helpful calculators
Mortgage
Affordability
Closing costs
Land transfer tax
Property tax
Down payment
CMHC insurance
Stress test
Cashback Rebate
Your HOMEH agent

KimHOMEH agent · Toronto
"I would see it this week."
Ask Kim