

157 Blackthorn Avenue
157 Blackthorn Avenue
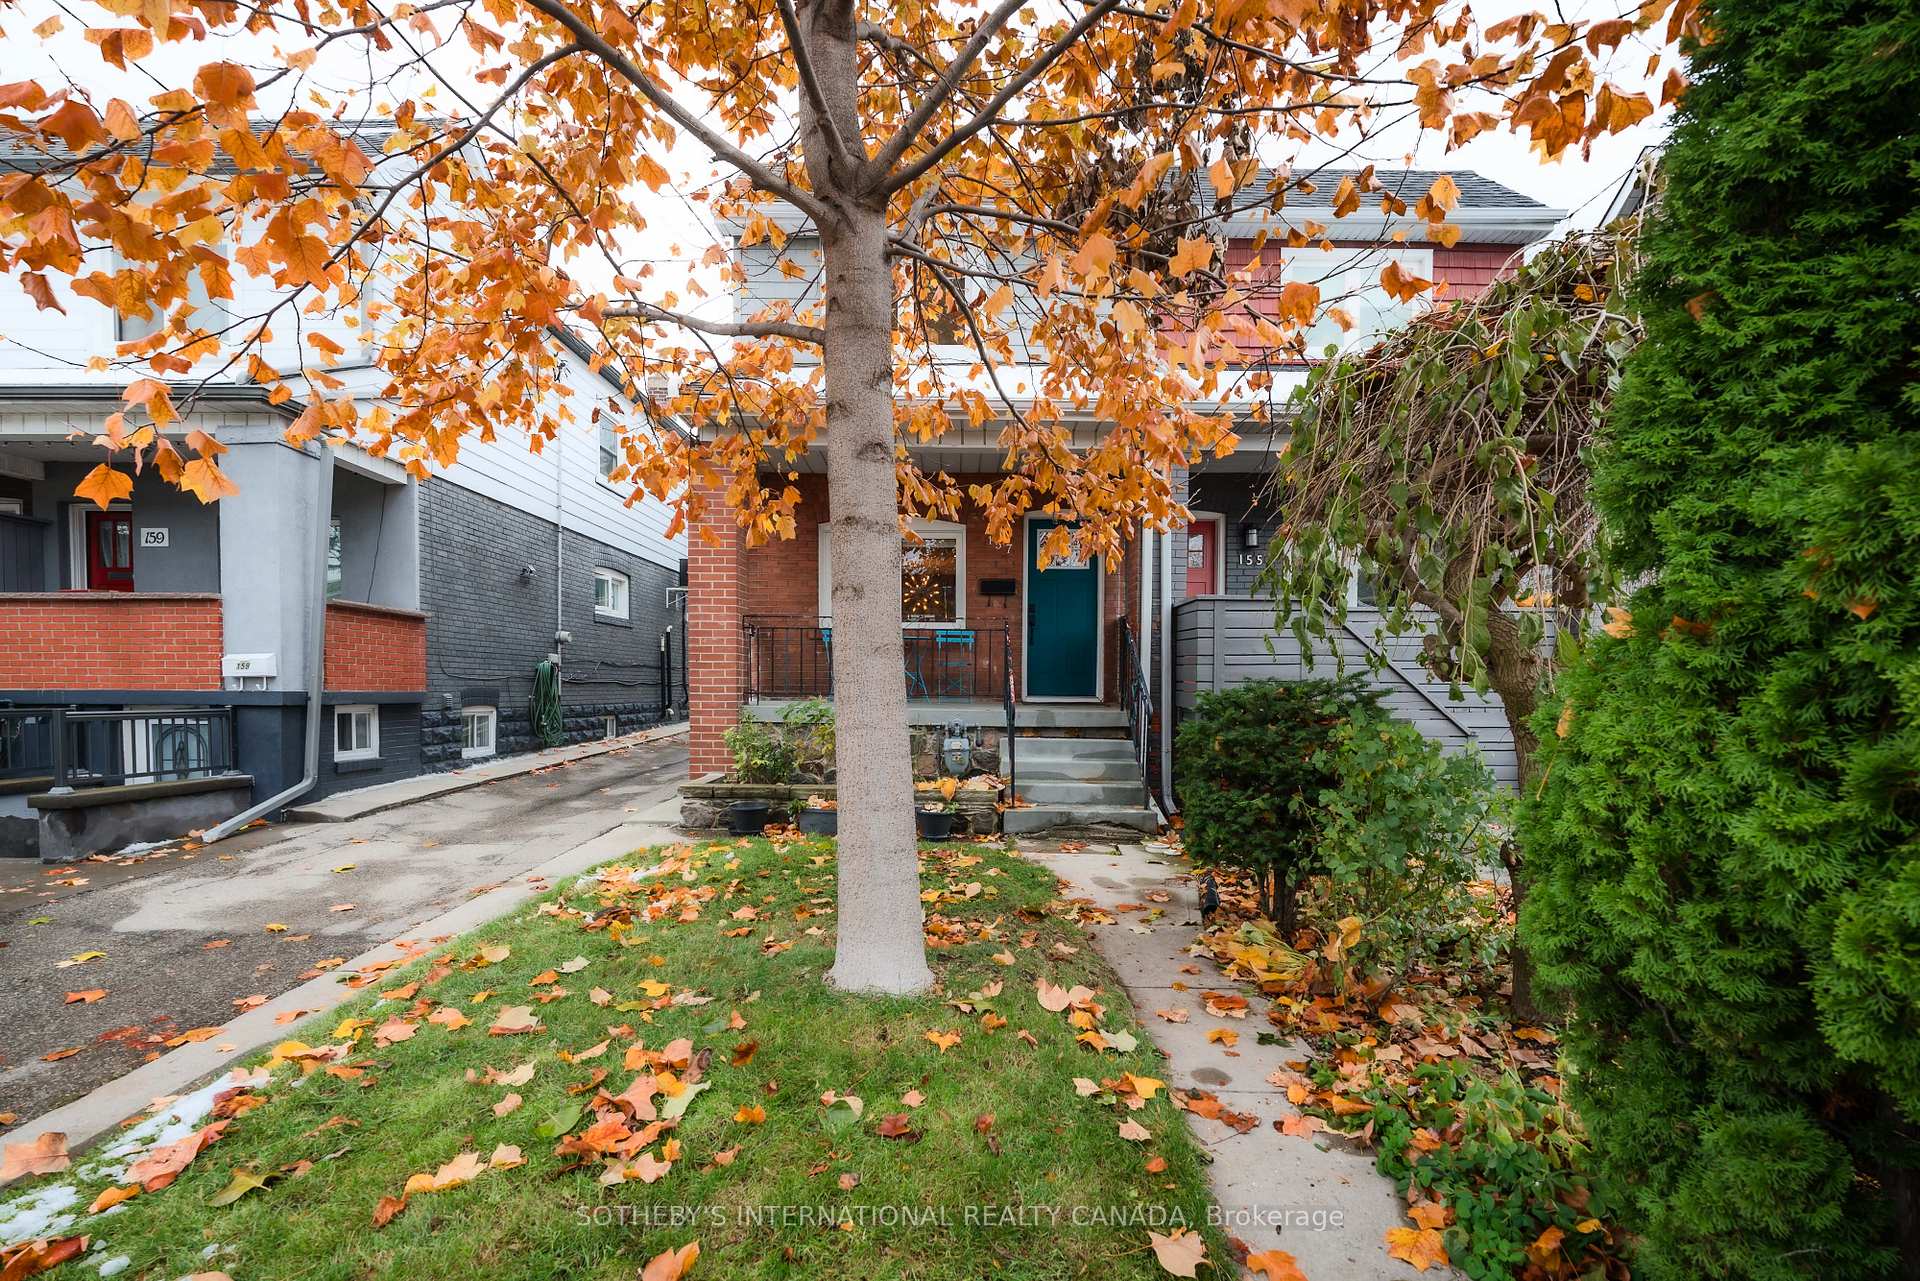 See all 44 photos
Property history
Facts and features
- BasementFinished
- Water, sewerMunicipal
- HeatingForced air
- CoolingCentral air
- Central air
The homeSemi-Detached, 2-storey, 1,100–1,500 sq ft
- Type: Semi-Detached
- Style: 2-storey
- Living space: 1,100–1,500 sq ft
- Basement: Finished
InsideCarpet free, Rooms above ground 6, Rooms in the basement 1
- Features: Carpet free
- Rooms above ground: 6
- Rooms in the basement: 1
- Bedrooms: 3
- Bathrooms: 3
- Kitchens: 1
- Family room: Yes
Outside and lotBrick, vinyl siding, Asphalt shingle, Unknown
- Exterior: Brick, vinyl siding
- Roof: Asphalt shingle
- Foundation: Unknown
- Size: 19.83 × 112 ft
Parking1 Garage, Detached, Right of way
- Spaces: 1 Garage
- Garage: Detached
- Driveway: Right of way
Heating, water and powerForced air, gas, Central air, Municipal water
- Heating: Forced air, gas
- Cooling: Central air
- Water: Municipal water
- Sewer: Municipal sewer
Costs and taxesTaxes $3,439 a year, HST included in the price
- Taxes, 2025: $3,439 a year
- HST: HST included in the price
Included in the saleStainless steel: fridge, stove, range hood, dishwasher. microwave, washer, dryer, window coverings. upgrades include: custom railings, new roof on garage & upgraded electrical, new tankless water heater, plumbing upgraded, all new electrical, backflow valve, sump pump, new water intake (ie no lead), new flooring throughout, new windows, new siding, upgraded insulation (on main floor), new kitchen/main floor powder room, new garage door., Deep freezer in the basement.
- Included: Stainless steel: fridge, stove, range hood, dishwasher. microwave, washer, dryer, window coverings. upgrades include: custom railings, new roof on garage & upgraded electrical, new tankless water heater, plumbing upgraded, all new electrical, backflow valve, sump pump, new water intake (ie no lead), new flooring throughout, new windows, new siding, upgraded insulation (on main floor), new kitchen/main floor powder room, new garage door.
- Not included: Deep freezer in the basement.
Listing detailsW12616202, Sold, Dec 10, 2025
- MLS® number: W12616202
- Status: Sold
- Listed on: Dec 10, 2025
- Days on market: 9
- Updated: Dec 19, 2025
- Possession: 60-89 days
- Occupied by: Owner
- Listing brokerage: SOTHEBY'S INTERNATIONAL REALTY CANADA
About this home
157 Blackthorn Avenue, Toronto (Weston-Pellam Park), ON M6N 3H7
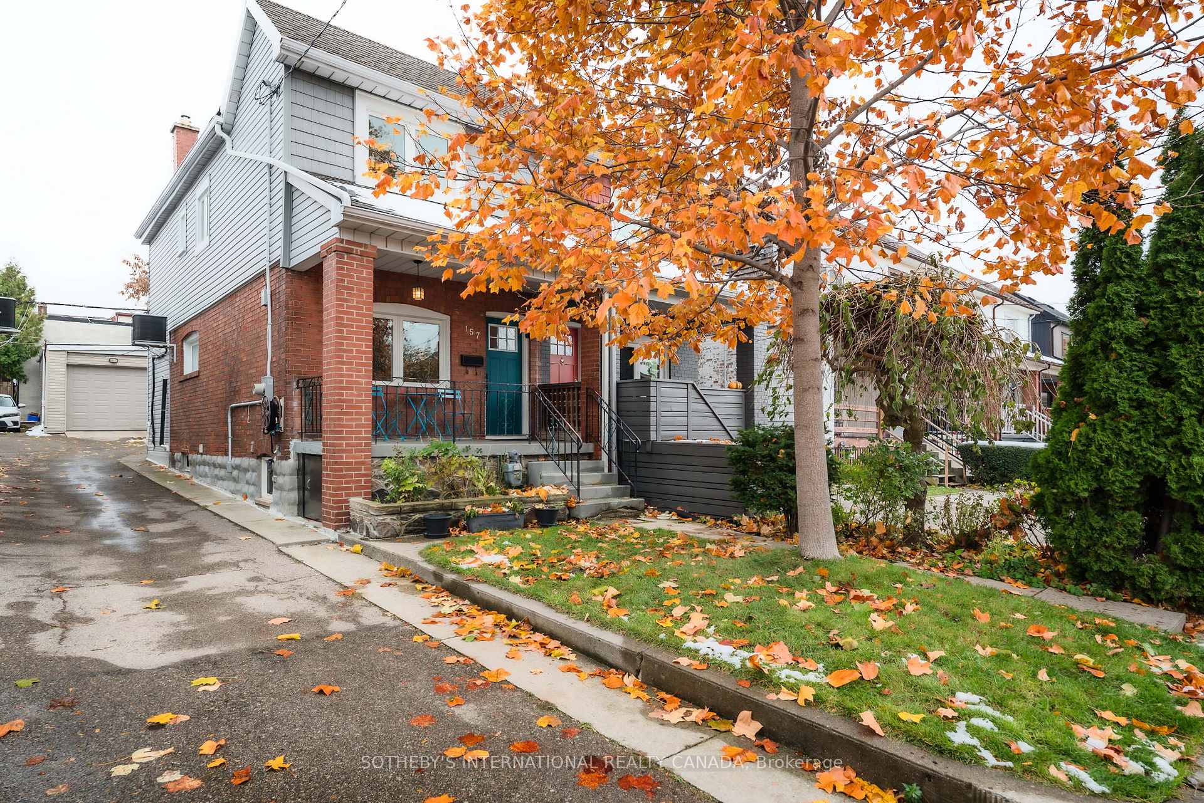
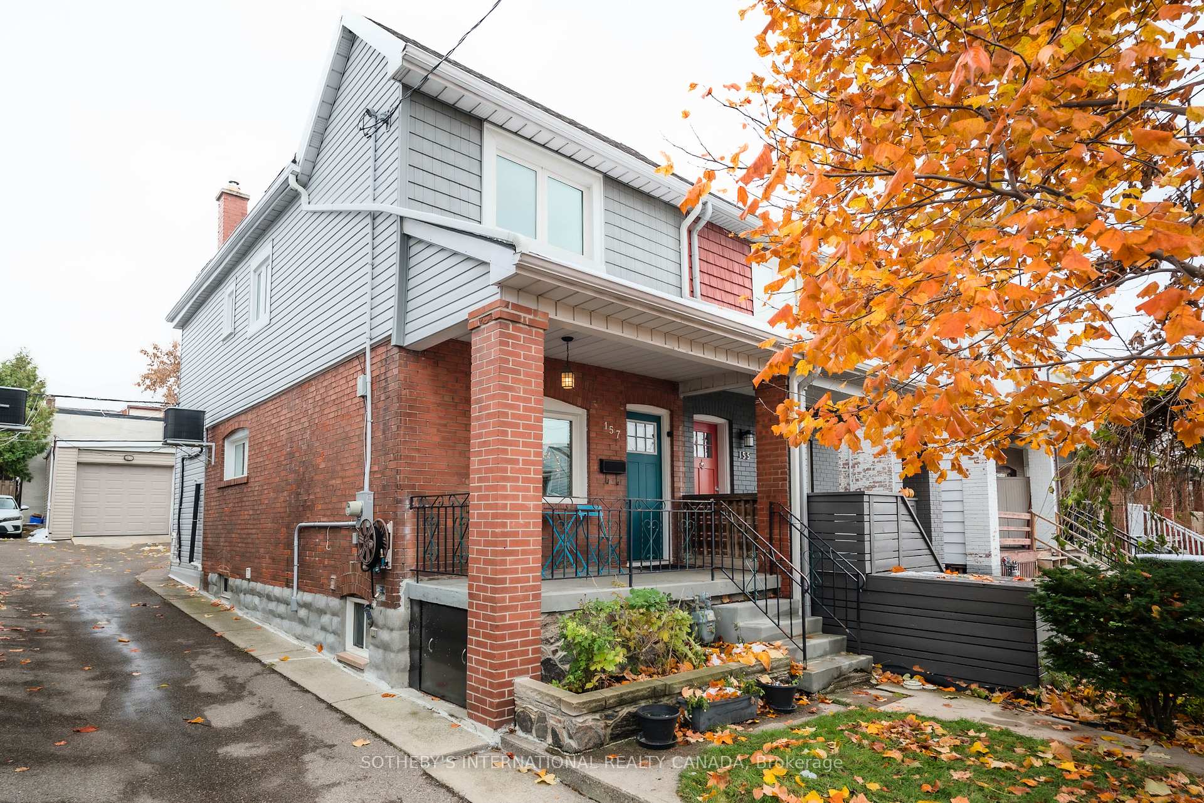
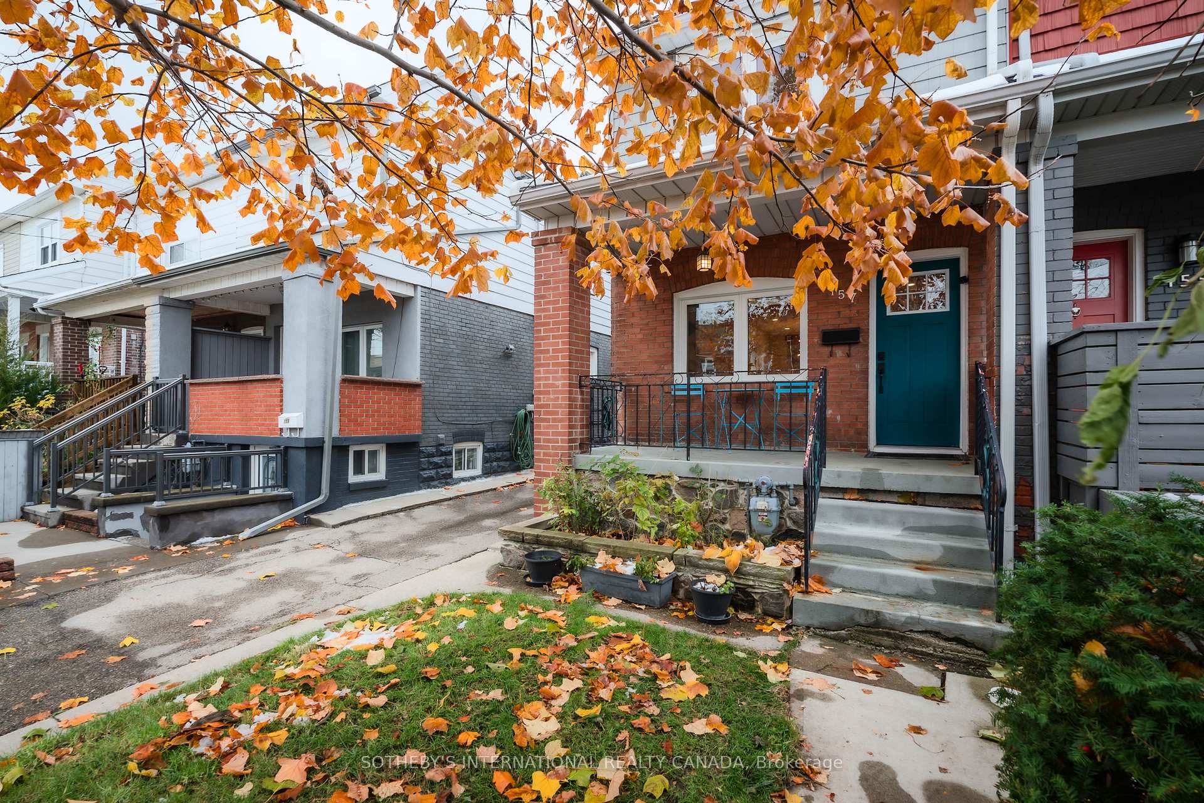
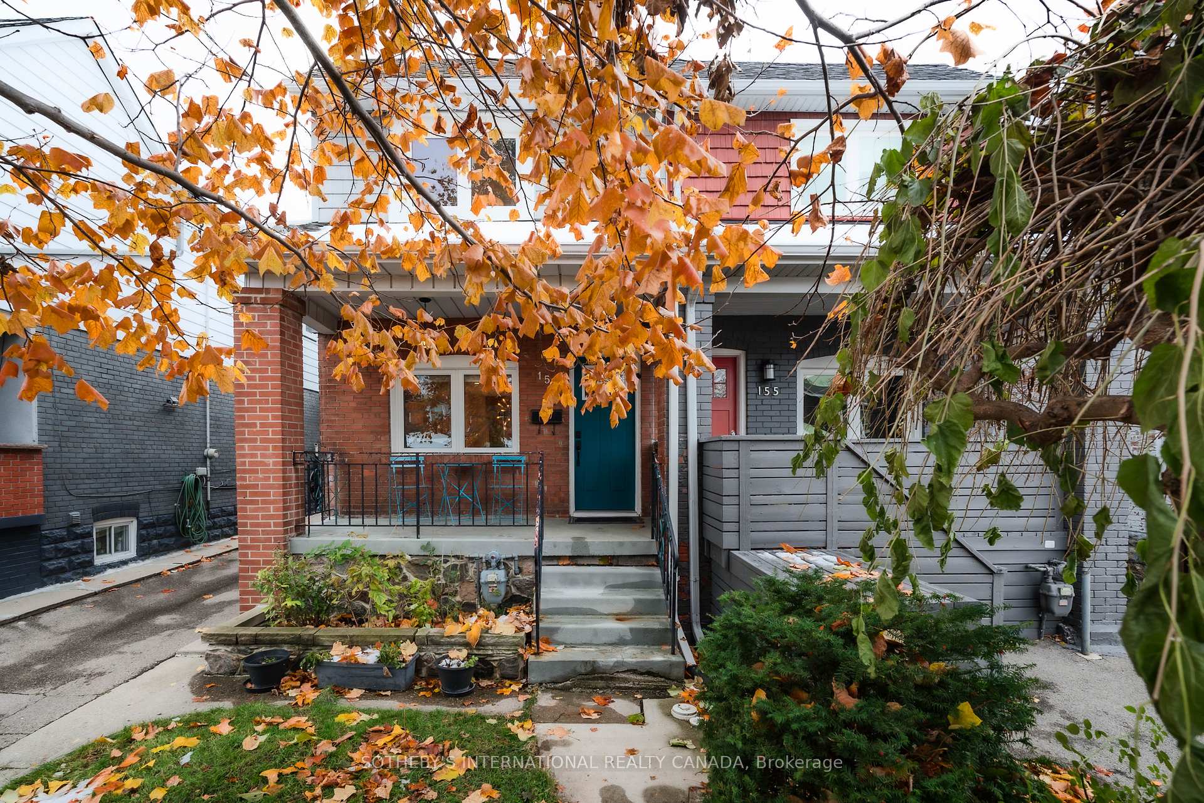
This is an exceptional move-in ready family home that sets the standard for contemporary, comfortable living. This updated residence flawlessly integrates modern design with practical, everyday functionality, offering a bright & inviting space for a dynamic family lifestyle. The moment you step inside, you are greeted by a bright, open-concept main floor. Designed with efficiency in mind, this layout ensures a seamless flow between living, dining & cooking areas, perfect for daily family life & entertaining. The main floor boasts a beautiful 2-piece powder room & a mudroom located towards the rear; this essential area acts as a buffer between the living space & the backyard/garage. It provides a dedicated spot for coats, shoes & bags, helping to keep the main living areas tidy, making transitions in & out of the home effortless. The 2nd floor is dedicated to rest & retreat, featuring 3 generously sized bedrooms. Each room offers ample private space & abundant natural light, comfortably accommodating the needs of the entire family. The lower level features a spacious & versatile rec room, 3-pc bath & laundry area. A significant & valuable feature of this property is the 1.5-car garage. This offers more than just secure, covered parking; the extra space provides crucial storage for seasonal items, tools, or serves as a perfect area for a workshop/hobby space. Boasting an incredible 11' of width, the drive is a breeze to get in and out of, unlike most mutual drives. The property is situated in a highly sought-after location, making it a compelling choice for families. The close proximity to schools simplifies the morning routine, allowing children to walk or have a quick commute. Commuters will find the location invaluable with quick access to public transit. This meticulously maintained residence represents a superb, turnkey opportunity. It is not just a house, but a chance to settle immediately into a high-quality, functional home within a fantastic neighbourhood.
Ask about this home
A HOMEH agent will answer your questions about this home.
Around this home
Daily convenience, out of 100, from the distances below
Schools nearby
School rating, out of 10.
Helpful calculators
Your HOMEH agent

"I would see it this week."