

312 Seaton Street
Multiplex Expired
1/25312 Seaton Street
Multiplex Expired
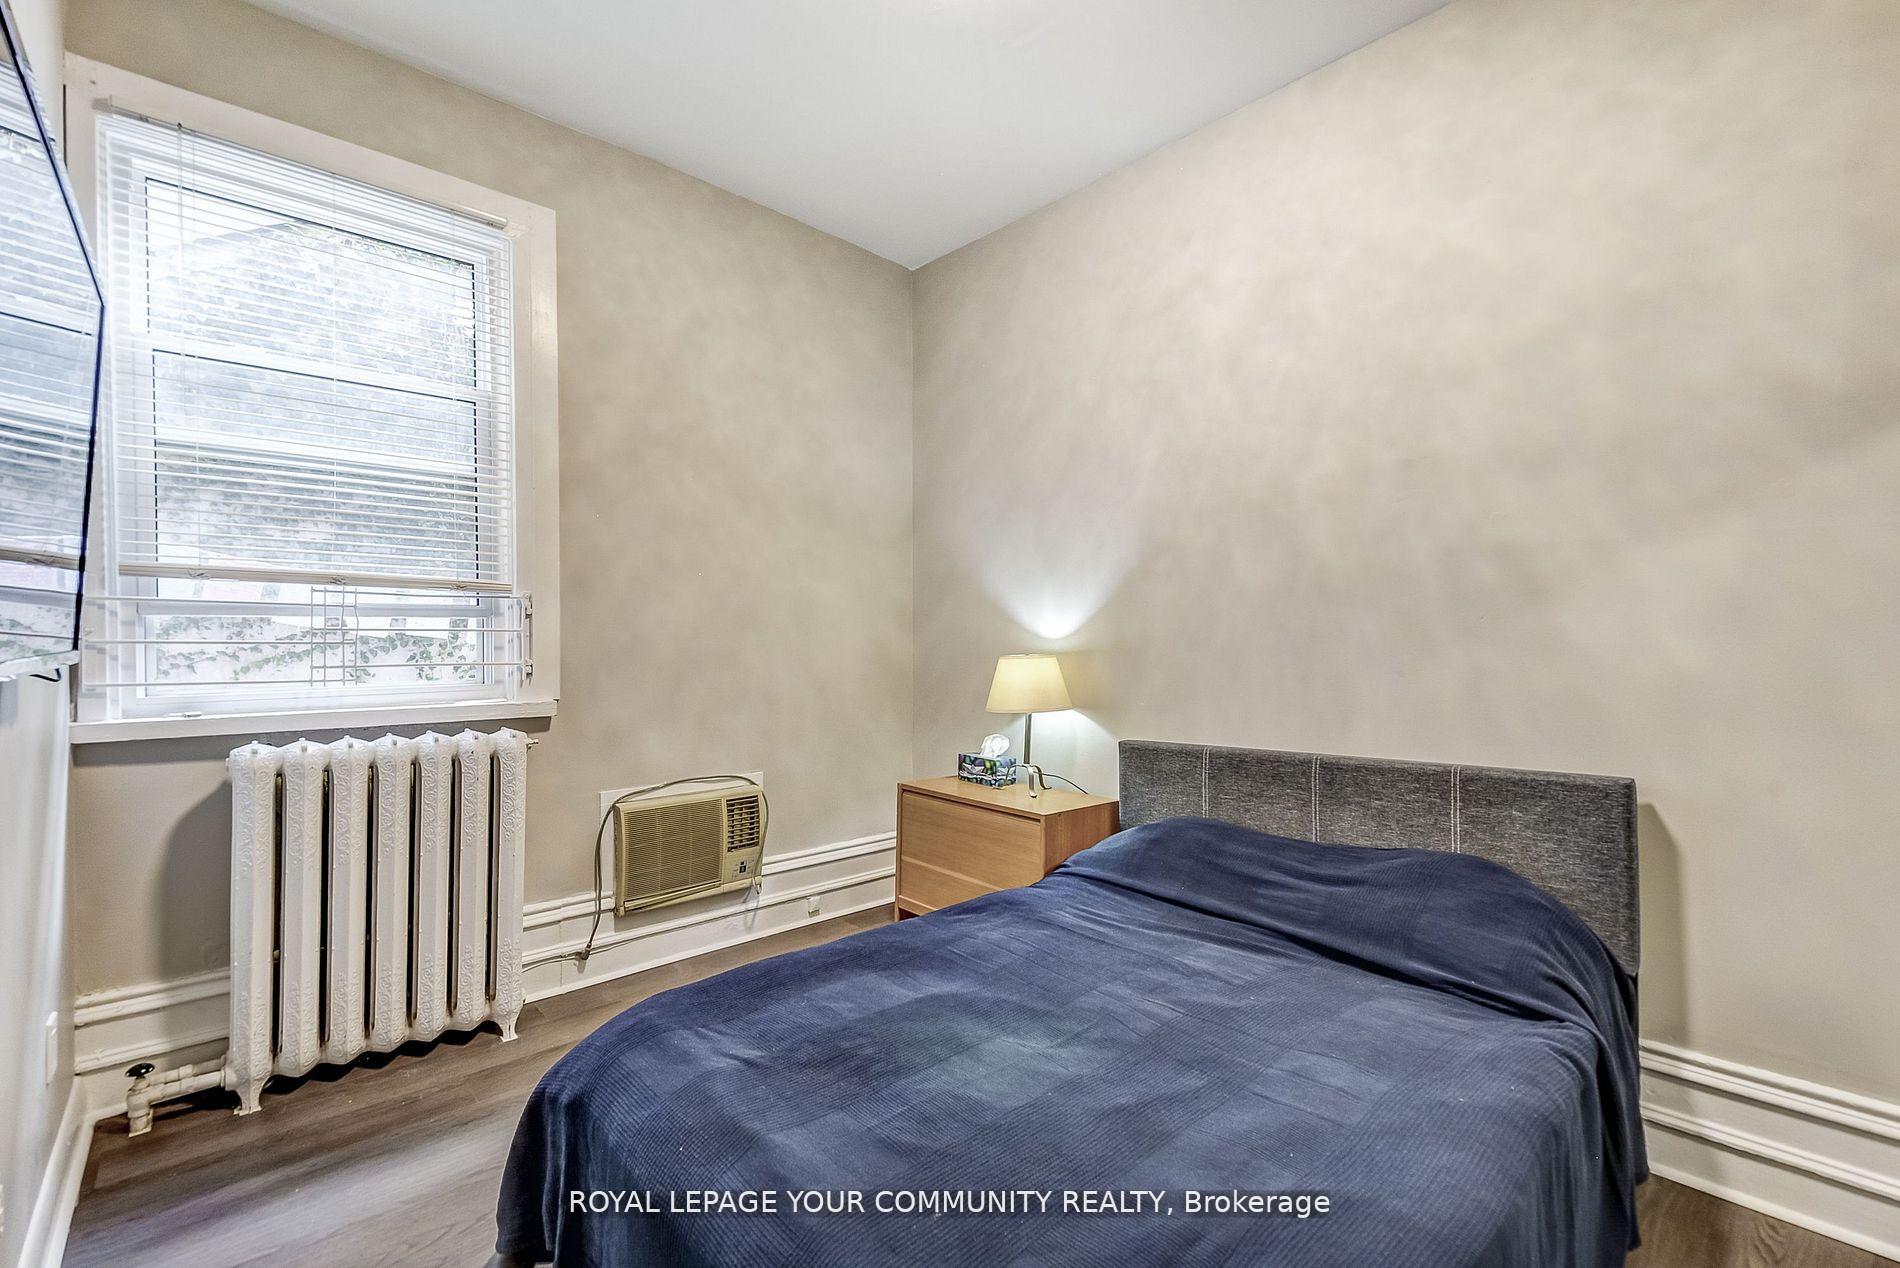 See all 25 photos
Last asked:Expired Dec 5, 2025
$2,990,000
Hestimate*: $2,042,000▼ 32%6 Bedrooms
4 Bathrooms
2 Parking
2.5K–3K sq.ft
25×150 ft
$11,266/yr
Property history
- $2,990,000ExpiredList: 2025-09-05|End: 2025-12-05|91 daysC12383570
- $2,990,000TerminatedList: 2025-06-02|End: 2025-07-02|30 daysC12189078
- $2,990,000TerminatedList: 2024-10-21|End: 2025-05-29|220 daysC9418906
Facts and features
- BasementFinished
- Age of home100+
- Price per sq ft~$1,087
- Water, sewerMunicipal
What stands out
- 4 kitchens
- Hardwood floors
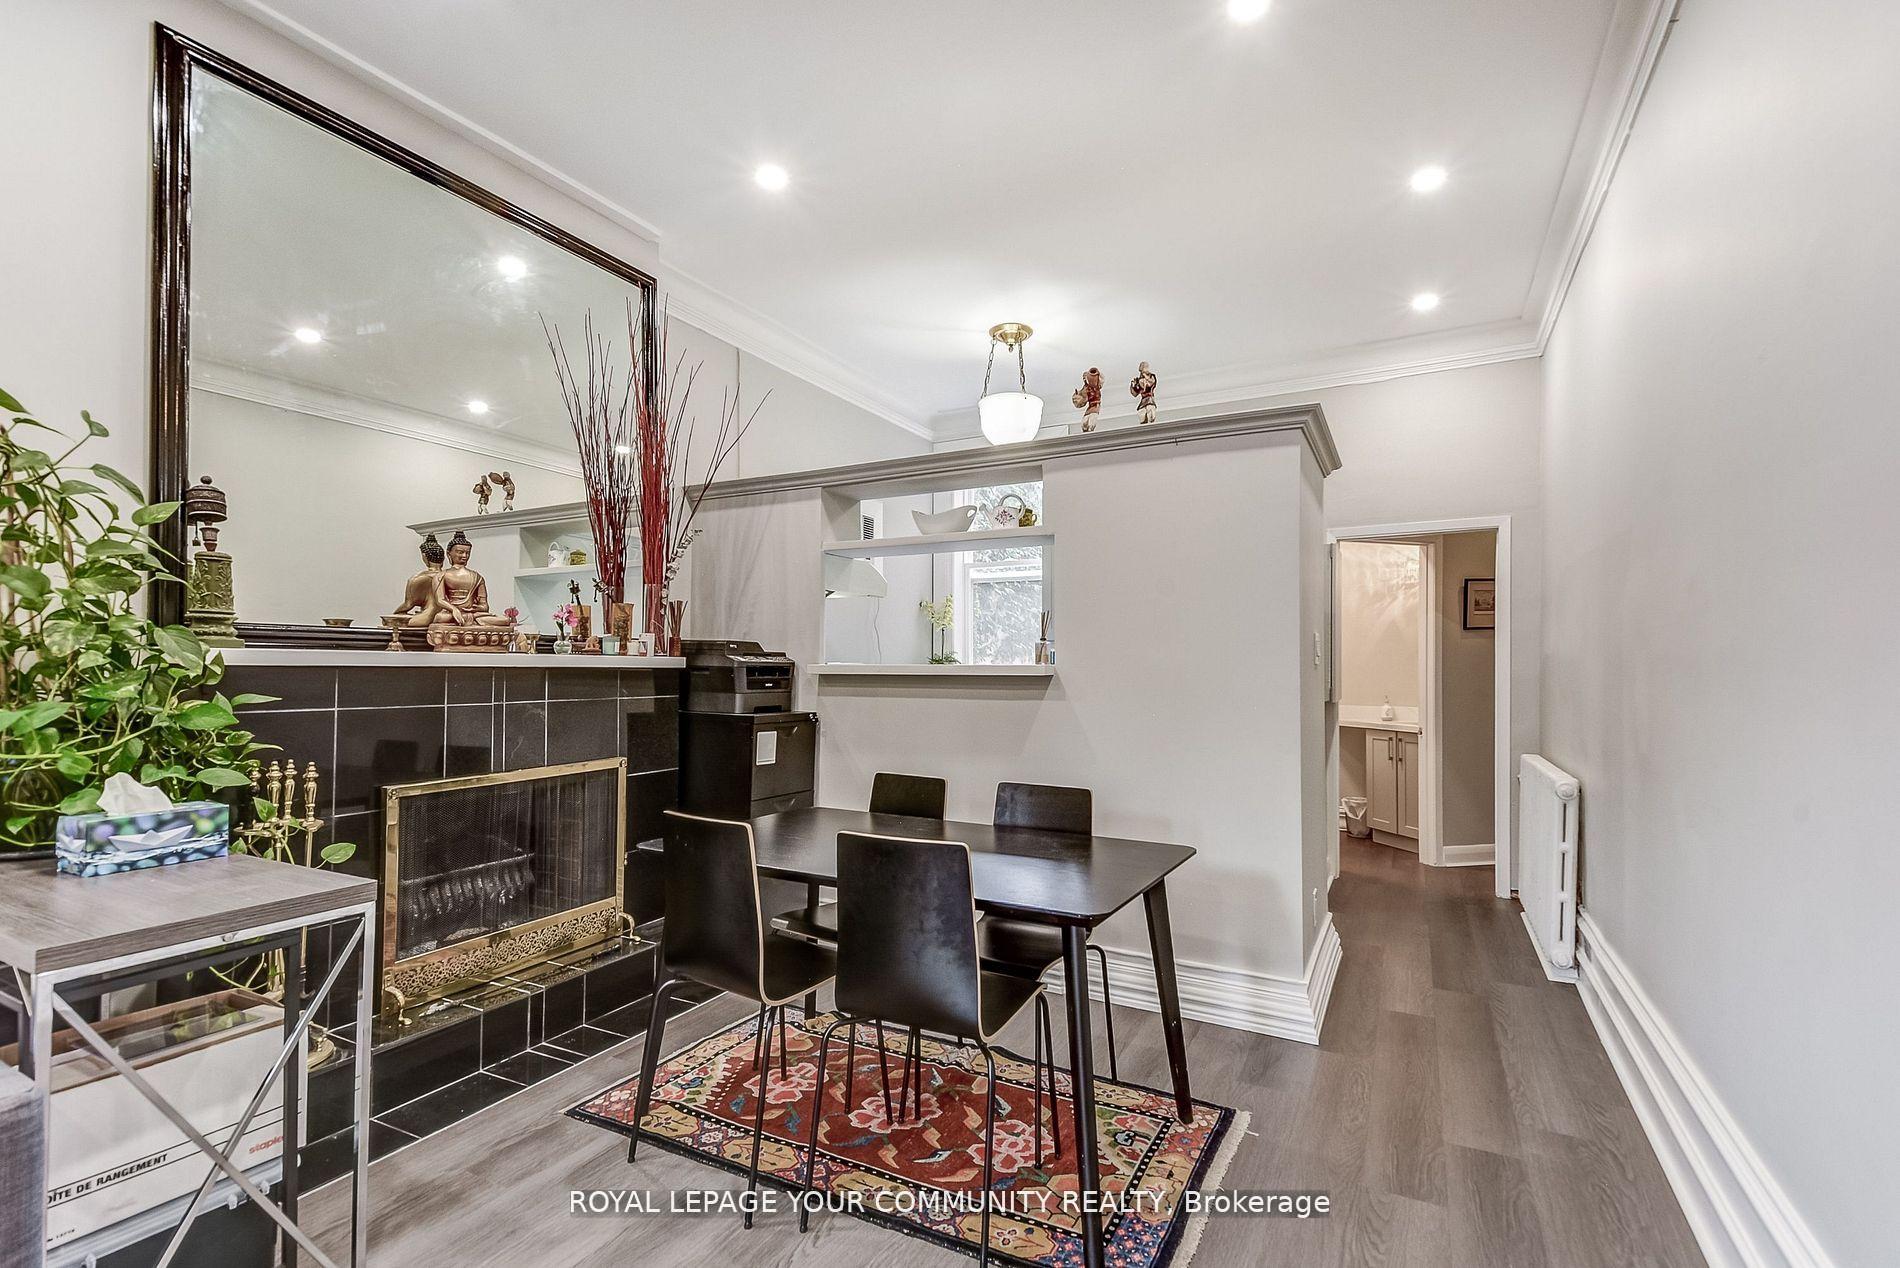
- Fireplace
The homeMultiplex, 3-storey, 100+
- Type: Multiplex
- Style: 3-storey
- Age: 100+
- Living space: 2,500–3,000 sq ft
- Basement: Finished
InsideFireplace Yes, Hardwood, Lower level
- Fireplace: Yes
- Flooring: Hardwood
- Laundry: Lower level
- Rooms above ground: 16
- Rooms in the basement: 1
- Bedrooms: 6
- Bathrooms: 4
- Kitchens: 4
Outside and lotBrick, Shingles, Concrete block
Outside
- Exterior: Brick
- Roof: Shingles
- Foundation: Concrete block
- Size: 25 × 150 ft
Parking2 Parking, Detached, Lane
- Spaces: 2 Parking
- Garage: Detached
- Driveway: Lane
Heating, water and powerWater, gas, Wall unit(s), Municipal water
- Heating: Water, gas
- Cooling: Wall unit(s)
- Water: Municipal water
- Sewer: Municipal sewer
Costs and taxesTaxes $11,266 a year, HST included in the price, Hot water tanks(2)
- Taxes, 2025: $11,266 a year
- HST: HST included in the price
- Rental items: Hot water tanks(2)
Included in the saleAll appliances, elfs.
- Included: All appliances, elfs.
NearbyFenced yard, hospital, library, park, public transit, rec./commun.centre
- Close to: Fenced yard, hospital, library, park, public transit, rec./commun.centre
Listing detailsC12383570, Expired, Sep 5, 2025
- MLS® number: C12383570
- Status: Expired
- Listed on: Sep 5, 2025
- Days on market: 91
- Updated: Dec 5, 2025
- Possession: 30-59 days
- Occupied by: Owner
- Listing brokerage: ROYAL LEPAGE YOUR COMMUNITY REALTY
About this home
312 Seaton Street, Toronto (Moss Park), ON M5A 2T7
Fenced YardHospitalLibraryParkPublic TransitRec./Commun.Centre
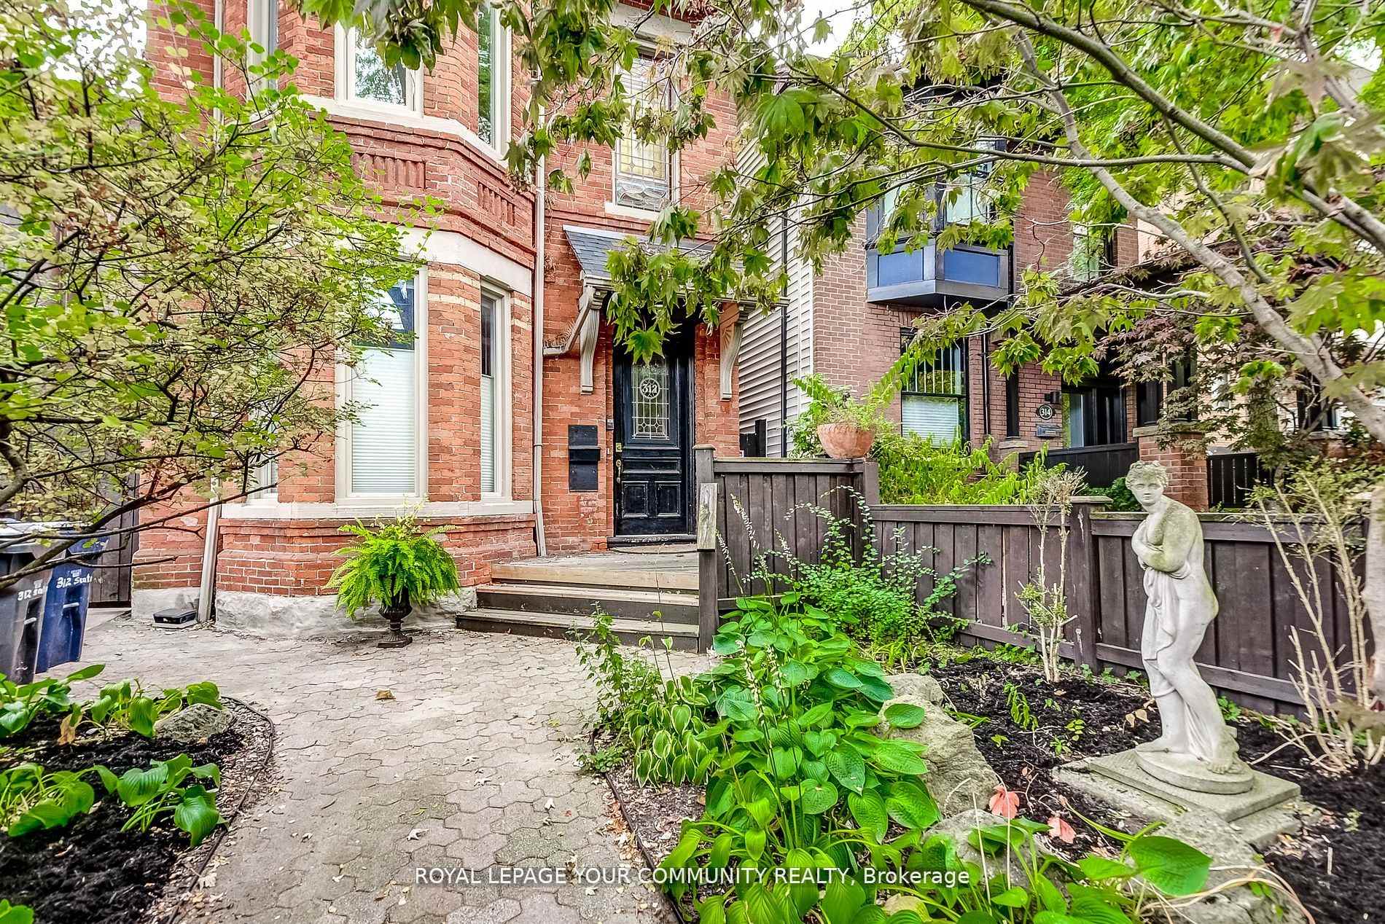
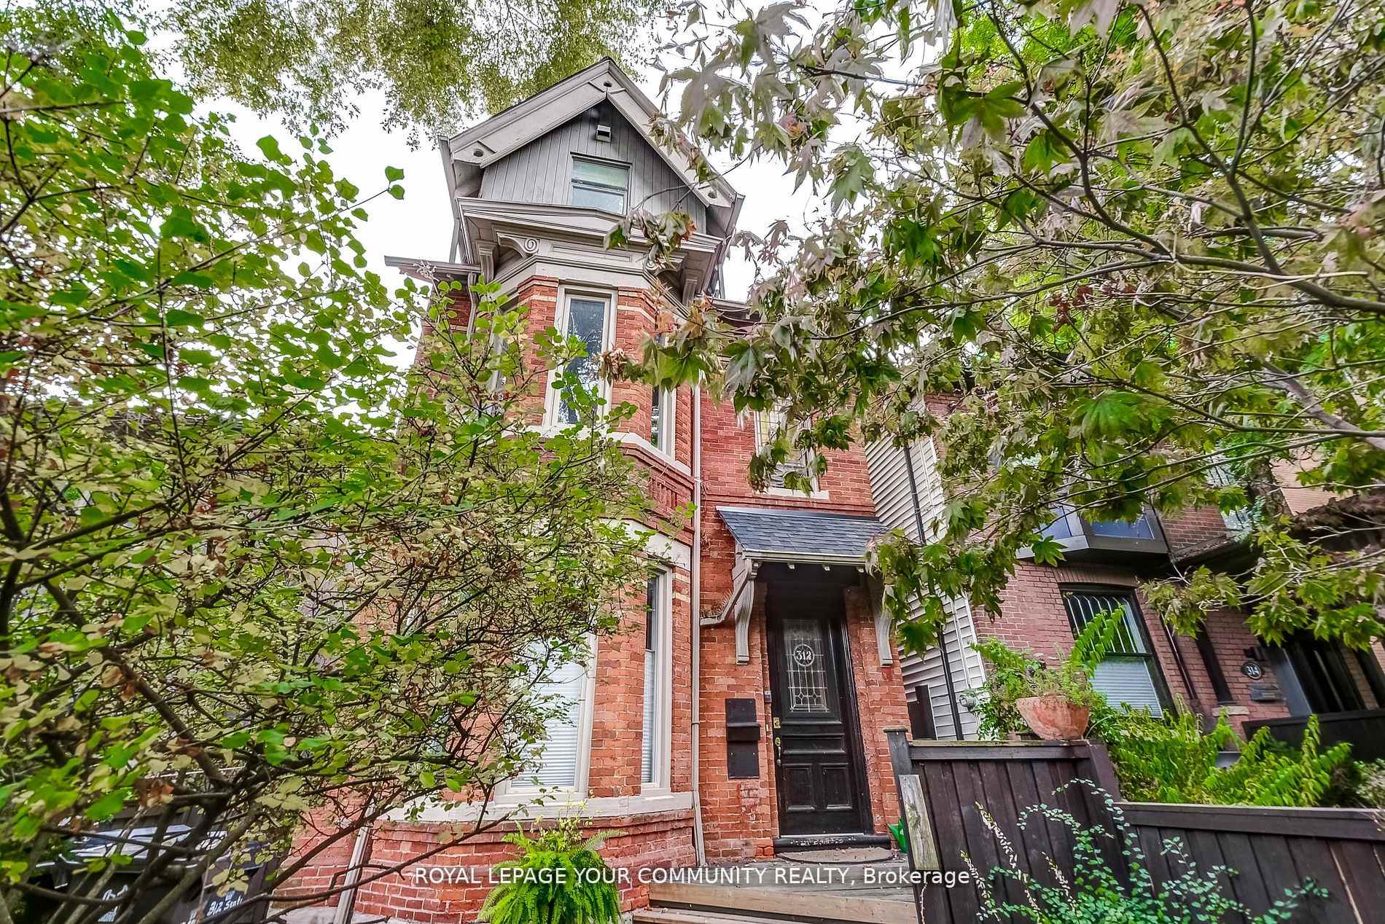
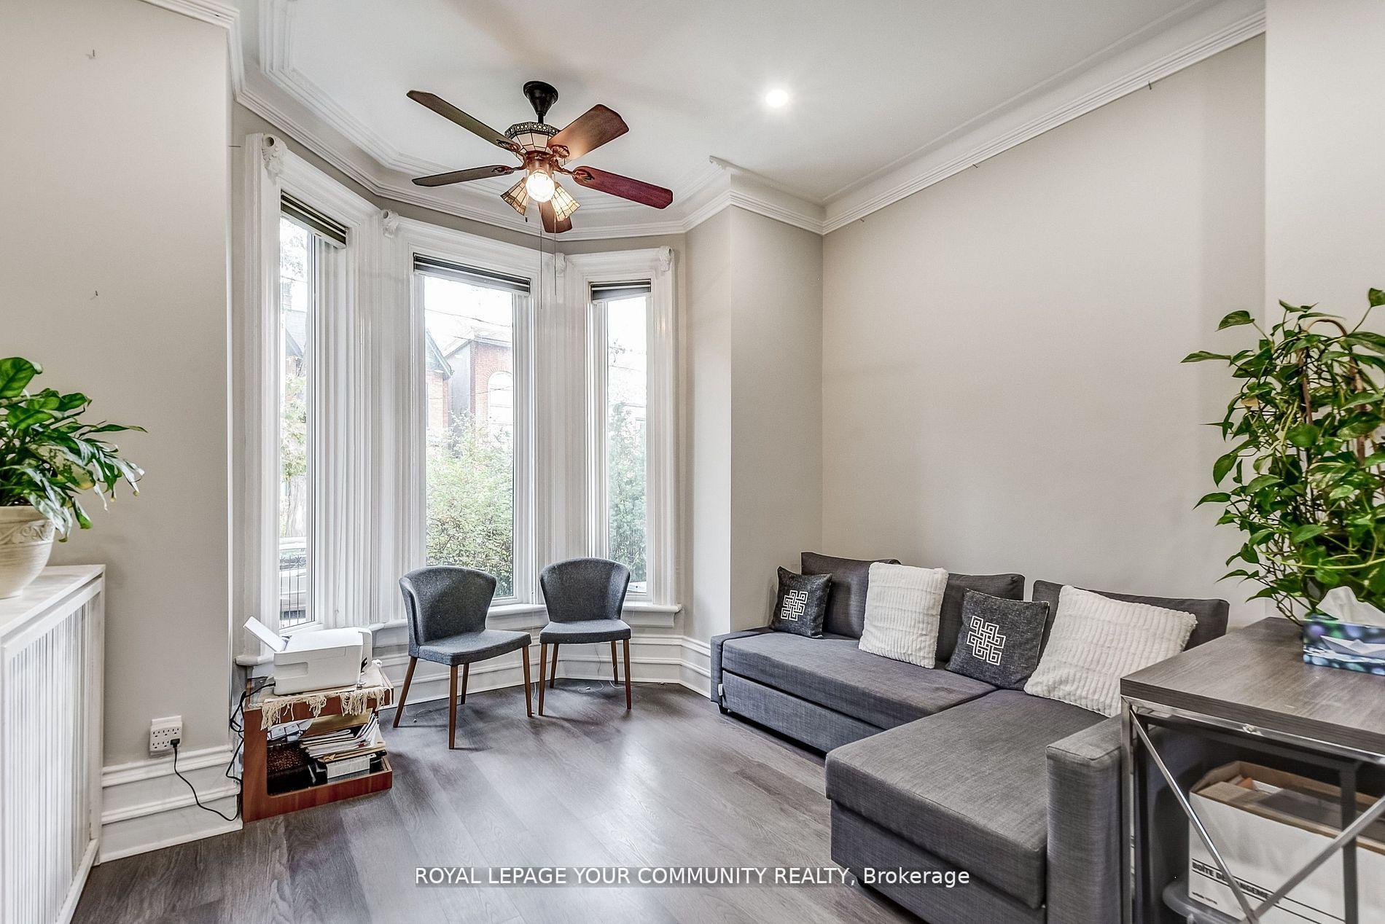
Beautiful Detached Victorian With A Rare Wide Laneway with Detached Double Garage. Four Self-Contained Units with the Ground Floor Back Unit with Walkout to West Facing Perennial Garden. This 3-storey property has Two(2) - One-Bedroom Units and Two(2)-Two-Bedroom Units. Convenient location, steps to TCC, Restaurants, Coffee Houses, Shops and Parks. Property Being Sold In`as Is, Where Is` Basis.
Read more
Ask about this home
A HOMEH agent will answer your questions about this home.
Ask a question
Thinking of selling your home?See what your home is worth today.
Around this home
Carlton/Sherbourne
Errands
Transit
Parks
Schools
Daily convenience, out of 100, from the distances below
ParkAllan Gardens · 15 within 1 km4 min walk260 m
GroceryAll Way Convenience and Grocery2 min walk136 m
SchoolLord Dufferin Junior and Senior Public School5 min walk330 m
Train stationSherbourne Street4 min walk228 m
Pharmacypharmacy.ca1 min walk73 m
Cafés & foodVietbites · 15 within 1 km2 min walk142 m
Gym & rec centreMiziwe Biik Aboriginal Employment and Training4 min walk230 m
LibraryToronto Public Library - Parliament Street4 min walk263 m
WalkDriveStraight-line distance, open map data
Grocery0.1 km
Park0.3 km
Coffee0.2 km
Dining0.2 km
Gym0.4 km
Sherbourne Street0.2 km
Schools nearby
School rating, out of 10.
Lord Dufferin Junior and Senior Public Schoolelementary · Public · 0.3 km
2.8/10Low
Winchester Junior and Senior Public Schoolelementary · Public · 0.5 km
—
Collège français secondairesecondary · Public · 0.5 km
9.0/10Excellent
Contact agent
Helpful calculators
Mortgage
Affordability
Closing costs
Land transfer tax
Property tax
Down payment
CMHC insurance
Stress test
Cashback Rebate
Your HOMEH agent

KimHOMEH agent · Toronto
"Priced 32% over the Hestimate. I would see it this week."
Ask Kim
Keep exploring
You are here