

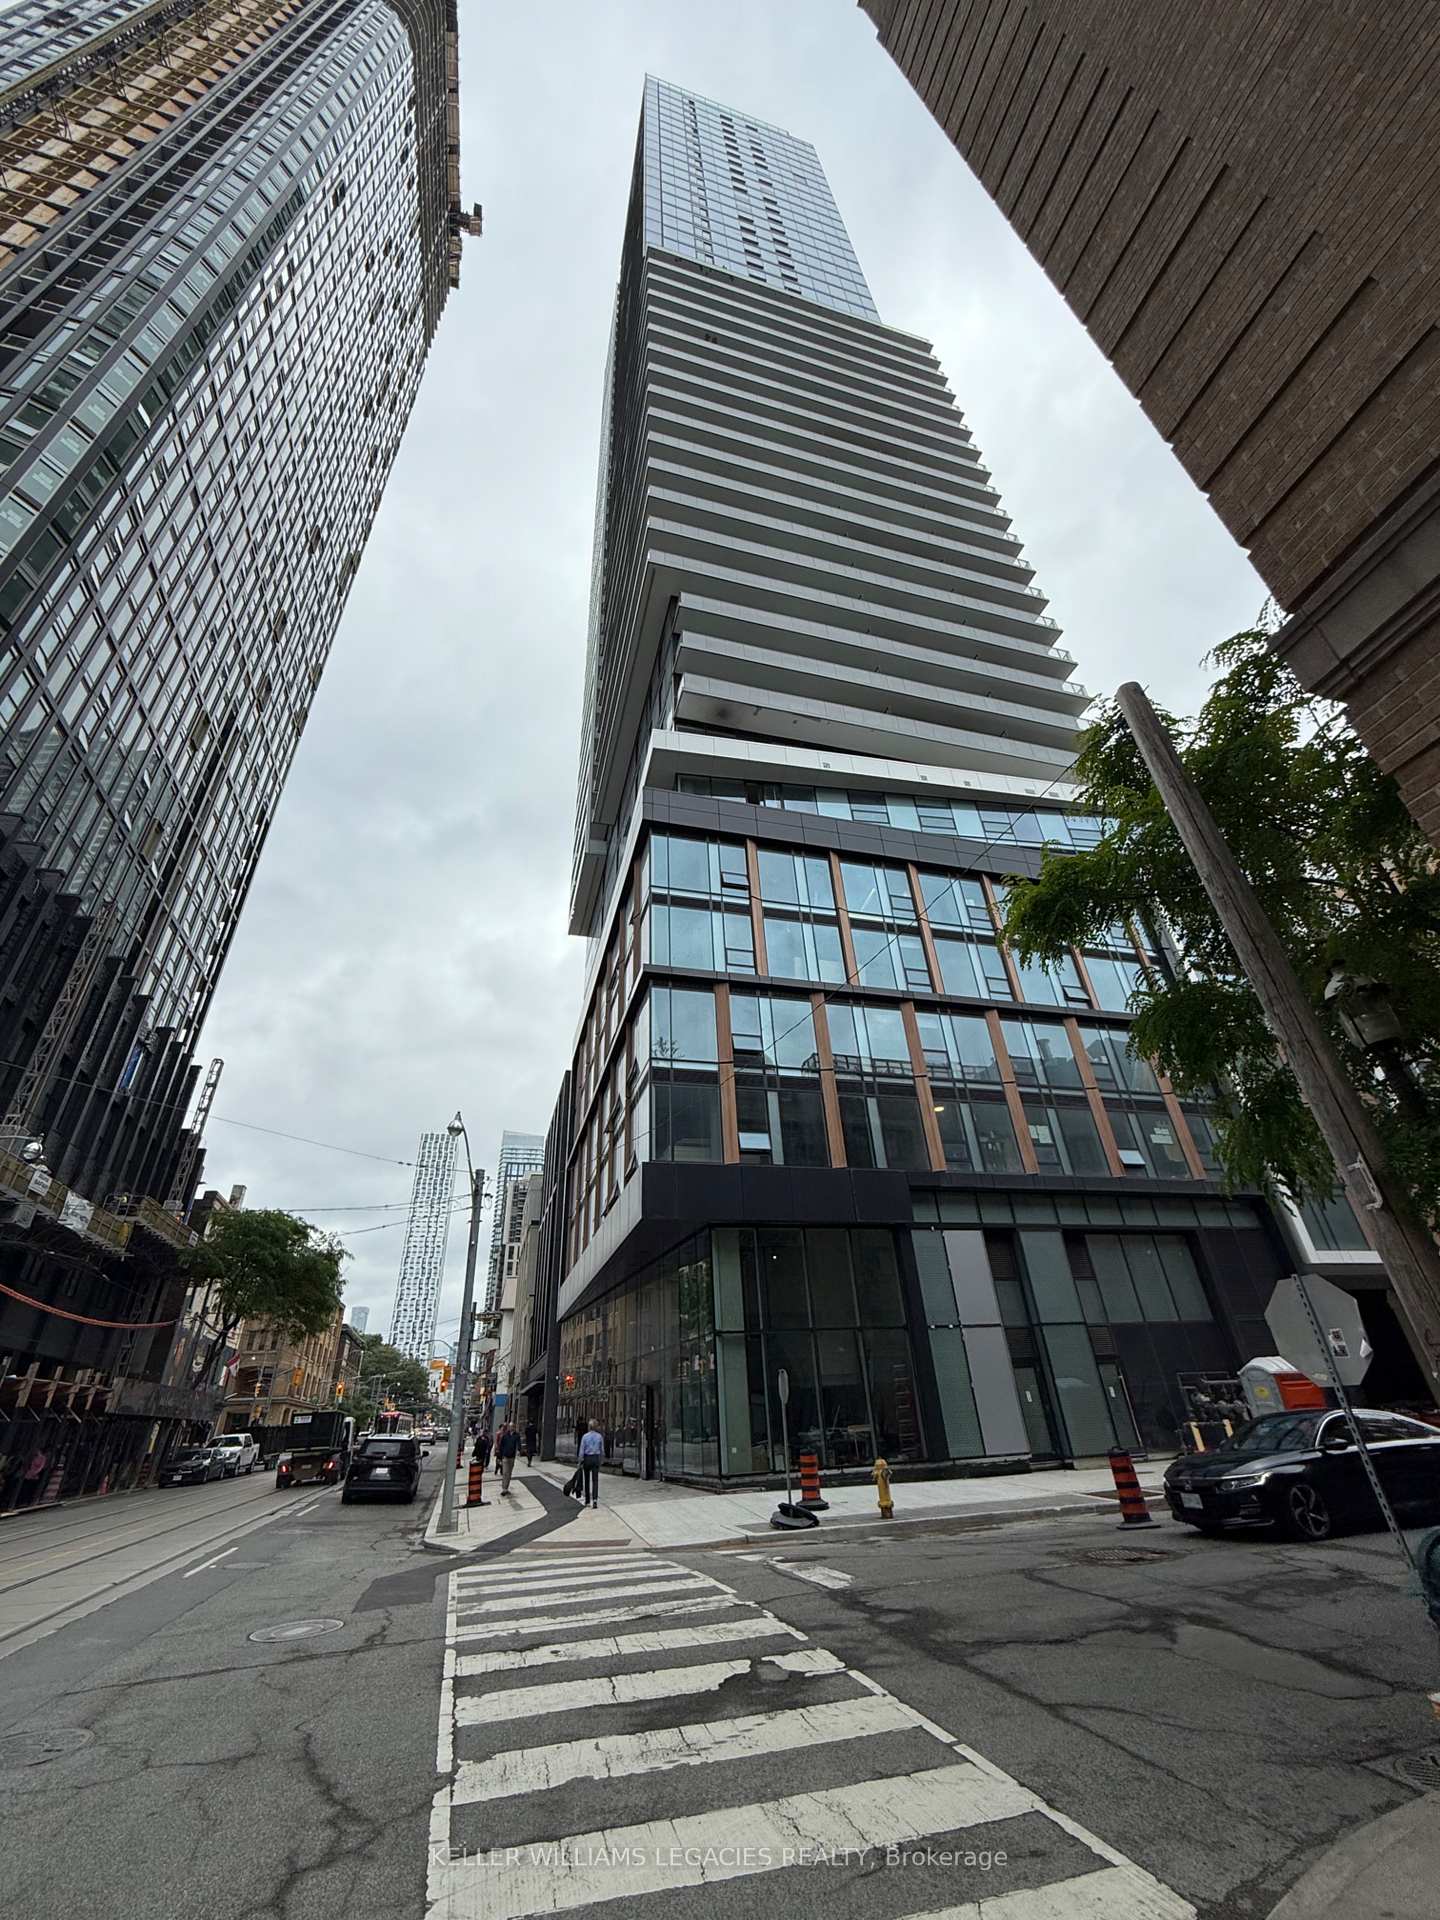
Unit 4309, 89 Church Street
Unit 4309, 89 Church Street
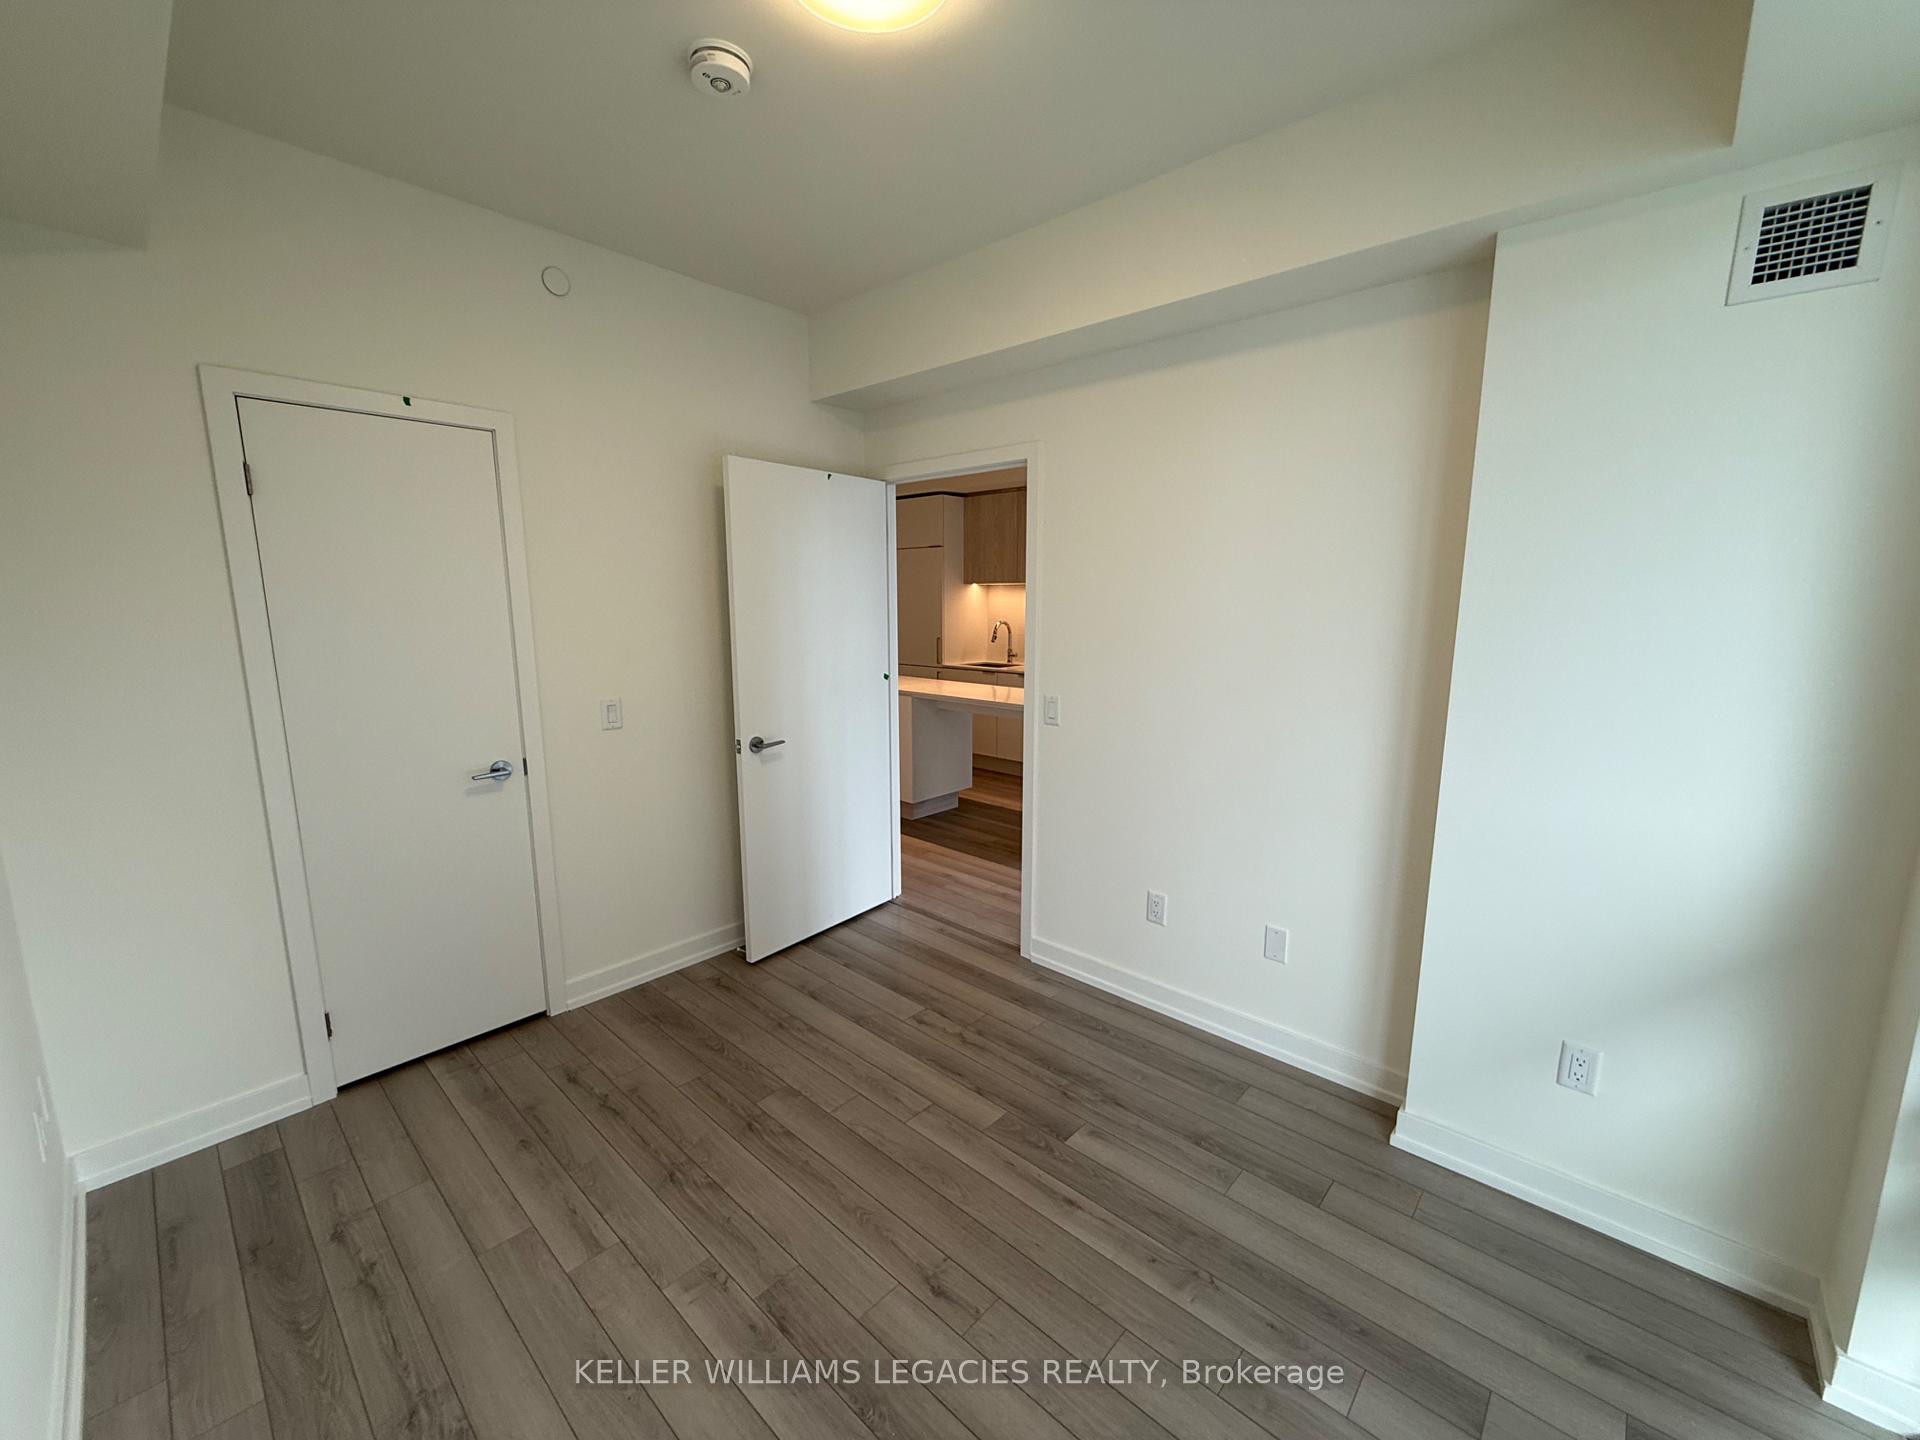 See all 18 photos
Property history
Facts and features
- ExposureSouth west
- LaundryEnsuite
- LockerNone
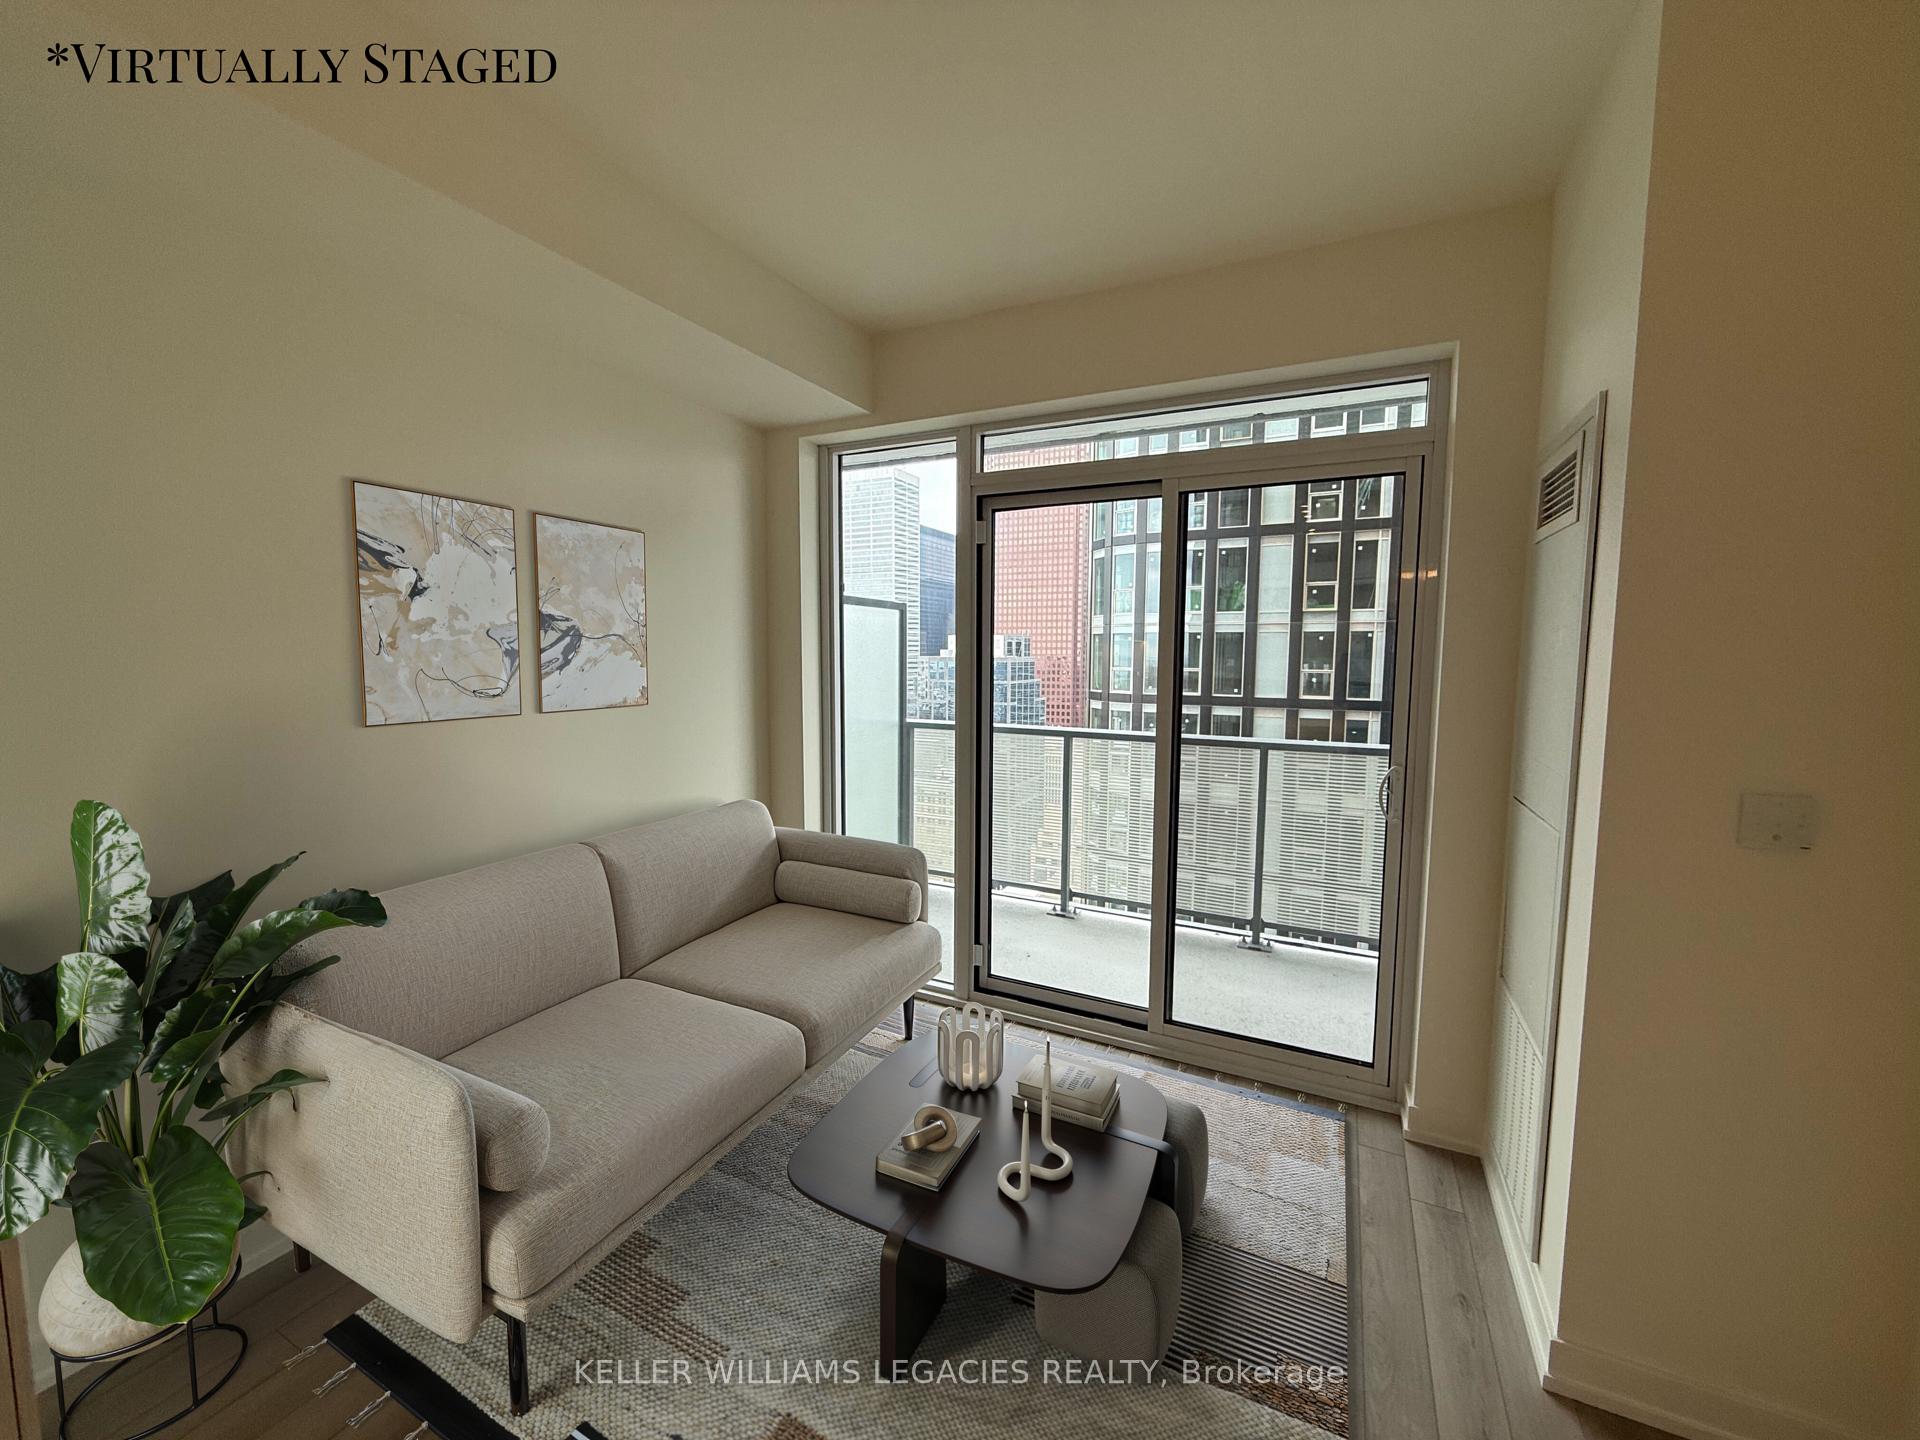
- BalconyOpen
- Central air
- Gym
- Party room/meeting room
- Concierge
- Rooftop deck/garden
The homeCondo Apartment, Apartment, 500–599 sq ft
- Type: Condo Apartment
- Style: Apartment
- Living space: 500–599 sq ft
- Basement: None
- Exposure: South West
- View: City, downtown, water
InsideWindow floor to ceiling, Ensuite, Water purifier, carpet free
- Flooring: Window floor to ceiling
- Laundry: Ensuite
- Features: Water purifier, carpet free
- Security: Concierge/security, smoke detector
- Rooms above ground: 4
- Bedrooms: 1
- Bathrooms: 1
- Kitchens: 1
OutsideConcrete, Open
- Exterior: Concrete
- Balcony: Open
Parking and lockerUnderground, Parking type None, Locker None
- Garage: Underground
- Parking type: None
- Locker: None
BuildingThe Saint, Storeys 47, Units 418
- Name: The Saint
- Storeys: 47
- Units: 418
- Registered: 2025
- Condo corporation: 0
- Amenities: Gym, party room/meeting room, concierge, rooftop deck/garden, elevator, community bbq
- Pets: Allowed
Heating, water and powerForced air, gas, Central air
- Heating: Forced air, gas
- Cooling: Central air
Rent and termsRent $2,150 a month, Main, Unfurnished
- Rent: $2,150 a month
- Space for rent: Main
- Furnished: Unfurnished
- Lease: 12 months
- Paid: Monthly
- Rent includes: High speed internet, heat, common elements, central air conditioning, building maintenance, building insurance
- Deposit: Required
- Credit check: Required
- Employment letter: Required
- Rental application: Required
- References: Required
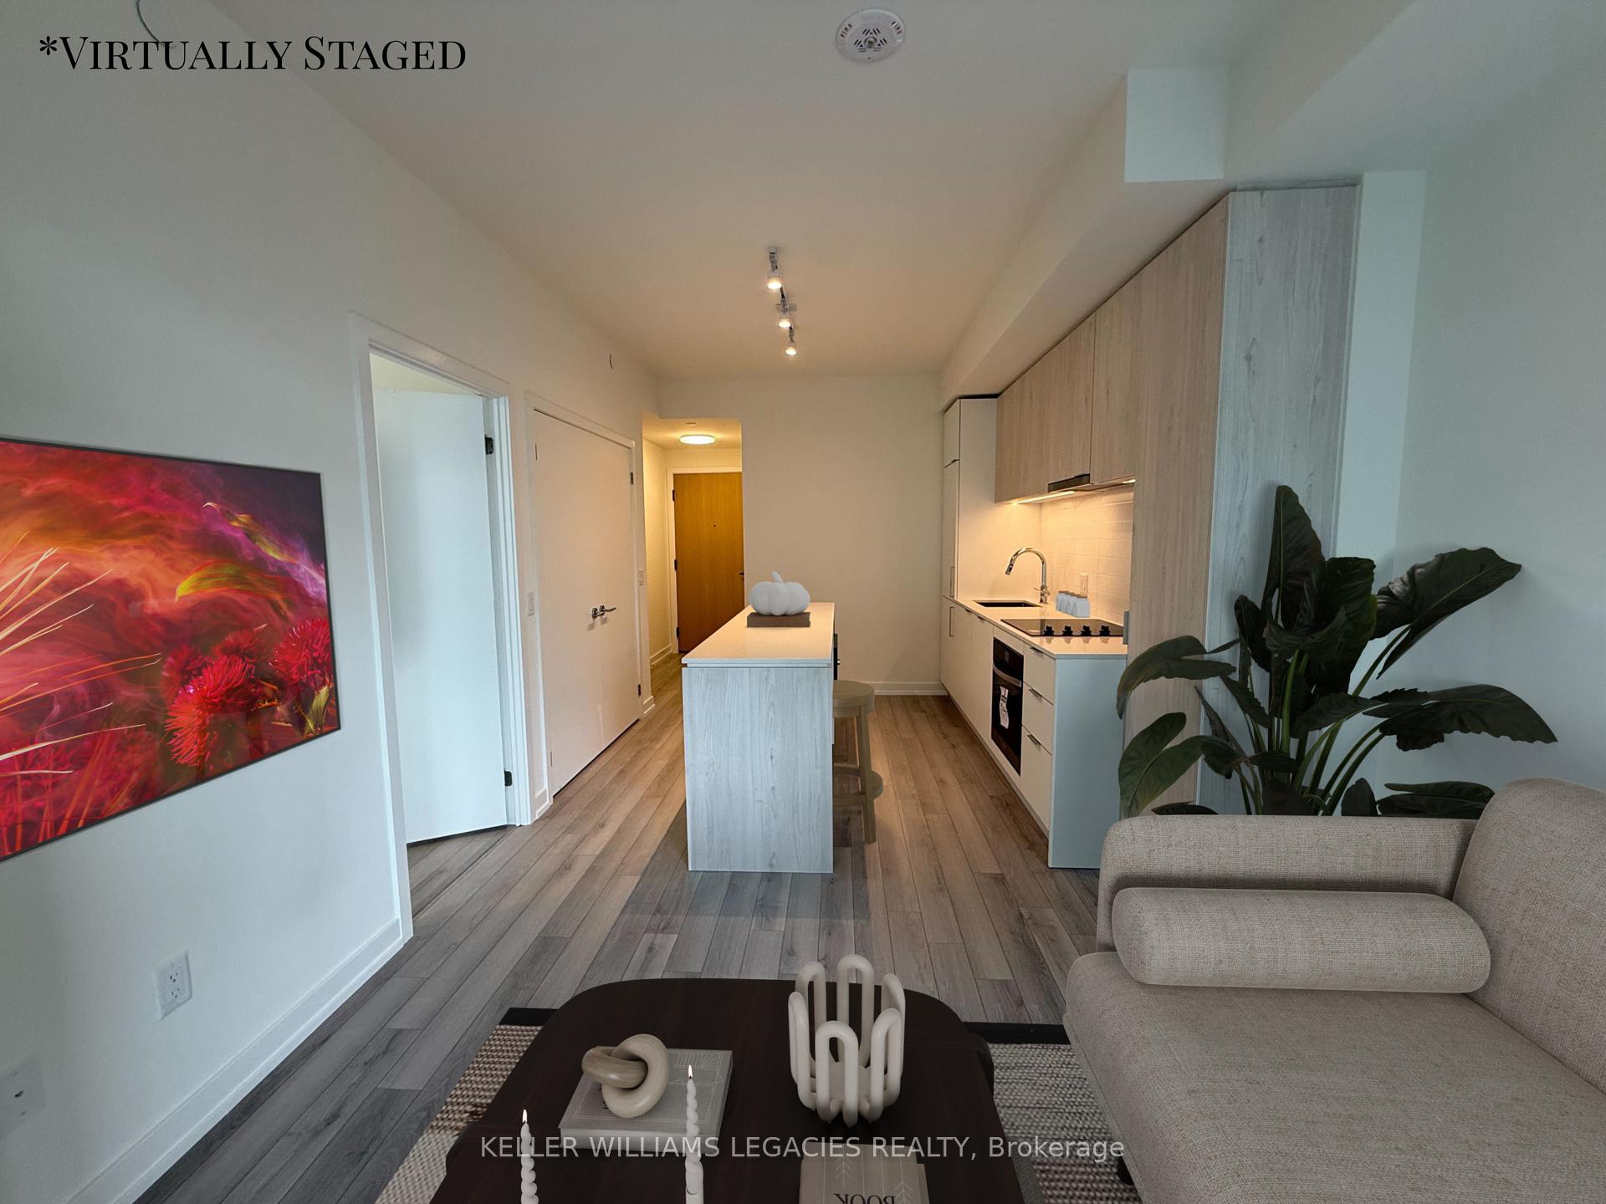
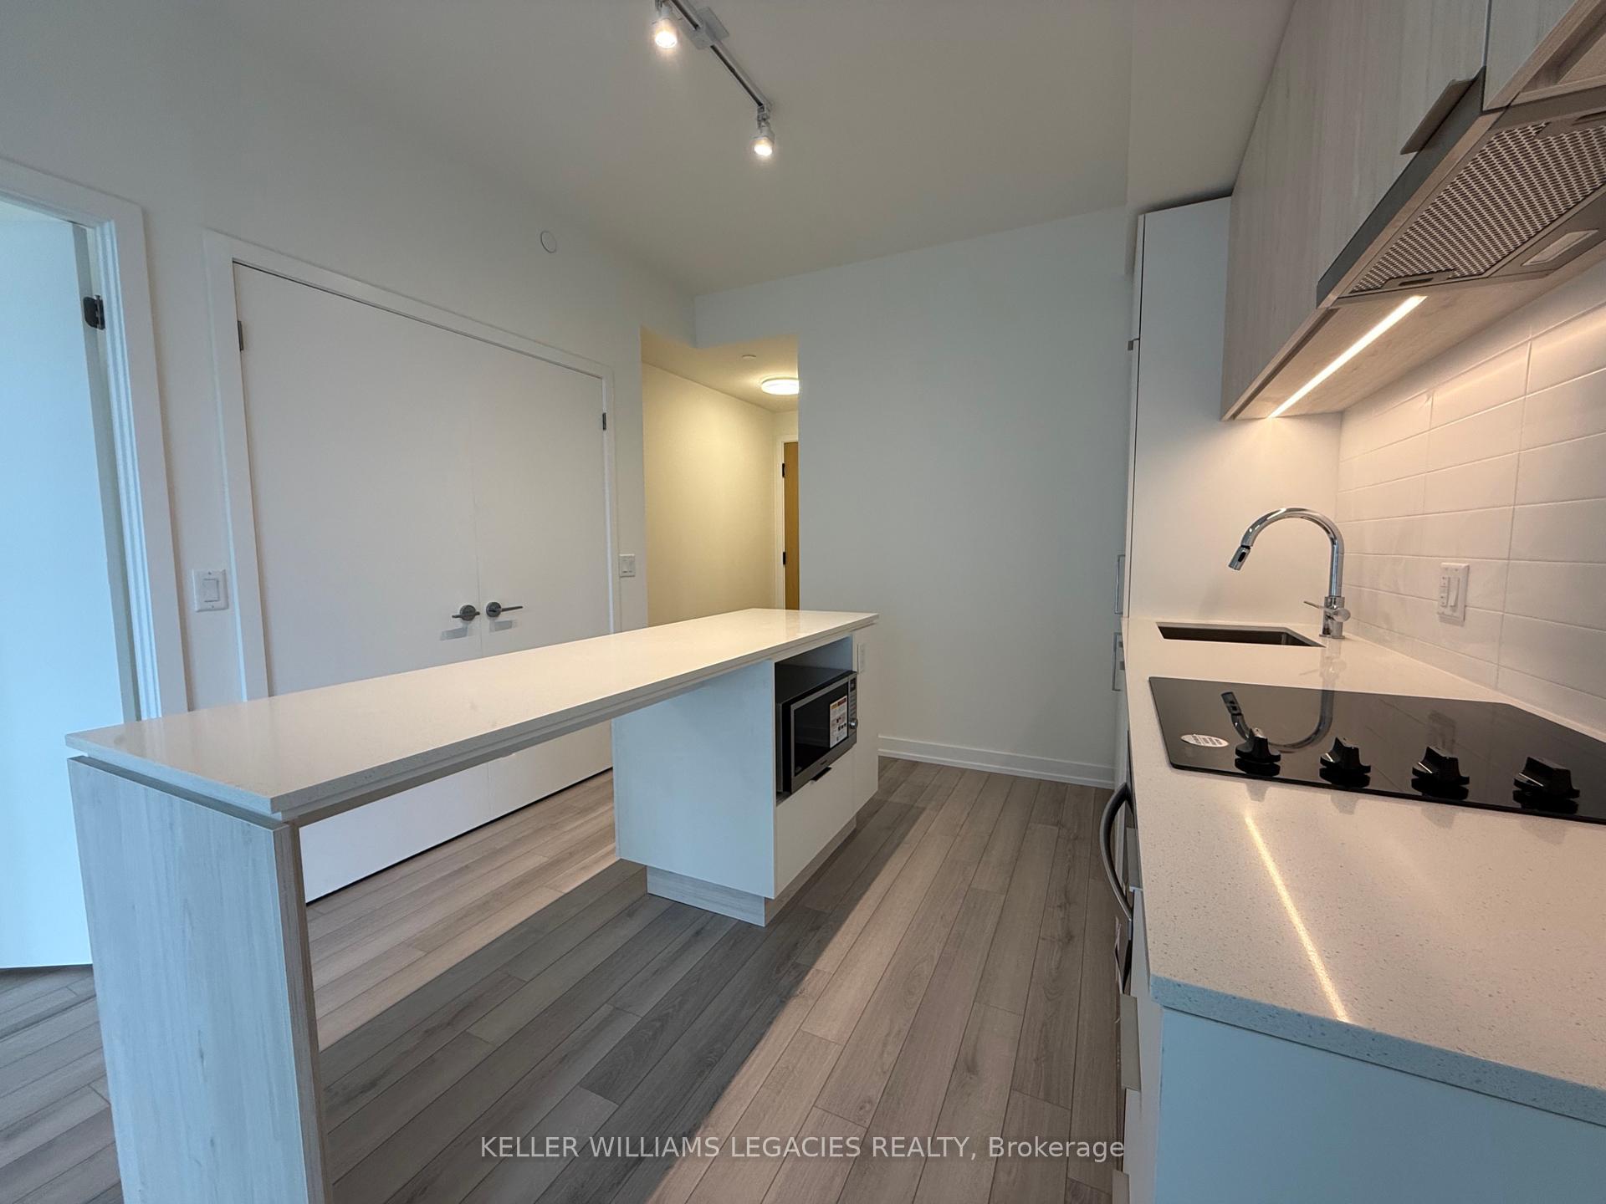
IncludedBrand new built in fridge, oven, cooktop, microwave, dishwasher, range hood fan, washer & dryer, water filtration system, roger's internet
- Included: Brand new built in fridge, oven, cooktop, microwave, dishwasher, range hood fan, washer & dryer, water filtration system, roger's internet
NearbyPublic transit, park
- Close to: Public transit, park
Listing detailsC12261676, Rented, Jul 4, 2025
- MLS® number: C12261676
- Status: Rented
- Listed on: Jul 4, 2025
- Days on market: 4
- Updated: Jul 8, 2025
- Possession: Immediate
- Occupied by: Vacant
- Listing brokerage: KELLER WILLIAMS LEGACIES REALTY
About this home
Unit 4309, 89 Church Street, Toronto (Church-Yonge Corridor), ON M5C 0B7
Experience upscale city living in this brand-new, never-occupied 1-bedroom suite crafted by Minto, one of Canadas most trusted and respected developers. Perfectly positioned in the core of downtown Toronto, this modern condo puts you steps from everything top restaurants, shopping, entertainment, grocery stores, the Eaton Centre, TTC subway and streetcar lines, and more.Designed with both style and functionality in mind, this unit features floor-to-ceiling windows, a bright open layout, and premium finishes throughout. The kitchen stands out with integrated appliances, sleek quartz countertops, custom cabinets, and a multi-purpose island that doubles as dining and prep space. The spacious bedroom includes a walk-in closet, and the spa-inspired bathroom is complemented by in-suite laundry for added convenience. Enjoy the Toronto's City and lake view from your spacious balcony. Residents enjoy access to a long list of luxury amenities: a chromotherapy rain room, meditation and spa spaces, yoga/spin studio, full fitness centre, co-working lounge, and more.Located minutes from TMU, U of T, OCAD, and George Brown, this is the ideal home for students and professionals seeking a cozy elegance in the heart of the city. High-speed internet by Rogers is included.
Ask about this home
A HOMEH agent will answer your questions about this home.
Know more about The Saint

Condo building · 89 Church Street
The Saint is a 47-storey condo with 418 suites, built in 2025 by Minto Developments Inc. Right now 6 for sale and 6 for rent are on the market here.
- 47storeys
- 418suites
- $878/sq ft
- 2025built
No similar units for rent in The Saint right now.
Around this home
Daily convenience, out of 100, from the distances below
Schools nearby
School rating, out of 10.
Helpful calculators
Your HOMEH agent

"I would see it this week."