
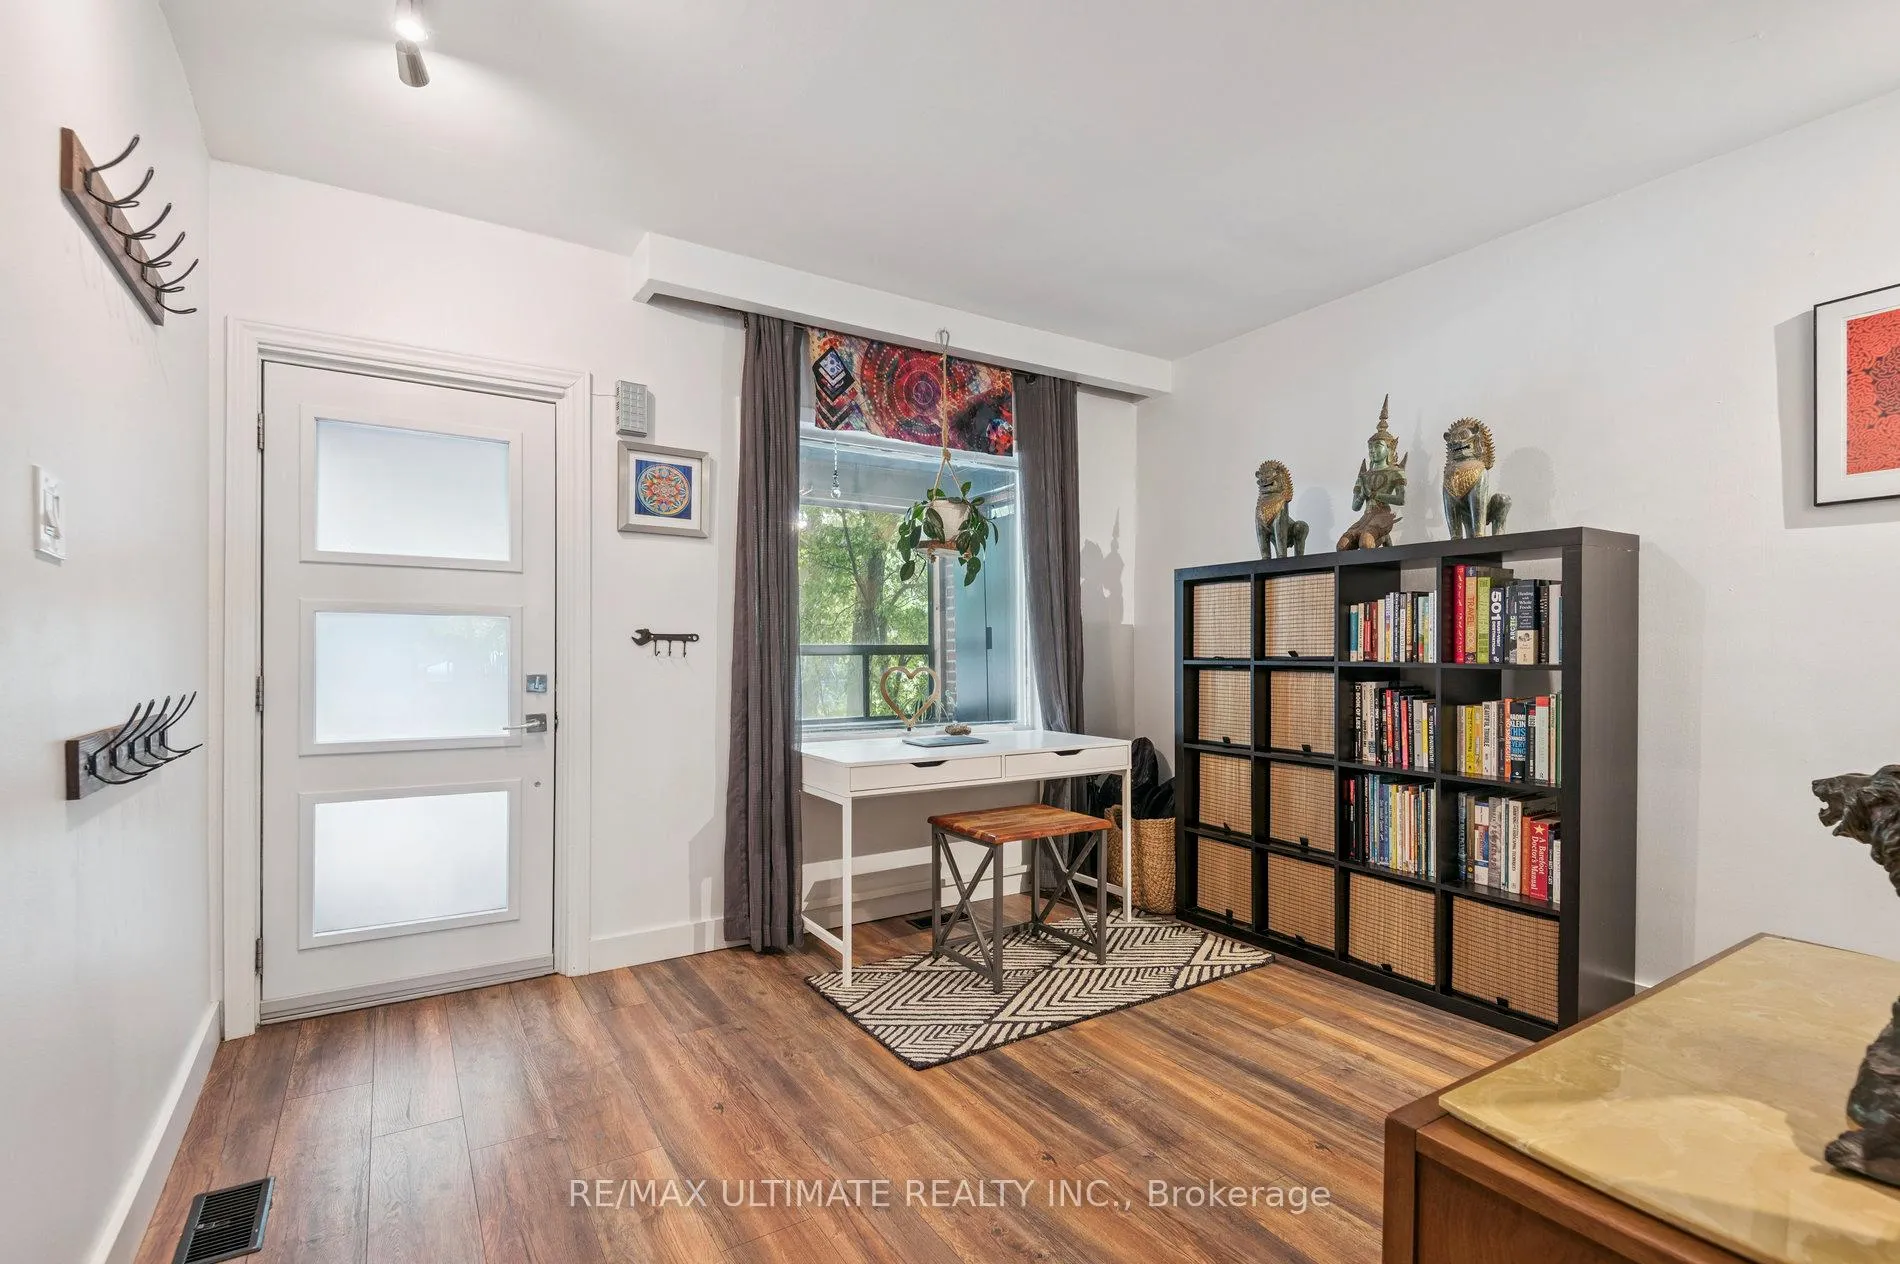
 See all 33 photos
Property history

This listing has ended. It is no longer available.
Property not available for sale or for rent.
Ask about this home
A HOMEH agent will answer your questions about this home.Ask HOMEH
About this home
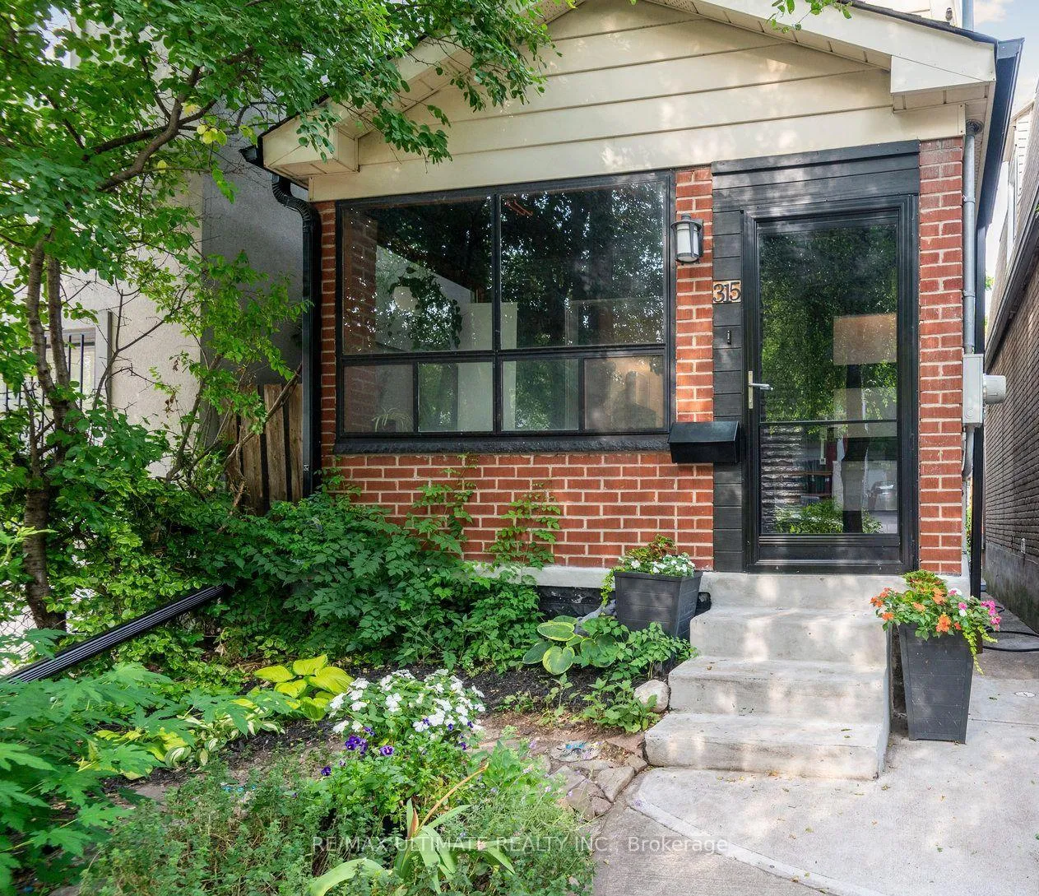
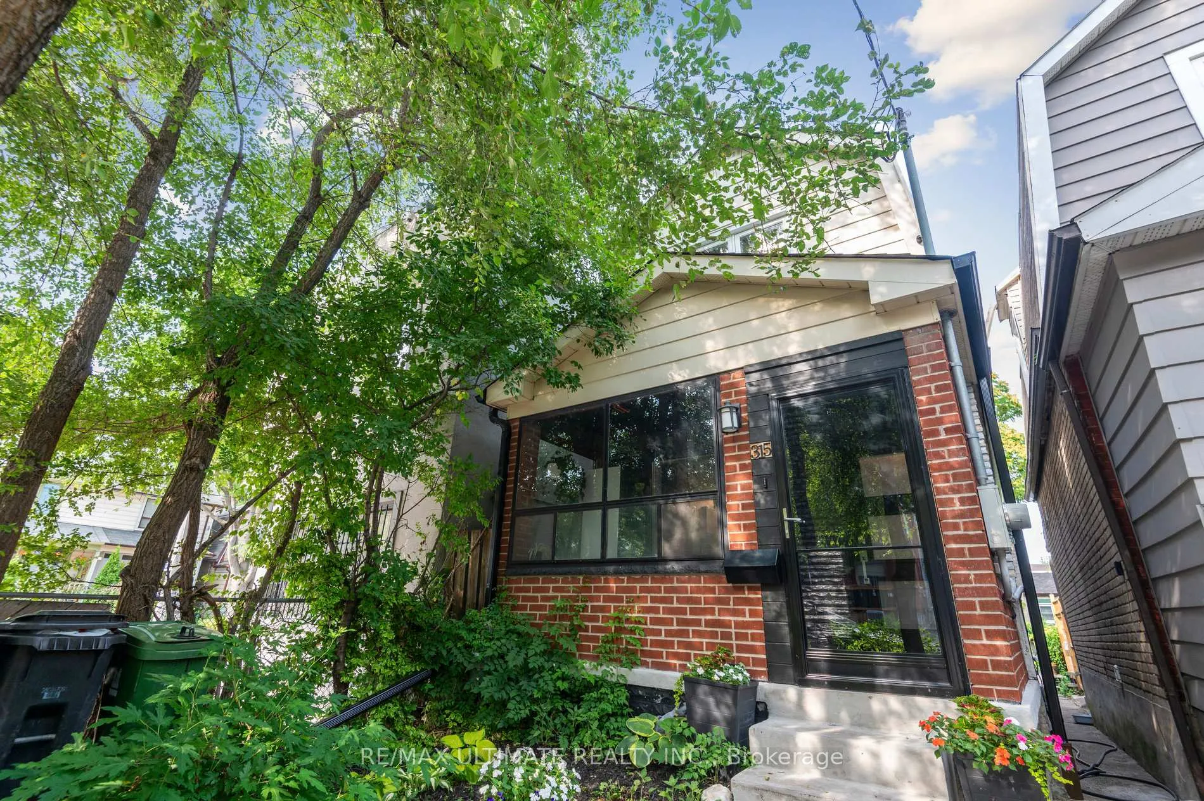
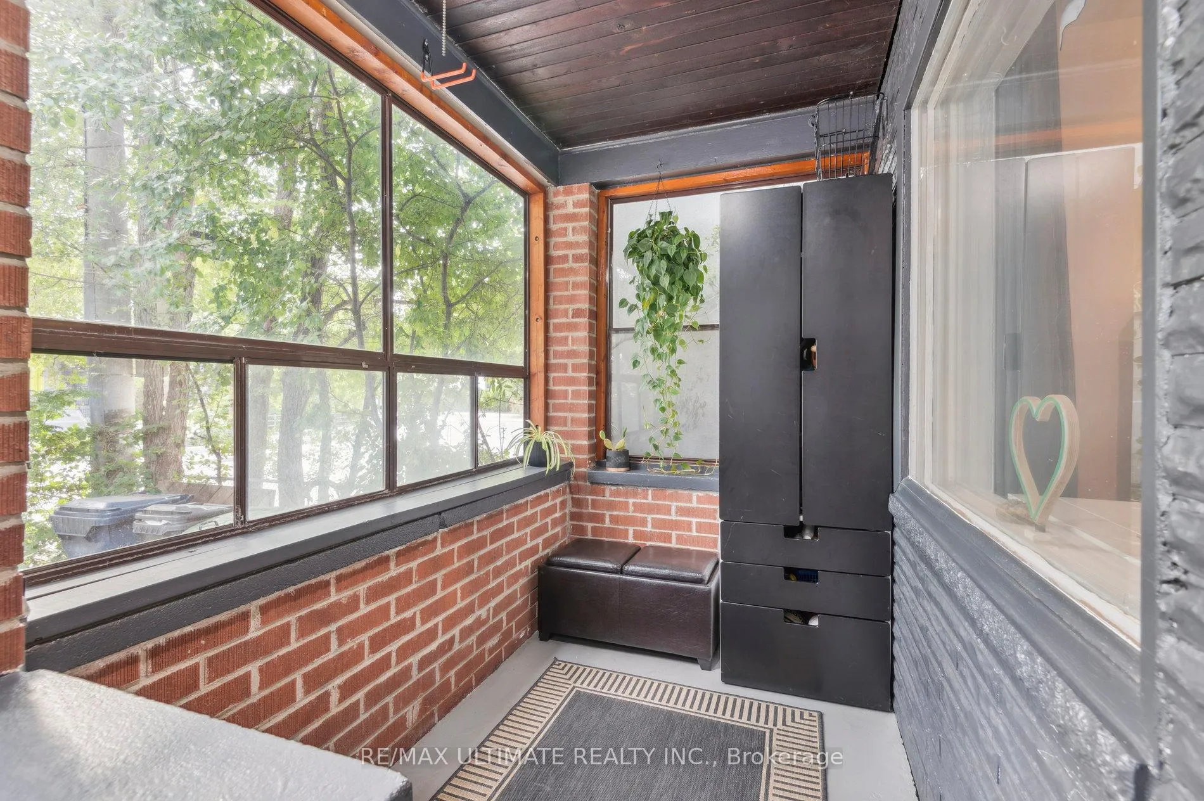
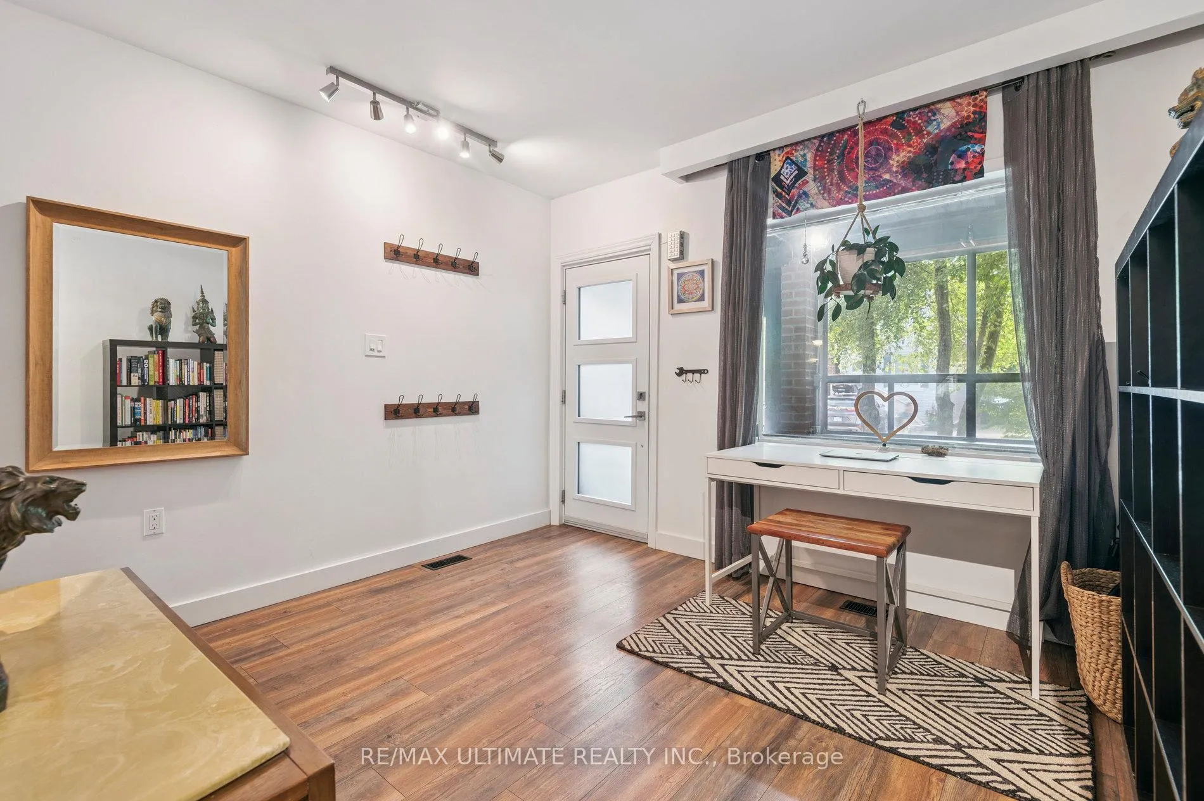
Thoughtfully renovated and updated throughout. Filled with natural light, this inviting home blends classic charm with modern comfort. Exceptional family home nestled in the heart of East York's sought-after Woodbine-Lumsden neighbourhood. Landscaped front garden with mature trees leads to bright, sun-filled front sunroom -- a versatile space, ideal as welcoming entry, sitting area, or practical mudroom. Main level offers exceptional flexibility to suit your lifestyle with spacious open living and dining areas and laminate flooring throughout. Large bright updated kitchen features quartz countertops & backsplash; skylight; stainless appliances & modern finishes with plenty of room for family meals. The light-filled family room features wraparound windows & skylight -- a perfect space for relaxing or entertaining--and functions beautifully as a kitchen-adjacent dining area -- walk-out to your private backyard retreat, complete with wood-burning pizza oven and multiple areas for dining, lounging and play. A large shed adds valuable storage & utility. 2 bedrooms upstairs plus a stylishly renovated 3-piece bathroom with custom vanity and heated floors. Renovated finished lower level offers even more versatility: a spacious family room that easily converts to a third bedroom suite, complete with full bathroom, office area, laundry room & ample storage. Set on a quiet, tree-lined street in a friendly, tight-knit community & surrounded by multiple parks, playgrounds, and recreation centres, including: Stan Wadlow Park, Kiwanis Outdoor Community Pool & Taylor Creek Ravine & just minutes to The Beach. Area schools include Gledhill Junior P.S., D A Morrison M.S. & East York CI, all offering French Immersion. Enjoy the convenience of TTC, GO Transit & DVP and the vibrant shops & eateries of The Danforth. This is truly a special family home in one of East York's most beloved neighbourhoods -- renovated & updated; modern comfort; bright open space with flexibility.
Facts & features
Ask about this home
A HOMEH agent will answer your questions about this home.
Rooms
12 rooms · 2 bathrooms
- Living room12′4″ × 10′9″133 sq.ft.
- Family room12′8″ × 6′8″84 sq.ft.
- Sunroom12′9″ × 5′1″64 sq.ft.
- Dining room12′4″ × 10′10″134 sq.ft.
- Kitchen12′8″ × 9′6″120 sq.ft.
- Primary bedroom13′ × 10′10″141 sq.ft.
- Bedroom8′1″ × 11′7″93 sq.ft.
- Bathroom4′6″ × 8′9″39 sq.ft.
- Family room11′1″ × 10′10″120 sq.ft.
- Laundry7′6″ × 8′8″65 sq.ft.
- Bathroom7′4″ × 5′9″42 sq.ft.
- Office11′1″ × 4′4″48 sq.ft.
Around this home
Schools nearby
School rating, out of 10.
Listing details
Helpful tools
Your HOMEH agent
"I would see it this week."
Ask HOMEH about this home
Price, neighbourhood, monthly cost. Ask anything.
HOMEH Intelligent Agent is an AI, not a licensed representative. Check anything important with your agent.