

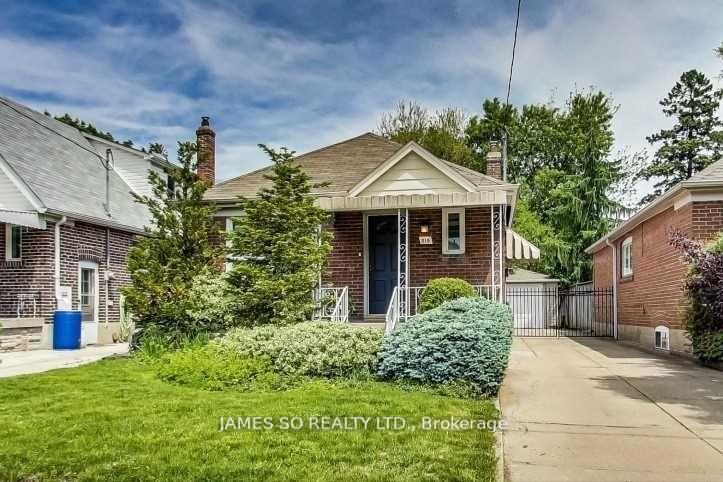
Lower, 315 Glebemount Avenue
Detached Rented
1/8Lower, 315 Glebemount Avenue
Detached Rented
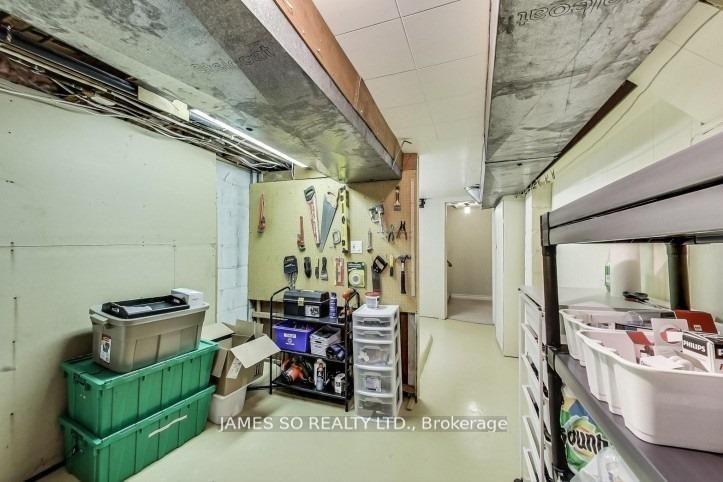 See all 8 photos
1+1 Bedrooms
1 Bathroom
0 Garage
700–1.1K sq.ft
Basement
— Unit
Property history
Facts and features
- BasementApartment
- Lot size33 × 110 ft
- Lease term12 months
- FurnishedUnfurnished
What stands out
- Central air
The homeDetached, Bungalow, 700–1,100 sq ft
- Type: Detached
- Style: Bungalow
- Living space: 700–1,100 sq ft
- Basement: Apartment
InsideVinyl, Ensuite, lower level, Other
- Flooring: Vinyl
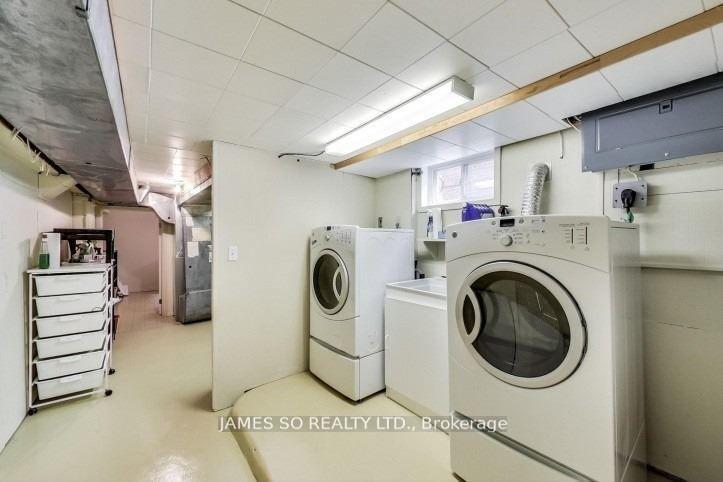
- Laundry: Ensuite, lower level
- Features: Other
- Rooms above ground: 3
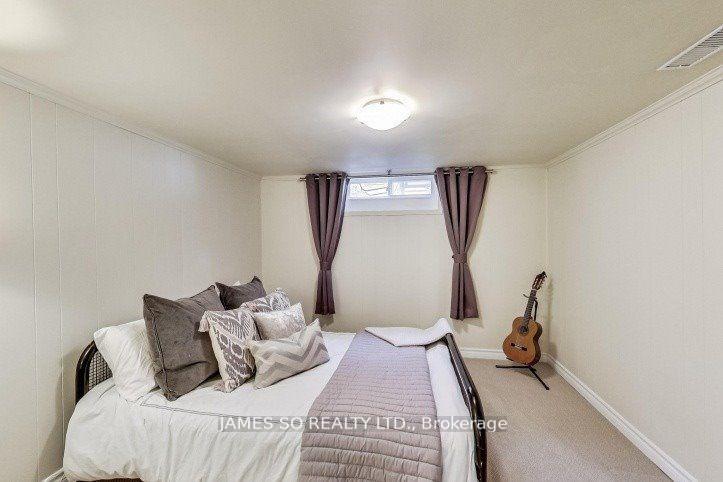
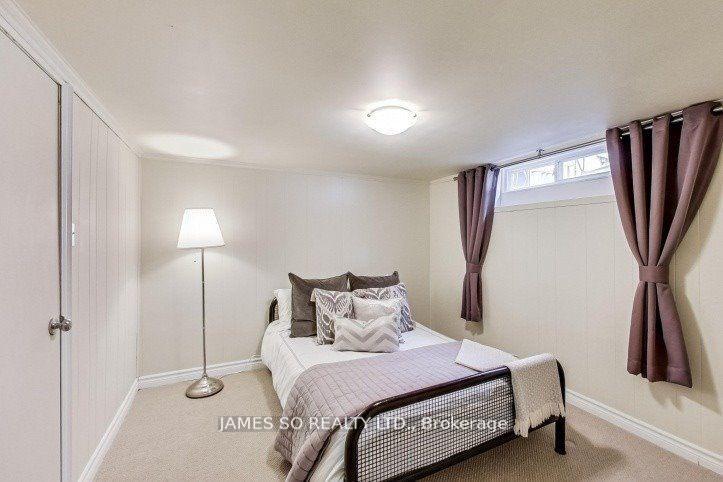
- Bedrooms: 1 + 1 in the basement
- Bathrooms: 1
- Kitchens: 1
Outside and lotBrick, Asphalt shingle, Block
Outside
- Exterior: Brick
- Roof: Asphalt shingle
- Foundation: Block
- Size: 33 × 110 ft
Heating, water and powerForced air, gas, Central air, Municipal water
- Heating: Forced air, gas
- Cooling: Central air
- Water: Municipal water
- Sewer: Municipal sewer
- Natural gas: No
- Hydro: No
- Cable: No
- Telephone: No
Rent and termsRent $1,350 a month, Basement, Unfurnished
- Rent: $1,350 a month
- Space for rent: Basement
- Furnished: Unfurnished
- Lease: 12 months
- Paid: Monthly
- Deposit: Required
- Credit check: Required
- Employment letter: Required
- Rental application: Required
- References: Required
IncludedFridge (2021), stove (2021), hood fan (2021), d/washer (2021), shared laundry - full sized washer (2024) & dryer, elf's, prefers non-smokers & no pets.
- Included: Fridge (2021), stove (2021), hood fan (2021), d/washer (2021), shared laundry - full sized washer (2024) & dryer, elf's, prefers non-smokers & no pets.
Listing detailsE9370177, Rented, Sep 25, 2024
- MLS® number: E9370177
- Status: Rented
- Listed on: Sep 25, 2024
- Days on market: 70
- Updated: Dec 4, 2024
- Possession: 2024-11-01 / November 1, 2024
- Occupied by: Vacant
- Listing brokerage: JAMES SO REALTY LTD.
About this home
Lower, 315 Glebemount Avenue, Toronto (East York), ON M4C 3V4
Other
Renovated Lower Level One Bedroom + Den Of A Bungalow On Quiet Street, Kitchen Renovated In 2021 With New Appliances And Quartz Countertop. Easy To Maintain, Vinyl Flooring Throughout, Bedroom And Den Have Windows, Short Walk To T.T.C. Schools, Curling Club, Arena & Olde East York Village Shopping, Tenant Pays $200/Month Additional For Utility Prepayment
Read more
Ask about this home
A HOMEH agent will answer your questions about this home.
Ask a question
Around this home
Coxwell/Cosburn
Errands
Parks
Schools
Daily convenience, out of 100, from the distances below
ParkCullen Bryant Park · 9 within 1 km10 min walk621 m
GroceryTerry's Milk9 min walk526 m
SchoolCanadian Martyrs Catholic School3 min walk210 m
PharmacyShoppers Drug Mart5 min walk302 m
Cafés & foodFree Topping Pizza · 13 within 1 km9 min walk577 m
Gym & rec centreKiwanis Outdoor Pool8 min walk504 m
LibraryToronto Public Library - S. Walter Stewart14 min walk847 m
HospitalMichael Garron Hospital14 min walk845 m
WalkDriveStraight-line distance, open map data
Grocery0.5 km
Park0.6 km
Coffee0.6 km
Dining0.6 km
Gym0.8 km
Hospital0.8 km
Schools nearby
School rating, out of 10.
Canadian Martyrs Catholic Schoolelementary · Catholic · 0.2 km
7.1/10Good
East York Alternative Secondary Schoolsecondary · Public · 0.4 km
—
Parkside Elementary Schoolelementary · Public · 0.5 km
—
Contact agent
Helpful calculators
Rent vs buy
Affordability
Mortgage
Down payment
Stress test
CMHC insurance
Your HOMEH agent

KimHOMEH agent · Toronto
"I would see it this week."
Ask Kim