

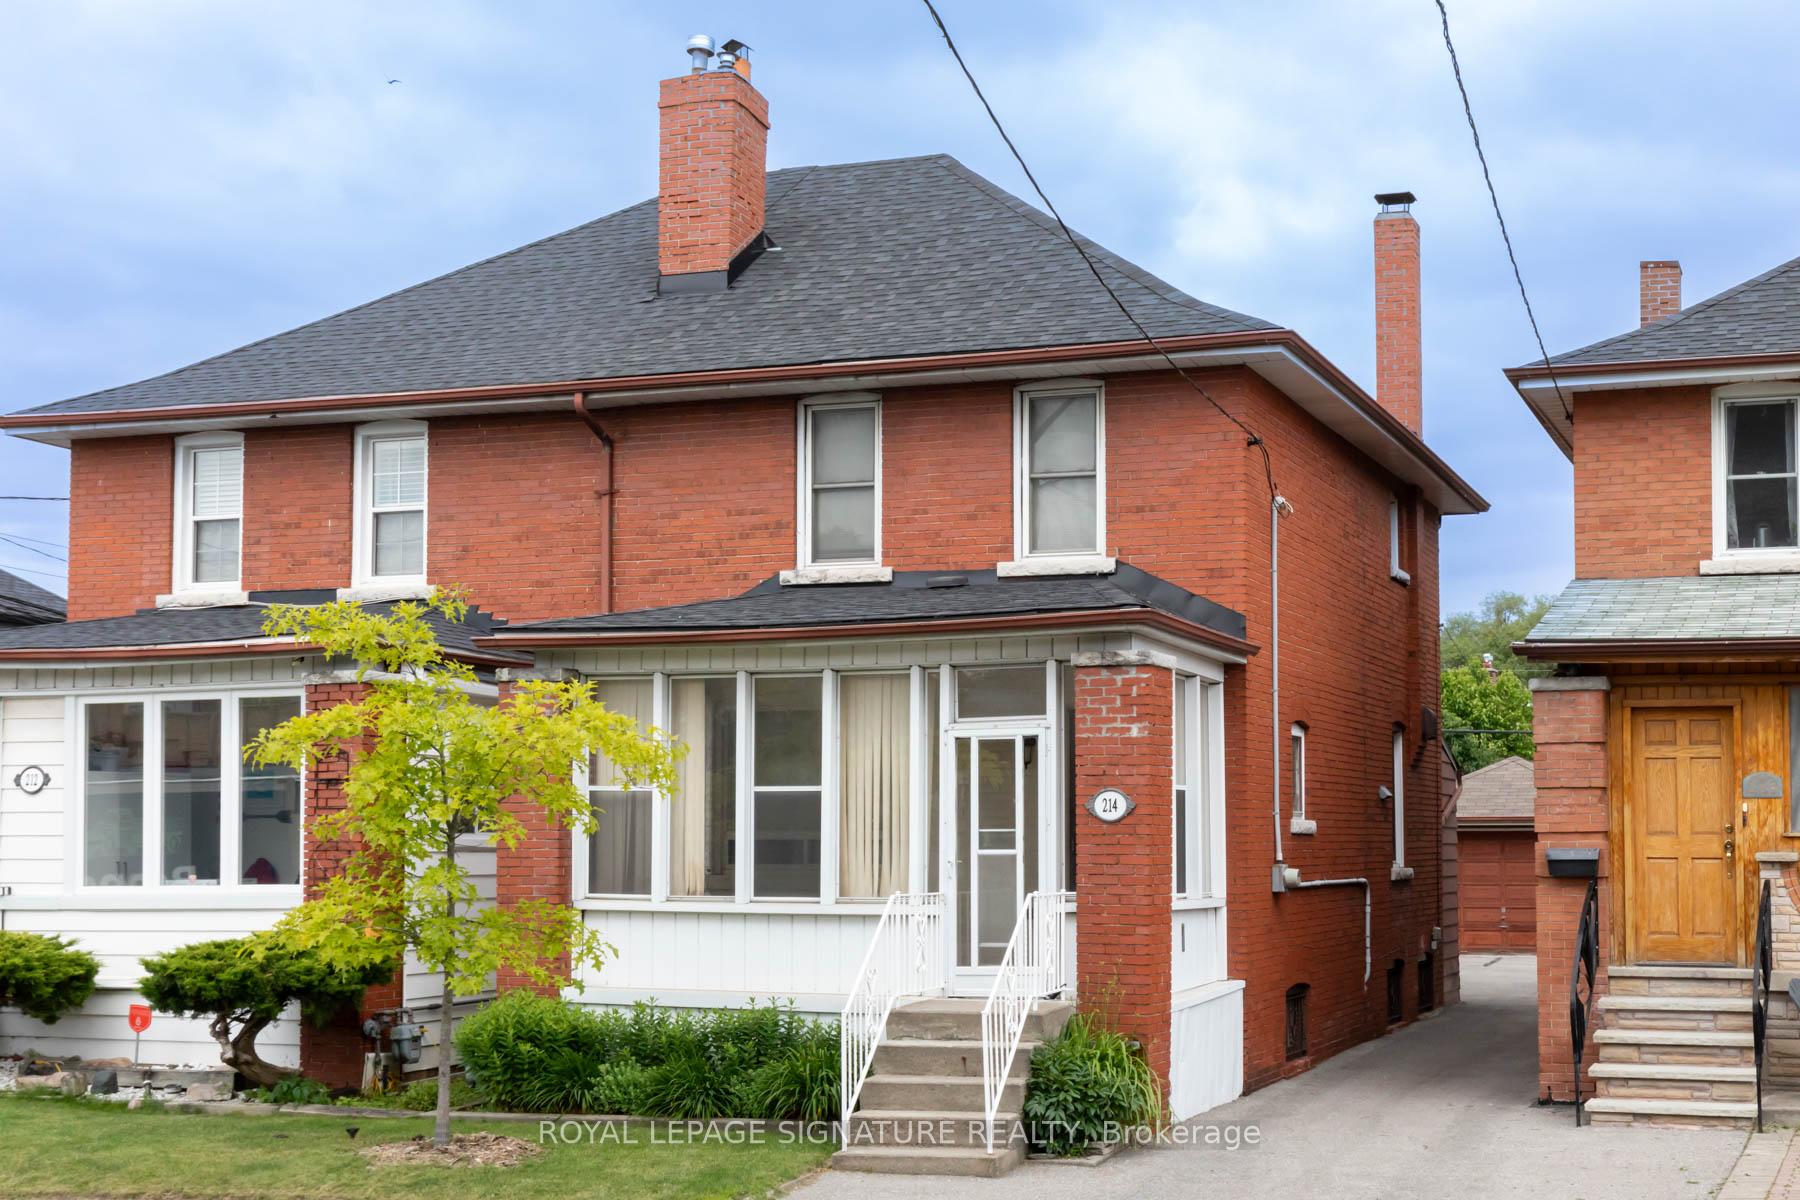
214 Mortimer Avenue
214 Mortimer Avenue
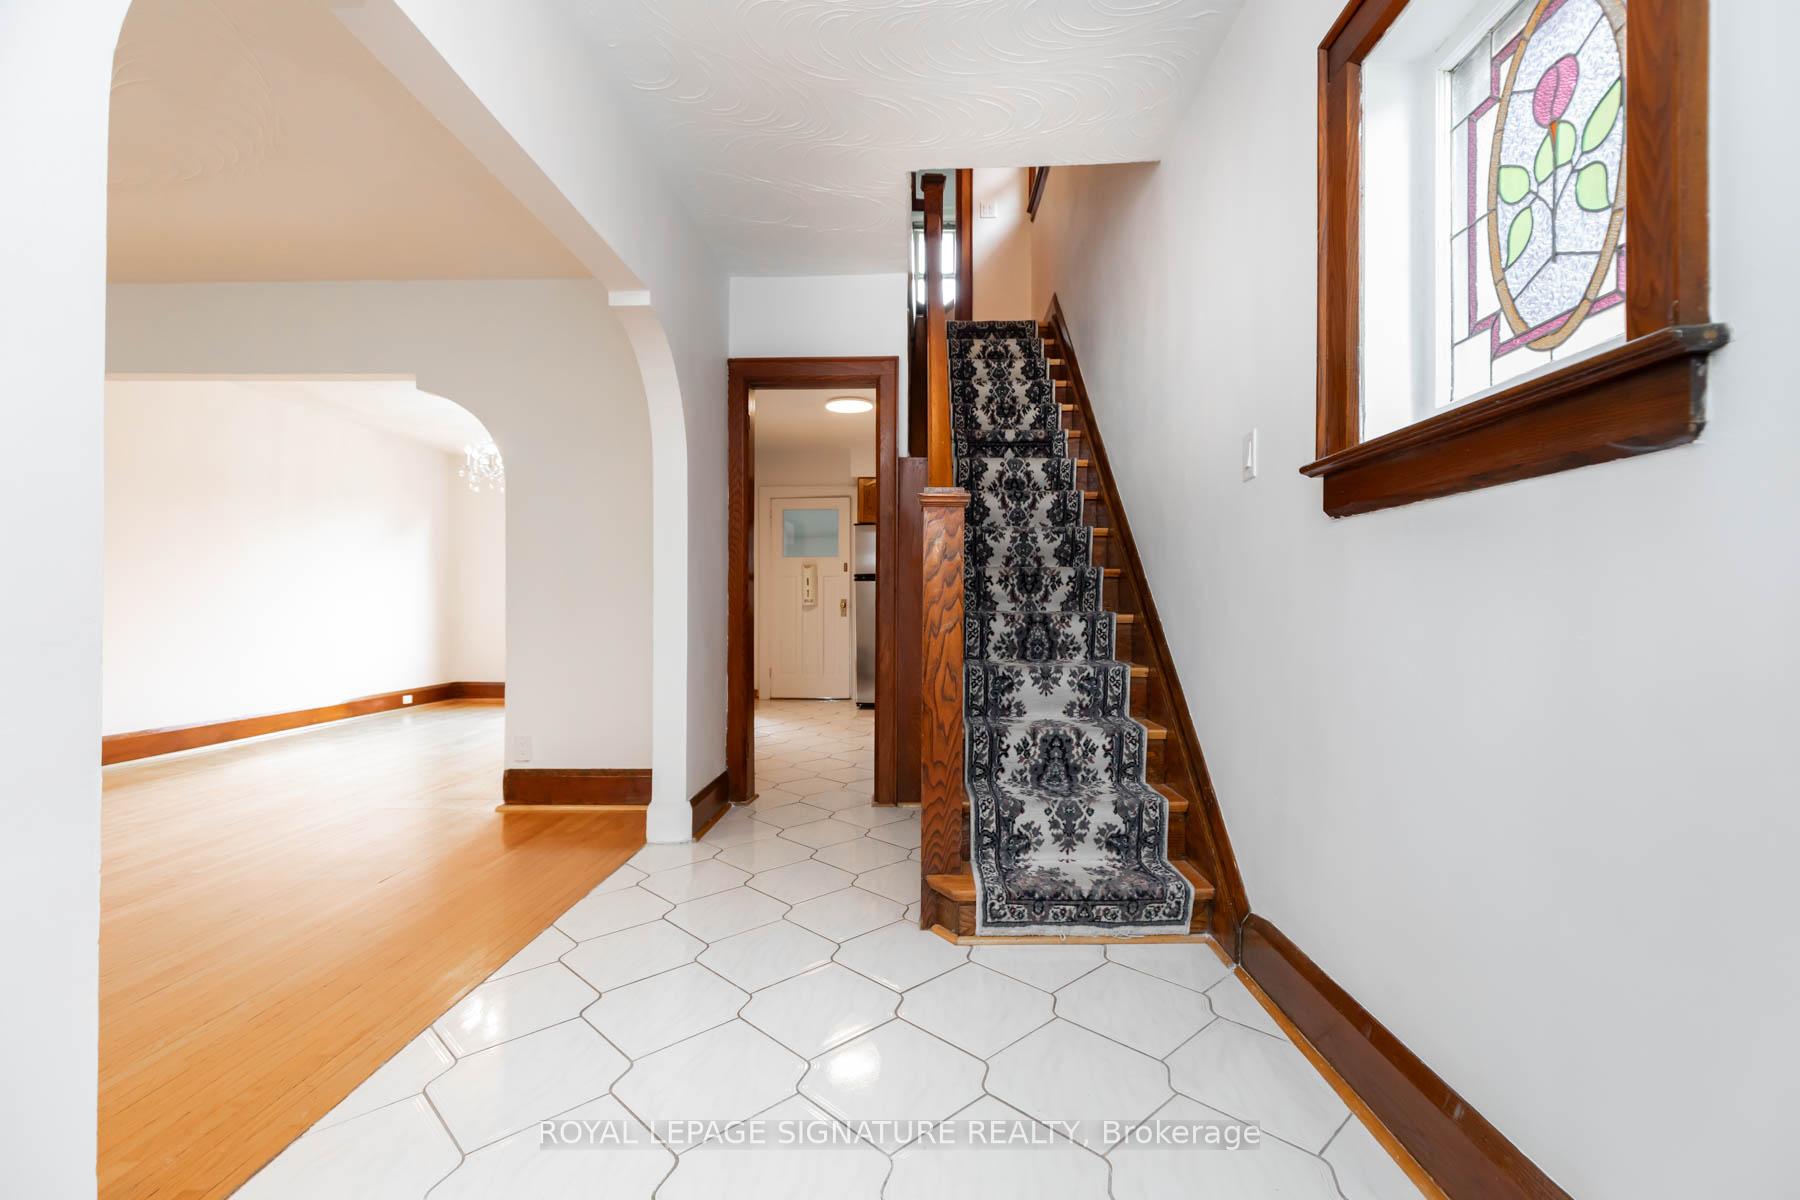 See all 30 photos
Property history
Facts and features
- BasementFinished
- Water, sewerMunicipal
- HeatingWater
- Type of homeSemi
- Separate entrance
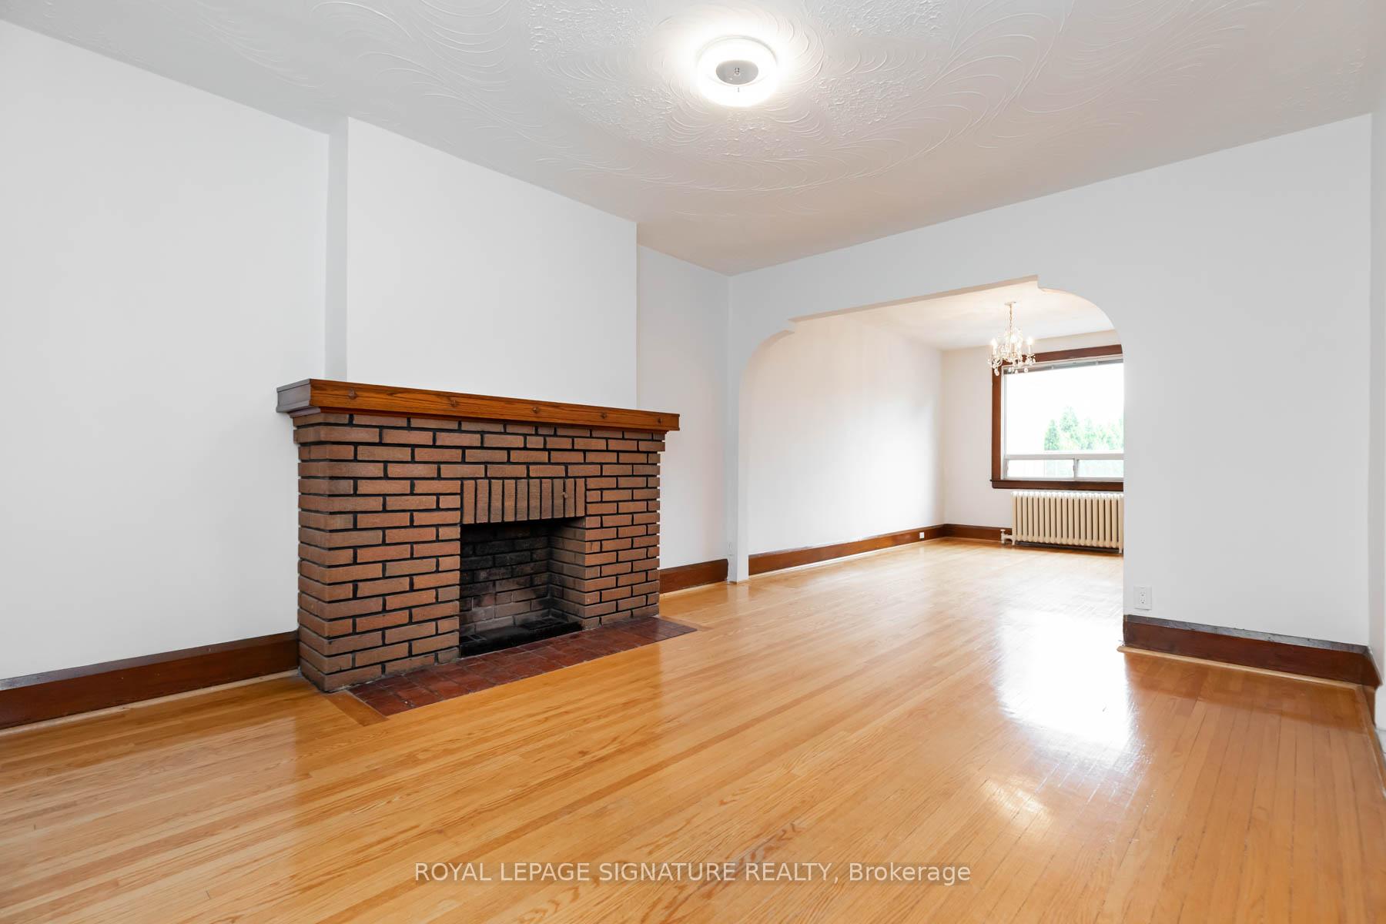
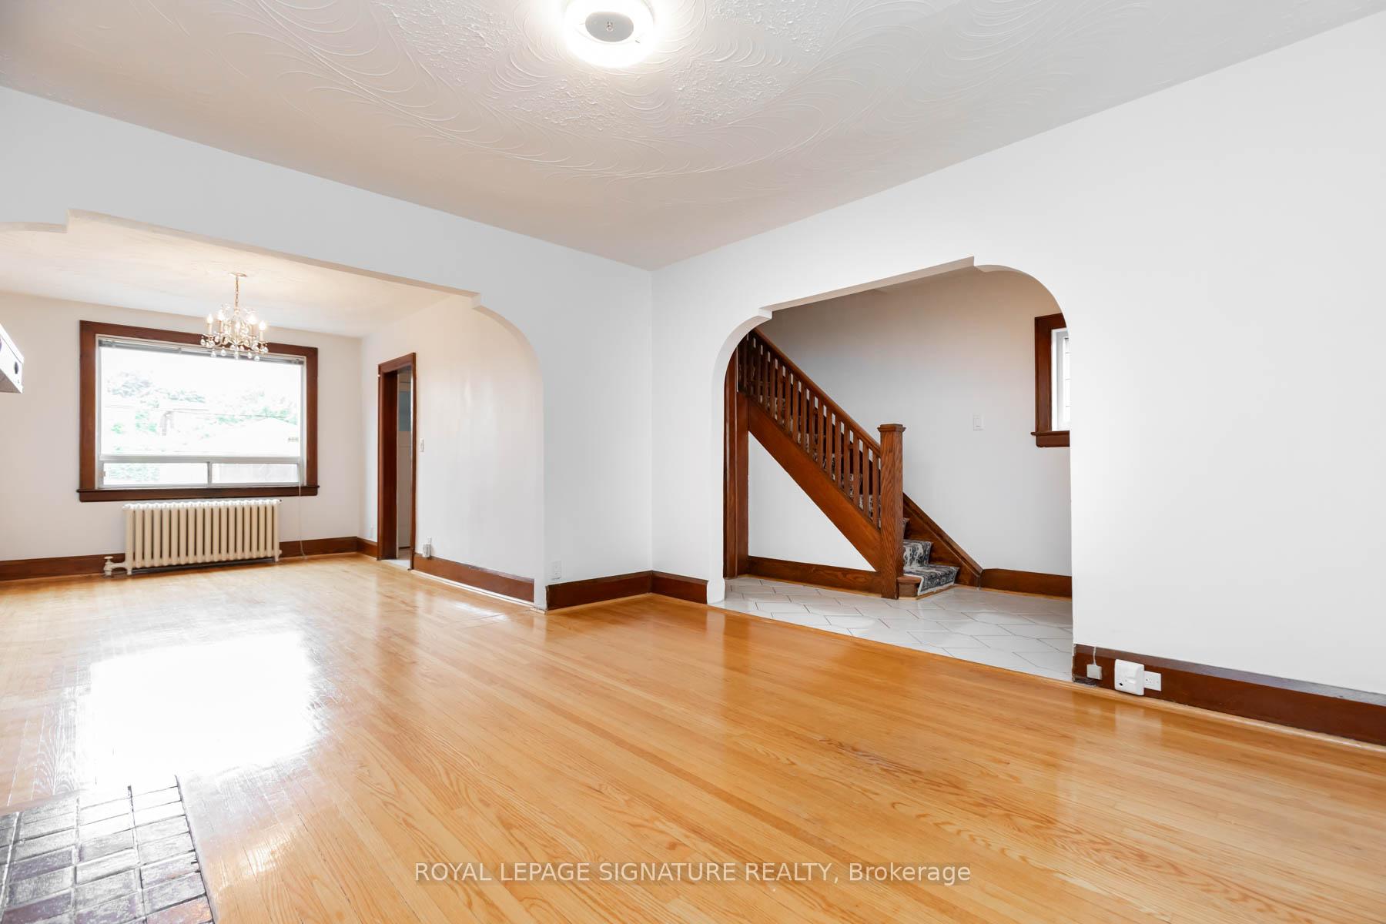
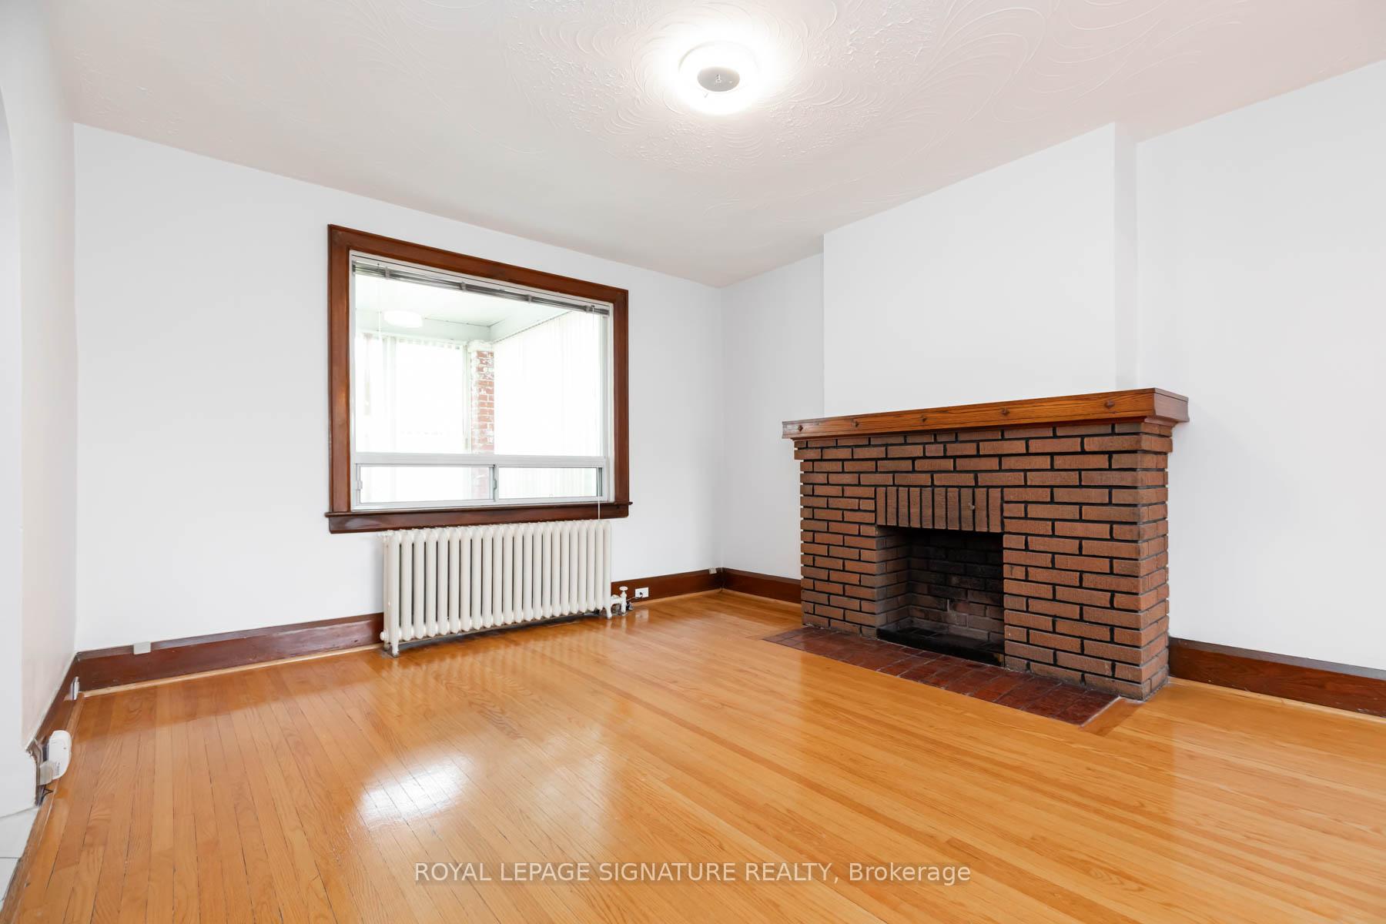
- Hardwood floors
- Fireplace
The homeSemi-Detached, 2-storey, Finished, separate entrance
- Type: Semi-Detached
- Style: 2-storey
- Basement: Finished, separate entrance
- Special designation: Other
InsideFireplace Yes, Hardwood, Tile, Lower level
- Fireplace: Yes
- Flooring: Hardwood, Tile
- Laundry: Lower level
- Rooms above ground: 8
- Bedrooms: 3
- Bathrooms: 2
- Kitchens: 1
Outside and lotBrick, Unknown, Unknown
- Exterior: Brick
- Roof: Unknown
- Foundation: Unknown
- Size: 24 × 135 ft
Parking1 Garage, Detached, Mutual
- Spaces: 1 Garage
- Garage: Detached
- Driveway: Mutual
Heating, water and powerWater, gas, Municipal water, Municipal sewer
- Heating: Water, gas
- Water: Municipal water
- Sewer: Municipal sewer
Costs and taxesTaxes $4,542 a year, HST included in the price, Hot water tank
- Taxes, 2024: $4,542 a year
- HST: HST included in the price
- Rental items: Hot water tank
Included in the saleExisting stove, fridge, clothes washer and dryer, all electrical light fixtures, ceiling fans in bedrooms, all window blinds, gas boiler and equipment, all electric baseboard heaters and radiators.
- Included: Existing stove, fridge, clothes washer and dryer, all electrical light fixtures, ceiling fans in bedrooms, all window blinds, gas boiler and equipment, all electric baseboard heaters and radiators.
Listing detailsE10428917, Sold, Nov 18, 2024
- MLS® number: E10428917
- Status: Sold
- Listed on: Nov 18, 2024
- Days on market: 16
- Updated: Dec 4, 2024
- Possession: Vacant
- Occupied by: Vacant
- Listing brokerage: ROYAL LEPAGE SIGNATURE REALTY
About this home
214 Mortimer Avenue, Toronto (Danforth Village-East York), ON M4J 2C5
Great Opportunity to live in this semi-detached home located in the heart of trendy Danforth Village. Featuring 3 bedrooms, 2 bathrooms, situated on an extra deep lot!! functional main floor layout with a classic staircase and a 2nd level offering 3 bedrooms and a 4-piece bathroom. The Basement has a separate entrance, a finished recreation room with a 3-piece bathroom. The Mutual drive leads you to the detached garage with access to parking and a lovely garden. Recently painted, this property is offering you value, location and Great potential.
Ask about this home
A HOMEH agent will answer your questions about this home.
Around this home
Daily convenience, out of 100, from the distances below
Schools nearby
School rating, out of 10.
Helpful calculators
Your HOMEH agent

"I would see it this week."