

189 Queensdale Avenue
189 Queensdale Avenue
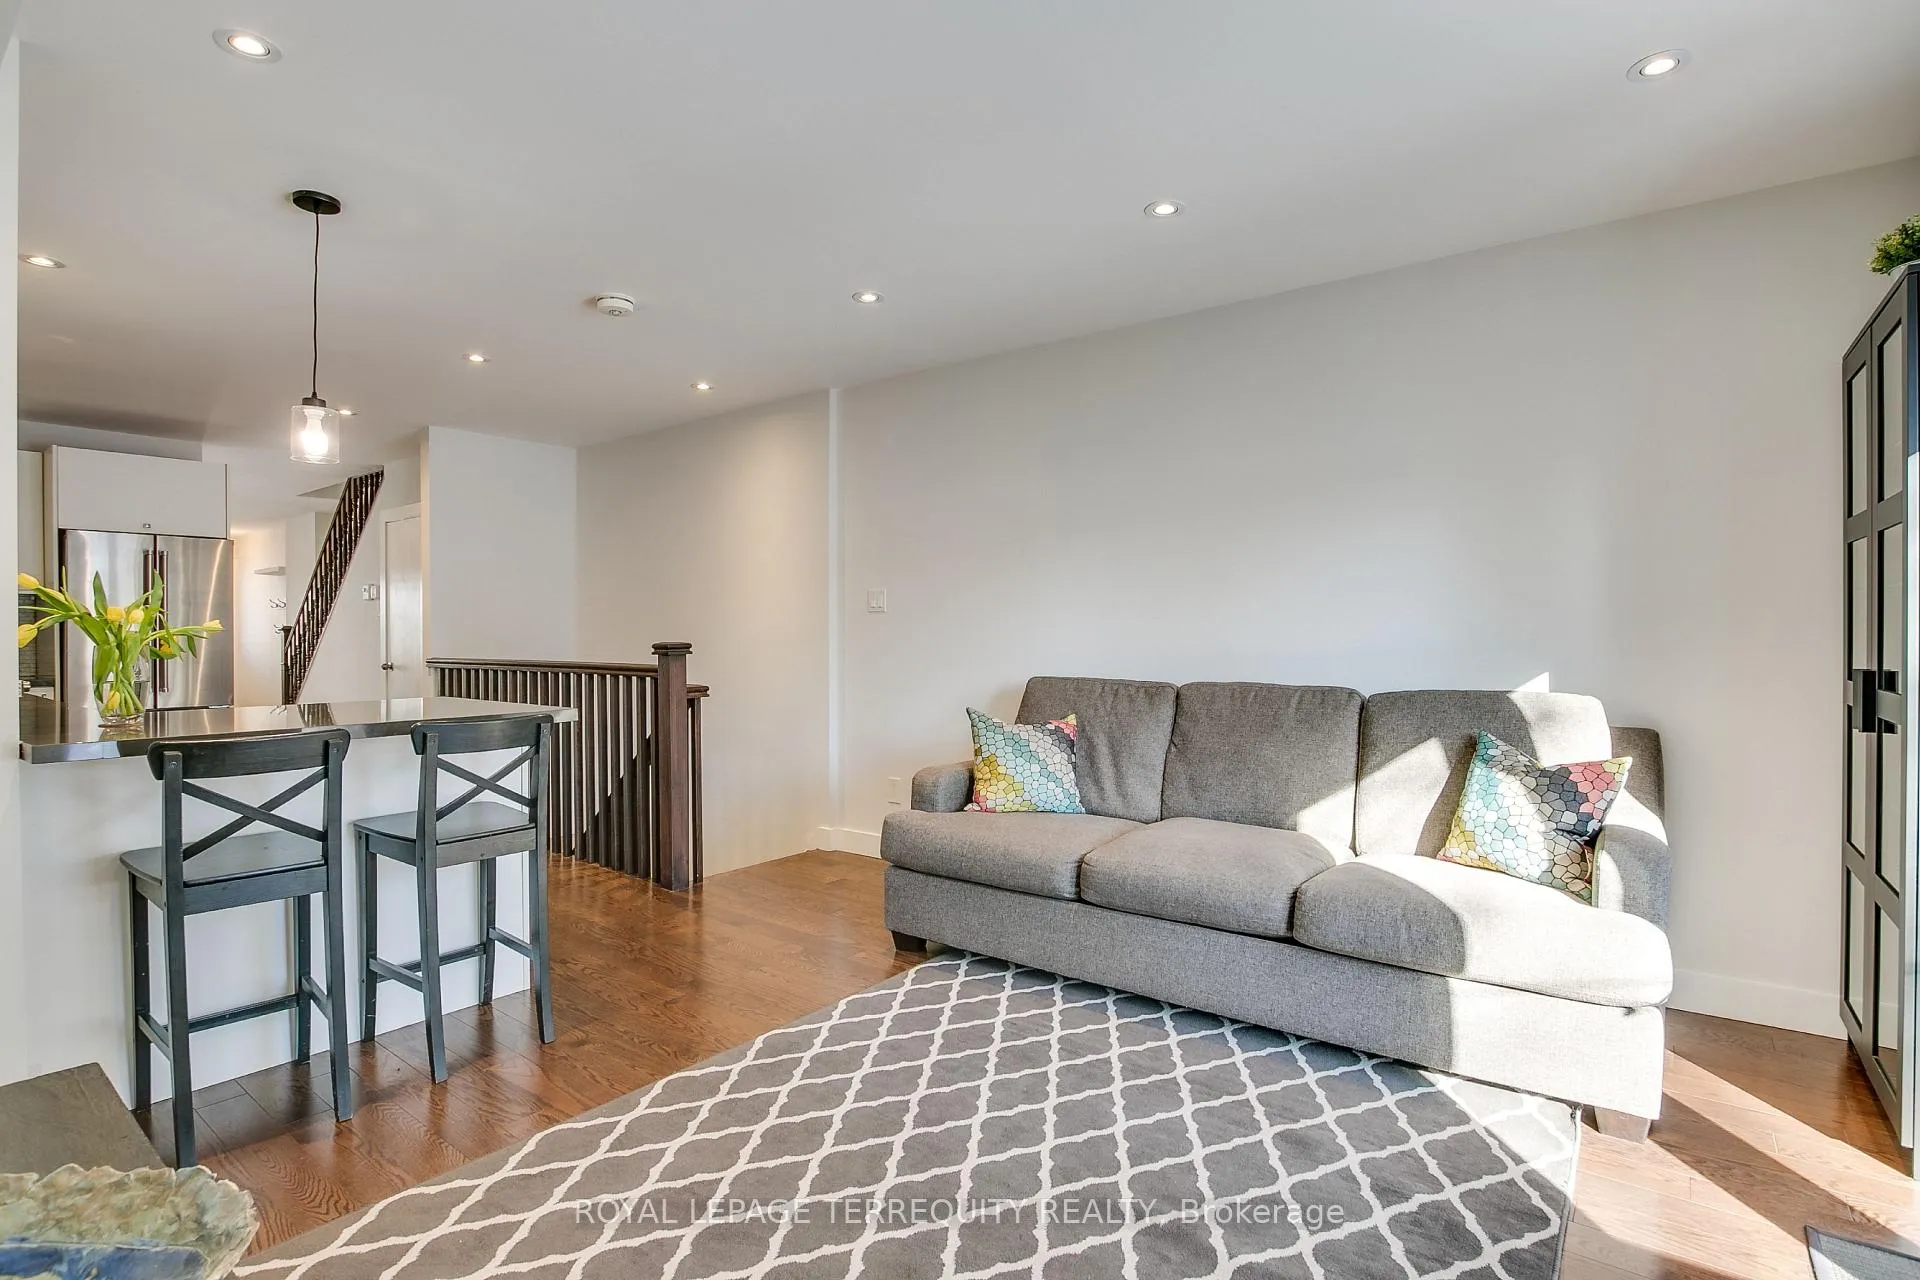 See all 11 photos
Property history
Facts and features
- BasementFinished
- Water, sewerMunicipal
- HeatingForced air
- CoolingCentral air
- Hardwood floors
- Central air
The homeSemi-Detached, 2-storey, 1,500–2,000 sq ft
- Type: Semi-Detached
- Style: 2-storey
- Living space: 1,500–2,000 sq ft
- Basement: Full, finished
InsideTile, Hardwood, Cork, Concrete, Lower level, Carpet free, sewage pump, sump pump, upgraded insulation, water heater owned
- Flooring: Tile, Hardwood, Cork, Concrete
- Laundry: Lower level
- Features: Carpet free, sewage pump, sump pump, upgraded insulation, water heater owned
- Rooms above ground: 7
- Rooms in the basement: 2
- Bedrooms: 3
- Bathrooms: 4
- Kitchens: 1
- Family room: Yes
Outside and lotBrick, vinyl siding, Asphalt shingle, flat, Block
- Exterior: Brick, vinyl siding
- Roof: Asphalt shingle, flat
- Foundation: Block
- Other structures: Garden shed
- Size: 17.54 × 103 ft
ParkingMutual
- Driveway: Mutual
Heating, water and powerForced air, gas, Central air, Municipal water
- Heating: Forced air, gas
- Cooling: Central air
- Water: Municipal water
- Sewer: Municipal sewer
Costs and taxesTaxes $6,757 a year, HST included in the price
- Taxes, 2025: $6,757 a year
- HST: HST included in the price
Included in the saleStainless steel refrigerator, gas stove, built-in microwave exhaust, built-in dishwasher; stacked washer/dryer, gas water heater, gas burner and equipment(furnace), air conditioning unit, all electric light fixtures(hard-wired),all window coverings, sump pump, sewage ejector pump, built-in murphy bed in den(basement), garden shed, Gas bbq, 2 black storage cabinets in family room
- Included: Stainless steel refrigerator, gas stove, built-in microwave exhaust, built-in dishwasher; stacked washer/dryer, gas water heater, gas burner and equipment(furnace), air conditioning unit, all electric light fixtures(hard-wired),all window coverings, sump pump, sewage ejector pump, built-in murphy bed in den(basement), garden shed
- Not included: Gas bbq, 2 black storage cabinets in family room
NearbyHospital, library, park, school
- Close to: Hospital, library, park, school
Listing detailsE12760056, Sold, Feb 4, 2026
- MLS® number: E12760056
- Status: Sold
- Listed on: Feb 4, 2026
- Days on market: 5
- Updated: Feb 9, 2026
- Possession: Flexible
- Occupied by: Vacant
- Listing brokerage: ROYAL LEPAGE TERREQUITY REALTY
About this home
189 Queensdale Avenue, Toronto (Danforth Village-East York), ON M4C 2B1
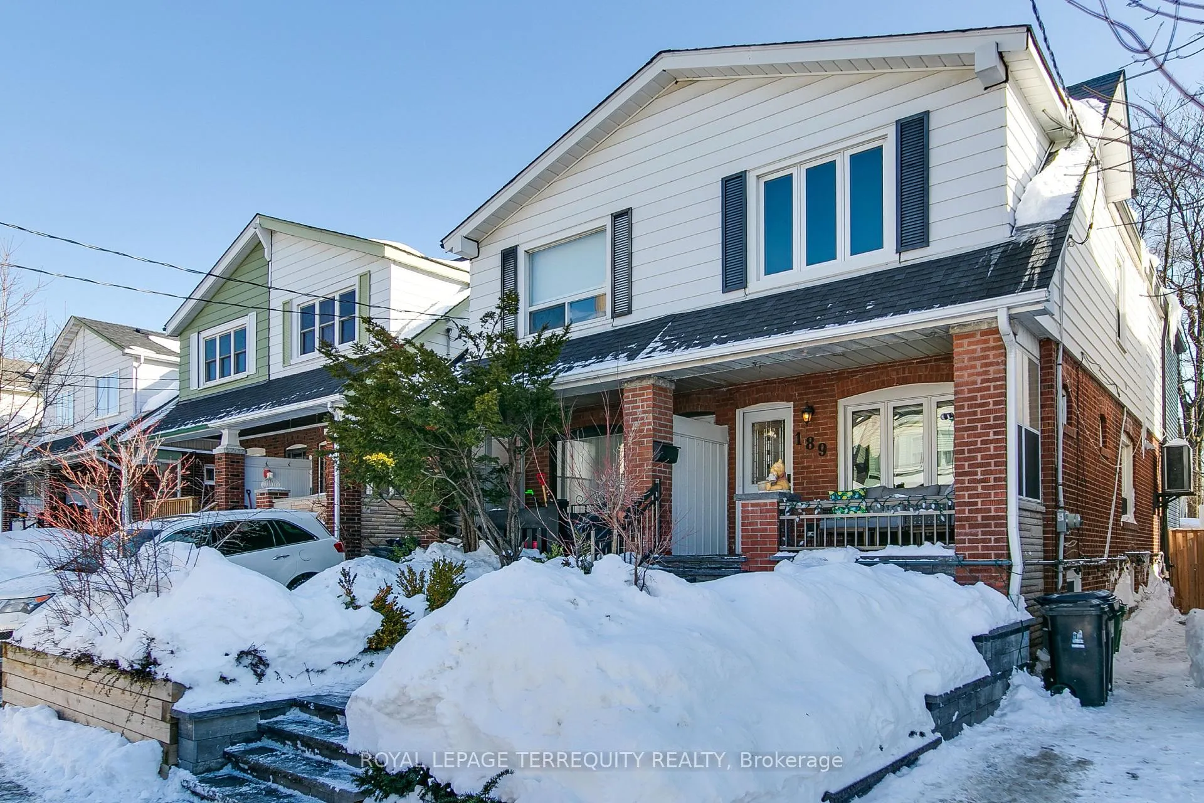
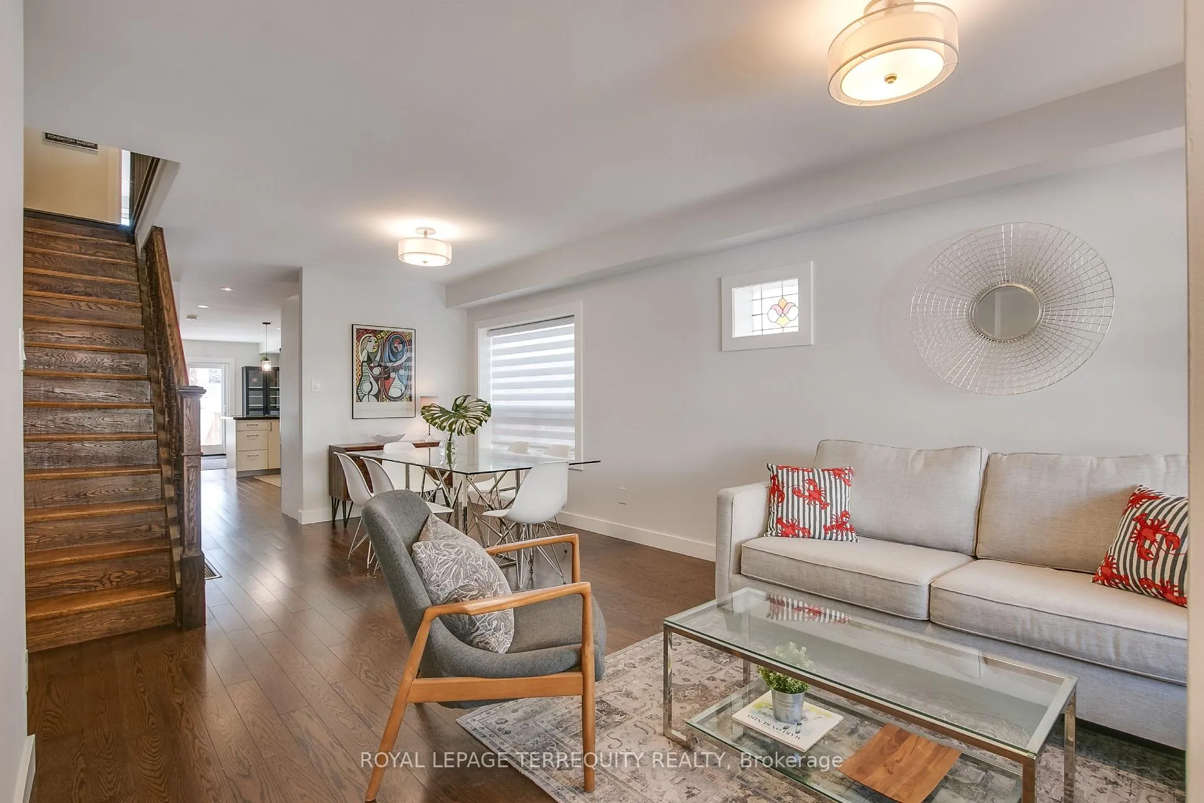
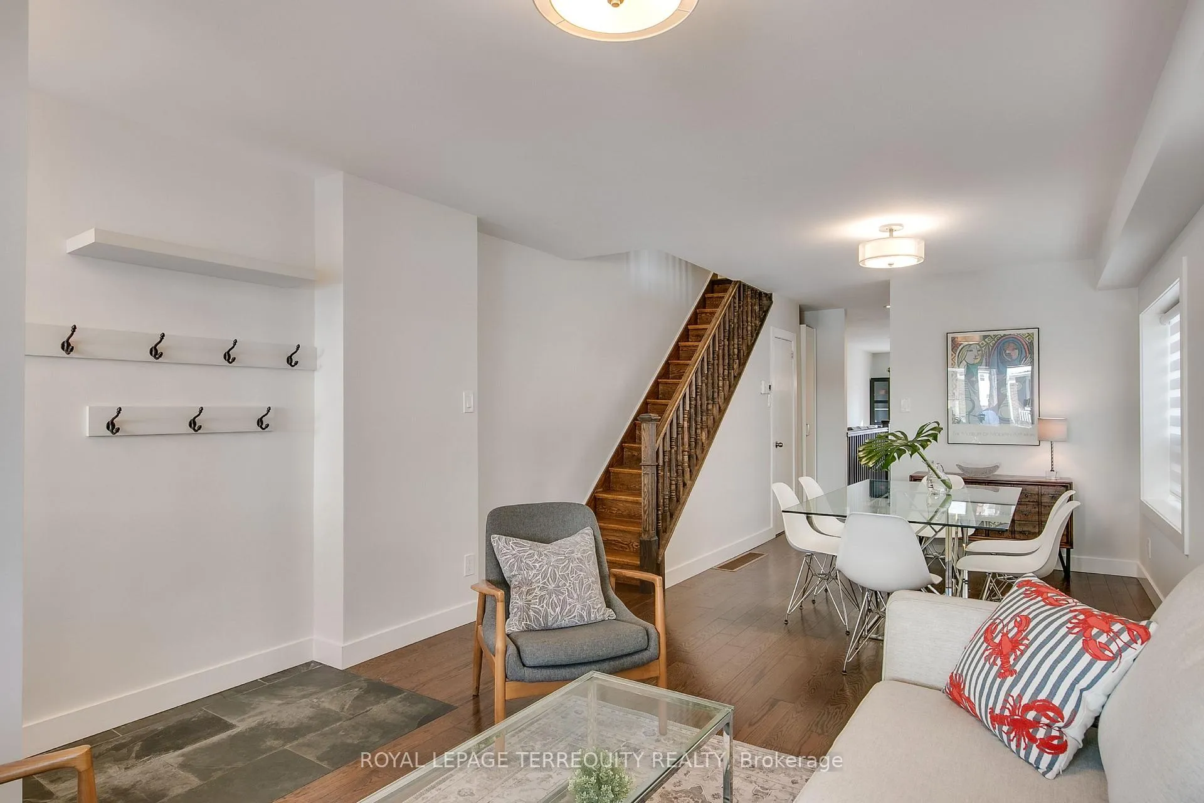
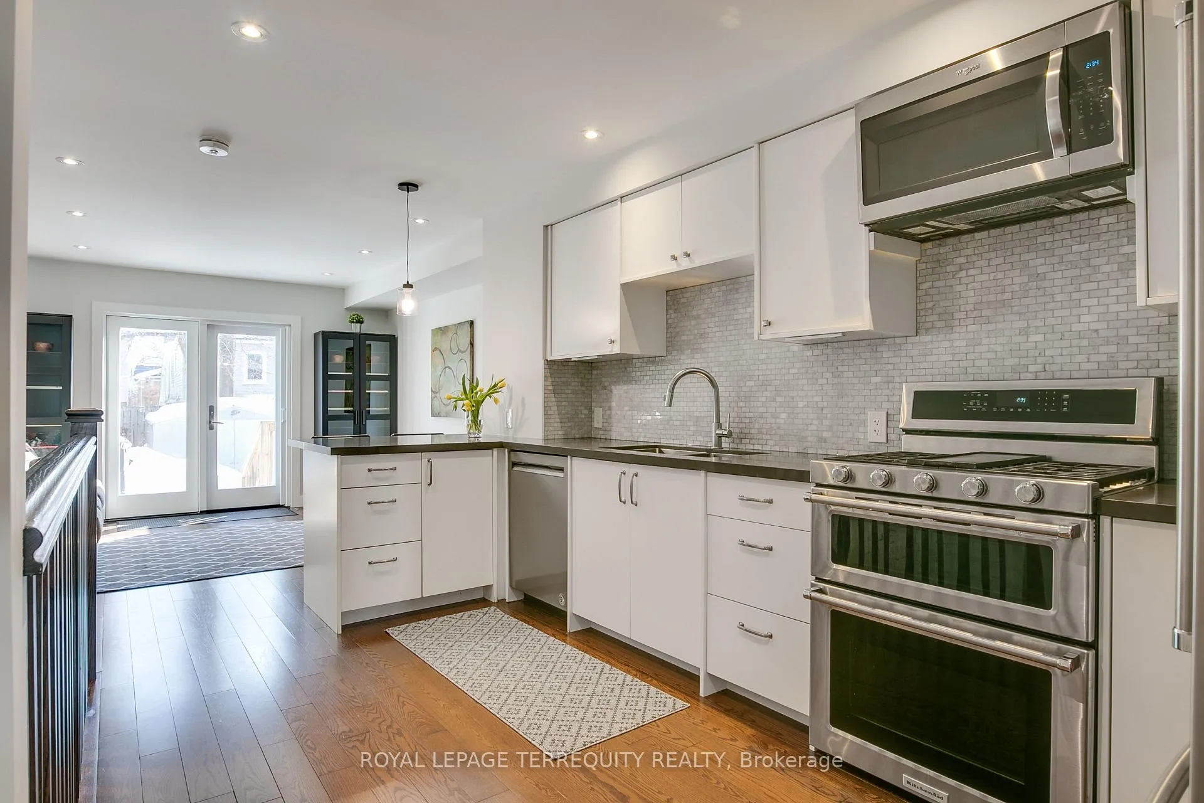
Located in one of the most coveted neighourhoods in Danforth Village this stunning 3 bed, 4 bath extensively and thoughtfully renovated home has it all. The front has curb appeal for days. Walking up to the home see the elegant grey stone retaining wall and walkway. Once the snow melts, a garden of perennials will be revealed. Thanks to the 2 storey addition at the back, this home has more square footage than many in the area. The main floor has an open concept living/dining area, 2 pc bath, kitchen with custom cabinets and stone countertops that opens onto a large family room with a w/o to a deck and stone patio. On the second floor there are two spacious secondary bedrooms, a family bathroom, and a private primary suite with built-in closets, spa-like ensuite bath with double sinks, walk-in glass shower with rainfall showerhead. The basement was professionally excavated, underpinned and waterproofed and has a massive rec room with high ceilings, laundry room, 4 pc bath and a den with built-in murphy bed for guests. Walk to shops, restaurants, parks and transit. Freshly painted throughout. All you have to do is move your things in and start living. Welcome home!
Ask about this home
A HOMEH agent will answer your questions about this home.
Around this home
Daily convenience, out of 100, from the distances below
Schools nearby
School rating, out of 10.
Helpful calculators
Your HOMEH agent

"Priced 1% over the Hestimate. I would see it this week."