

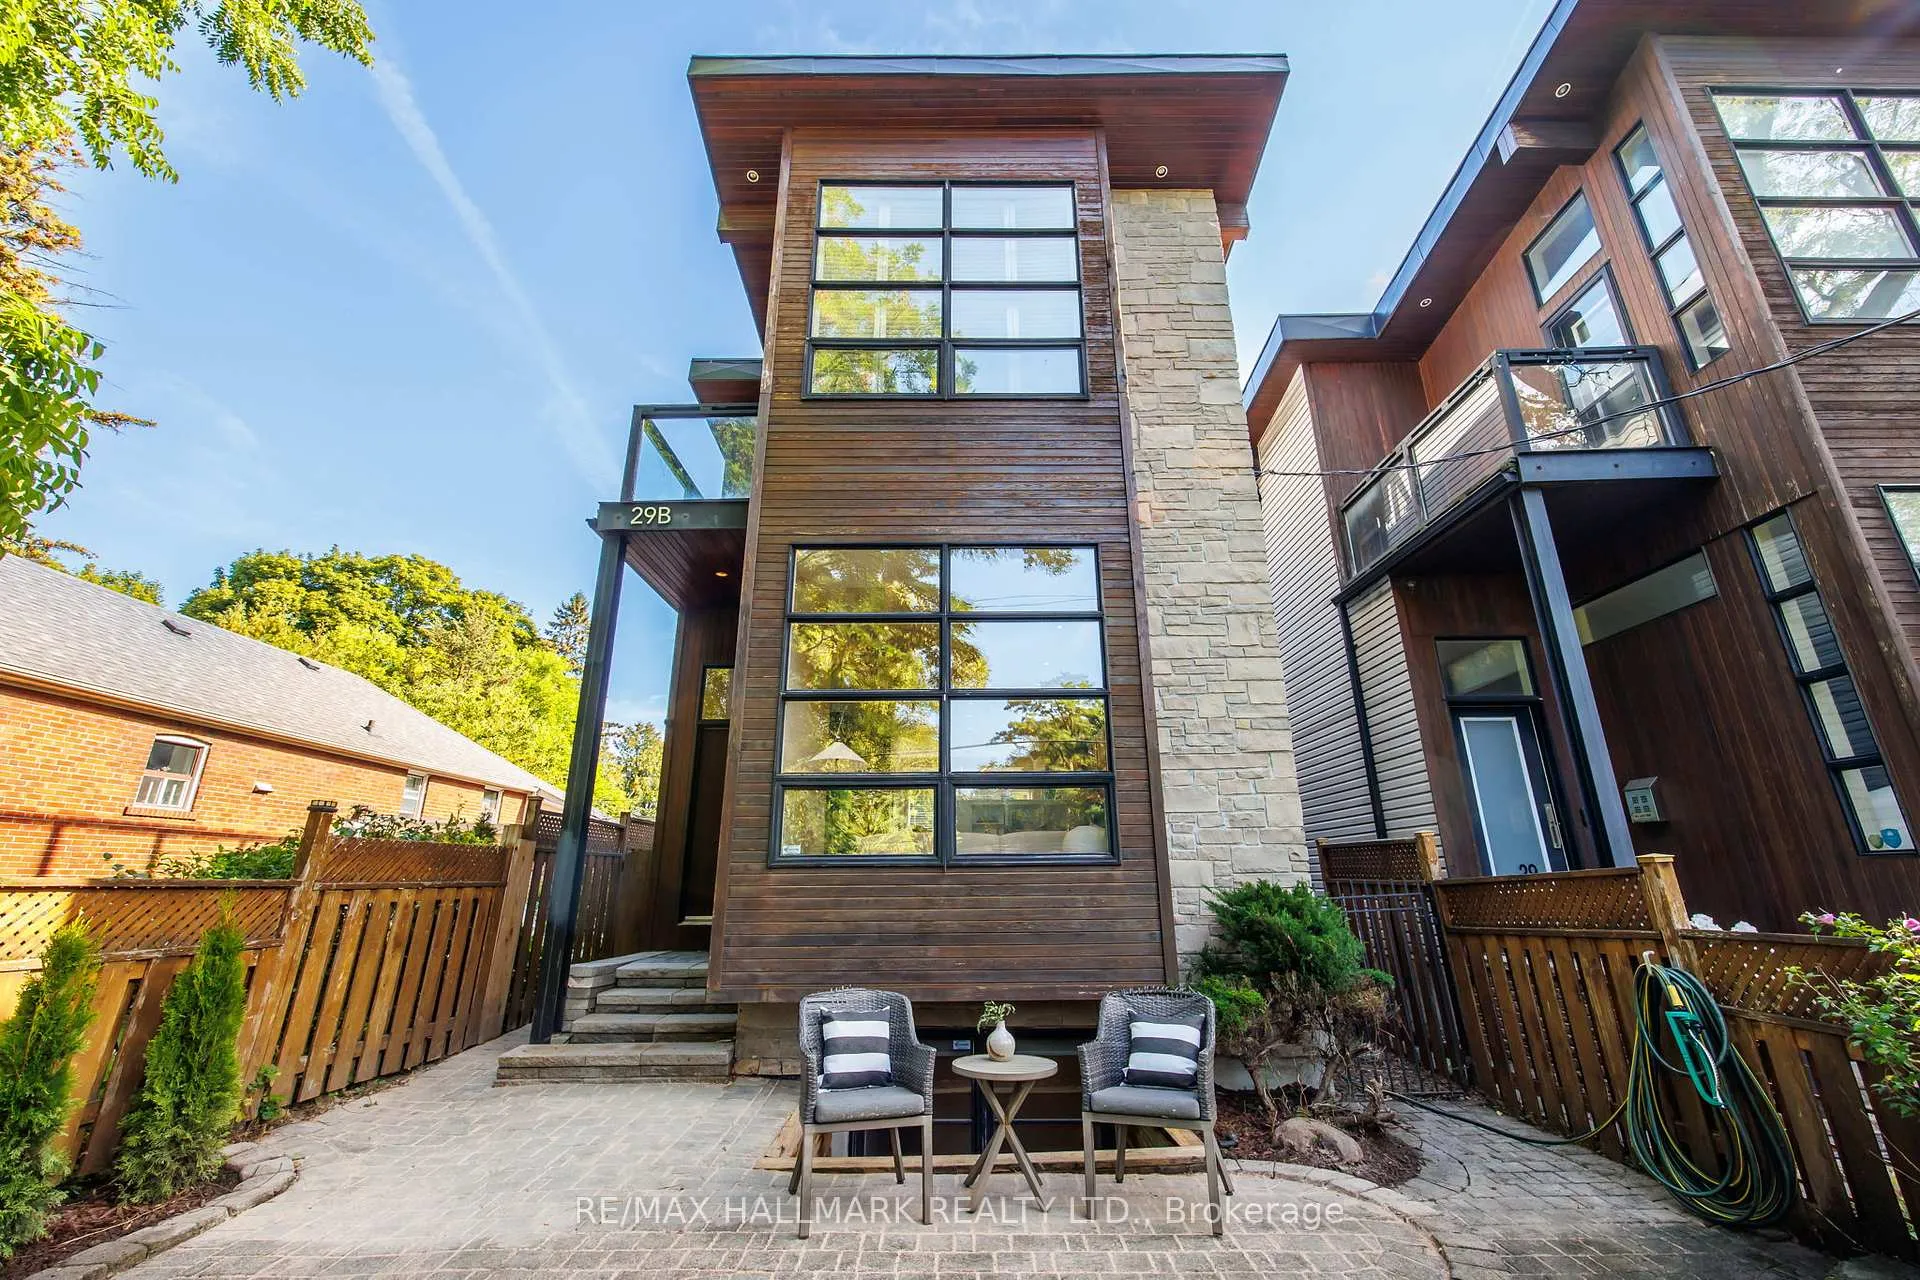
29B Beechwood Drive
29B Beechwood Drive
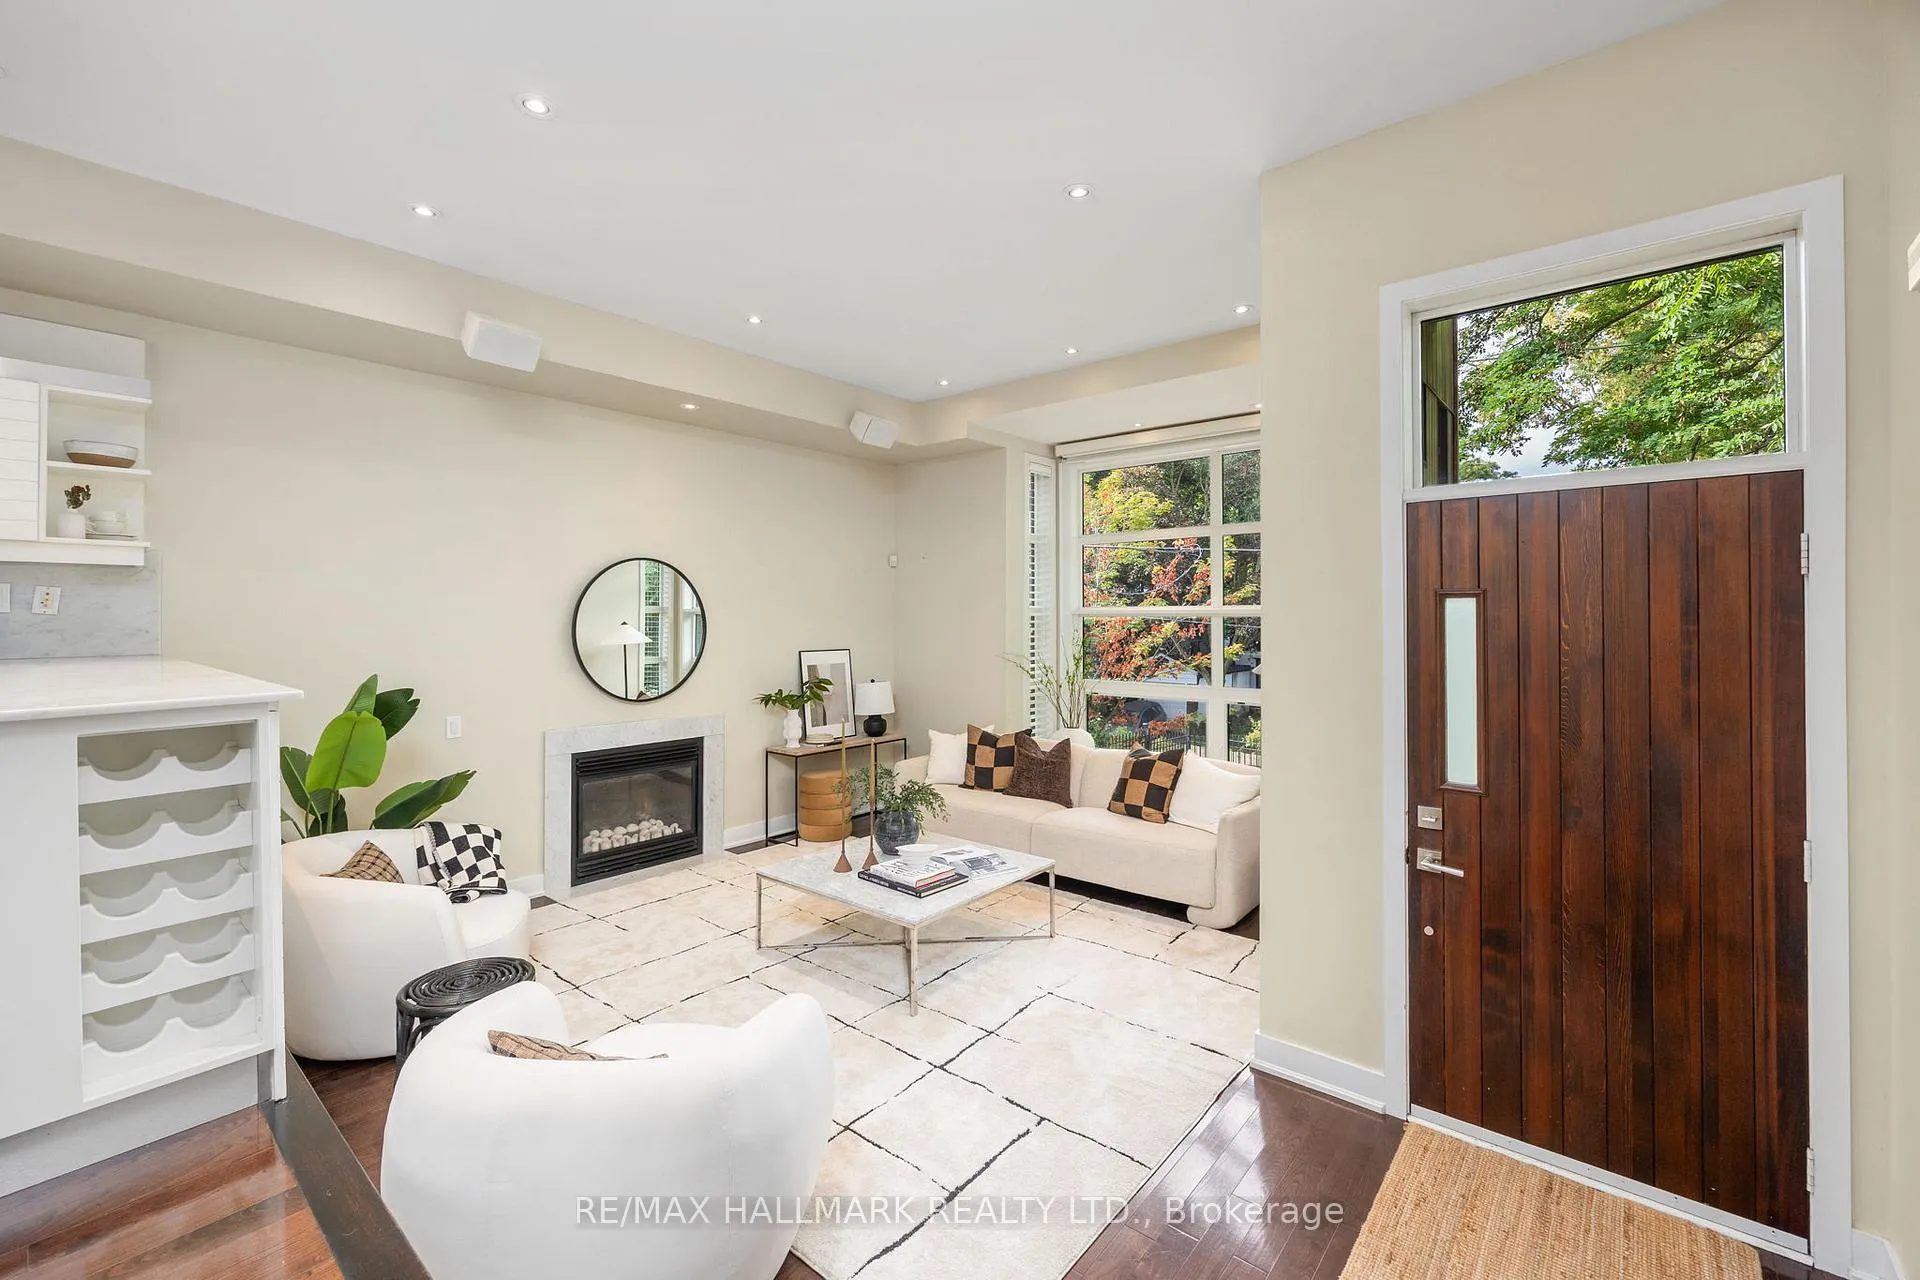 See all 42 photos
Property history
Facts and features
- BasementWalk-out
- Age of home16–30 years
- Water, sewerMunicipal
- HeatingForced air
- Hardwood floors
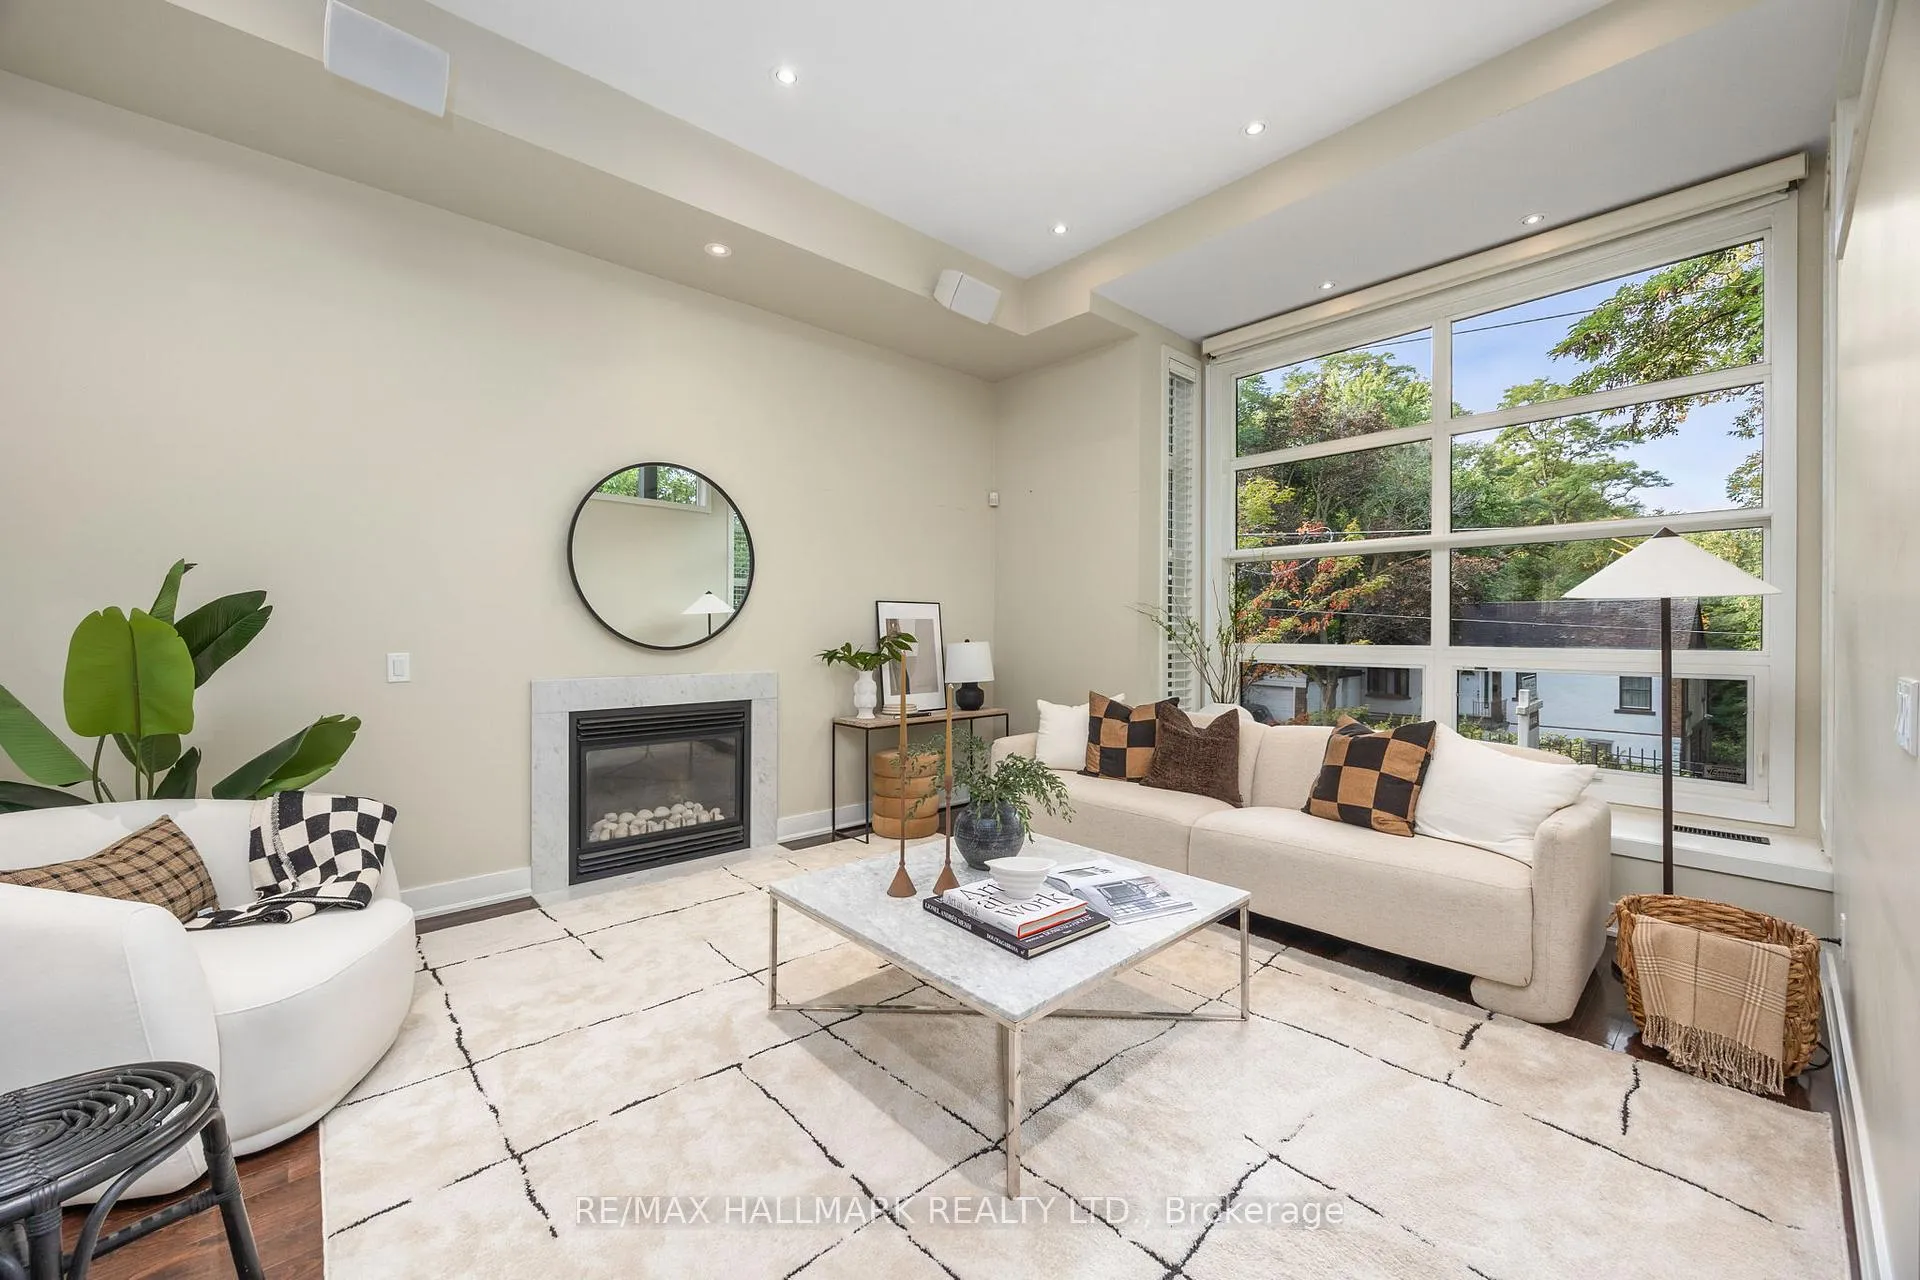
- Fireplace
- Central air
The homeDetached, 2-storey, Age 16–30 years
- Type: Detached
- Style: 2-storey
- Age: 16–30 years
- Living space: 1,100–1,500 sq ft
- Basement: Finished, walk-out
InsideFireplace Yes, natural gas, Hardwood, Lower level
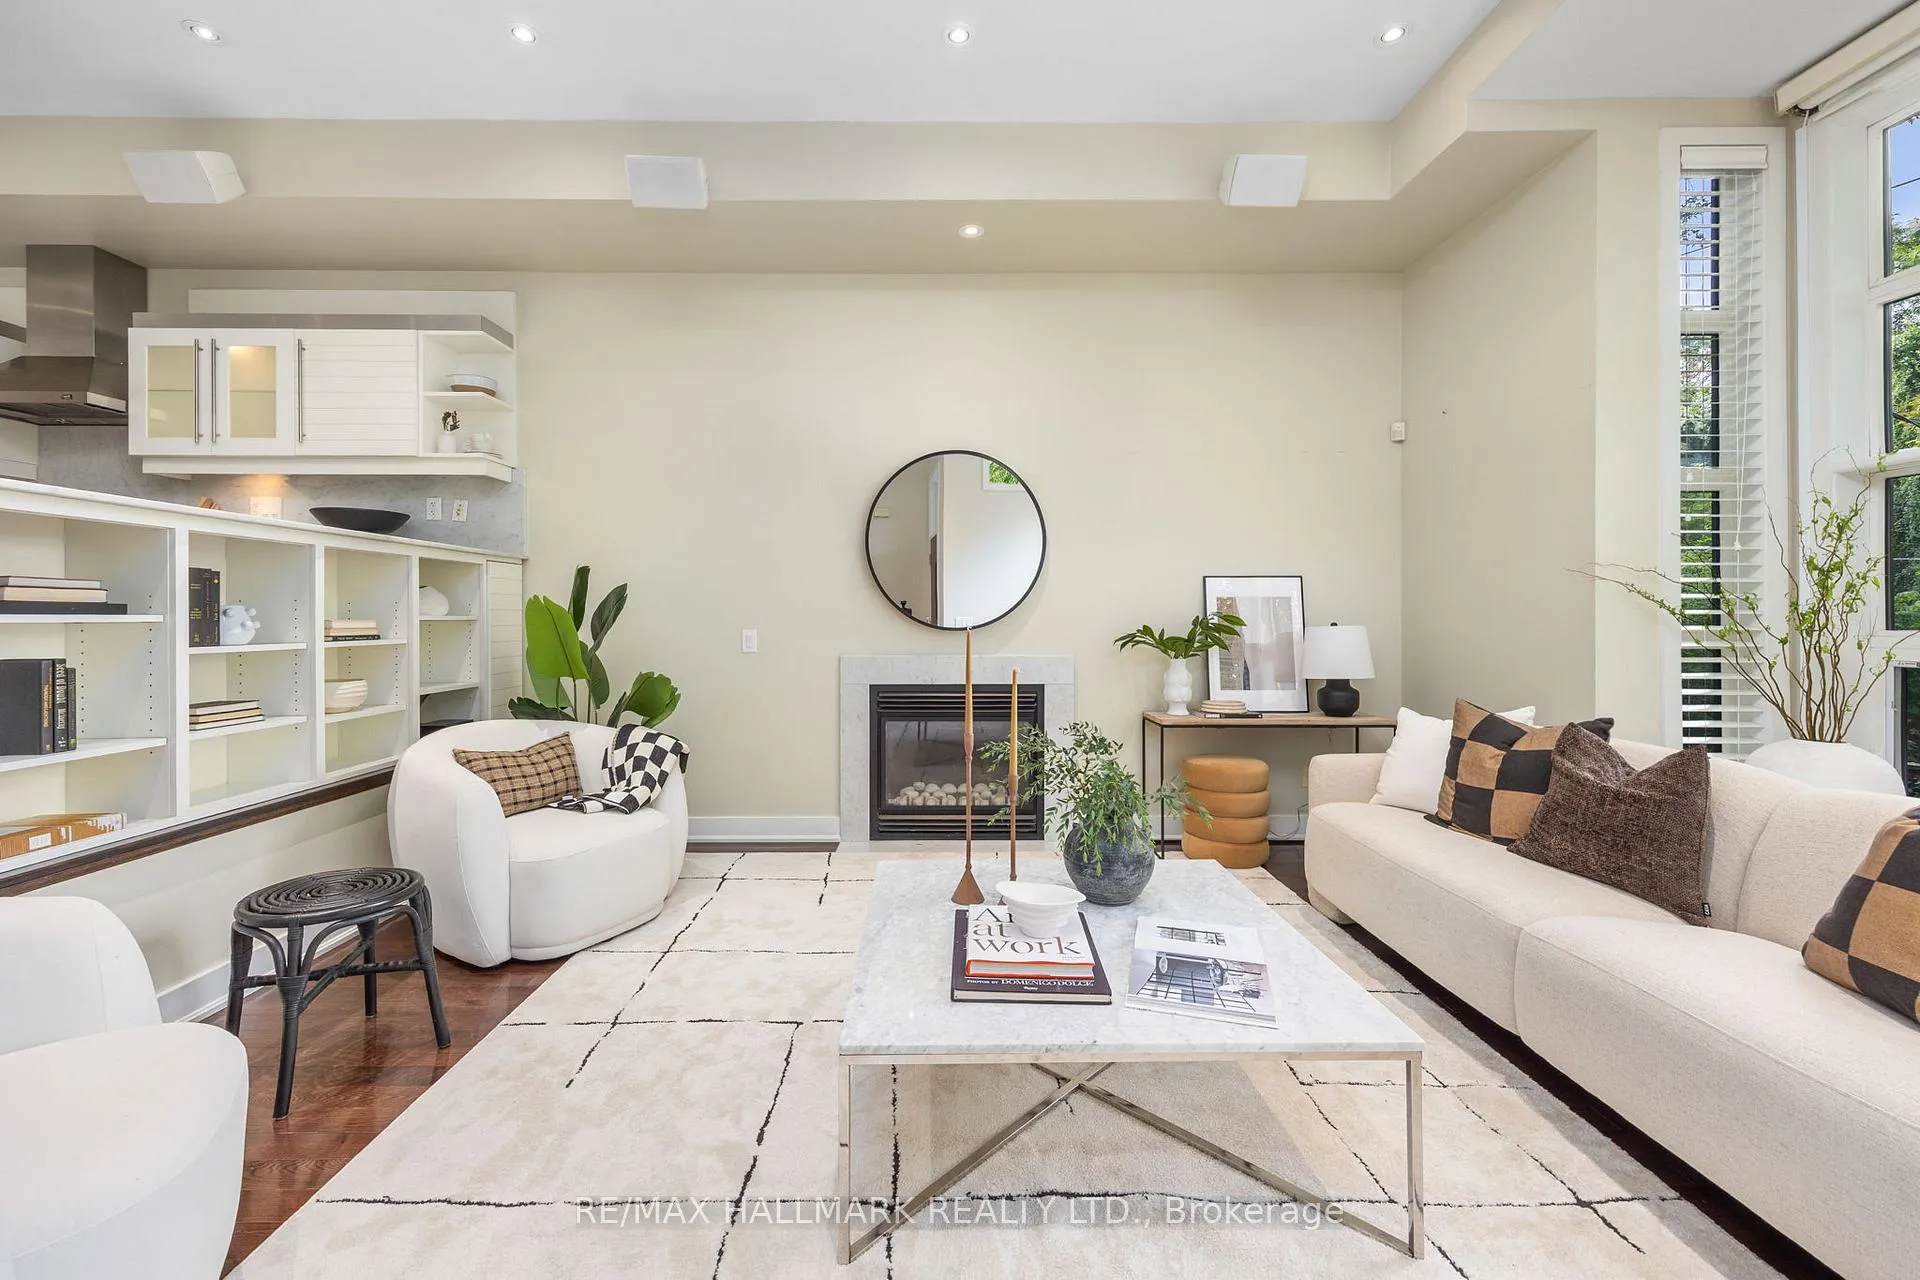
- Fireplace: Yes, natural gas
- Flooring: Hardwood
- Laundry: Lower level
- Features: Auto garage door remote
- Rooms above ground: 5
- Bedrooms: 3 + 1 in the basement
- Bathrooms: 4
- Kitchens: 1
Outside and lotWood , stone, Asphalt rolled, Concrete
- Exterior: Wood , stone
- Roof: Asphalt rolled
- Foundation: Concrete
- Features: Landscaped, patio, deck
- Size: 25 × 100 ft
Parking1 Garage, Carport, Lane
- Spaces: 1 Garage
- Garage: Carport
- Driveway: Lane
Heating, water and powerForced air, gas, Central air, Municipal water
- Heating: Forced air, gas
- Cooling: Central air
- Water: Municipal water
- Sewer: Municipal sewer
- Natural gas: Yes
- Hydro: Yes
- Cable: Available
- Telephone: Available
Costs and taxesTaxes $6,779 a year, HST included in the price, Hot water tank.
- Taxes, 2025: $6,779 a year
- HST: HST included in the price
- Rental items: Hot water tank.
Included in the saleFridge, stove, microwave, hood vent, all elf's, all window coverings, washer / dryer, gb&e, ac&e., Not included None
- Included: Fridge, stove, microwave, hood vent, all elf's, all window coverings, washer / dryer, gb&e, ac&e.
- Not included: None
NearbyClear view, greenbelt/conservation, public transit, ravine, school, wooded/treed
- Close to: Clear view, greenbelt/conservation, public transit, ravine, school, wooded/treed
Listing detailsE12757074, Sold, Feb 4, 2026
- MLS® number: E12757074
- Status: Sold
- Listed on: Feb 4, 2026
- Days on market: 54
- Updated: Mar 30, 2026
- Possession: Flexible
- Occupied by: Vacant
- Listing brokerage: RE/MAX HALLMARK REALTY LTD.
About this home
29B Beechwood Drive, Toronto (Broadview North), ON M4K 3H7
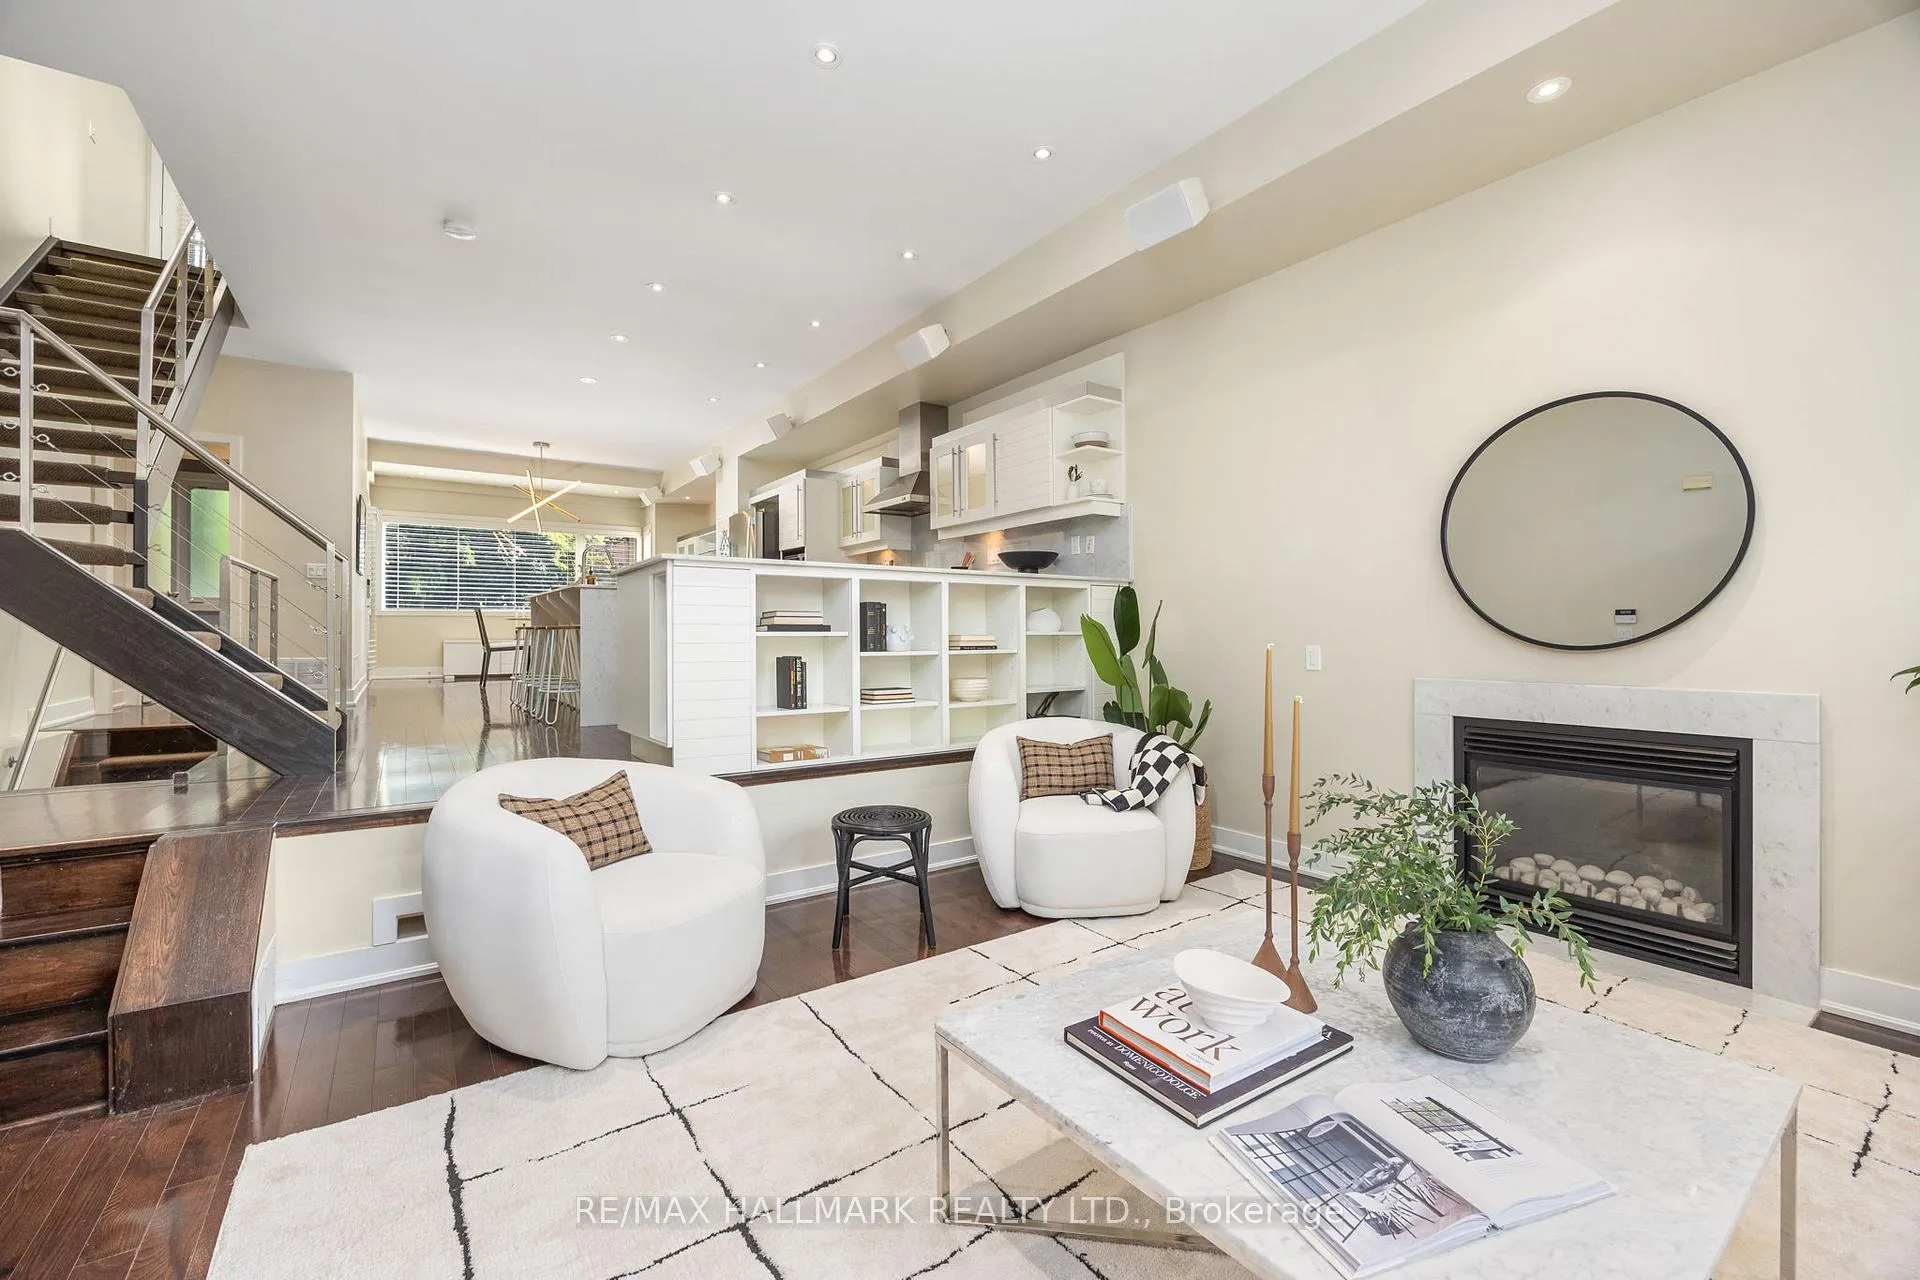
Rarely available modern 2 + 1 bedroom home backing onto the Don Valley ravine. The open concept main floor is filled with natural light from expansive front windows overlooking the trails, creating a seamless connection to nature right outside your door. Upstairs, two spacious bedrooms lead to a private rooftop patio the ultimate spot for entertaining or quiet evenings under the stars. The fully finished basement offers a flexible bedroom/office space with a walkout to the rear laneway and convenient carport parking. A unique opportunity to enjoy urban living with direct access to the Don Valley trail system, parks, and transit, all in a quiet, tucked-away setting.
Ask about this home
A HOMEH agent will answer your questions about this home.
Around this home
Daily convenience, out of 100, from the distances below
Schools nearby
School rating, out of 10.
Helpful calculators
Your HOMEH agent

"Priced 16% over the Hestimate. I would see it this week."