

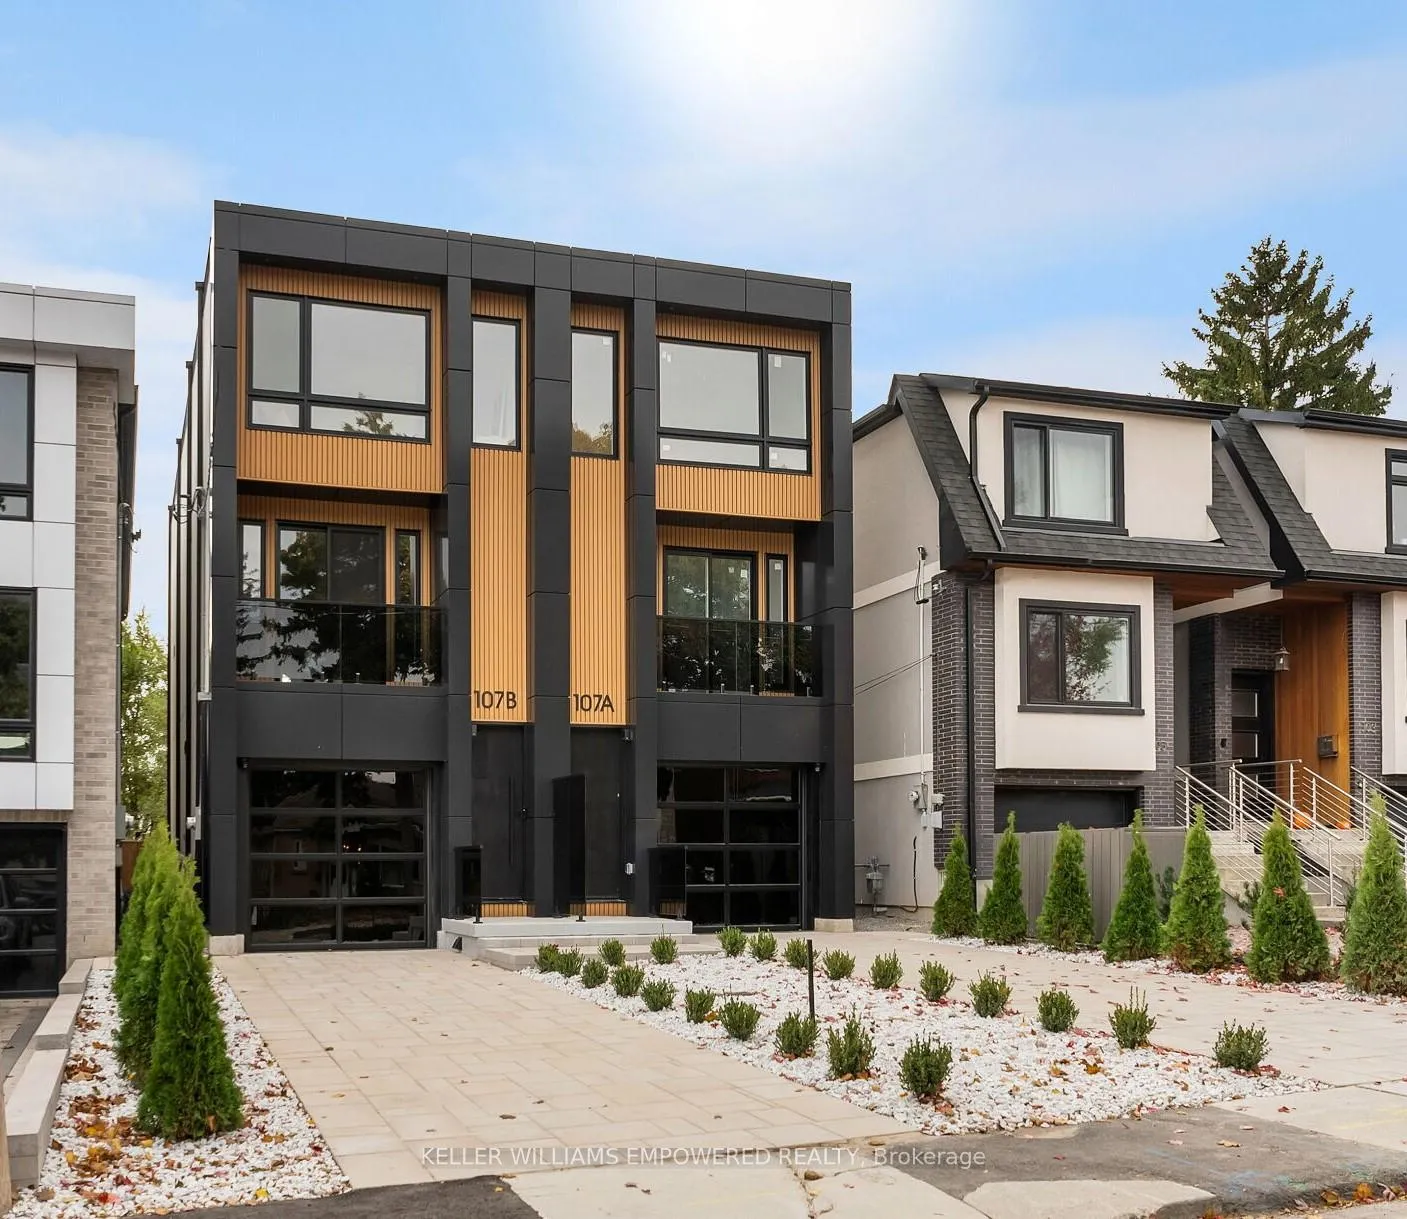
107B Holborne Avenue
107B Holborne Avenue
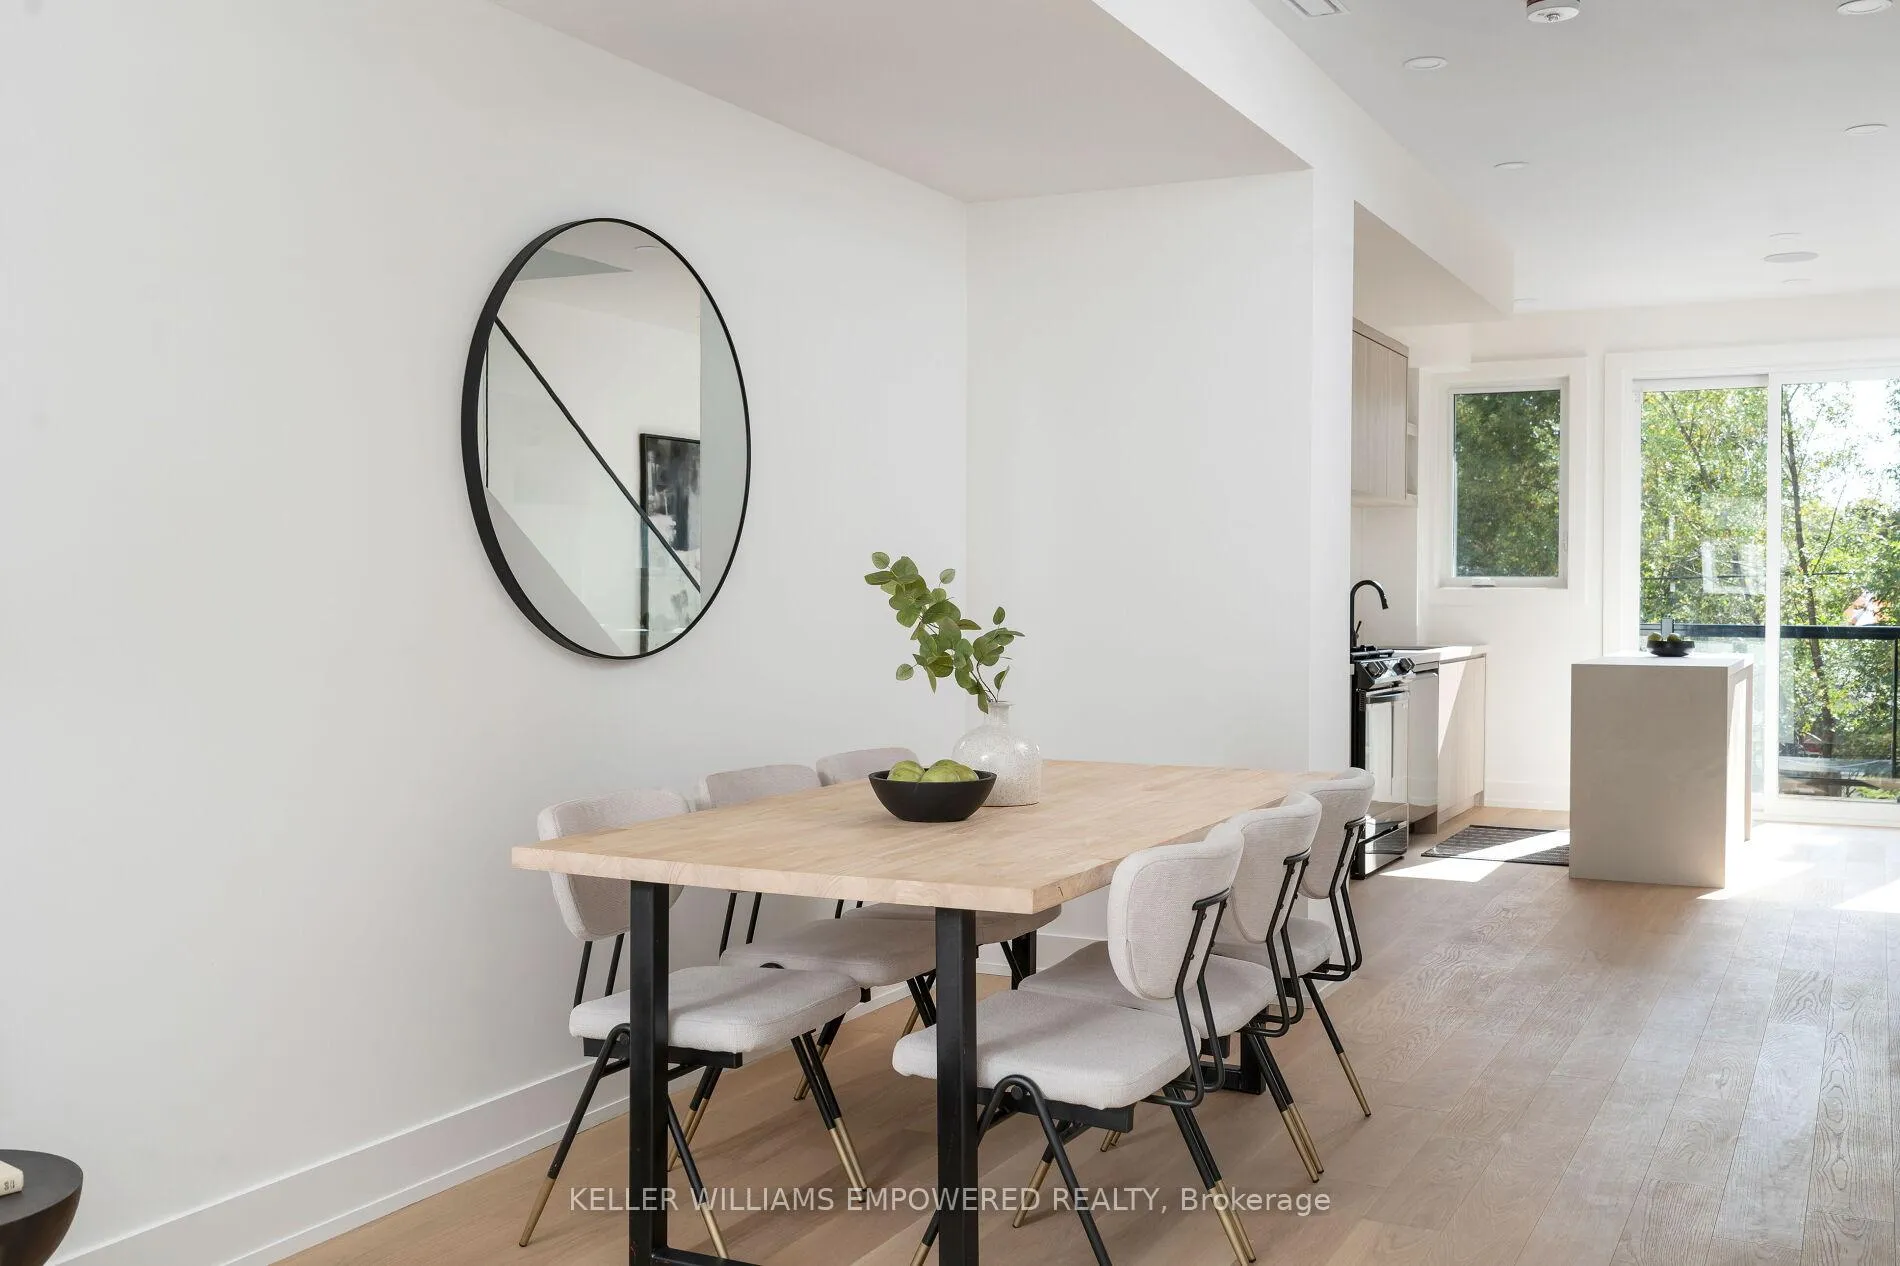 See all 24 photos
Property history
Facts and features
- BasementWalk-up
- Age of homeNew
- Water, sewerMunicipal
- HeatingForced air
- Hardwood floors
- Central air
The homeSemi-Detached, 3-storey, New
- Type: Semi-Detached
- Style: 3-storey
- Age: New
- Living space: 2,000–2,500 sq ft
- Basement: Walk-up, finished
InsidePorcelain, Hardwood, Main level, Auto garage door remote, carpet free, central vacuum, in-law capability, water heater, sump pump, storage
- Flooring: Porcelain, Hardwood
- Laundry: Main level
- Features: Auto garage door remote, carpet free, central vacuum, in-law capability, water heater, sump pump, storage
- Security: Security system, alarm system, carbon monoxide detectors, smoke detector, other
- Rooms above ground: 8
- Rooms in the basement: 1
- Bedrooms: 4
- Bathrooms: 4
- Kitchens: 1
- Family room: Yes
Outside and lotStucco (plaster), other, Flat, Poured concrete
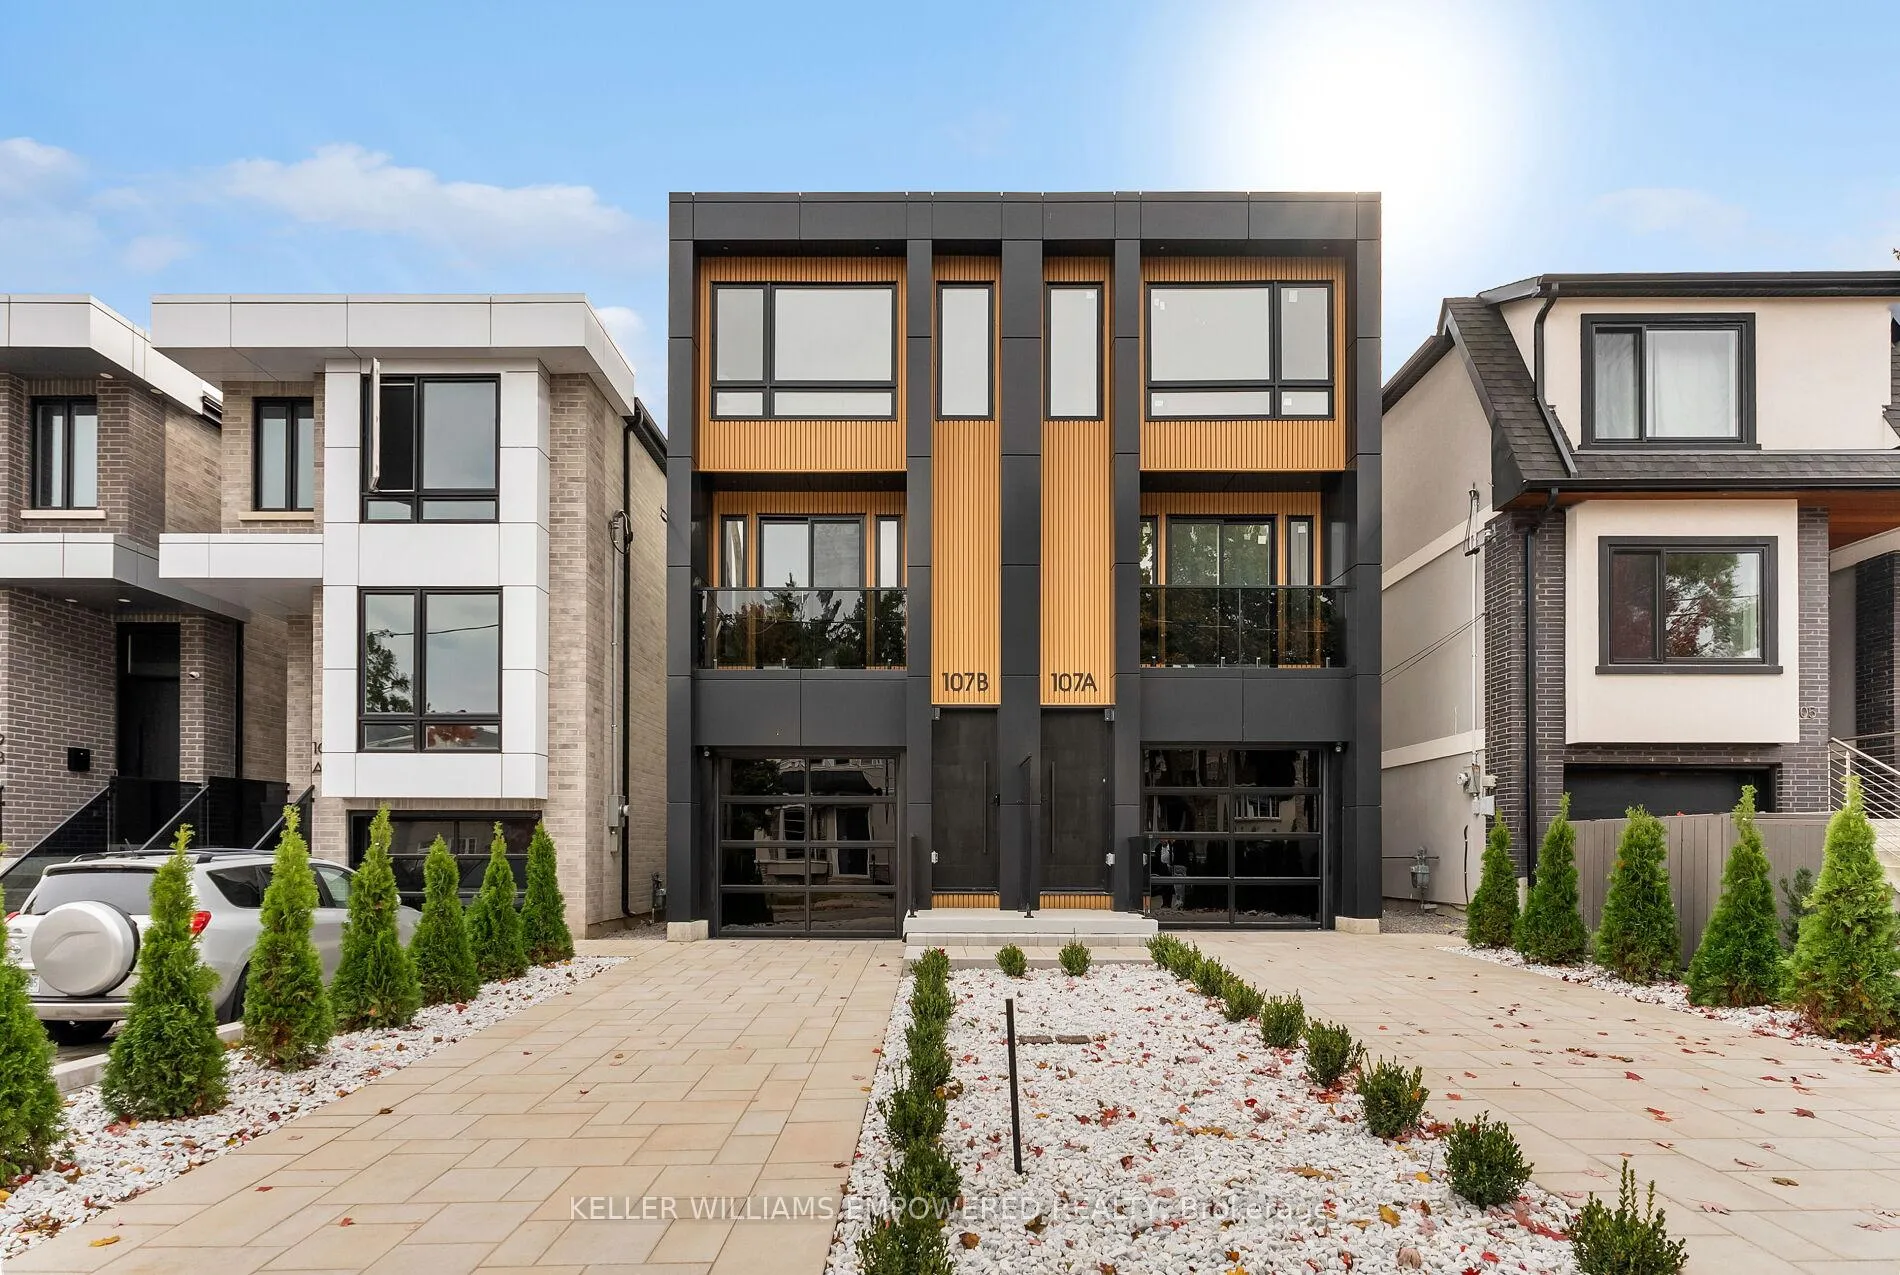
- Exterior: Stucco (plaster), other
- Roof: Flat
- Foundation: Poured concrete
- Features: Landscaped, deck, lighting
- Size: 17 × 102.1 ft
Parking1 Garage, Built-in, Private, tandem
- Spaces: 1 Garage
- Garage: Built-in
- Driveway: Private, tandem
Heating, water and powerForced air, gas, Central air, Municipal water
- Heating: Forced air, gas
- Cooling: Central air
- Water: Municipal water
- Sewer: Municipal sewer
- Natural gas: Available
- Hydro: Available
- Cable: Available
- Telephone: Available
Costs and taxesTaxes $3,574 a year, HST included in the price, Hot water tank (53.84 per month) 2024
- Taxes, 2024: $3,574 a year
- HST: HST included in the price
- Rental items: Hot water tank (53.84 per month) 2024
- Under contract: Tankless water heater
Included in the saleSamsung washer, samsung dryer w/steam sanitize, samsung gas range, samsung pocket handle dishwasher, samsung 36" 4 door smart fridge
- Included: Samsung washer, samsung dryer w/steam sanitize, samsung gas range, samsung pocket handle dishwasher, samsung 36" 4 door smart fridge
NearbyFenced yard, hospital, school, public transit, park, rec./commun.centre
- Close to: Fenced yard, hospital, school, public transit, park, rec./commun.centre
Listing detailsE10929523, Sold, Nov 25, 2024
- MLS® number: E10929523
- Status: Sold
- Listed on: Nov 25, 2024
- Days on market: 36
- Updated: Dec 31, 2024
- Possession: To Be Determined
- Occupied by: Owner
- Listing brokerage: KELLER WILLIAMS EMPOWERED REALTY
About this home
107B Holborne Avenue, Toronto (Danforth Village-East York), ON M4C 2R3
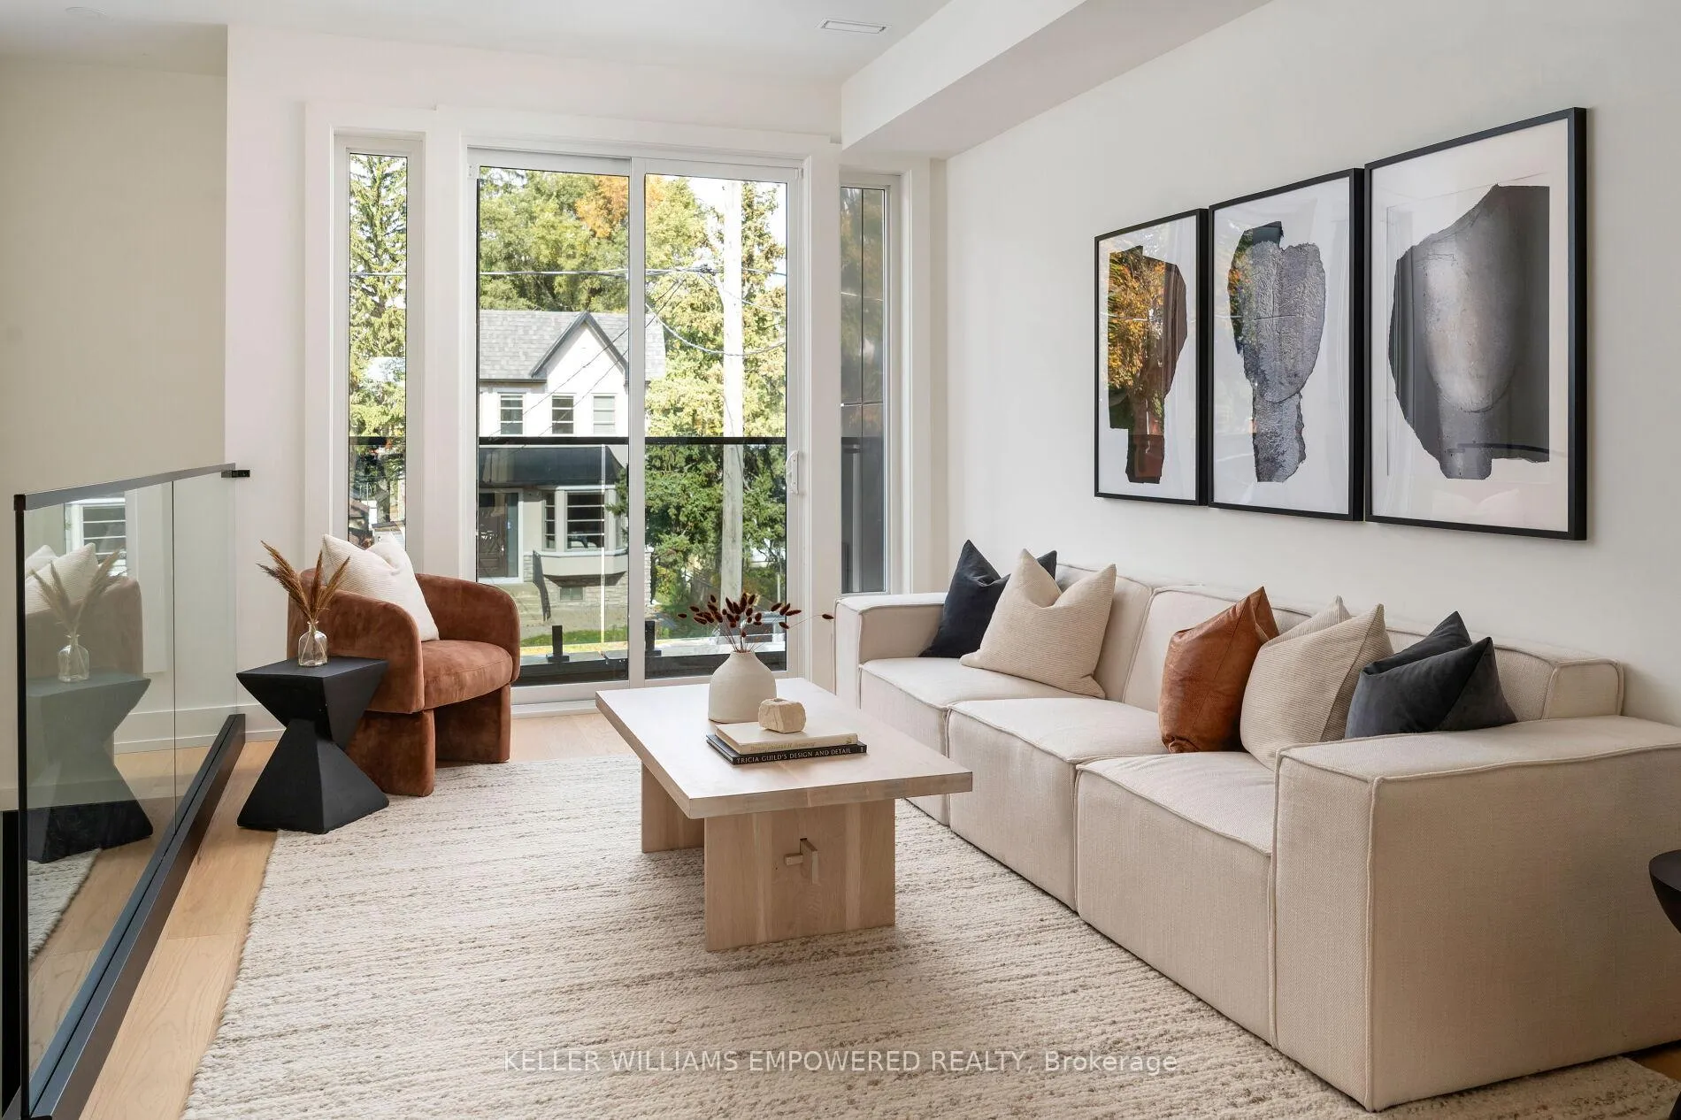
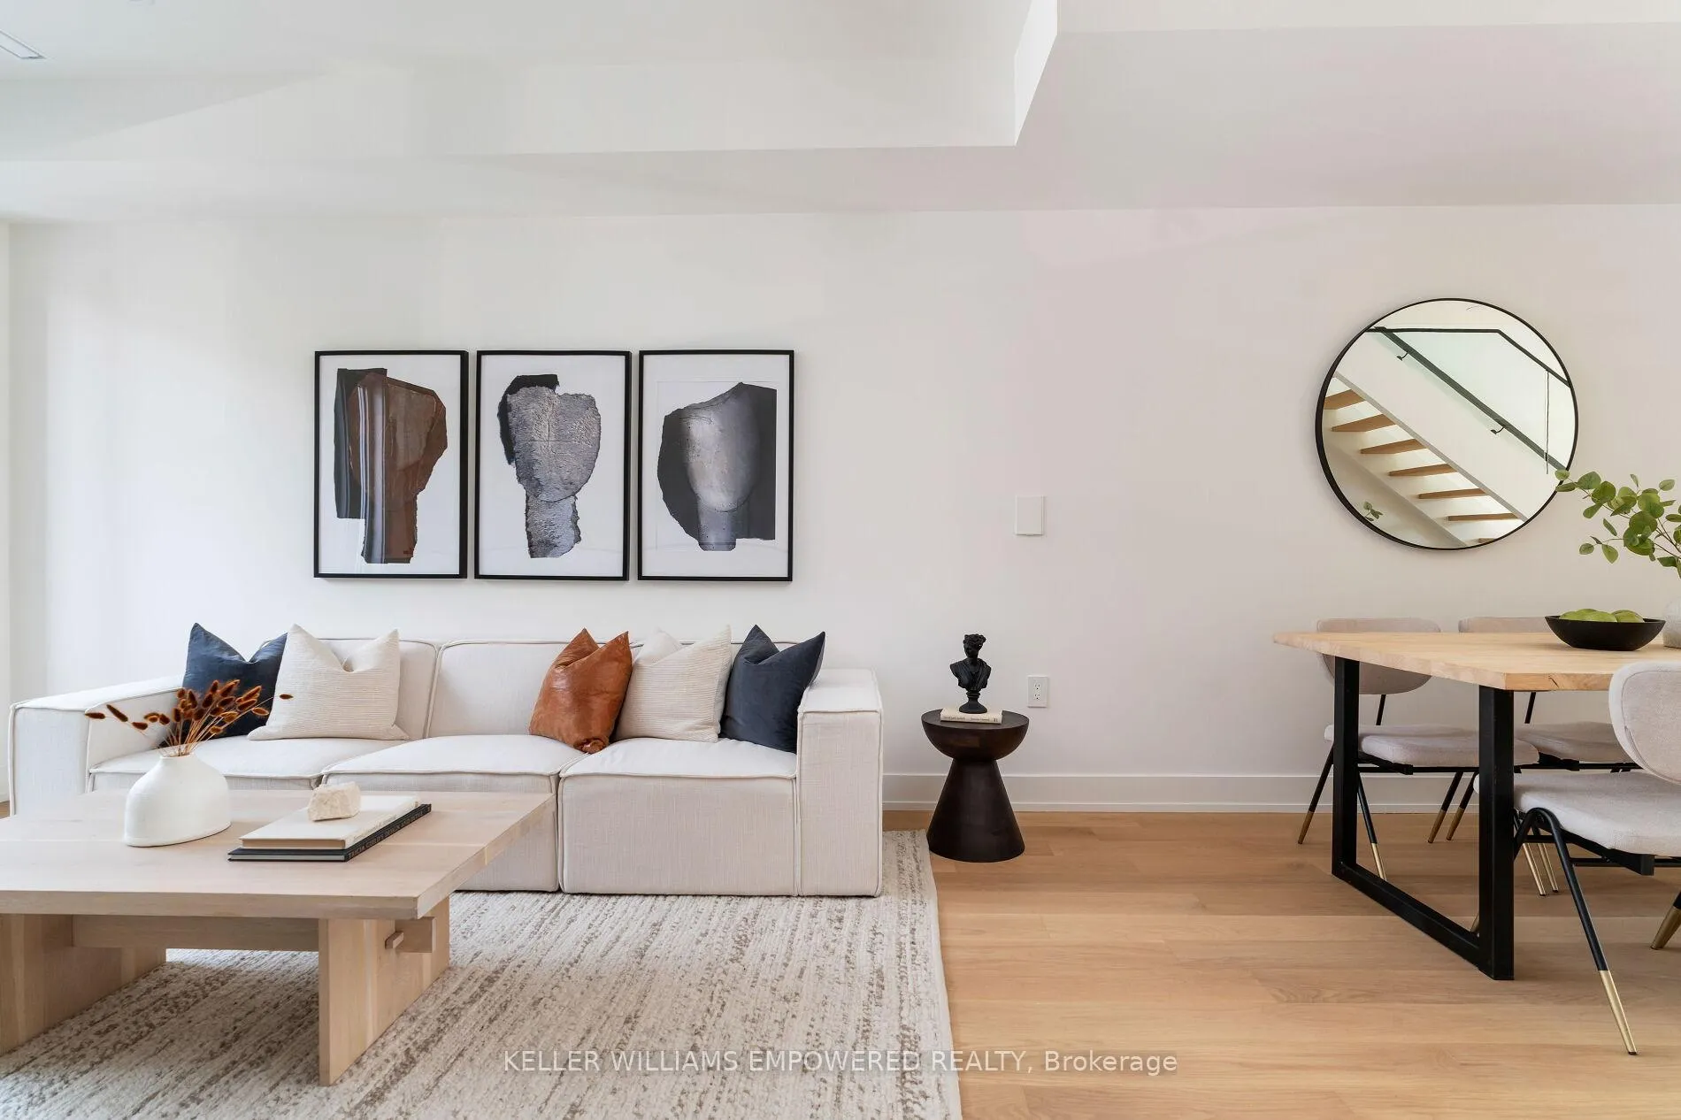
Step Into Tranquility! Like No Other Semi-detached Home In High Demand East York Area. Its A Must See! This is A Stunning Newly Built Home That Has Ample Natural Light From The 3 Skylights And The Large Windows. There Are 3 Levels Marvelously Designed Modern Living Spaces And A Finished Walk Up Basement With Plenty Of Storage And A Cold Room. This Ultra Modern Home Offers Lots Of Upgrades From Smart Glass Paneled Garage Door, Interlock Driveway, Low Maintenance Yard, Glass Railings Throughout, Custom Kitchen With Quartz Countertop, Pot Filler Over 5-Burner Gas Range, High End Smart Appliances And Custom Built Quartz Vanities. This Open Concept design Features Pot Lights, Engineered Hardwood Floors Throughout, Internal Speaker System, Security Camera System, Gas BBQ Hookup, Central Vac (Hide A Hose) And Epoxy Garage Floor. This Home is located Steps Away From Schools, Public Transit, DVP, Local Shopping And Excellent Dining Experiences.
Ask about this home
A HOMEH agent will answer your questions about this home.
Around this home
Daily convenience, out of 100, from the distances below
Schools nearby
School rating, out of 10.
Helpful calculators
Your HOMEH agent

"I would see it this week."