

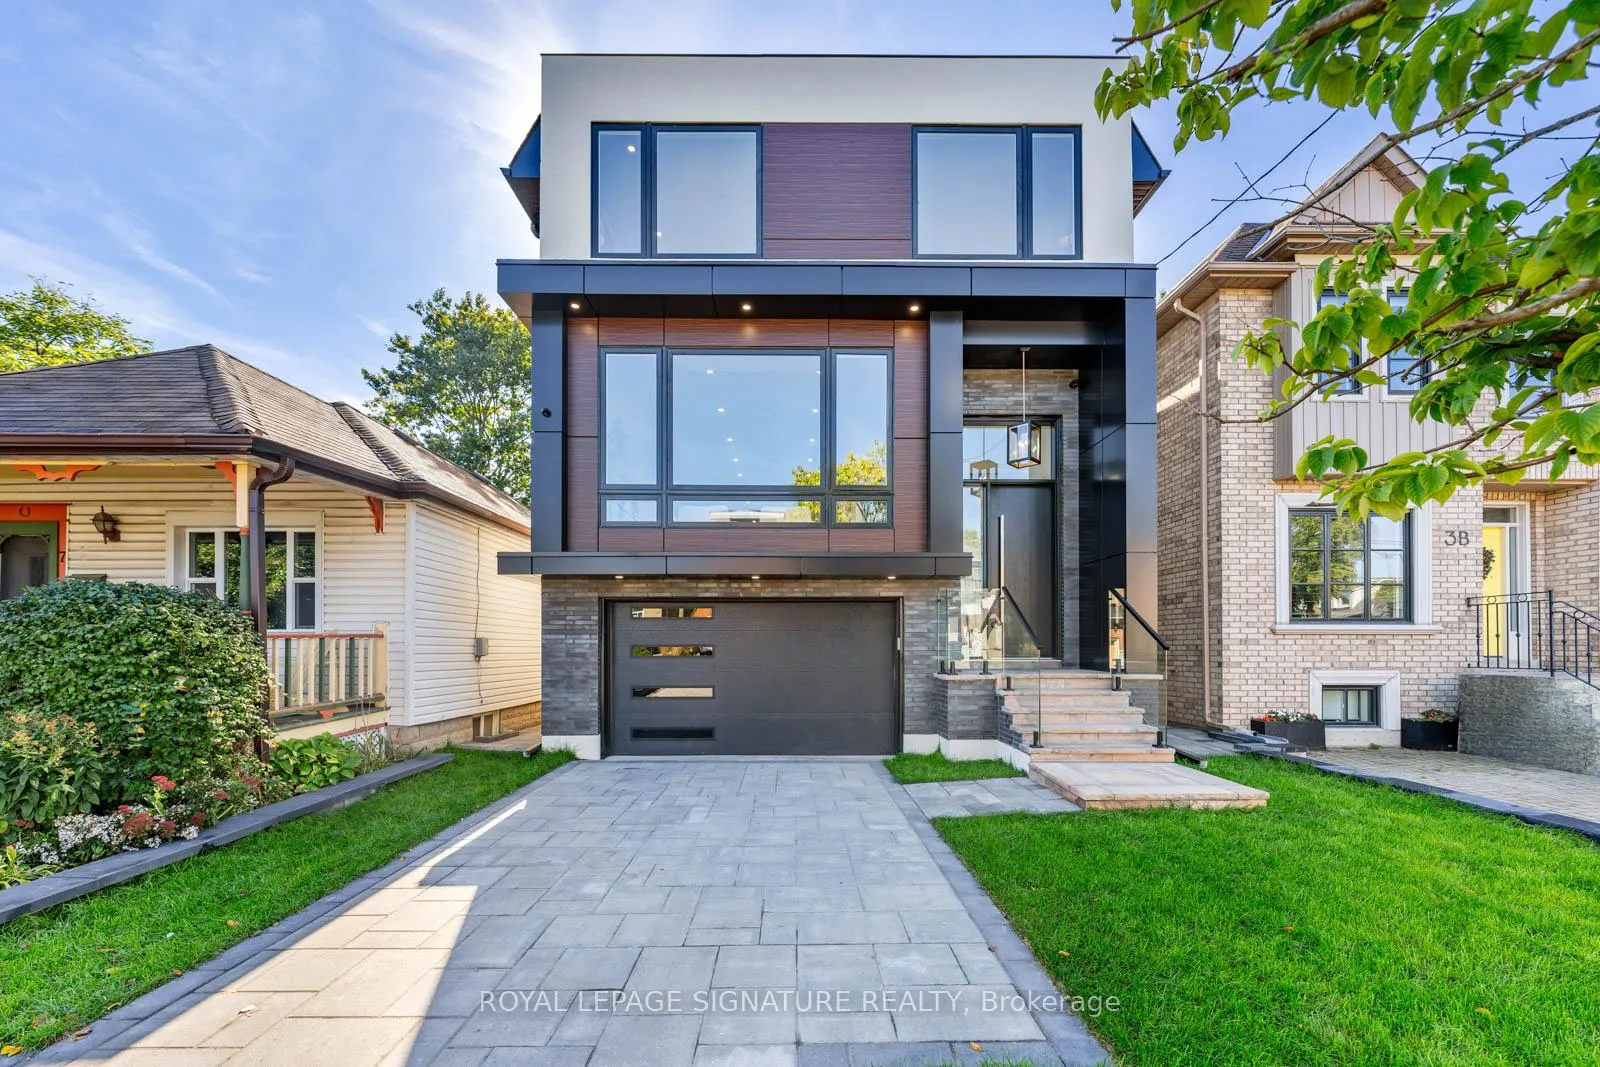
5 Holborne Avenue
5 Holborne Avenue
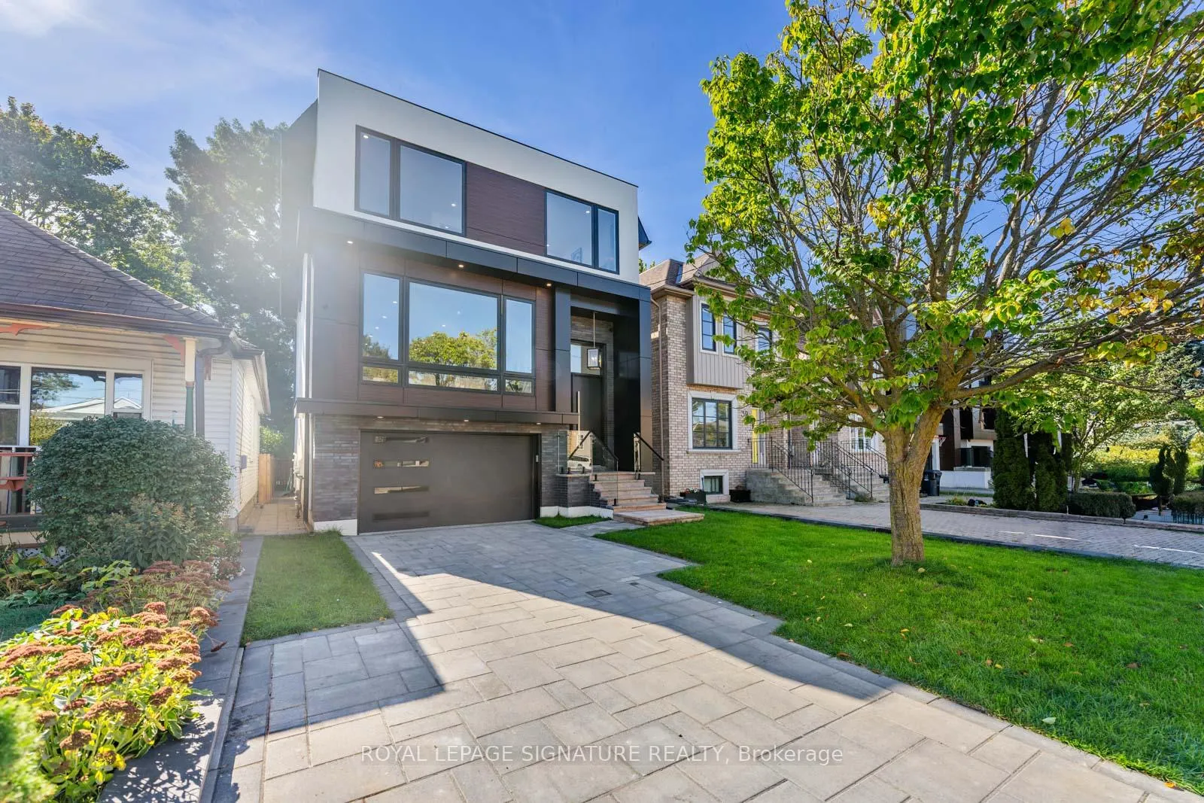
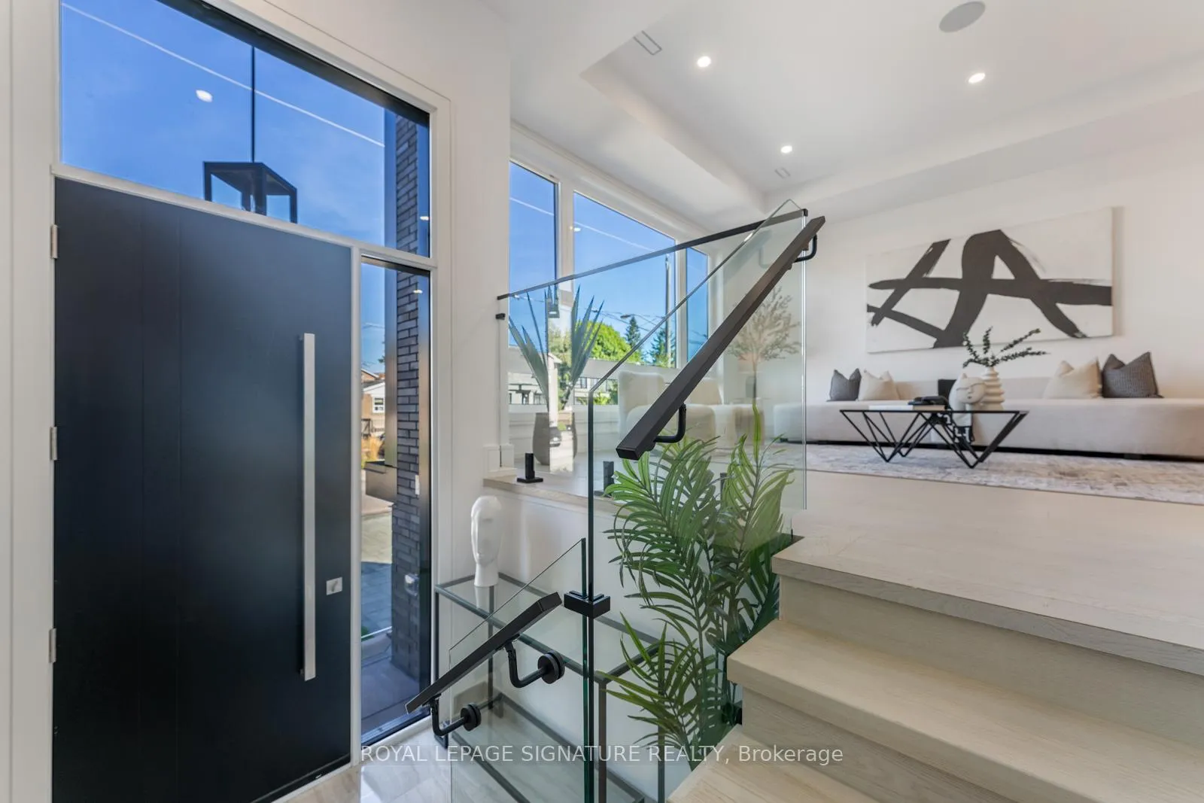
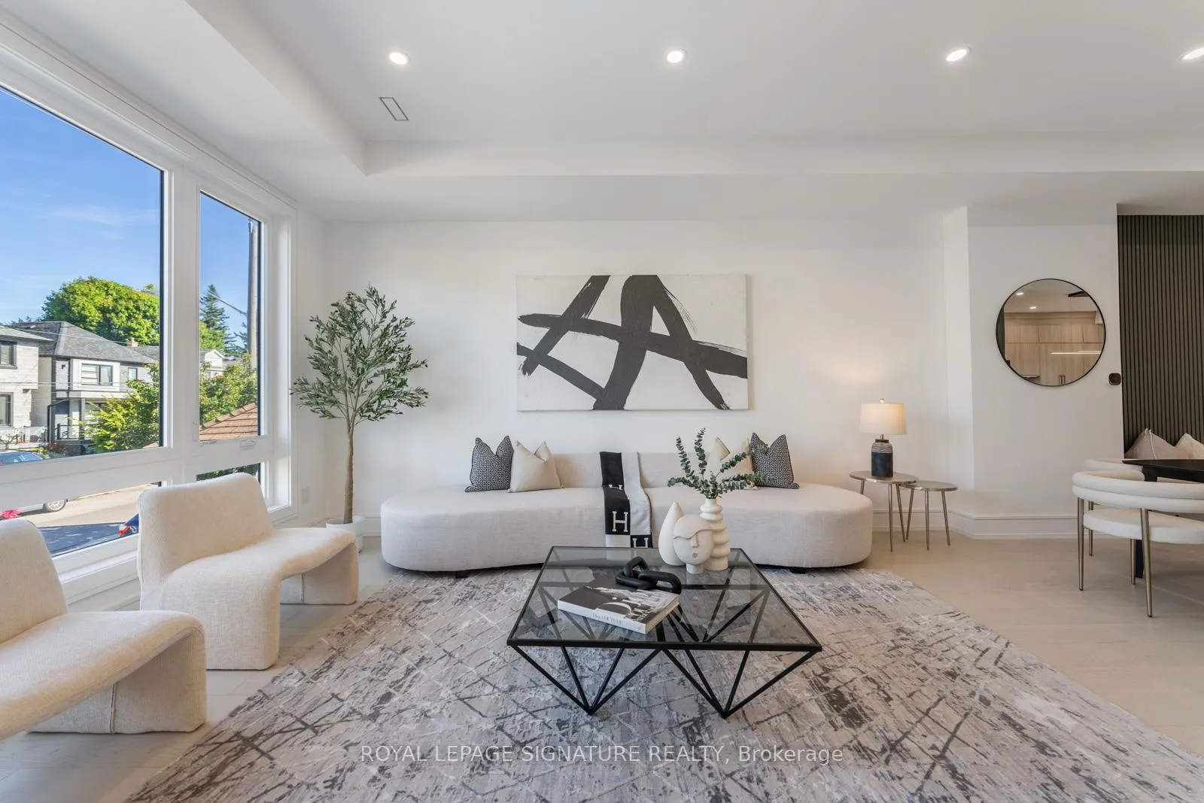
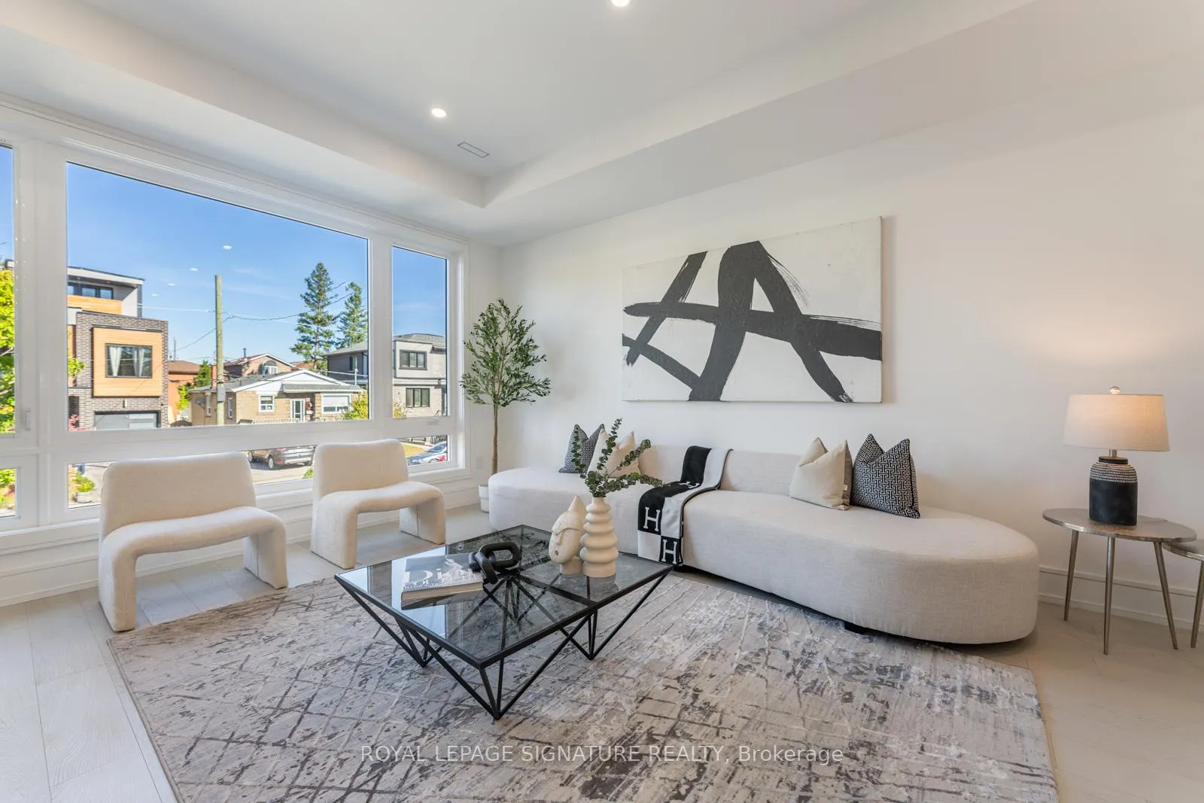 See all 40 photos
Facts and features
- BasementWalk-up
- Water, sewerMunicipal
- HeatingForced air
- CoolingCentral air
- Second kitchen
- Hardwood floors
- Fireplace
- Central air
The homeDetached, 2-storey, Finished, walk-up
- Type: Detached
- Style: 2-storey
- Basement: Finished, walk-up
InsideFireplace Yes, family room, Hardwood, Window floor to ceiling, Upper level
- Fireplace: Yes, family room
- Flooring: Hardwood, Window floor to ceiling
- Laundry: Upper level
- Features: Built-in oven, central vacuum, in-law suite
- Rooms above ground: 8
- Rooms in the basement: 3
- Bedrooms: 4 + 1 in the basement
- Bathrooms: 5
- Kitchens: 2
- Family room: Yes
Outside and lotBrick, stucco (plaster), Flat, asphalt shingle, Poured concrete
- Exterior: Brick, stucco (plaster)
- Roof: Flat, asphalt shingle
- Foundation: Poured concrete
- Features: Deck, landscaped, privacy, patio
- Size: 31 × 103 ft
Parking1 Garage, Built-in, Private
- Spaces: 1 Garage
- Garage: Built-in
- Driveway: Private
Heating, water and powerForced air, gas, Central air, Municipal water
- Heating: Forced air, gas
- Cooling: Central air
- Water: Municipal water
- Sewer: Municipal sewer
Costs and taxesHST included in the price
- HST: HST included in the price
Included in the saleBuilt-in s/s appliances: fridge, wall oven & microwave, gas cooktop, dishwasher, 2nd floor washer & dryer, basement appliances: fridge, dishwasher, cooktop, microwave, washer & dryer; built-in speakers, built-in fireplace
- Included: Built-in s/s appliances: fridge, wall oven & microwave, gas cooktop, dishwasher, 2nd floor washer & dryer, basement appliances: fridge, dishwasher, cooktop, microwave, washer & dryer; built-in speakers, built-in fireplace
NearbyFenced yard, public transit, school, library, park, hospital
- Close to: Fenced yard, public transit, school, library, park, hospital
Listing detailsE11432071, Sold, Nov 28, 2024
- MLS® number: E11432071
- Status: Sold
- Listed on: Nov 28, 2024
- Days on market: 28
- Updated: Dec 26, 2024
- Possession: Flexible
- Occupied by: Vacant
- Listing brokerage: ROYAL LEPAGE SIGNATURE REALTY
About this home
5 Holborne Avenue, Toronto (Danforth Village-East York), ON M4C 2P8
Welcome To 5 Holborne Ave, A Stunning Grand Custom Home Located In The Heart Of East York and Situated On An Impressive Large Lot 31 By 103 Ft, Featuring 4 Spacious Bedrooms, 4 Spa-Like Bathrooms, 1.5 Built-In Garage with 2 Additional Parking Spots As Well As A Fully Legal 1 Bedroom Apartment! Designed For Luxurious Living, This Gorgeous Home Will Astonish The Most Discerning Buyers! The Open Concept Main Floor Is Absolutely Stunning With Gorgeous Engineered Hardwood Floors, Impressive Floor-to-ceiling Windows, Sleek Led Lighting, And Built-in Speakers For A Perfect Entertaining Atmosphere! The Open-concept Dining Room Seamlessly Flows Into The Heart Of The Home, A Spacious Family Room With A Striking Modern Feature Wall, Cozy Fireplace, And Built-in Shelving. The Chef's Kitchen Is A Culinary Dream, Outfitted With High-end Stainless Steel Appliances, A Gas Stovetop, Built-in Wall Oven, Dishwasher, And Elegant Quartz Countertops And Backsplash. A Center Island With Seating, Ample Cabinetry, And Modern Fixtures Complete This Well-designed Space. Double Door Walkout To The Spacious Deck Creates A Seamless Transition To Outdoor Entertaining Overlooking A Private, Fully Fenced Backyard! Retreat To The Luxurious Primary Suite That Feels Like A Private Hotel Getaway. Enjoy Large Window For Natural Light, A Glamorous Walk-through Closet With Built-in Shelving, And A Stunning 7-piece Ensuite Featuring A Double Vanity And A Wet Room With A Soaker Tub Inside A Sleek Glass Shower. Three Additional Generously Sized Bedrooms, All With Large Windows And Ample Built-in Closets, Provide Comfort And Style For The Entire Family. The Fully Finished Legal Basement Apartment Features Stunning 11ft Ceilings and Feels Like a Main Floor! Unit includes A Private Walk-out, Its Own Kitchen, One Bedroom, Own Laundry And A 4-piece Bath! Checks Every Box On The List. A Must See!
Ask about this home
A HOMEH agent will answer your questions about this home.
Around this home
Daily convenience, out of 100, from the distances below
Schools nearby
School rating, out of 10.
Helpful calculators
Your HOMEH agent

"I would see it this week."