
315 Mutual Street
Toronto (Church-Yonge Corridor)315 Mutual Street
Toronto (Church-Yonge Corridor)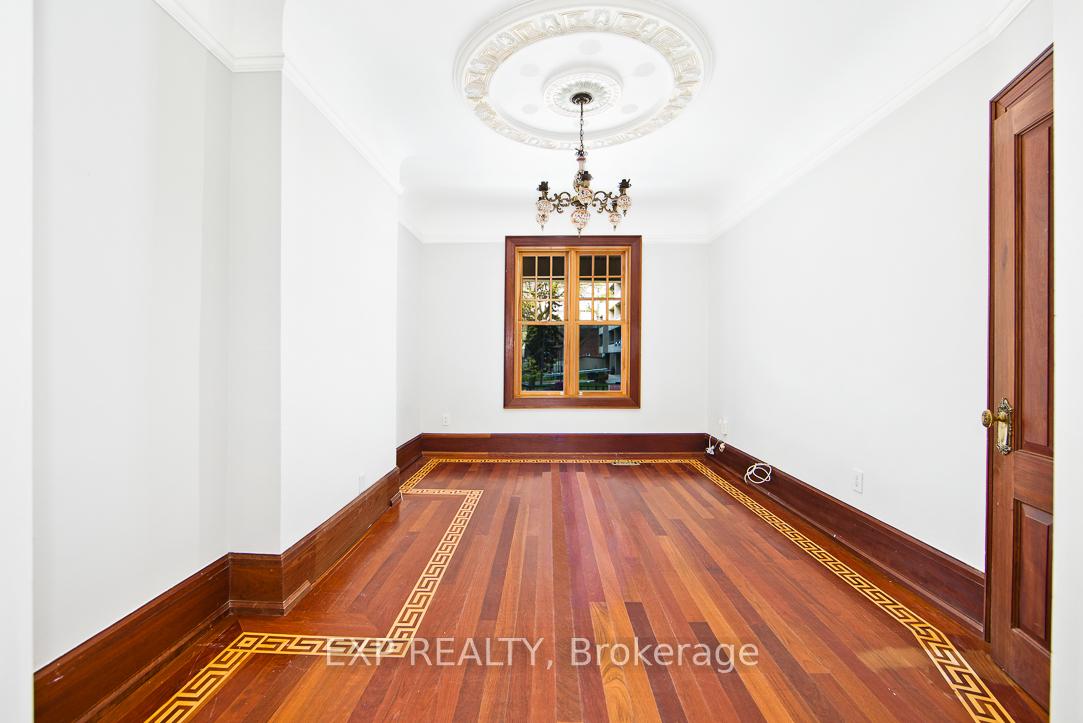
 See all 48 photos
Property history

This listing has ended. It is no longer available.
Property not available for sale or for rent.
Ask about this home
A HOMEH agent will answer your questions about this home.Ask HOMEH
About this home
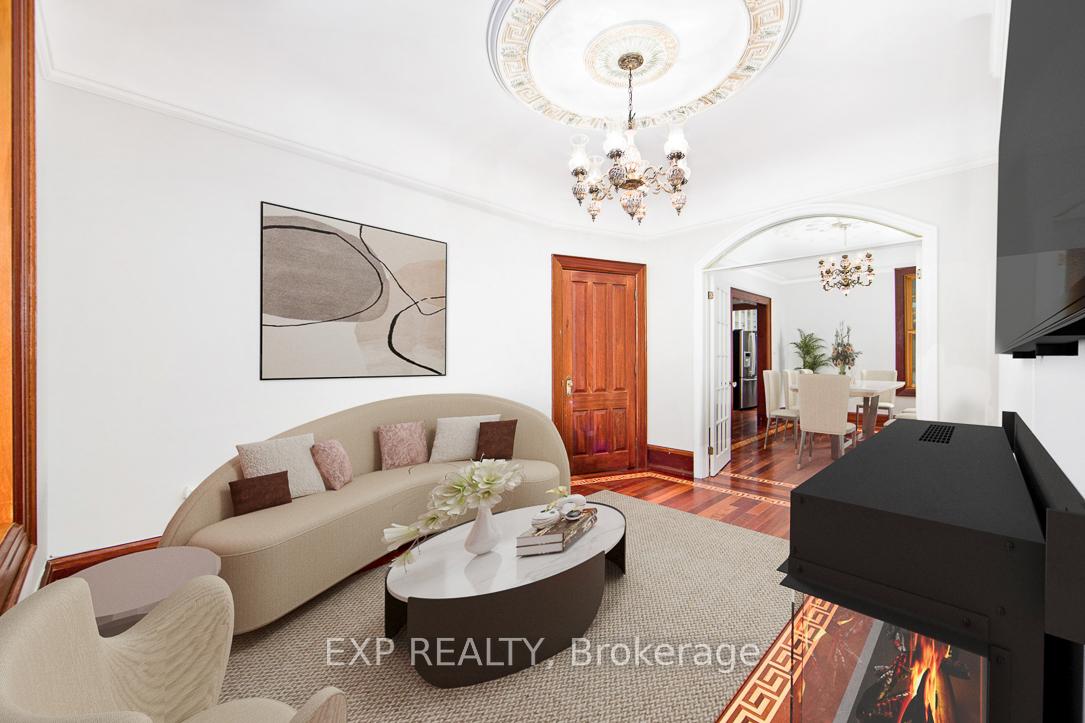
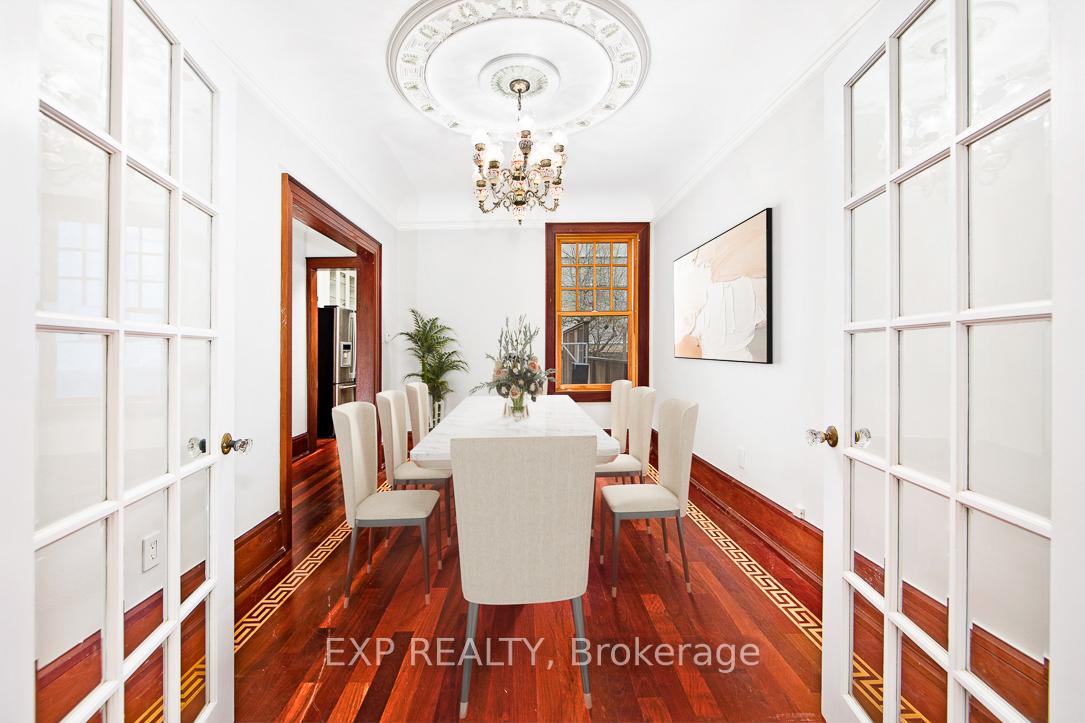
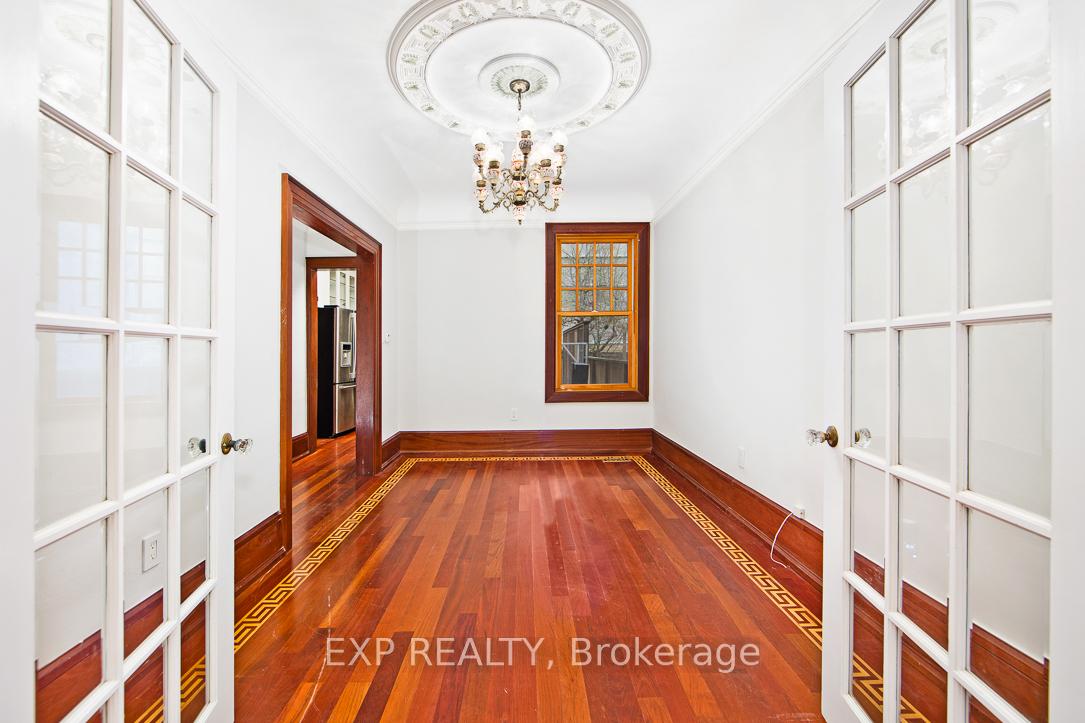
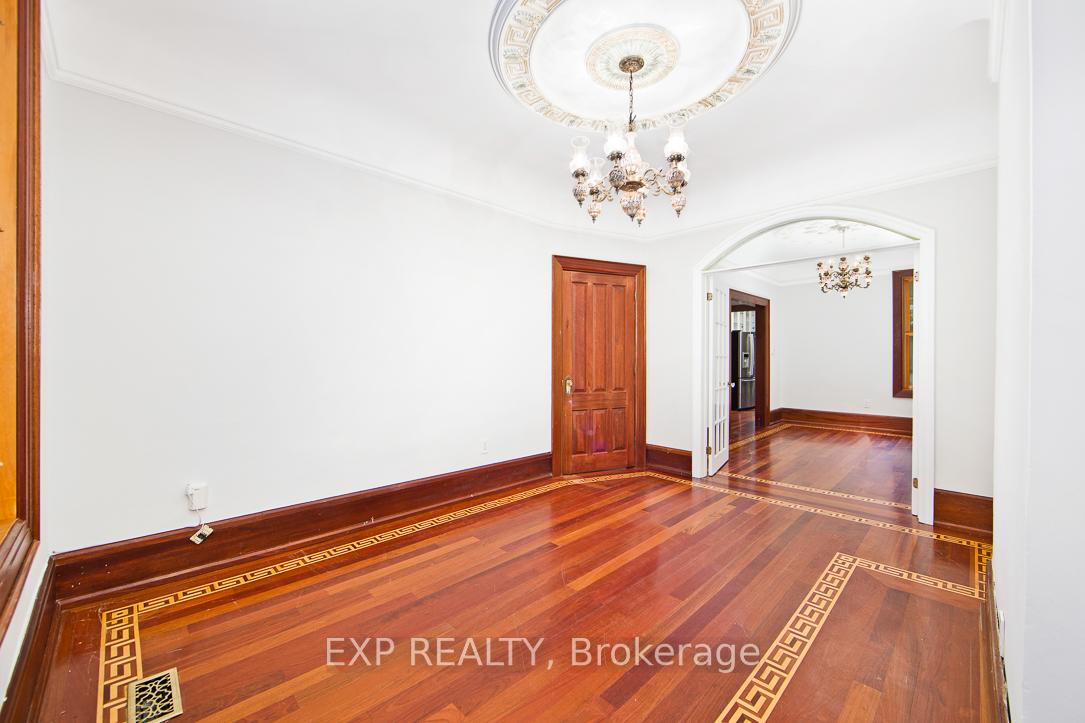
Rarely offered, this meticulously restored Victorian gem in Church-Wellesley Village seamlessly blends 19th-century grandeur with contemporary luxury. Boasting 5 spacious bedrooms and 3 bathrooms, this residence showcases Brazilian Cherry hardwood floors with intricate inlays of maple, wenge, and leopard wood. The principal bedroom features an antique Art Deco wood-burning fireplace, antique mantel, and custom 1/4 sawn oak built-ins, exuding timeless elegance. Step through grand hallways adorned with substantial baseboards, vaulted ceilings, crown mouldings, and ornate ceiling medallions.The gourmet kitchen impresses with high ceilings, floor-to-ceiling framed windows, mosaic tiles, a 6-burner gas stove, side oven, micro/convection oven combo, and galaxy granite countertops, all overlooking a lush garden retreat.The second floor houses three generously sized bedrooms, each echoing the home's historic charm. Ascend to the sun-drenched third-floor oasis, a versatile space featuring a principal bedroom, mosaic tile bath, and a great room office/lounge that extends to an expansive deck with urban views perfect for relaxation or entertaining. Additional features include glass block window accents and mosaic tiles in kitchen and baths.The newly renovated basement in-law suite, with its separate entrance, offers privacy and comfort, ideal for extended family or guests. Enjoy the convenience of an underground parking spot, 82 year balance on a 99 year lease paid up to 2107. Located just steps from the vibrant Church Street Village, you're minutes away from subways, Yorkville, Eaton Centre, and top-rated schools.
Facts & features
Ask about this home
A HOMEH agent will answer your questions about this home.
Rooms
12 rooms · 3 bathrooms
- Living room14′4″ × 10′7″152 sq.ft.
- Dining room14′6″ × 9′4″135 sq.ft.
- Kitchen18′4″ × 10′7″194 sq.ft.
- Bedroom9′10″ × 10′9″106 sq.ft.
- Bedroom 215′3″ × 9′3″141 sq.ft.
- Bedroom 314′6″ × 15′5″224 sq.ft.
- Sitting13′1″ × 11′4″148 sq.ft.
- Primary bedroom14′9″ × 15′5″228 sq.ft.
- Bedroom 58′2″ × 9′9″80 sq.ft.
- Laundry8′9″ × 6′9″59 sq.ft.
- Recreation17′6″ × 15′5″270 sq.ft.
- Breakfast10′9″ × 15′161 sq.ft.
Around this home
Schools nearby
School rating, out of 10.
Listing details
Helpful tools
Your HOMEH agent
"I would see it this week."
Ask HOMEH about this home
Price, neighbourhood, monthly cost. Ask anything.
HOMEH Intelligent Agent is an AI, not a licensed representative. Check anything important with your agent.