
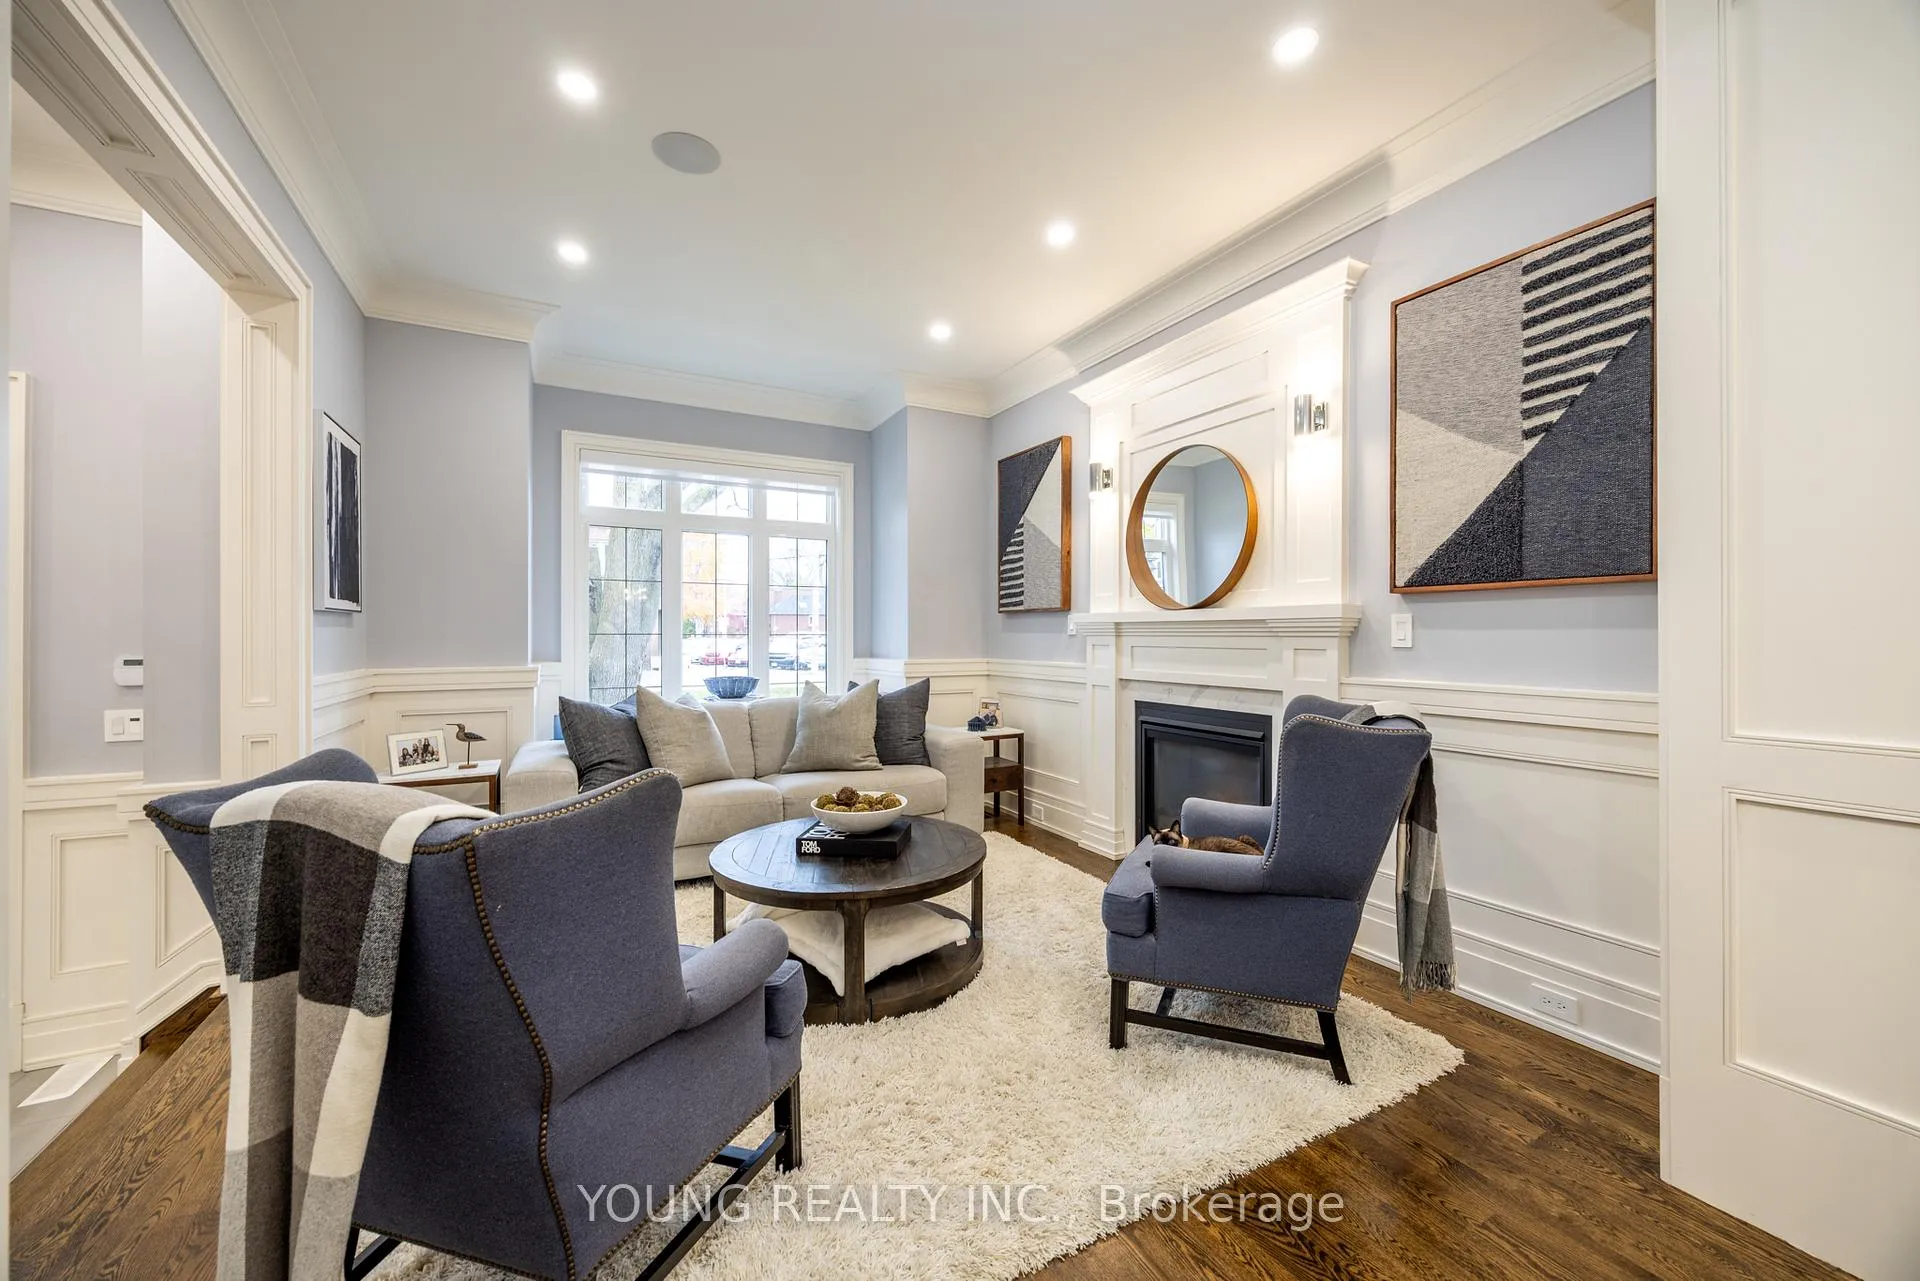
 See all 47 photos
Property history

This listing has ended. It is no longer available.
Property not available for sale or for rent.
Ask about this home
A HOMEH agent will answer your questions about this home.Ask HOMEH
About this home
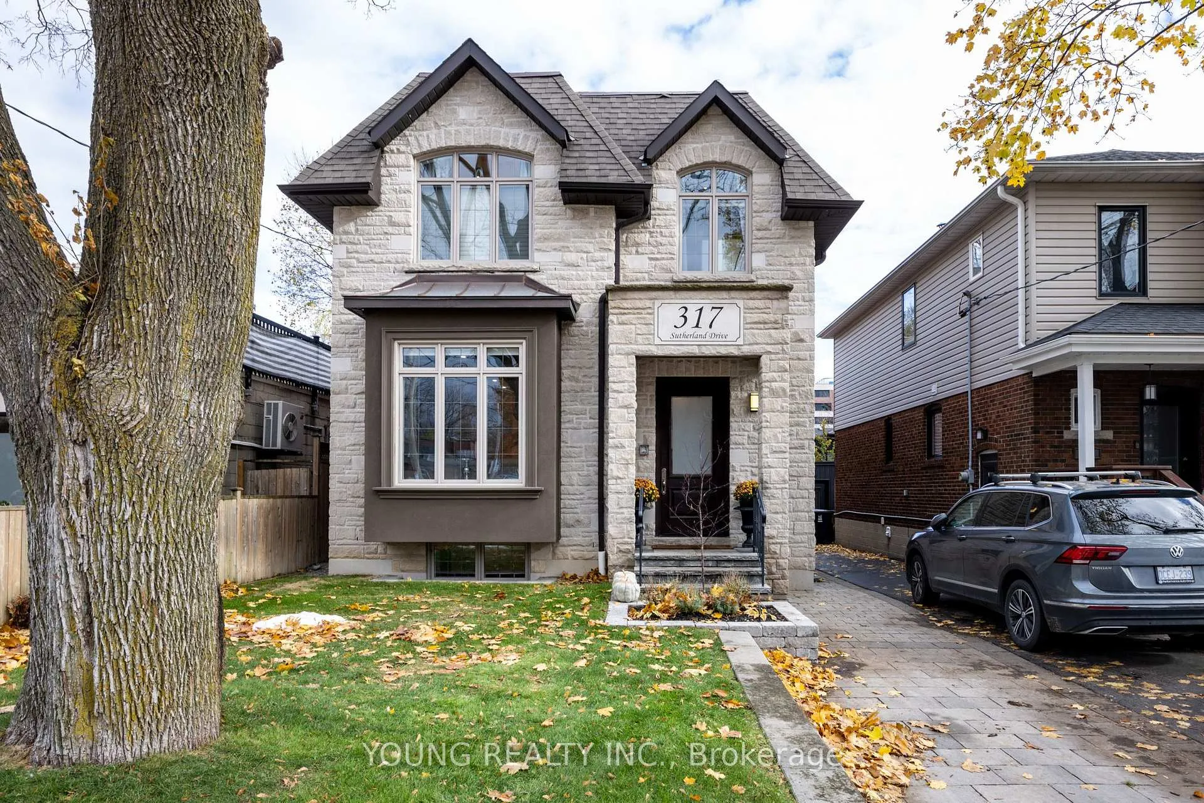
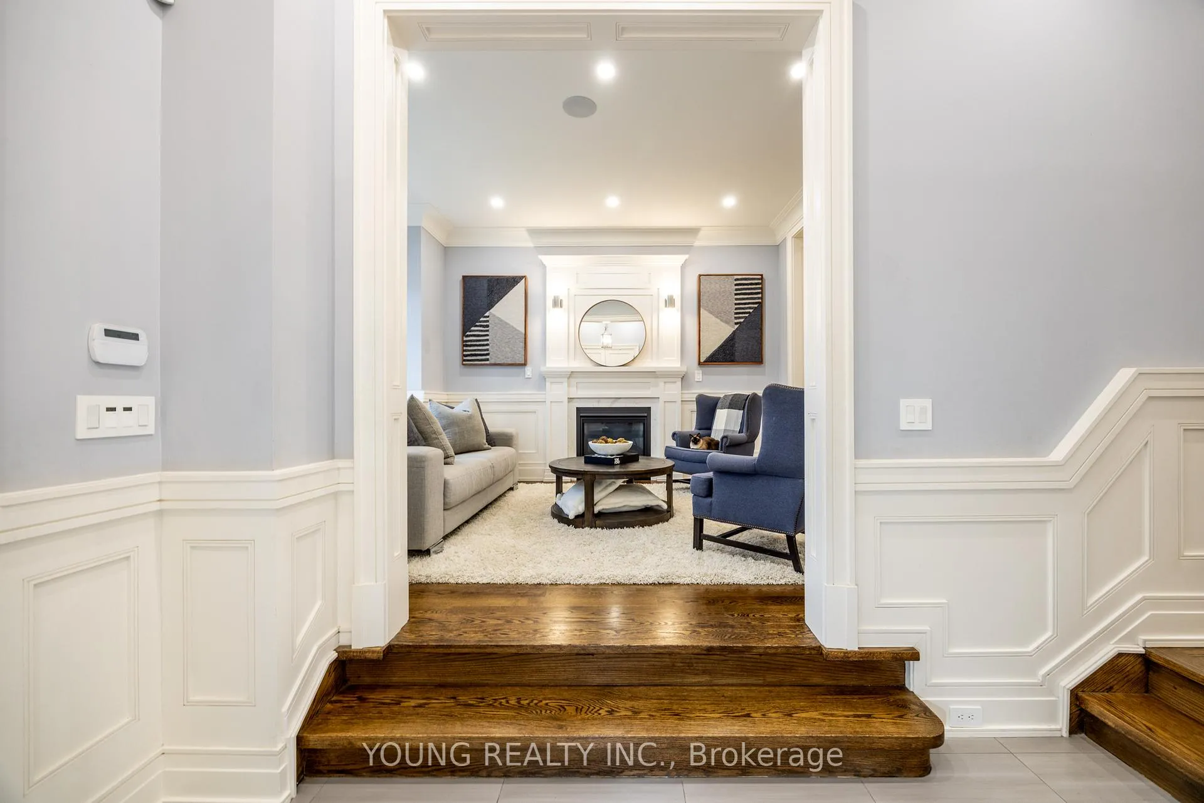
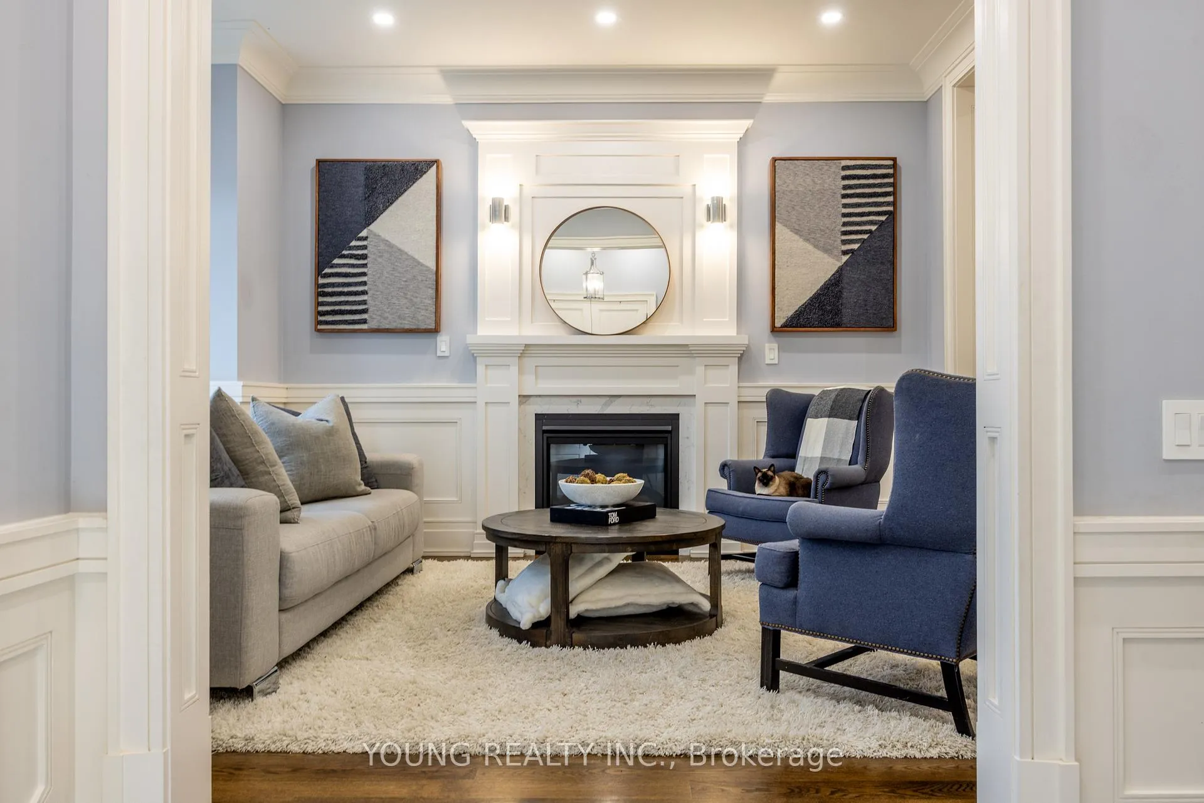
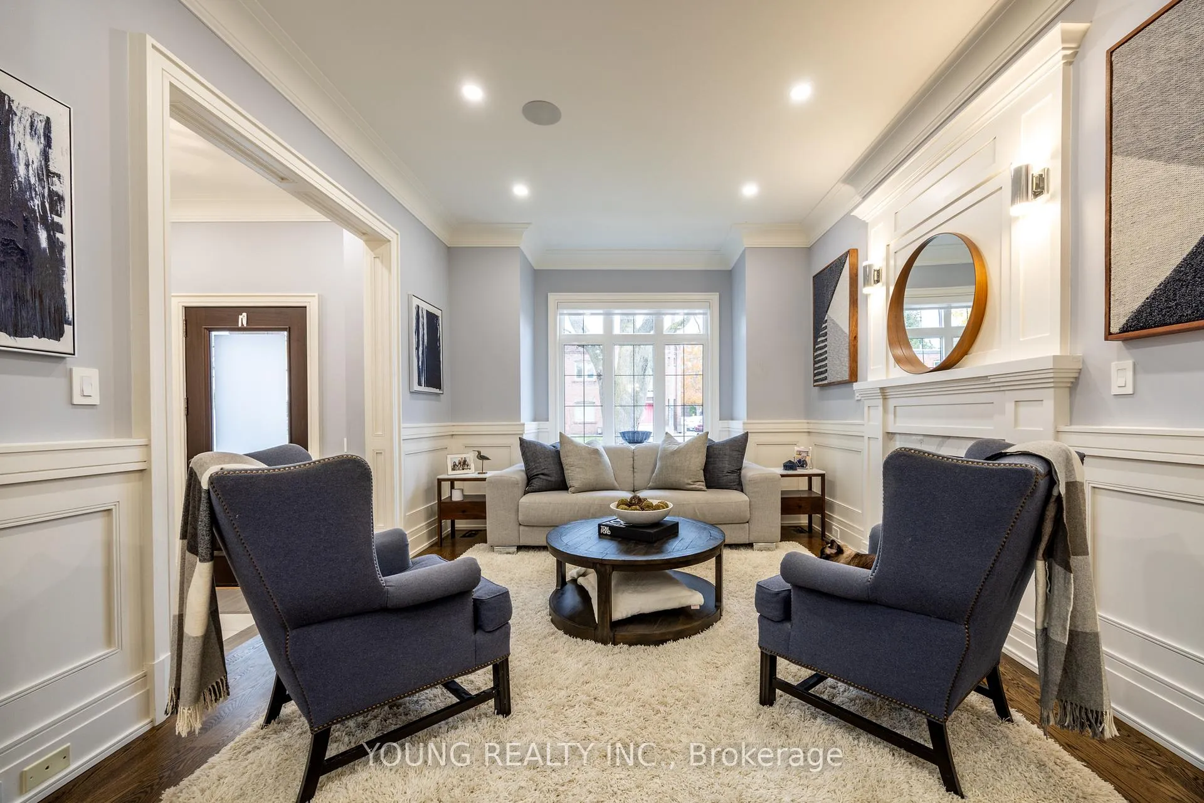
Impeccably designed and custom-built Leaside home. This stunning 4+1 bedroom, 5-bathroom home offers nearly 3,700 sq.ft. of meticulously crafted living space in the heart of Leaside. Designed with timeless elegance and modern functionality, the home features soaring ceilings, refined millwork, premium hardwood floors, and a spacious open-concept layout ideal for both everyday living and sophisticated entertaining. The chef's kitchen showcases high-end appliances, custom cabinetry, an oversized island, and seamless flow to a sun-filled family room with walkout to a beautifully landscaped backyard. The upper level offers generous bedrooms including a luxurious primary retreat with walk-in closet and spa-inspired ensuite. The fully finished lower level includes a large recreation room, additional bedroom, full bathroom, and ample storage. With exceptional attention to detail and finishes that rival a model home, this property delivers turnkey luxury in one of Toronto's most sought-after neighbourhoods, steps to top-rated schools, parks, shopping, and transit. Intangibles that you wouldn't know unless you lived here: the neighbours are incredible, ultra quiet, the dead end laneway means no through traffic, gives an additional 600sq.ft. of backyard space ideal for kids play area. Permitted laneway usage, you can build an additional 1600sq.ft. in the backyard, or scale it down to a 450sq.ft office/flex space, plans have been approved and are transferrable.
Facts & features
Ask about this home
A HOMEH agent will answer your questions about this home.
Rooms
11 rooms · 5 bathrooms
- Living room13′2″ × 16′4″215 sq.ft.
- Dining room13′2″ × 16′4″215 sq.ft.
- Kitchen19′3″ × 11′8″225 sq.ft.
- Family room15′7″ × 10′2″158 sq.ft.
- Primary bedroom16′6″ × 14′1″231 sq.ft.
- Bedroom 213′1″ × 13′1″171 sq.ft.
- Bedroom 312′ × 13′1″158 sq.ft.
- Bedroom 413′1″ × 13′2″173 sq.ft.
- Bedroom 512′ × 13′1″157 sq.ft.
- Recreation22′7″ × 17′2″387 sq.ft.
- Laundry6′7″ × 9′10″65 sq.ft.
Around this home
Schools nearby
School rating, out of 10.
Listing details
Helpful tools
Your HOMEH agent
"I would see it this week."
Ask HOMEH about this home
Price, neighbourhood, monthly cost. Ask anything.
HOMEH Intelligent Agent is an AI, not a licensed representative. Check anything important with your agent.