

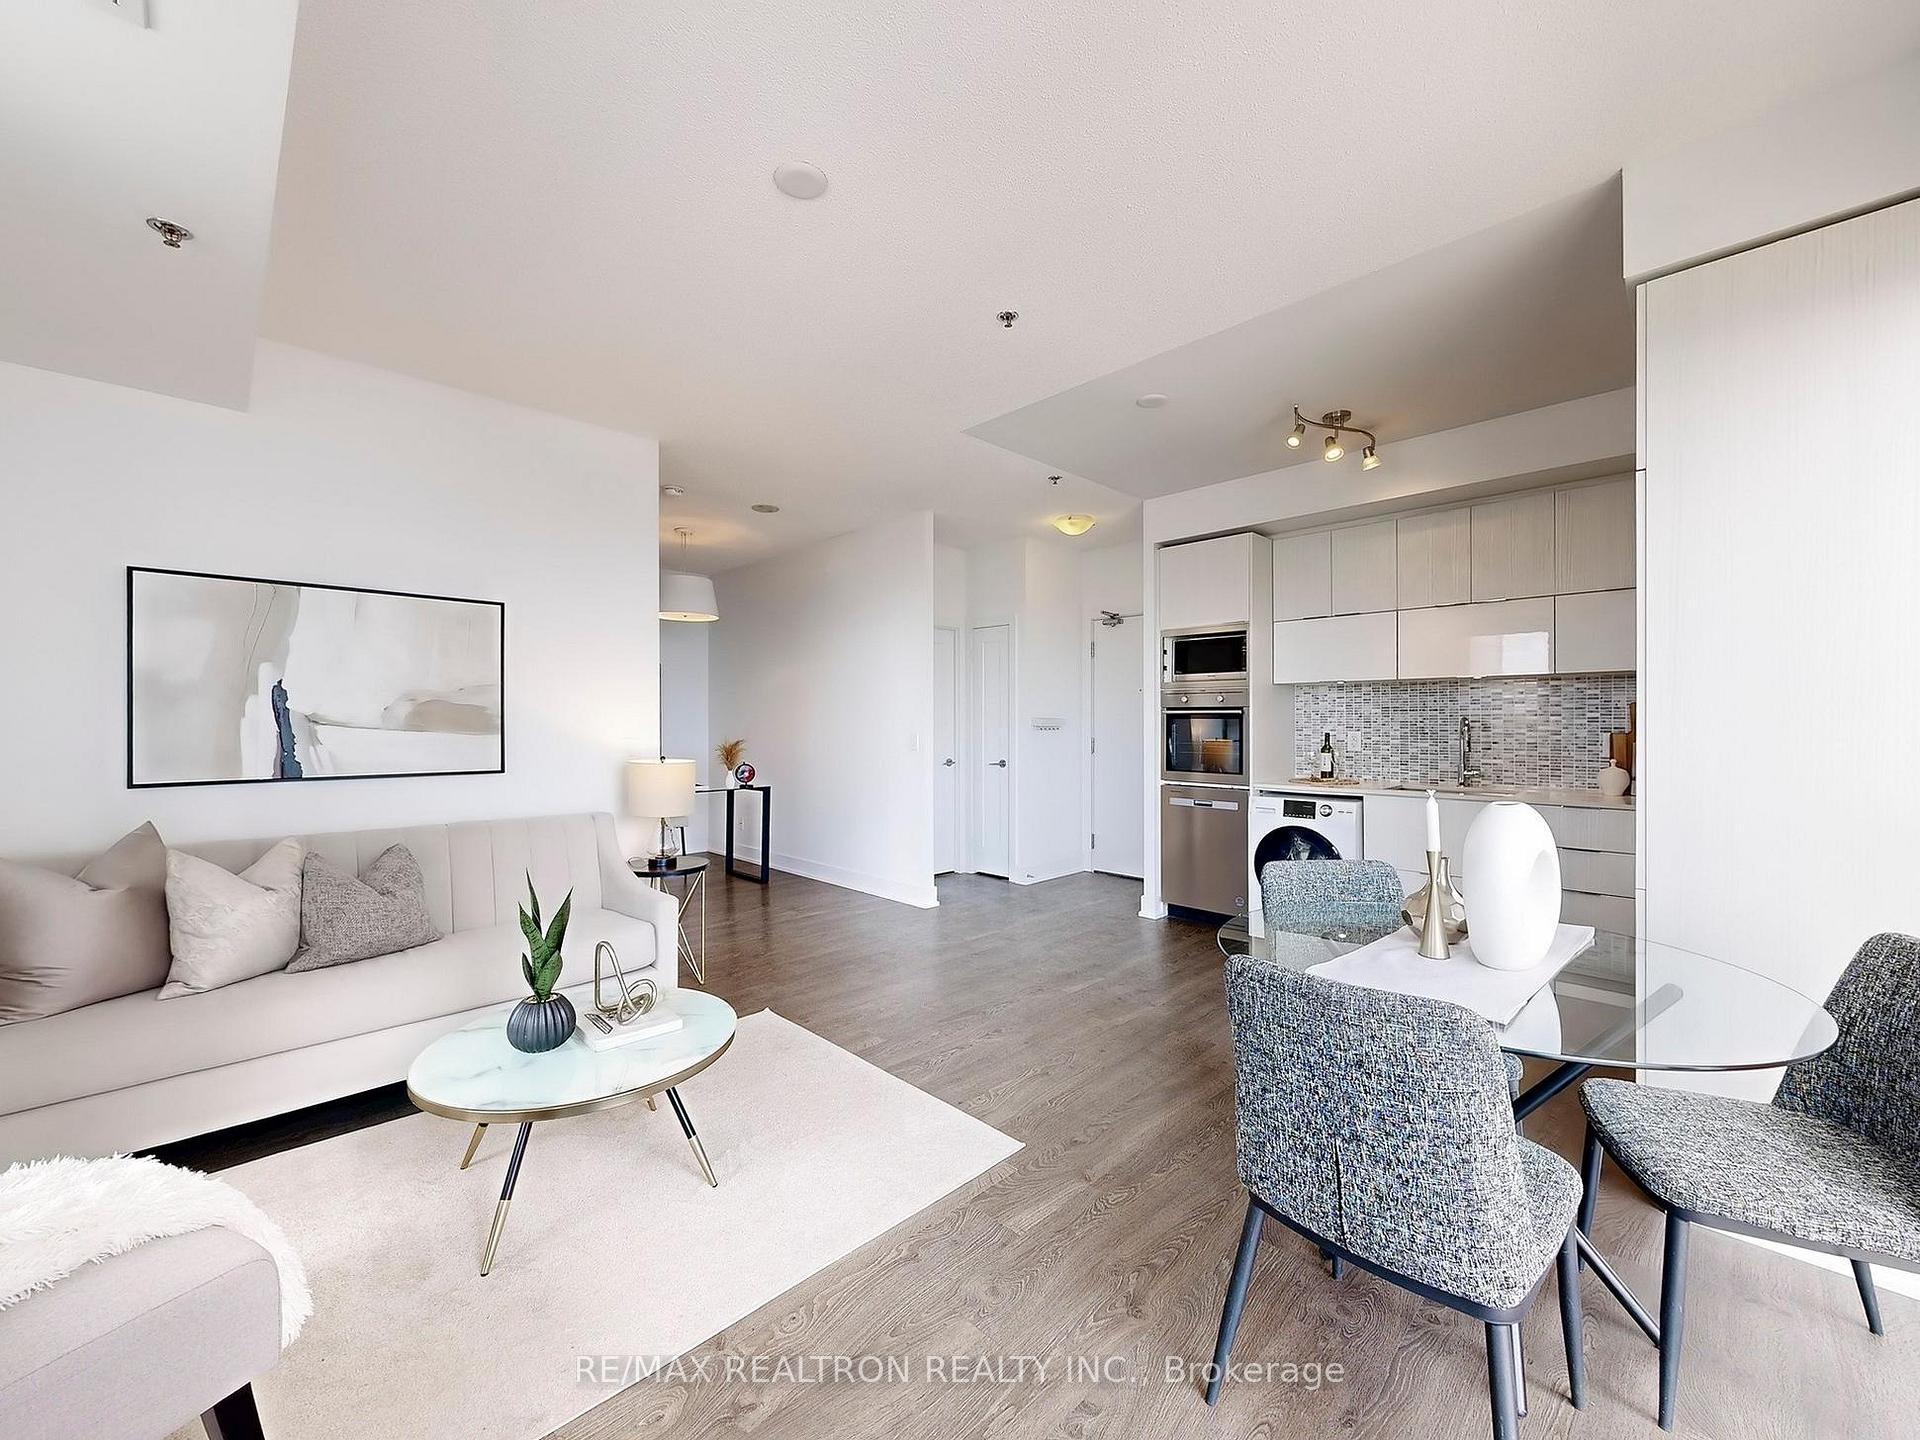
Unit 2201, 318 Richmond Street W
Unit 2201, 318 Richmond Street W
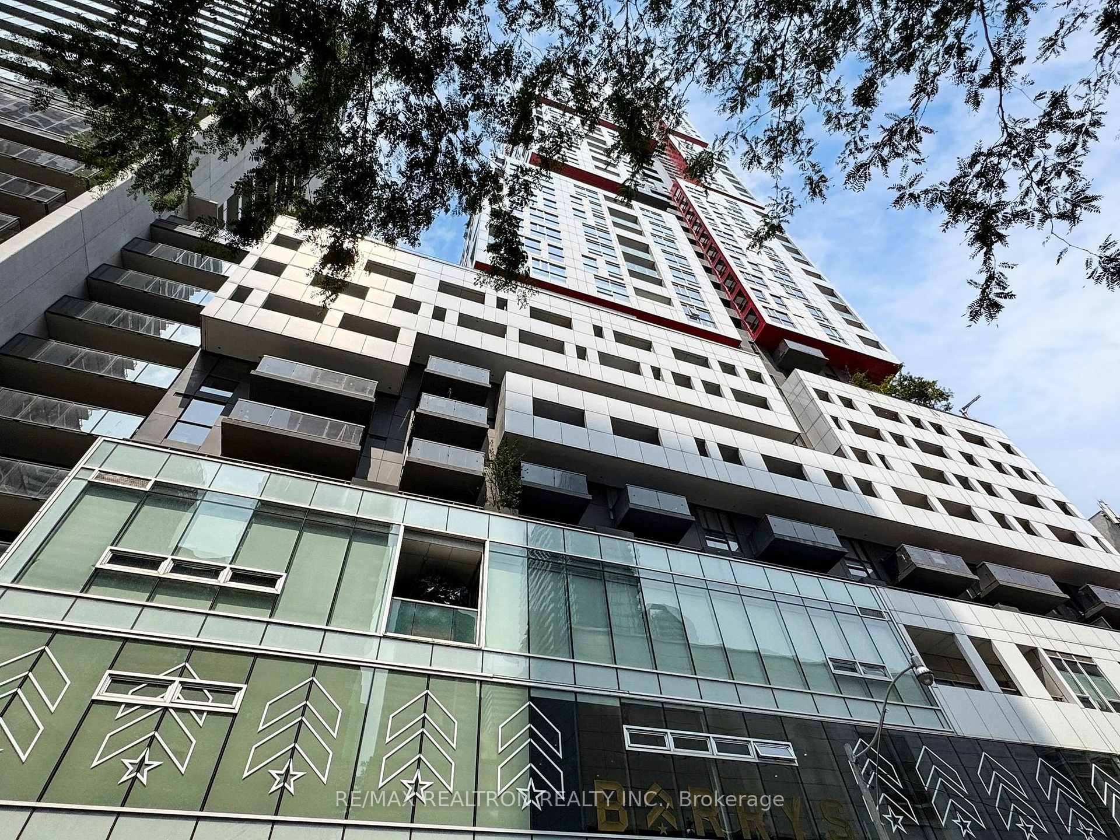
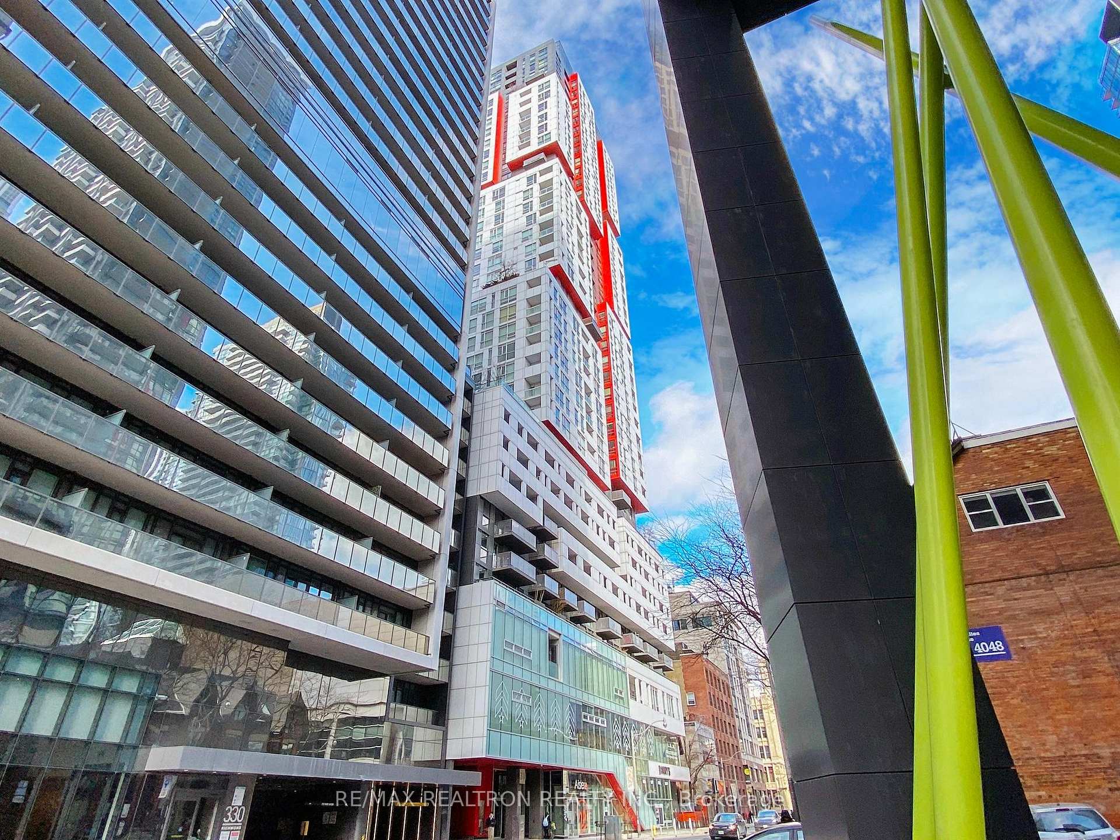
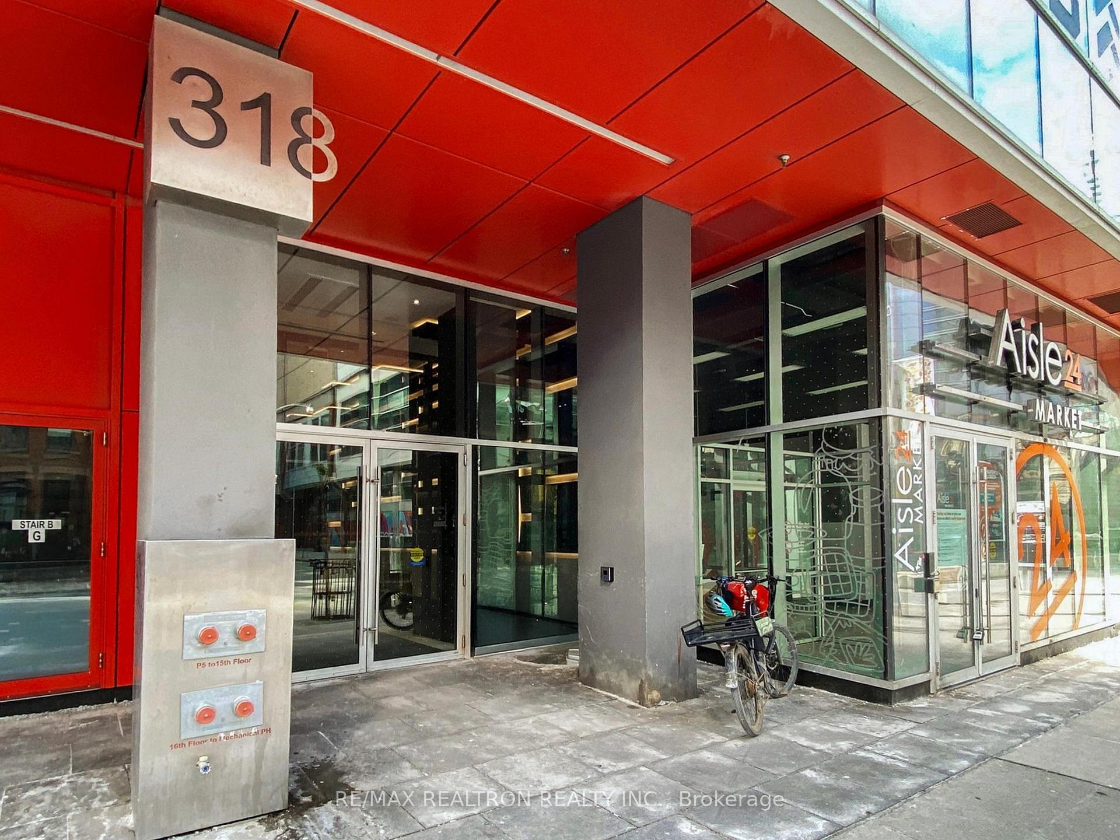
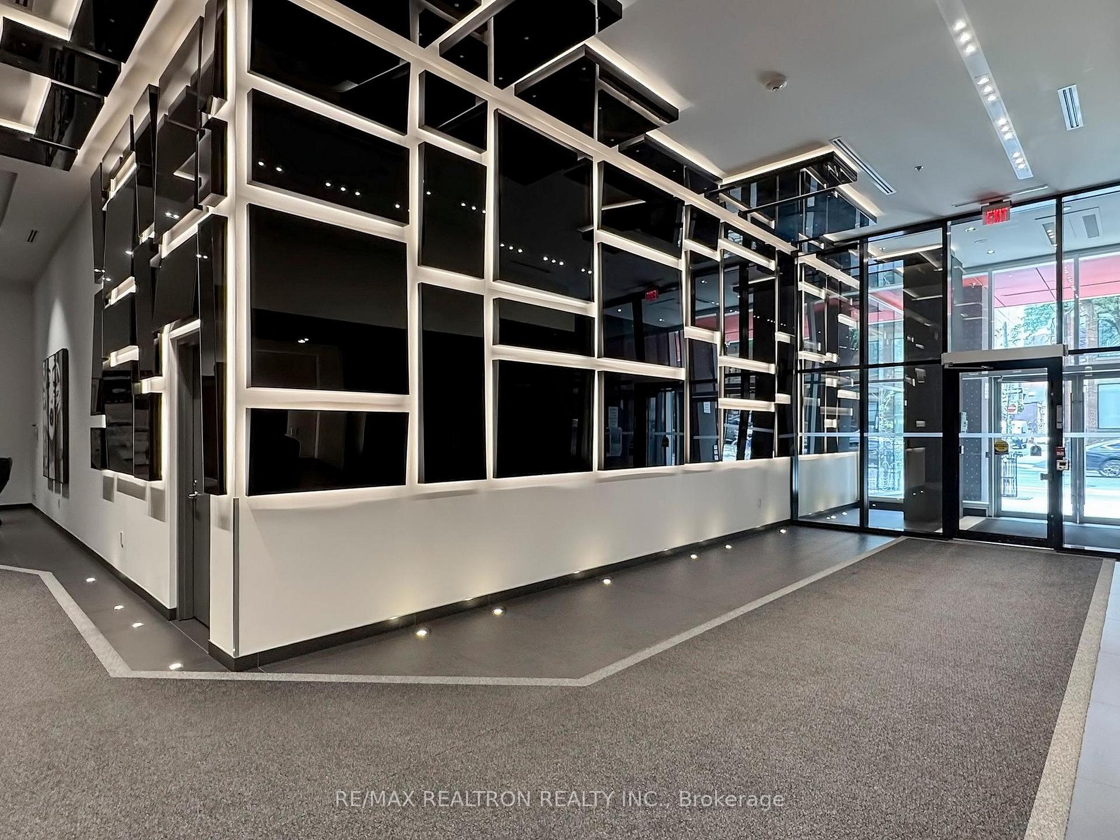 See all 47 photos
Property history
- $2,500TerminatedList: 2025-08-30|End: 2025-09-17|18 daysC12371392
Facts and features
- ExposureNorth west
- LaundryEnsuite
- LockerNone
- BalconyOpen
- Central air
- Concierge
- Gym
- Party room/meeting room
- Rooftop deck/garden
The homeCondo Apartment, Apartment, Age 6–10 years
- Type: Condo Apartment
- Style: Apartment
- Age: 6–10 years
- Living space: 600–699 sq ft
- Basement: None
- Exposure: North West
- Waterfront: None
InsideWindow floor to ceiling, Ensuite, main level, Carpet free, separate hydro meter
- Flooring: Window floor to ceiling
- Laundry: Ensuite, main level
- Features: Carpet free, separate hydro meter
- Security: Concierge/security, alarm system
- Elevator: Yes
- Rooms above ground: 5
- Bedrooms: 1 + 1 in the basement
- Bathrooms: 1
- Kitchens: 1
OutsideConcrete, Open
- Exterior: Concrete
- Balcony: Open
Parking and lockerUnderground, Parking type None, Underground
- Garage: Underground
- Parking type: None
- Driveway: Underground
- Locker: None
BuildingPicasso on Richmond, Storeys 39, Units 405
- Name: Picasso on Richmond
- Storeys: 39
- Units: 405
- Registered: 2016
- Condo corporation: 2547
- Amenities: Bbqs allowed, concierge, gym, party room/meeting room, rooftop deck/garden, sauna
- Pets: Not allowed
Heating, water and powerForced air, gas, Central air
- Heating: Forced air, gas
- Cooling: Central air
Rent and termsRent $2,500 a month, Entire property, Unfurnished
- Rent: $2,500 a month
- Space for rent: Entire property
- Furnished: Unfurnished
- Lease: 12 months
- Paid: Monthly
- Rent includes: Building insurance, central air conditioning, common elements, heat, water
- Deposit: Required
- Credit check: Required
- Employment letter: Required
- Rental application: Required
- References: Required
IncludedFridge, stove, microwave, built-in dishwasher (2024), washer/dryer unit (2025), existing light fixtures and all existing roller blinds.
- Included: Fridge, stove, microwave, built-in dishwasher (2024), washer/dryer unit (2025), existing light fixtures and all existing roller blinds.
NearbyArts centre, clear view, hospital, library, park, public transit
- Close to: Arts centre, clear view, hospital, library, park, public transit
Listing detailsC12371392, Terminated, Aug 30, 2025
- MLS® number: C12371392
- Status: Terminated
- Listed on: Aug 30, 2025
- Days on market: 18
- Updated: Sep 17, 2025
- Possession: 2025-09-02 / Immediate
- Occupied by: Vacant
- Listing brokerage: RE/MAX REALTRON REALTY INC.
About this home
Unit 2201, 318 Richmond Street W, Toronto (Waterfront Communities), ON M5V 1X2
Live at the Iconic Picasso Condos in the Heart of Torontos Entertainment District! This highly sought-after & Freshly Painted 1+Den corner suite features one of the buildings most functional and popular layouts, offering an expansive living area of approximately 19' x 14'5". Enjoy unobstructed skyline views and spectacular sunset and night cityscapes from your open balcony. The large primary bedroom boasts a spacious walk-in closet, while the den offers versatility as a home office or dining space. The gourmet kitchen is equipped with panelled and stainless steel integrated appliances, sleek cabinetry, and modern finishes. High 9' ceilings and floor-to-ceiling windows fill the space with natural light.With a 100 Walk Score, you're steps to top dining, Cineplex, entertainment, shops, libraries, and vibrant city nightlife, with easy TTC access. Luxury amenities include 24-hour concierge, guest suites, rooftop terrace with BBQ, fireplace & hot tub, sports lounge, yoga/pilates studio, billiards room, party room with serving pantry, sauna, and a fully equipped gym.
Ask about this home
A HOMEH agent will answer your questions about this home.
Know more about Picasso on Richmond
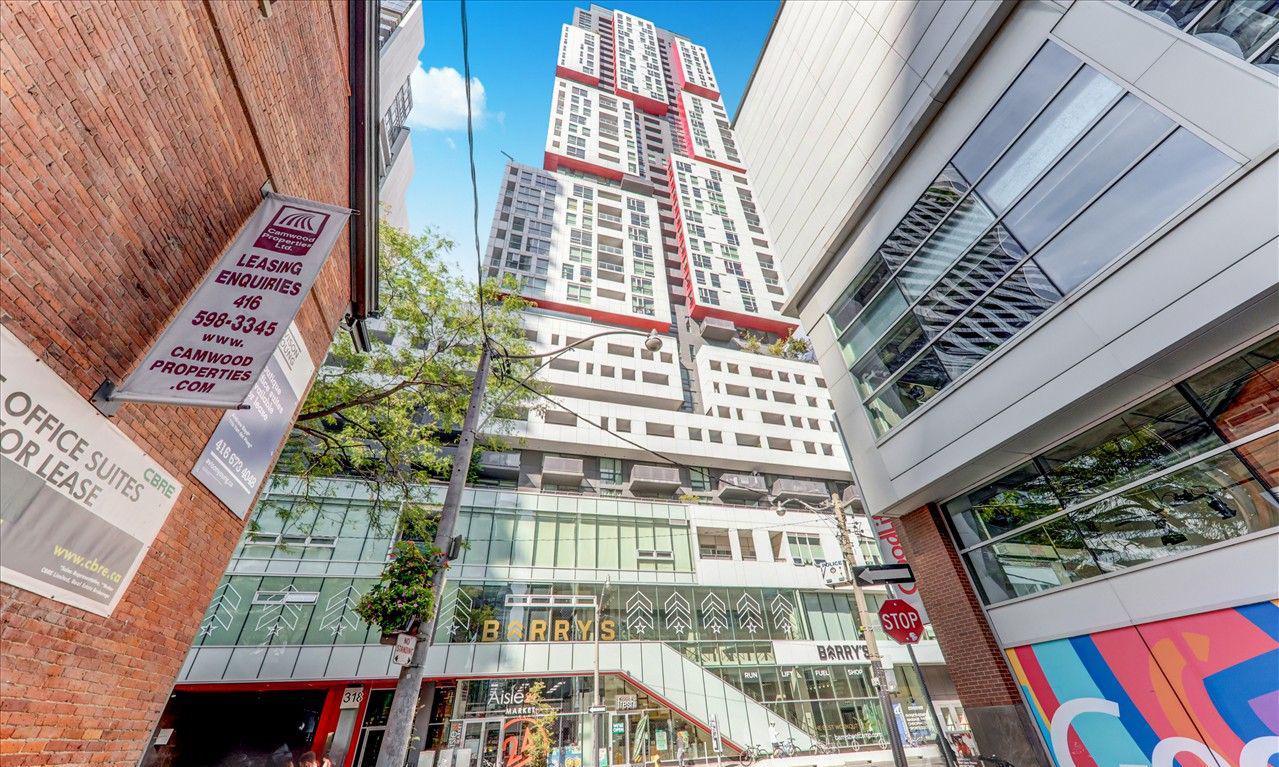
Condo building · 318 Richmond Street W
Picasso on Richmond is a 39-storey condo with 405 suites, built in 2016 by Monarch Group. Right now 2 for sale and 3 for rent are on the market here.
- 39storeys
- 405suites
- $872/sq ft
- 2016built
No similar units for rent in Picasso on Richmond right now.
Around this home
Daily convenience, out of 100, from the distances below
Schools nearby
School rating, out of 10.
Helpful calculators
Your HOMEH agent

"I would see it this week."