

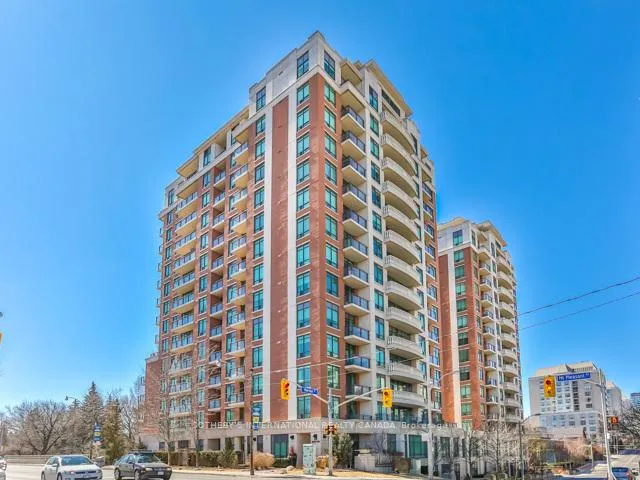
Unit 216, 319 Merton Street
Unit 216, 319 Merton Street
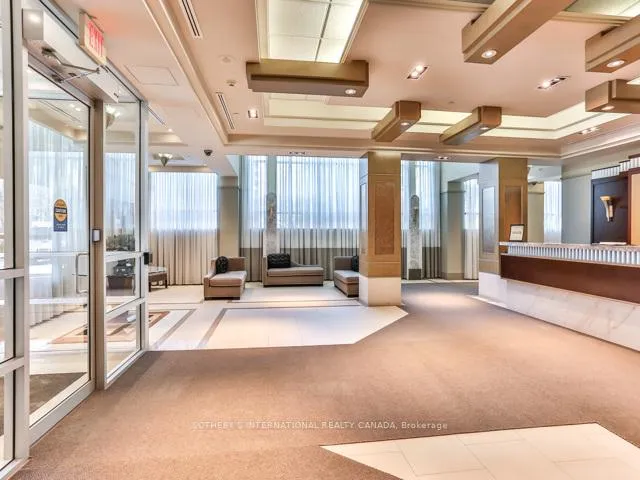
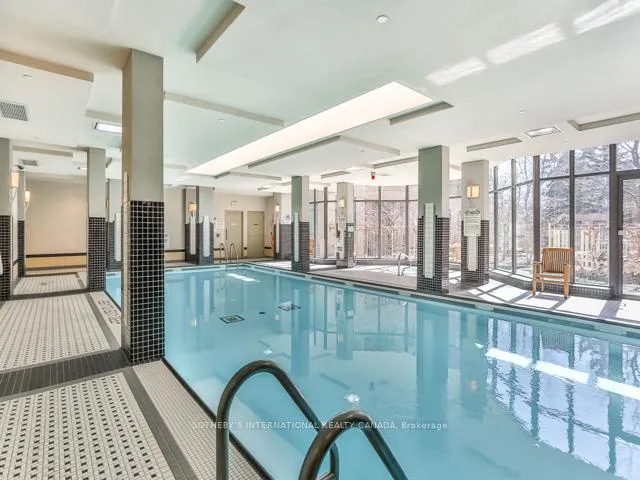
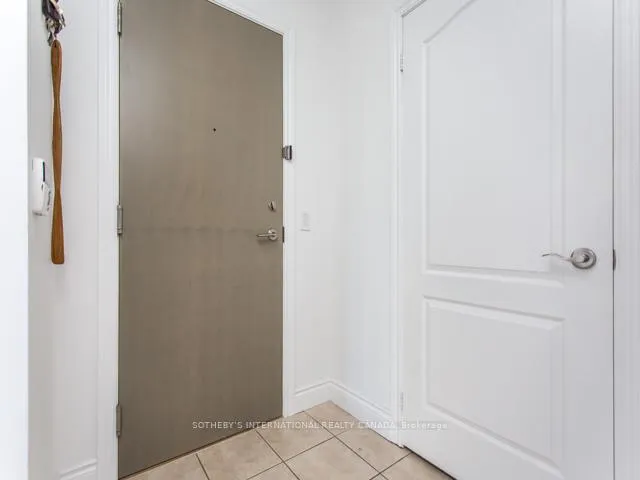
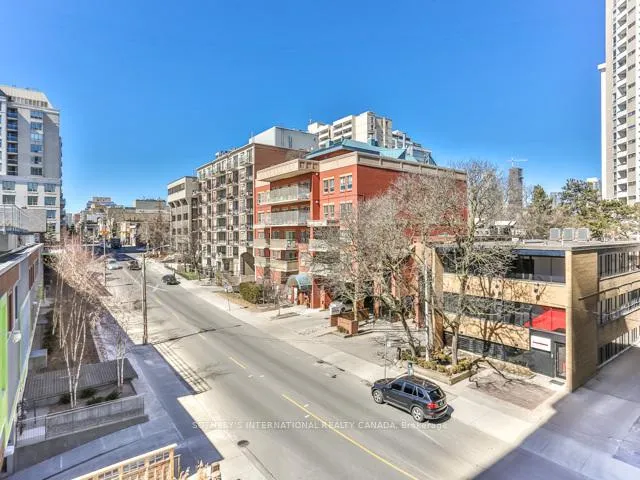 See all 20 photos
Property history
Facts and features
- ExposureNorth west
- LaundryEnsuite
- LockerNone
- BalconyOpen
- Central air
The homeCondo Apartment, Apartment, 800–899 sq ft
- Type: Condo Apartment
- Style: Apartment
- Living space: 800–899 sq ft
- Basement: None
- Exposure: North West
InsideCeramic, Ensuite, Carpet free
- Flooring: Ceramic
- Laundry: Ensuite
- Features: Carpet free
- Rooms above ground: 5
- Bedrooms: 2
- Bathrooms: 2
- Kitchens: 1
OutsideBrick, Open
- Exterior: Brick
- Balcony: Open
Parking and locker1 Parking, Underground, Parking type Owned
- Spaces: 1 Parking
- Garage: Underground
- Parking type: Owned
- Locker: None
BuildingThe Domain, Storeys 15, Units 239
- Name: The Domain
- Storeys: 15
- Units: 239
- Registered: 2007
- Condo corporation: 1860
- Pets: Allowed
Heating, water and powerForced air, gas, Central air
- Heating: Forced air, gas
- Cooling: Central air
Rent and termsRent $3,000 a month, Entire property, Unfurnished
- Rent: $3,000 a month
- Space for rent: Entire property
- Furnished: Unfurnished
- Lease: 12 months
- Rent includes: Building insurance, common elements, central air conditioning, heat, parking, water
- Deposit: Required
- Credit check: Required
- Employment letter: Required
- Rental application: Required
- References: Required
Included24-hr concierge, indoor pool w/hot tub+sauna, modern gym, party rm, dining rm, billiards, 2 guest suites, bike area, car wash, visitor parking. s/s appliances, washer&dryer, elfs & window coverings. 1 parking spot.
- Included: 24-hr concierge, indoor pool w/hot tub+sauna, modern gym, party rm, dining rm, billiards, 2 guest suites, bike area, car wash, visitor parking. s/s appliances, washer&dryer, elfs & window coverings. 1 parking spot.
Listing detailsC12808592, Rented, Feb 20, 2026
- MLS® number: C12808592
- Status: Rented
- Listed on: Feb 20, 2026
- Days on market: 26
- Updated: Mar 18, 2026
- Possession: Immediate
- Occupied by: Vacant
- Listing brokerage: SOTHEBY'S INTERNATIONAL REALTY CANADA
About this home
Unit 216, 319 Merton Street, Toronto (Mount Pleasant West), ON M4S 1A5
Welcome to suite 216 at The Domain, a highly regarded residence in one of Midtown's most connected locations. Residents enjoy a 24-hour concierge along with an impressive collection of amenities including an indoor pool with hot tub and sauna, a fully equipped modern fitness centre, elegant party and dining rooms, a billiards lounge, two well-appointed guest suites, secure bike storage, car wash station, and ample visitor parking. This bright, modern corner suite offers two bedrooms and two full bathrooms, thoughtfully laid out for both comfort and functionality. The upgraded kitchen features sleek counters, a breakfast bar, and stainless steel appliances, flowing seamlessly into a spacious living and dining area filled with natural light. A walk-out leads to a private balcony- an inviting outdoor extension of the suite. Laminate flooring runs throughout, and professionally installed closet organizers maximize both style and functionality. Perfectly positioned within walking distance to the Kay Gardner Beltline Trail, subway access, shops, restaurants, and the charm of Davisville Village. Just minutes to downtown Toronto. Includes one parking space. Available immediately.
Ask about this home
A HOMEH agent will answer your questions about this home.
Know more about The Domain
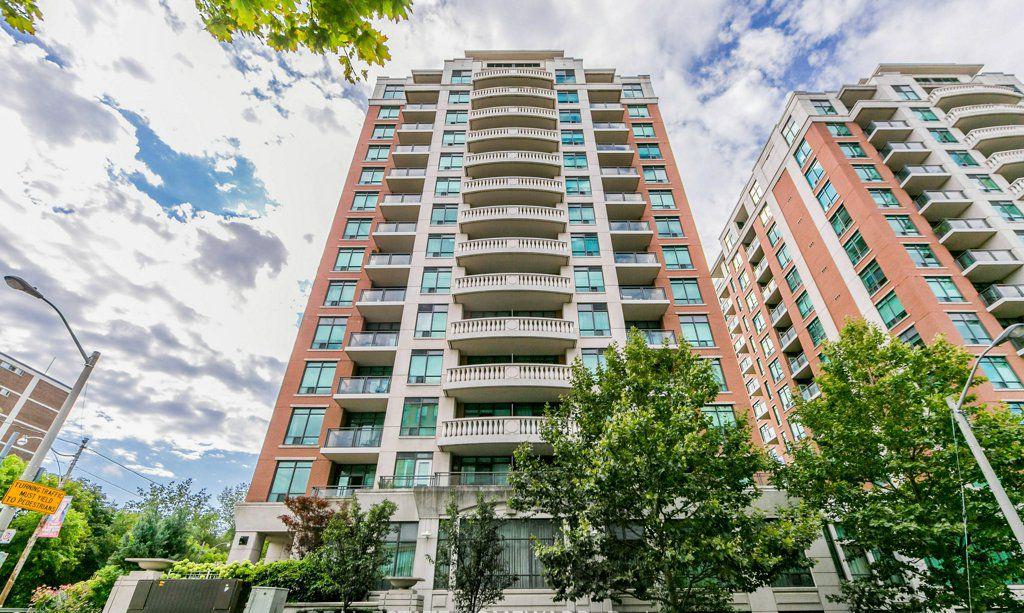
Condo building · 319 Merton Street
The Domain is a 15-storey condo with 239 suites, built in 2007 by Monarch Group. Right now 1 for sale is on the market here.
- 15storeys
- 239suites
- $974/sq ft
- 2007built
No similar units for rent in The Domain right now.
Around this home
Daily convenience, out of 100, from the distances below
Schools nearby
School rating, out of 10.
Helpful calculators
Your HOMEH agent

"I would see it this week."