

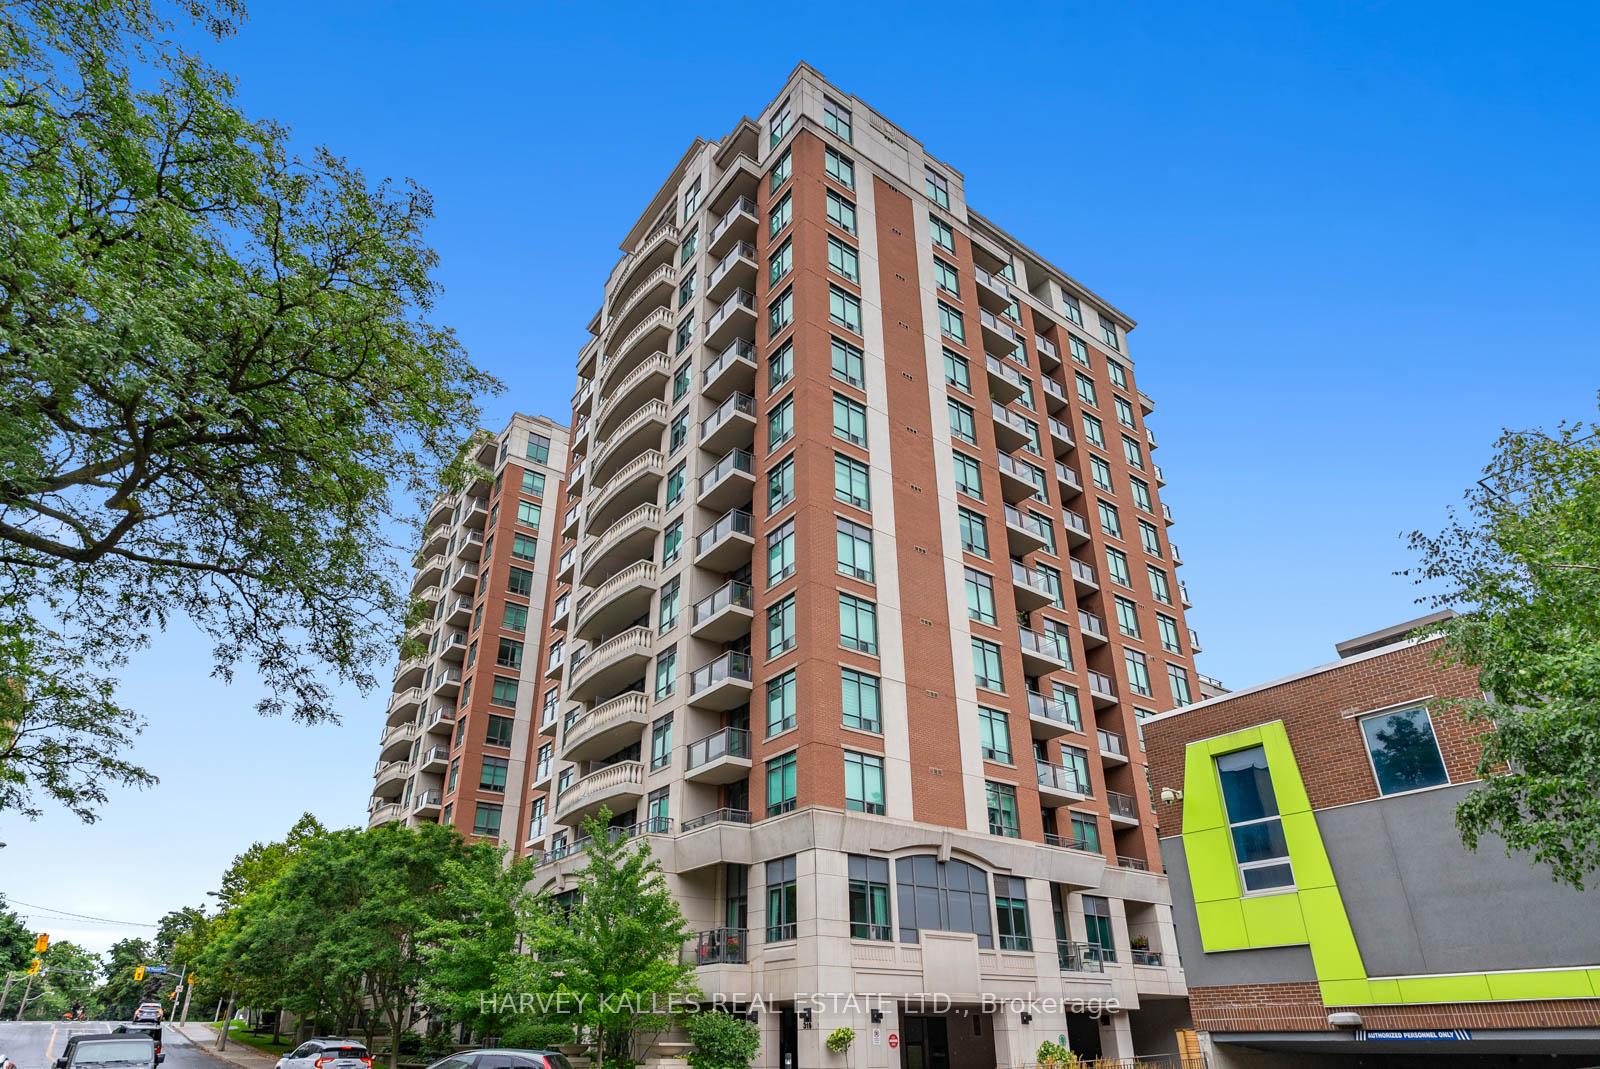
Unit 219, 319 Merton Street
Unit 219, 319 Merton Street
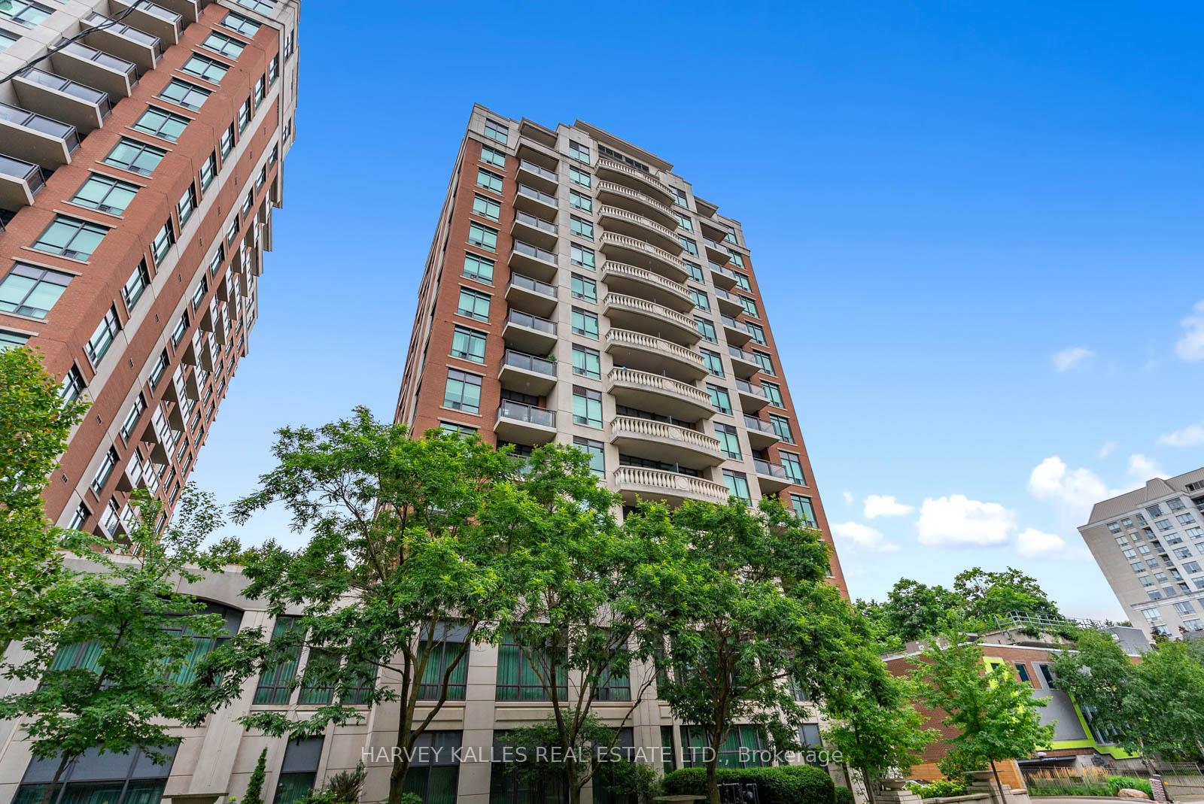
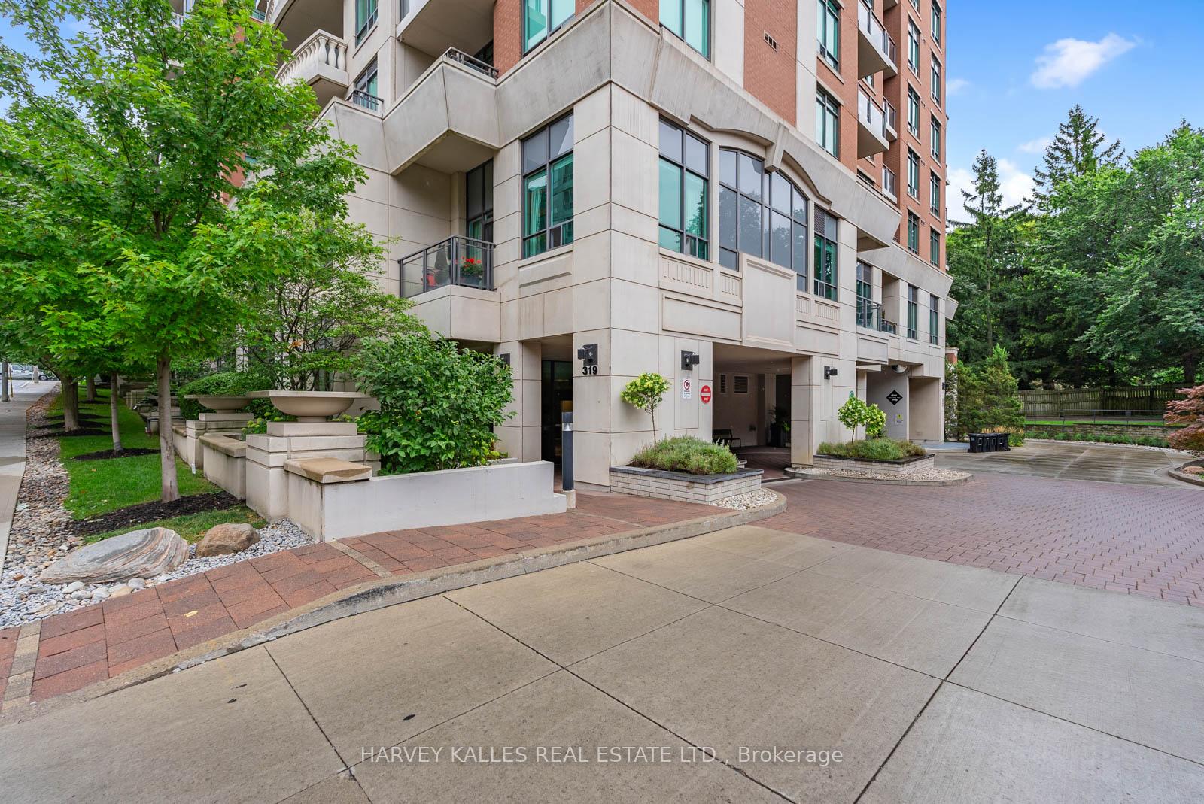
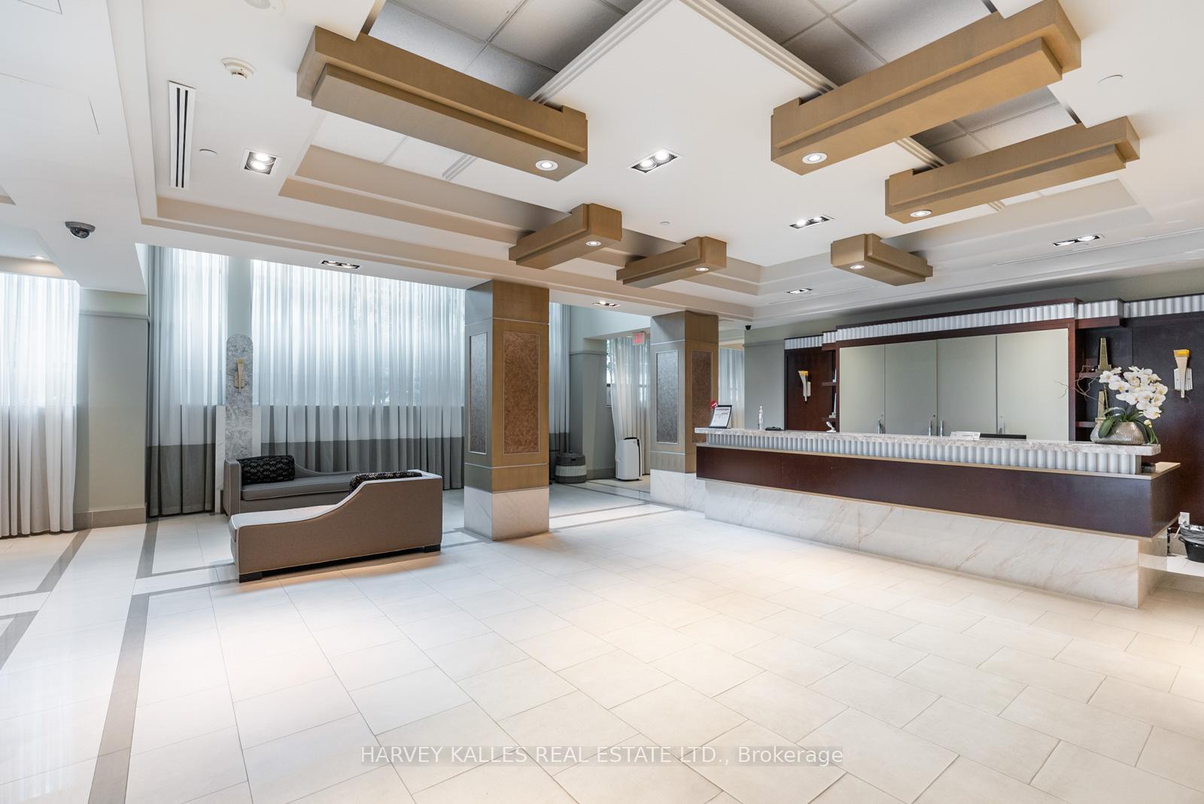
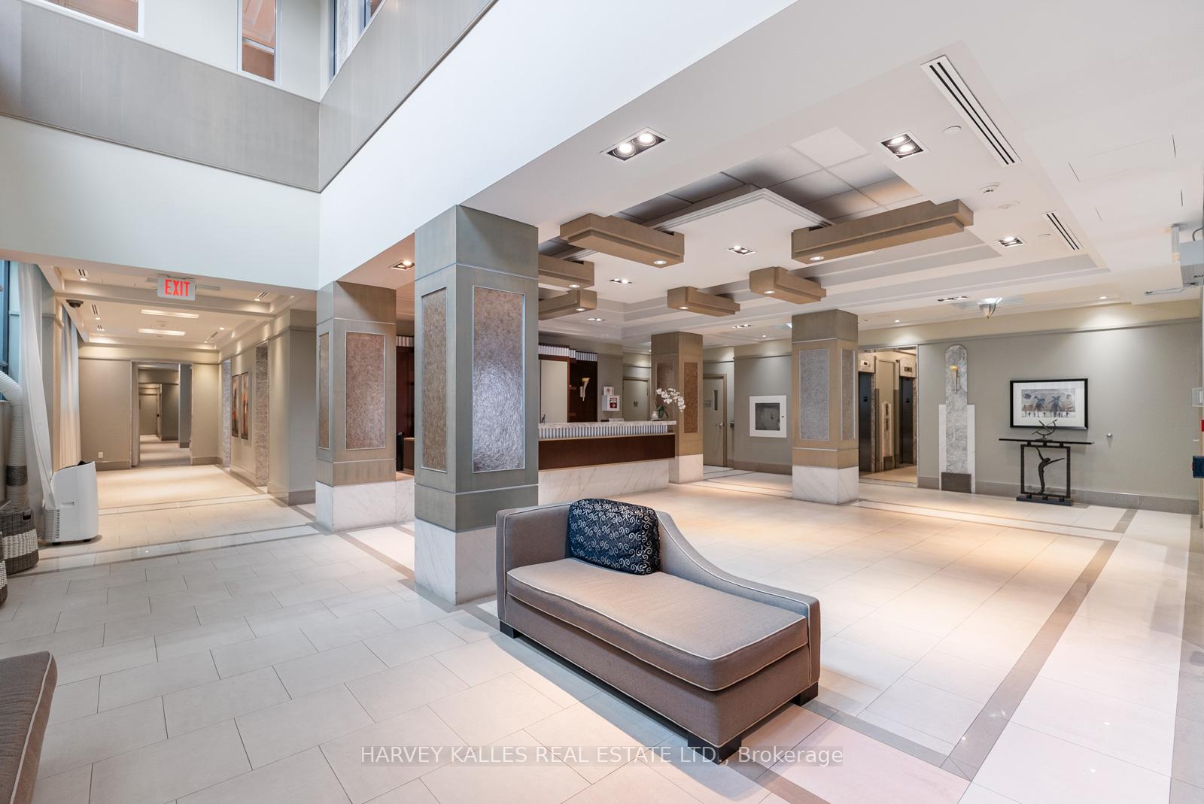 See all 32 photos
Property history
Facts and features
- ExposureNorth
- LaundryEnsuite
- LockerOwned
- BalconyTerrace
- Hardwood floors
- Central air
- Concierge
- Exercise room
- Indoor pool
- Party room/meeting room
The homeCondo Apartment, Apartment, 800–899 sq ft
- Type: Condo Apartment
- Style: Apartment
- Living space: 800–899 sq ft
- Basement: None
- Exposure: North
InsideTile, Hardwood, Ensuite, Rooms above ground 5
- Flooring: Tile, Hardwood
- Laundry: Ensuite
- Rooms above ground: 5
- Bedrooms: 2
- Bathrooms: 2
- Kitchens: 1
OutsideBrick, Terrace
- Exterior: Brick
- Balcony: Terrace
Parking and locker1 Parking, Underground, Parking type Owned
- Spaces: 1 Parking
- Garage: Underground
- Parking type: Owned
- Driveway: Underground
- Spot: 5
- Locker: Owned
- Locker unit: 131
- Locker level: C
BuildingThe Domain, Storeys 15, Units 239
- Name: The Domain
- Storeys: 15
- Units: 239
- Registered: 2007
- Condo corporation: 1860
- Amenities: Concierge, exercise room, game room, indoor pool, visitor parking, party room/meeting room
- Pets: Allowed
Heating, water and powerForced air, gas, Central air
- Heating: Forced air, gas
- Cooling: Central air
Rent and termsRent $3,500 a month, Main, Unfurnished
- Rent: $3,500 a month
- Space for rent: Main
- Furnished: Unfurnished
- Lease: 12 months
- Paid: Monthly
- Rent includes: Building insurance, common elements, heat, parking, water
- Deposit: Required
- Credit check: Required
- Employment letter: Required
- Rental application: Required
- References: Required
IncludedAll existing appliances, all existing window coverings and all existing light fixtures are included for use as well as the custom built-in closets and large terrace. tenant pays for hydro.
- Included: All existing appliances, all existing window coverings and all existing light fixtures are included for use as well as the custom built-in closets and large terrace. tenant pays for hydro.
NearbyGreenbelt/conservation, park, public transit, ravine, school, electric car charger
- Close to: Greenbelt/conservation, park, public transit, ravine, school, electric car charger
Listing detailsC12347743, Rented, Aug 15, 2025
- MLS® number: C12347743
- Status: Rented
- Listed on: Aug 15, 2025
- Days on market: 3
- Updated: Aug 18, 2025
- Possession: Immediate
- Occupied by: Owner
- Listing brokerage: HARVEY KALLES REAL ESTATE LTD.
About this home
Unit 219, 319 Merton Street, Toronto (Mount Pleasant West), ON M4S 1A5
Spectacularly renovated, this amazing boutique, 'mid-town' condo is the one you have been waiting for! With tons of natural light, this bright corner unit offers 2 bedrooms, 2 bathrooms and 2 walk outs to your own large terrace. Enjoy ensuite laundry with brand new LG Washer & Dryer, and a large kitchen with breakfast bar that offers brand new full sized LG appliances so you can actually cook! Need extra storage? This unit has tons of closet space but...you also get 1 locker for additional storage and 1 parking space complete with electric charger, too! Walk to absolutely everything you will need with trendy restaurants along Mount Pleasant, great shopping, the Belt Line trail and all the benefits of Yonge Street/Mid Town and the subway at your doorstep. Fantastic location steps to the Yonge subway, the Belt Line trail and so much more. 1 parking spot with electric charger, 1 locker, building concierge, guests suites and amazing building amenities.
Ask about this home
A HOMEH agent will answer your questions about this home.
Know more about The Domain
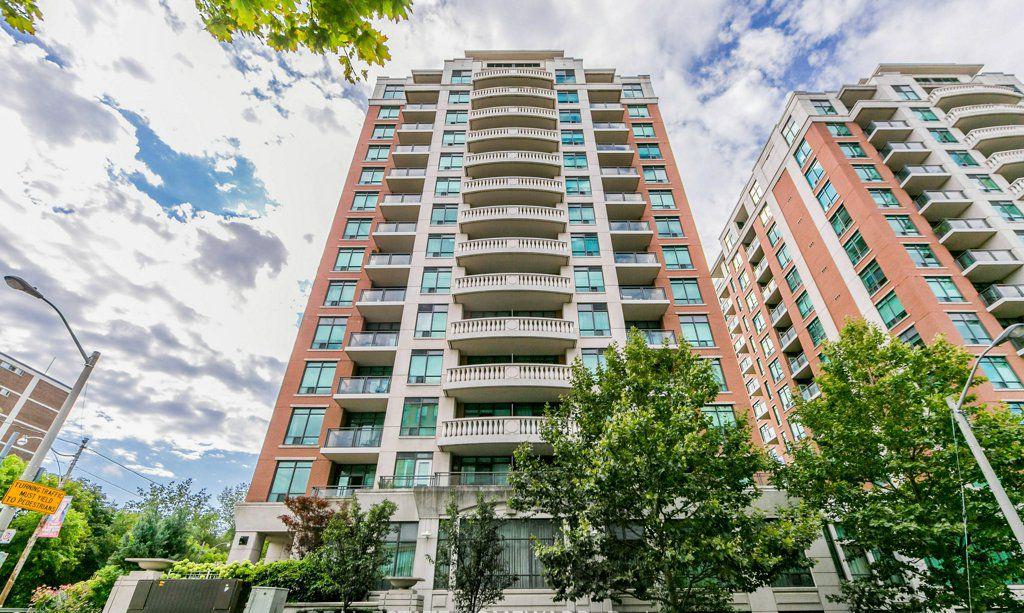
Condo building · 319 Merton Street
The Domain is a 15-storey condo with 239 suites, built in 2007 by Monarch Group. Right now 1 for sale is on the market here.
- 15storeys
- 239suites
- $974/sq ft
- 2007built
No similar units for rent in The Domain right now.
Around this home
Daily convenience, out of 100, from the distances below
Schools nearby
School rating, out of 10.
Helpful calculators
Your HOMEH agent

"I would see it this week."