

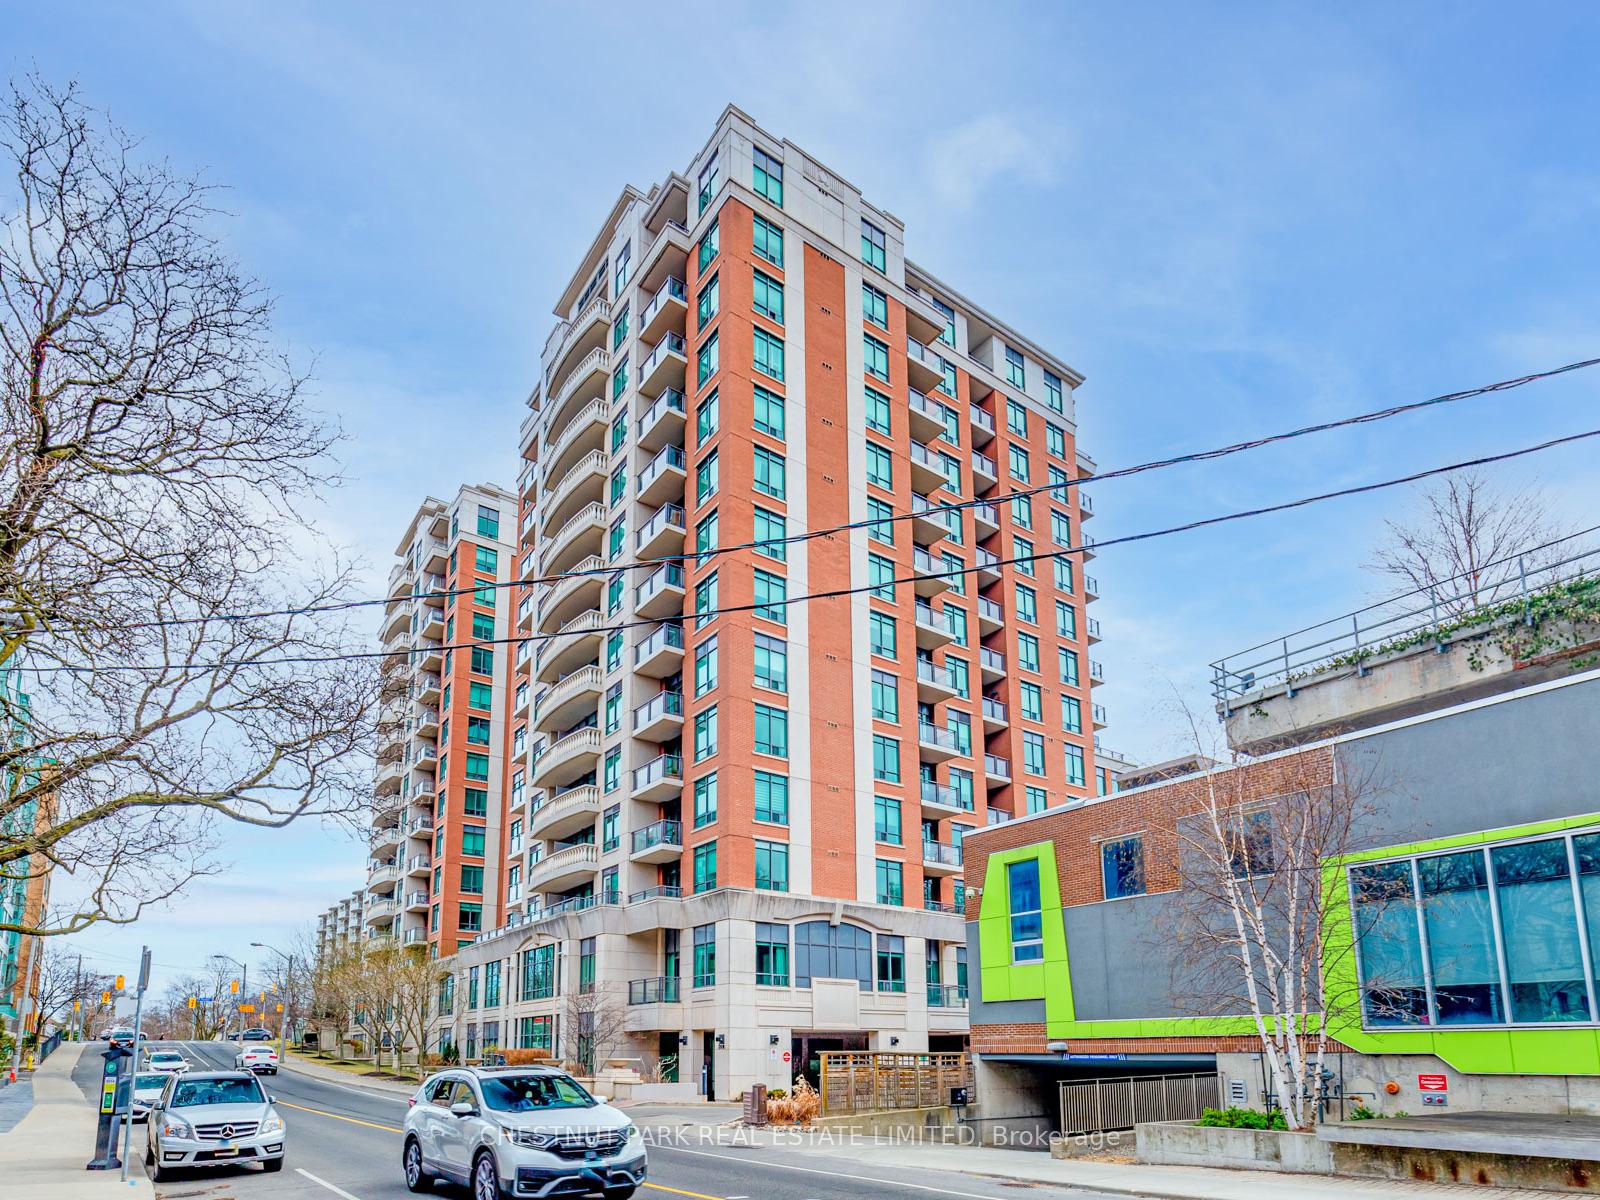
Unit 601, 319 Merton Street
Unit 601, 319 Merton Street
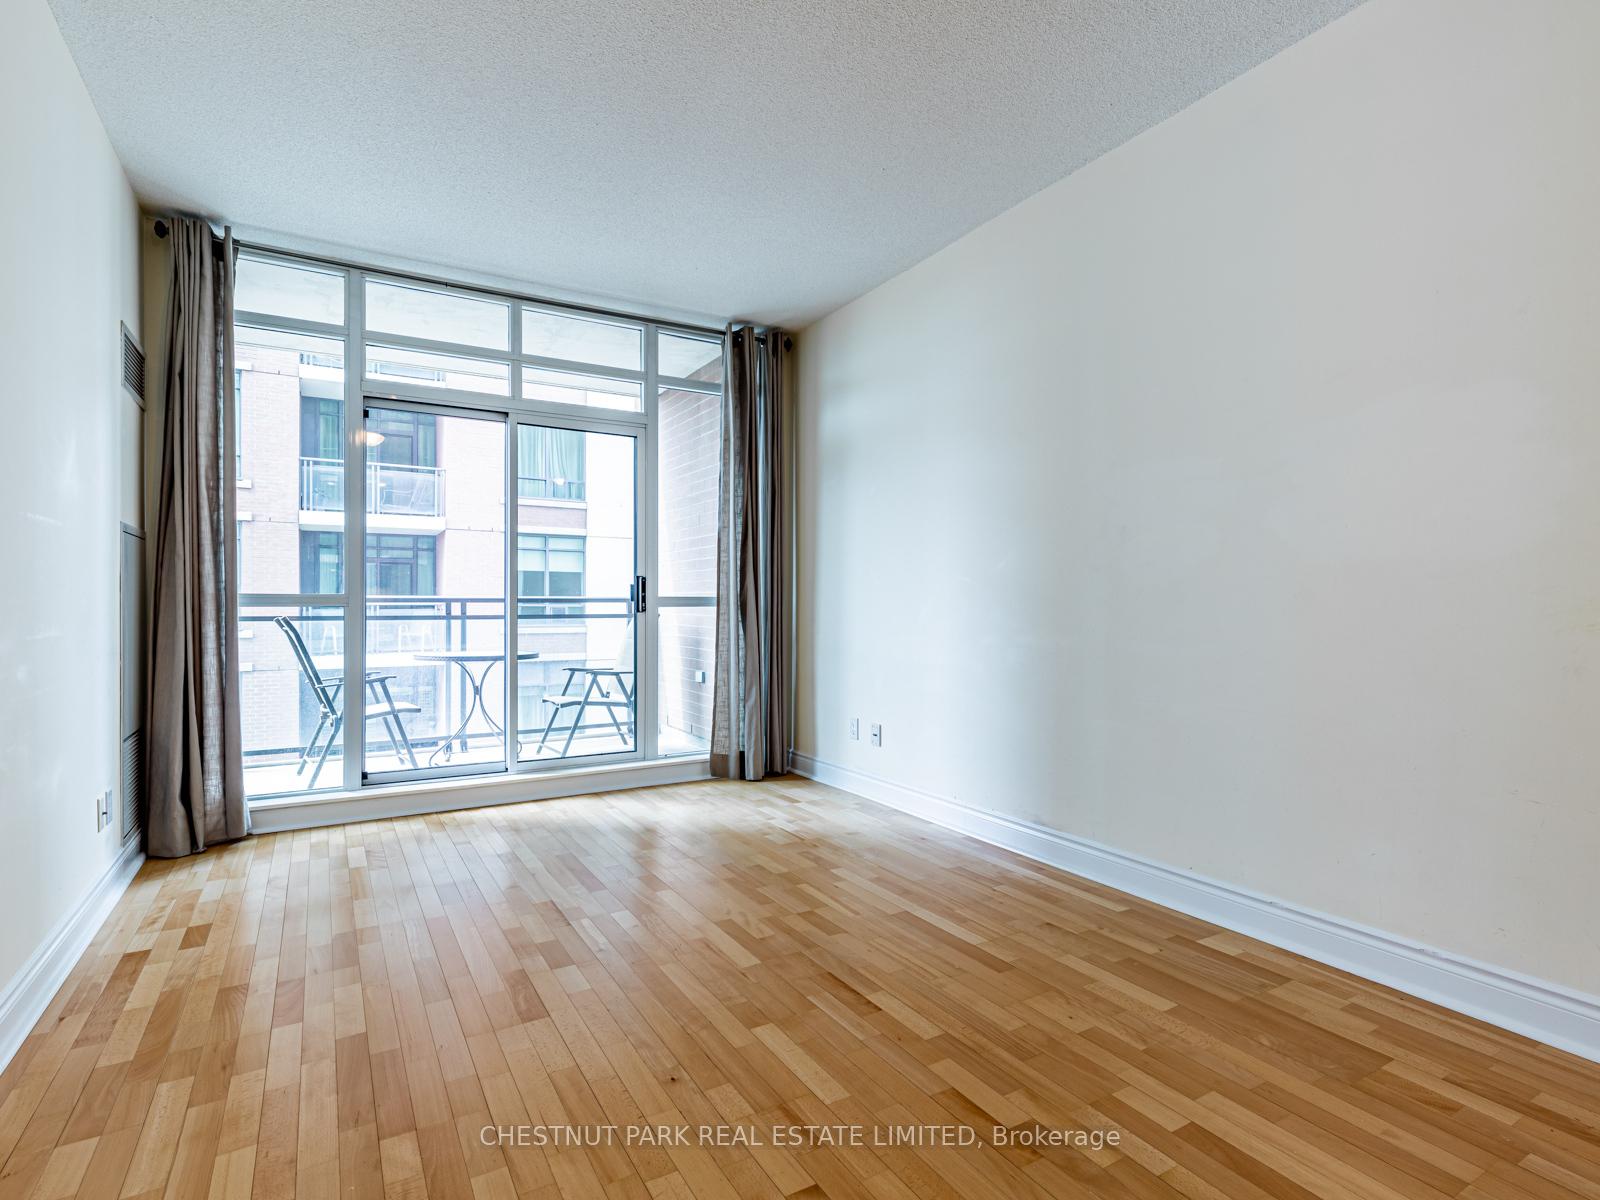 See all 23 photos
Property history
Facts and features
- ExposureWest
- LaundryEnsuite
- LockerOwned
- BalconyOpen
- Central air
- Concierge
- Gym
- Indoor pool
- Party room/meeting room
The homeCondo Apartment, Apartment, 600–699 sq ft
- Type: Condo Apartment
- Style: Apartment
- Living space: 600–699 sq ft
- Basement: Other
- Exposure: West
InsideEnsuite, Carpet free, Concierge/security, security system
- Laundry: Ensuite
- Features: Carpet free
- Security: Concierge/security, security system
- Rooms above ground: 5
- Bedrooms: 1 + 1 in the basement
- Bathrooms: 1
- Kitchens: 1
OutsideBrick, Open
- Exterior: Brick
- Balcony: Open
Parking and locker1 Parking, Underground, Parking type Owned
- Spaces: 1 Parking
- Garage: Underground
- Parking type: Owned
- Driveway: Underground
- Locker: Owned
- Locker unit: 160
- Locker level: D
BuildingThe domain, Storeys 15, Units 239
- Name: The domain
- Storeys: 15
- Units: 239
- Registered: 2007
- Condo corporation: 1860
- Amenities: Concierge, guest suites, gym, indoor pool, party room/meeting room, visitor parking
- Pets: Allowed
Heating, water and powerForced air, gas, Central air
- Heating: Forced air, gas
- Cooling: Central air
Rent and termsRent $2,475 a month, Entire property, Unfurnished
- Rent: $2,475 a month
- Space for rent: Entire property
- Furnished: Unfurnished
- Lease: 12 months
- Paid: Monthly
- Rent includes: Building insurance, common elements, water, recreation facility, parking, other
- Deposit: Required
- Credit check: Required
- Employment letter: Required
- Rental application: Required
- References: Required
- Rental items: None
IncludedFridge, stove, microwave, dishwasher, washer and dryer, electric light fixtures, window coverings, parking (with electric vehicle charger), locker, patio furniture (table and two chairs)., Hydro, electrical vehicle usage costs (tenant to set up their own accounts)
- Included: Fridge, stove, microwave, dishwasher, washer and dryer, electric light fixtures, window coverings, parking (with electric vehicle charger), locker, patio furniture (table and two chairs).
- Not included: Hydro, electrical vehicle usage costs (tenant to set up their own accounts)
NearbyGreenbelt/conservation, park, public transit, school
- Close to: Greenbelt/conservation, park, public transit, school
Listing detailsC12467165, Rented, Oct 16, 2025
- MLS® number: C12467165
- Status: Rented
- Listed on: Oct 16, 2025
- Days on market: 32
- Updated: Nov 17, 2025
- Possession: 2025-11-01 / 1-29 days
- Occupied by: Tenant
- Listing brokerage: CHESTNUT PARK REAL ESTATE LIMITED
About this home
Unit 601, 319 Merton Street, Toronto (Mount Pleasant West), ON M4S 1A5
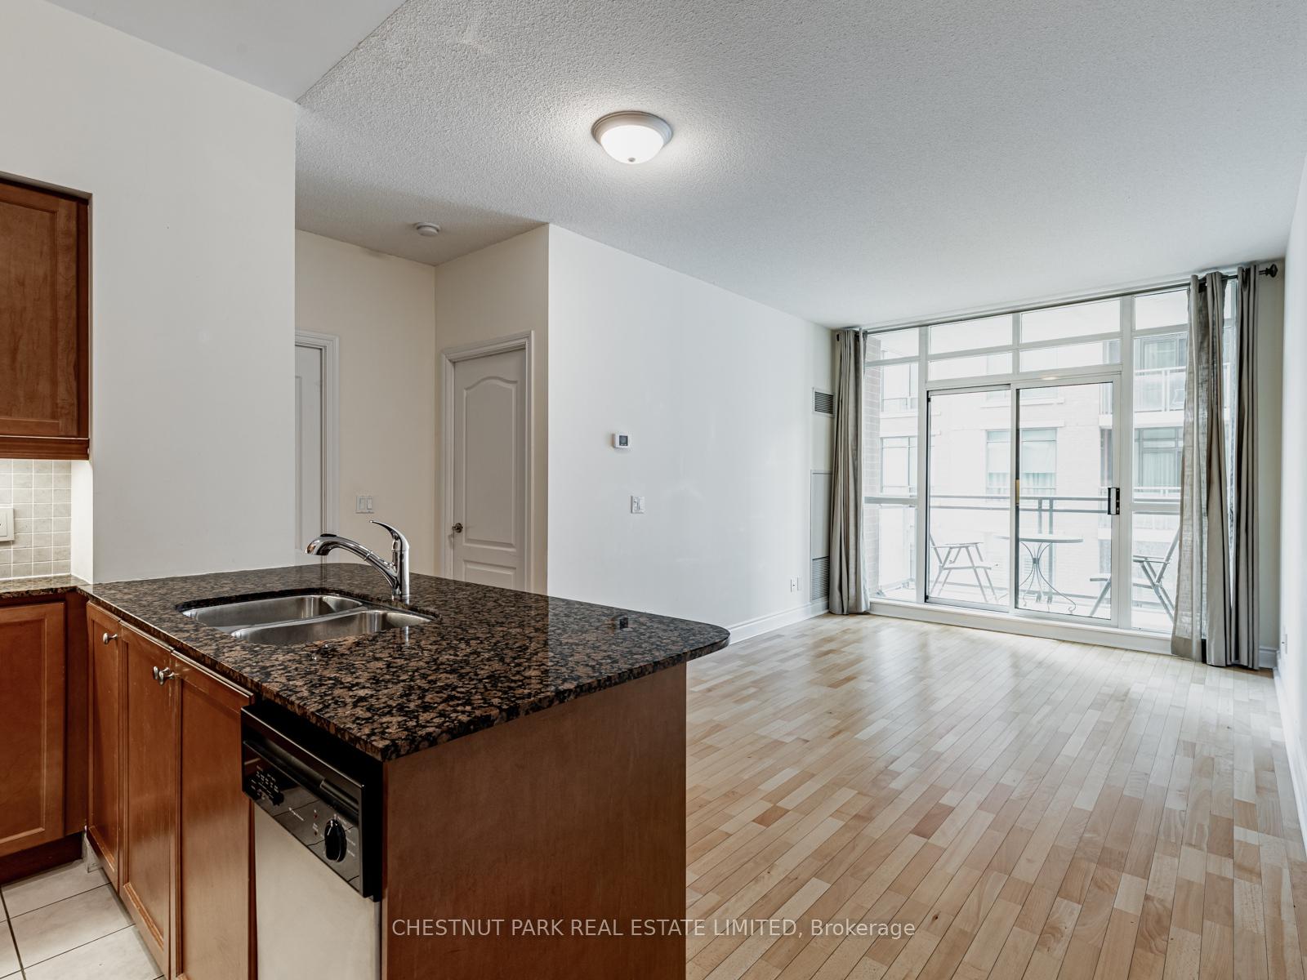
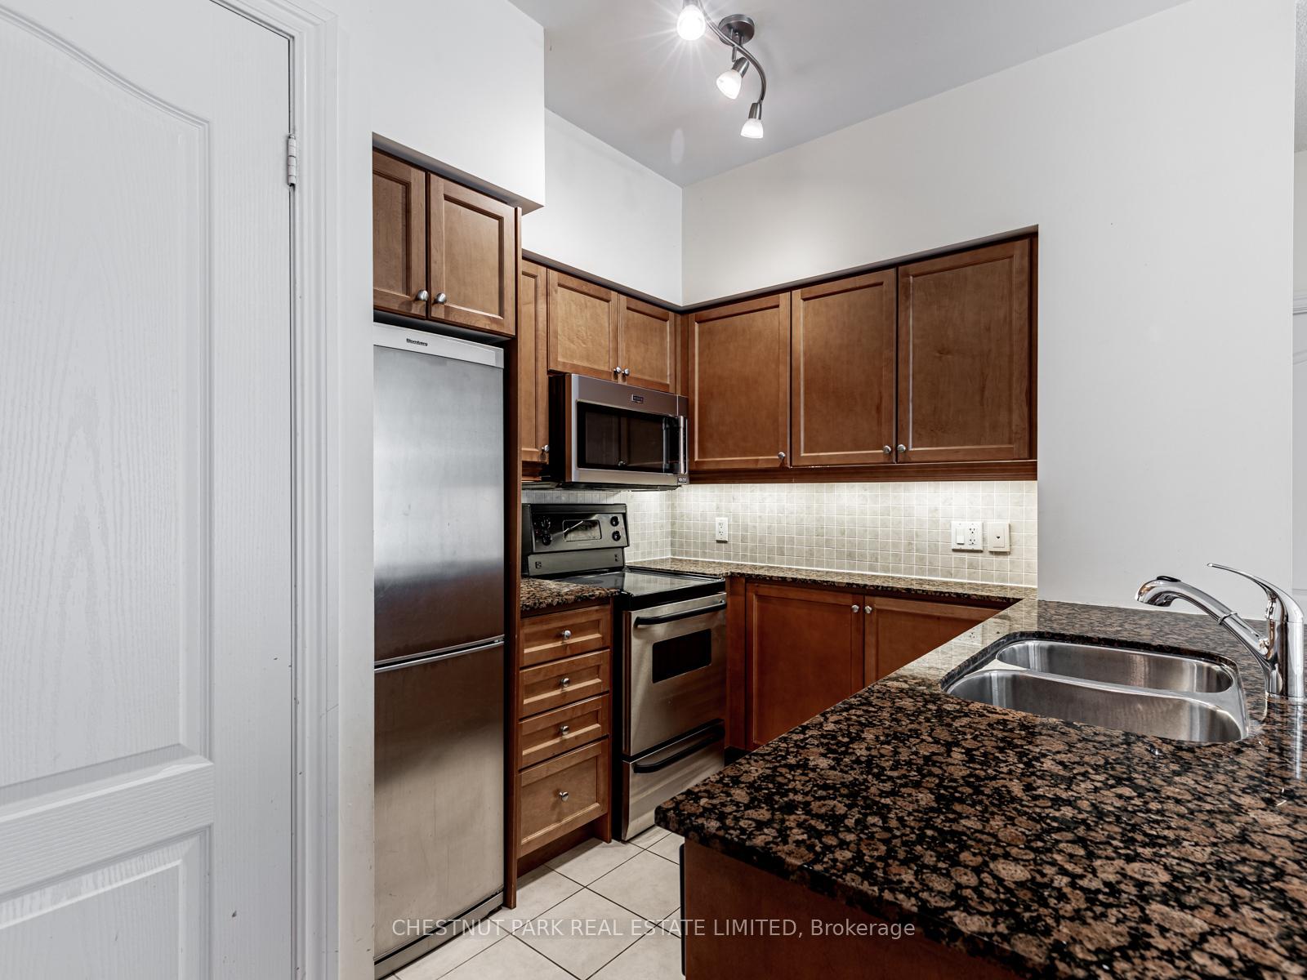
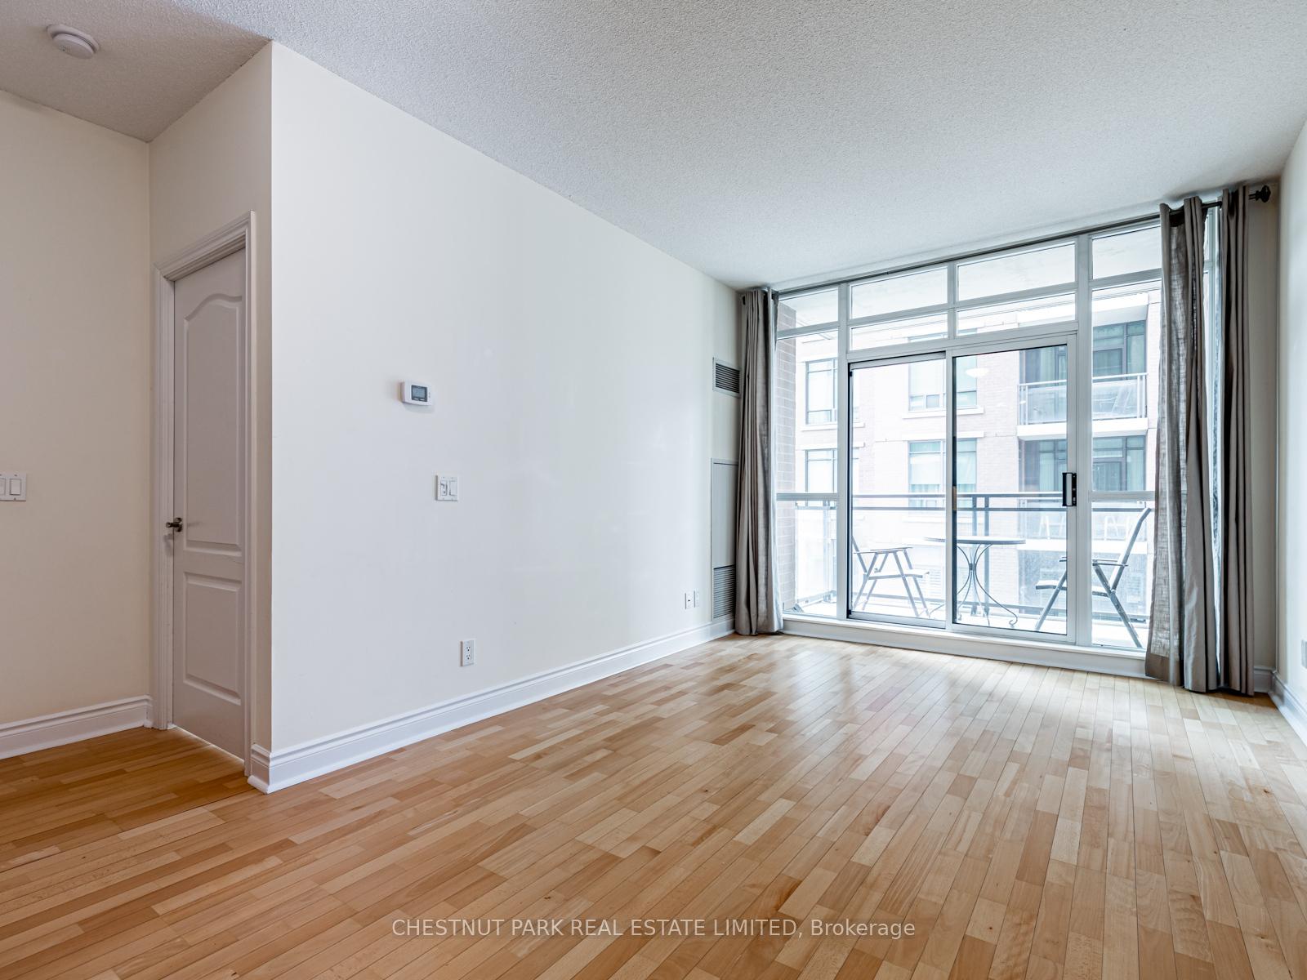
Luxurious Building, Beautifully Upgraded Suite With 9 Foot Ceilings In Prime Midtown Toronto With Gorgeous State-of-the-Art Brand New Amenities. Parking (with an electric vehicle charger) And Locker Included. Ensuite Laundry. Spacious One Bedroom Plus Separate Den (Perfect Home Office Or Second Bedroom). Modern Open Concept Kitchen With Granite Counters, Full-Sized Stainless Steel Appliances And Breakfast Bar. Spacious Living And Dining Area With Great Wall Space For Large Furniture And A Walk-Out To The Full Length Balcony With A Spectacular West And South Views Overlooking Greenspace. The Balcony Patio Furniture is Included (Table And Two Chairs). Large Primary Bedroom Can Fit A King-Sized Bed. Beautiful 4-Piece Bathroom. Foyer With A Coat Closet. 9 Km Kay Gardner Beltline Trail, Right Behind The Building For Walking/Jogging/Biking. Short Walk To Davisville Subway Station. 24 Hour Concierge, Large Gym, Indoor Pool With Hot Tub, Sauna In Each Change Room, Party Room, Dining Room, Games Room, 2 Guest Suites, Car Wash, Bike Storage. Lots Of Underground Visitor Parking. Excellent Property Management. Fabulous Concerice Services That Will Take Wonderful Care Of You And Your Guests. Social Calendar Including Movie Nights And Coffee Mornings.
Ask about this home
A HOMEH agent will answer your questions about this home.
Know more about The Domain
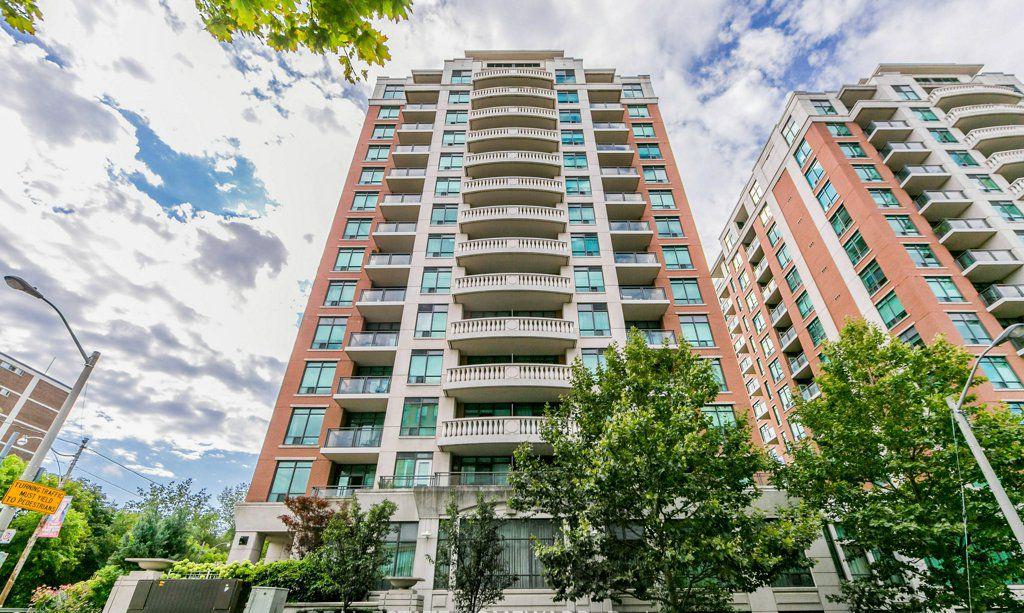
Condo building · 319 Merton Street
The Domain is a 15-storey condo with 239 suites, built in 2007 by Monarch Group. Right now 1 for sale is on the market here.
- 15storeys
- 239suites
- $974/sq ft
- 2007built
No similar units for rent in The Domain right now.
Around this home
Daily convenience, out of 100, from the distances below
Schools nearby
School rating, out of 10.
Helpful calculators
Your HOMEH agent

"I would see it this week."