

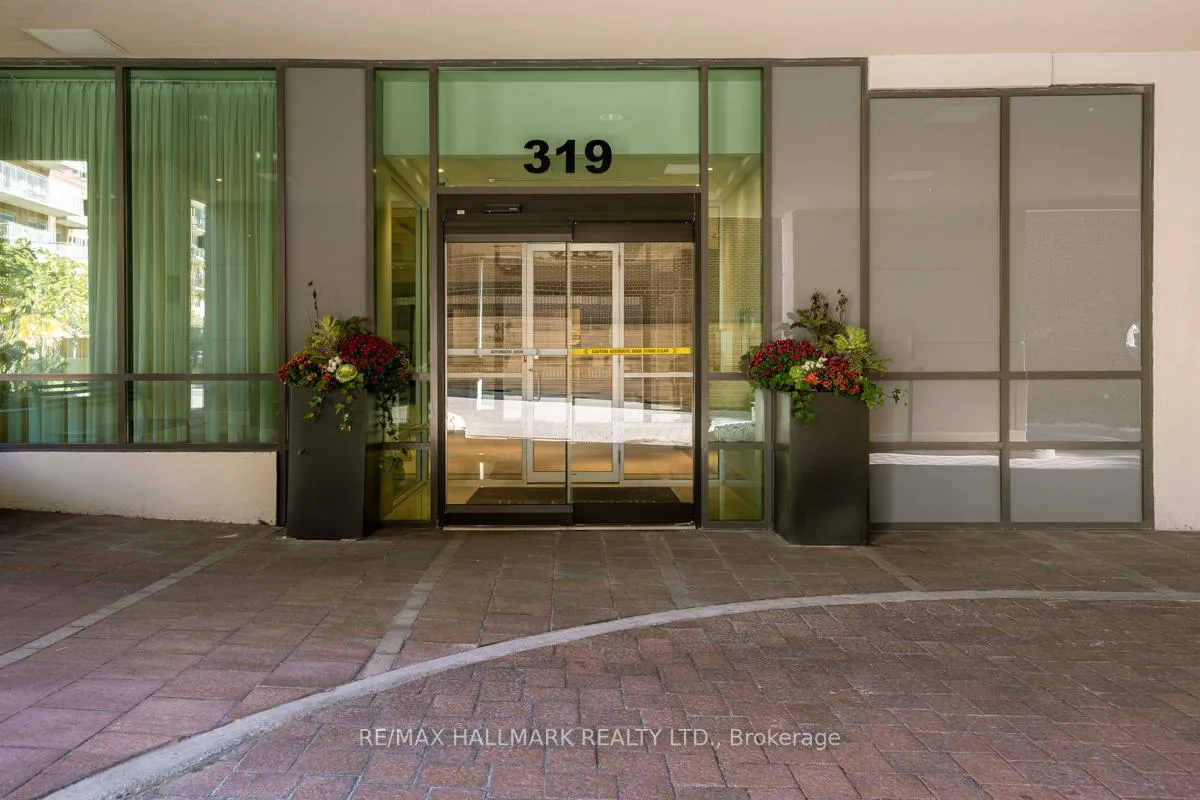
PH10, 319 Merton Street
PH10, 319 Merton Street
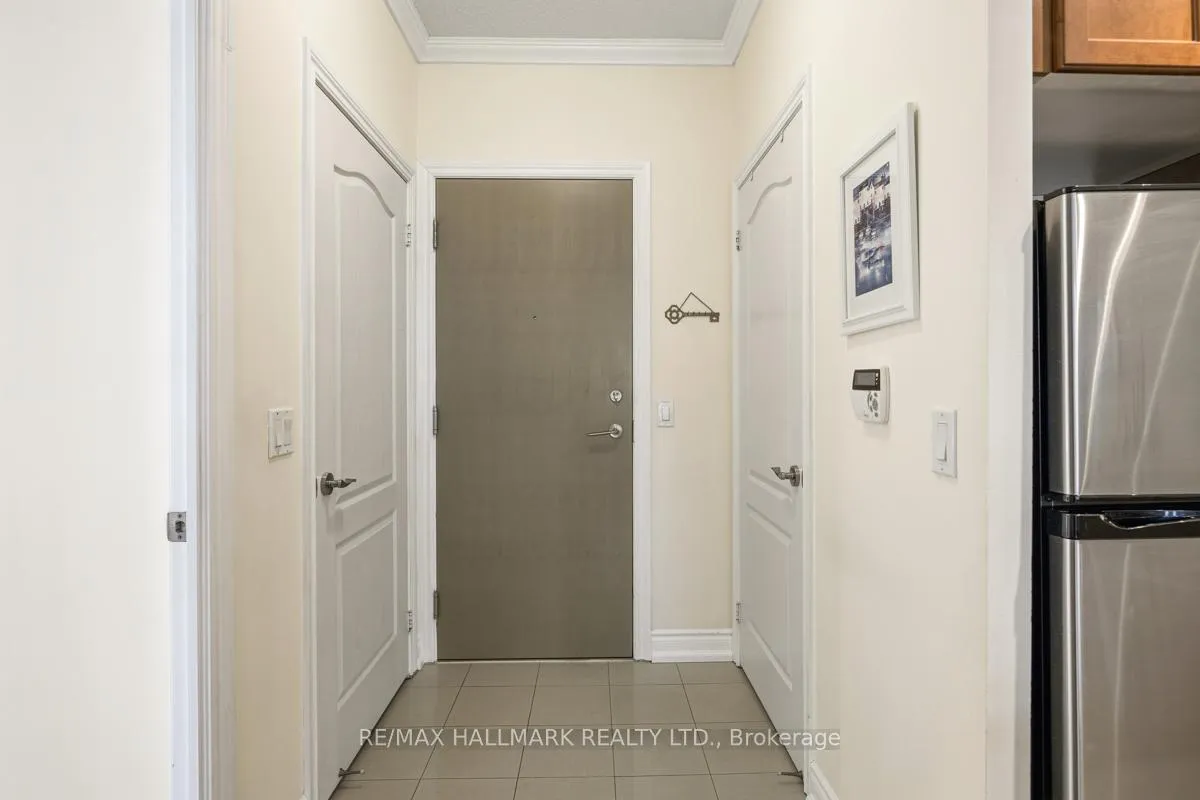
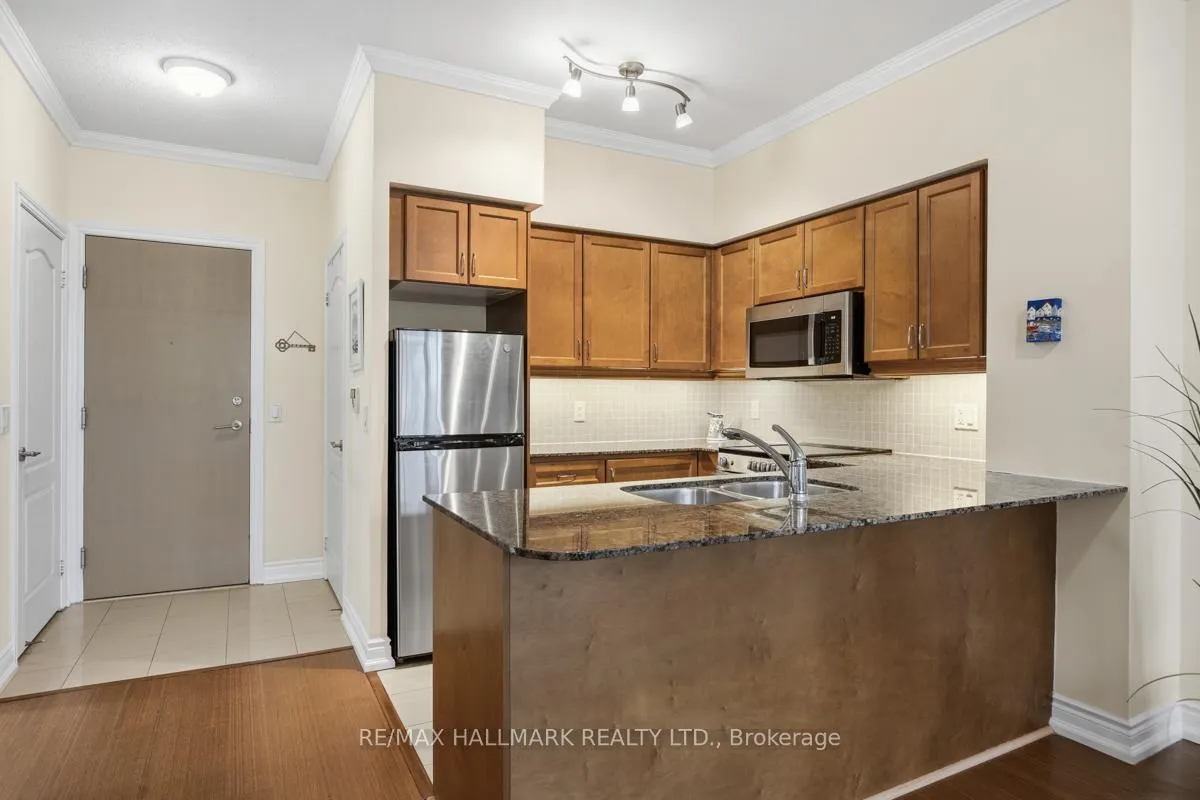
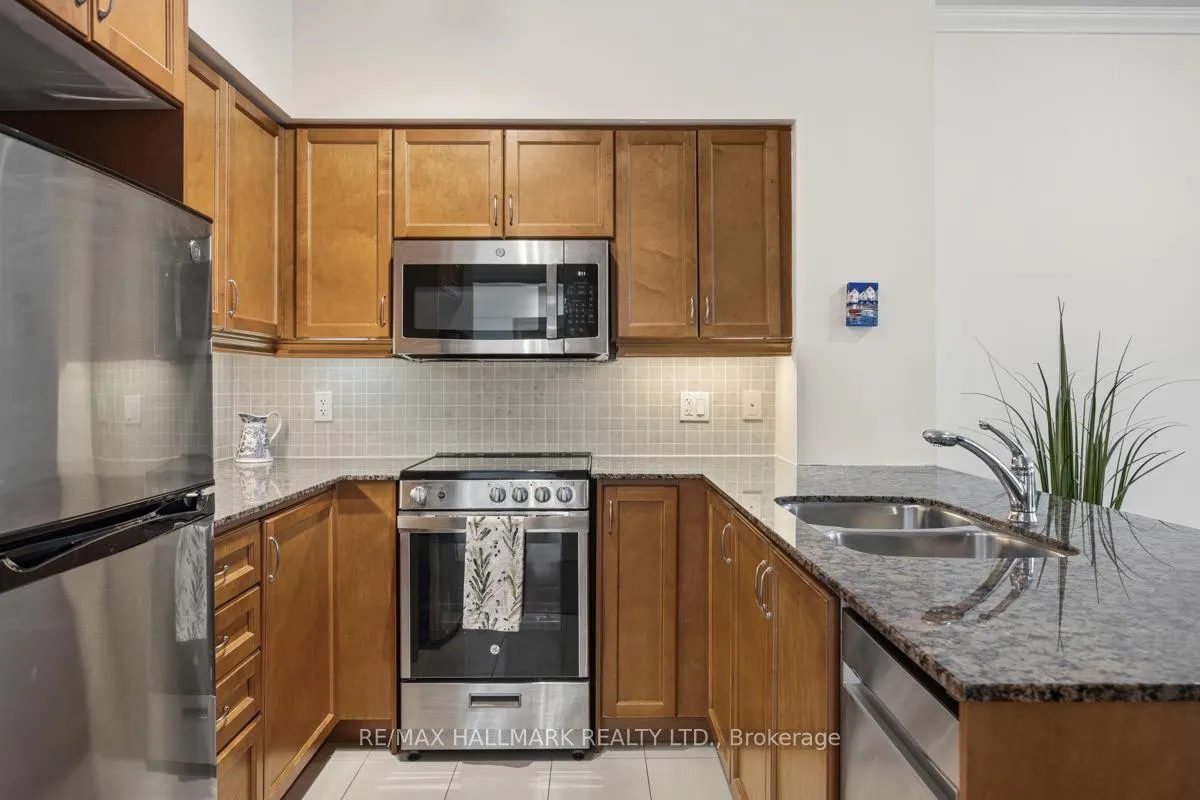
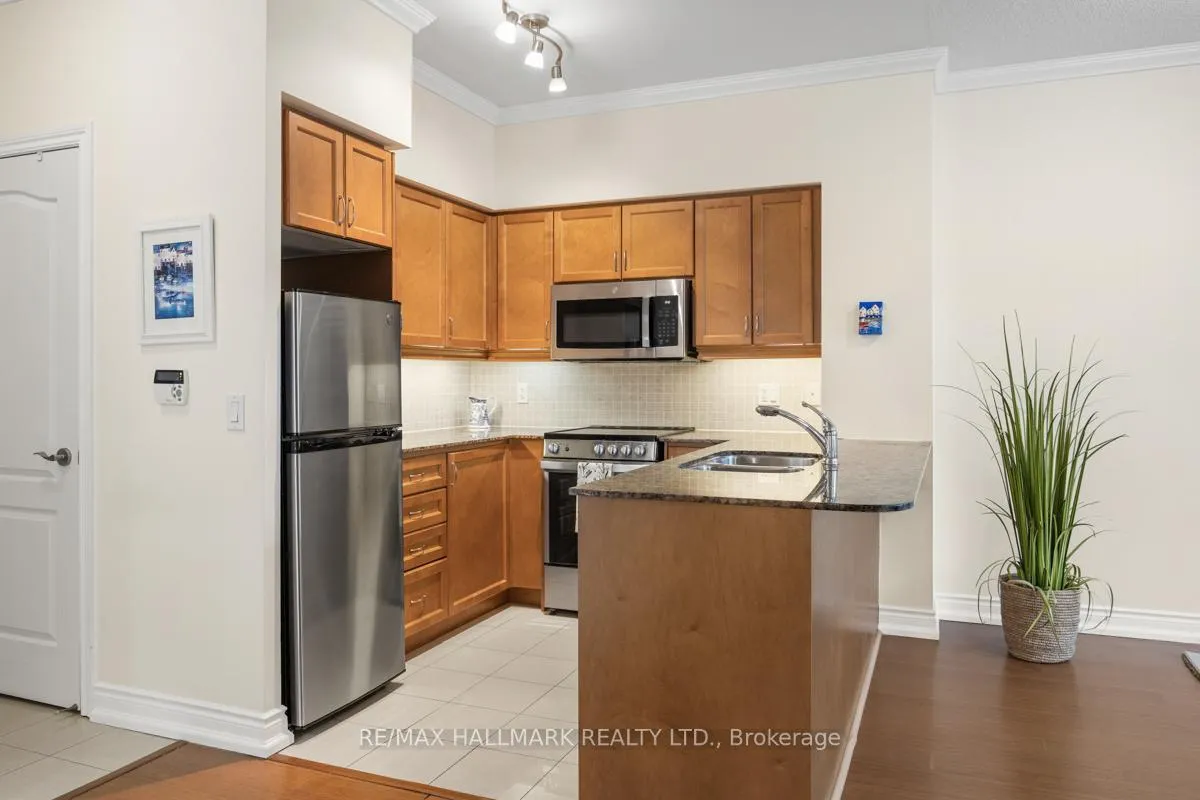 See all 27 photos
Property history
Facts and features
- ExposureSouth west
- LaundryIn hall, in-suite laundry, closet
- LockerNone
- BalconyTerrace
- Central air
- Exercise room
- Indoor pool
- Party room/meeting room
The homeCondo Apartment, Apartment, 600–699 sq ft
- TypeCondo Apartment
- StyleApartment
- Living space600–699 sq ft
- BasementNone
- ExposureSouth West
- ViewCity, downtown, garden, panoramic, park/greenbelt, skyline, trees/woods
InsideIn hall, in-suite laundry, laundry closet, main level, Carpet free, Concierge/security
- LaundryIn hall, in-suite laundry, laundry closet, main level
- FeaturesCarpet free
- SecurityConcierge/security
- ElevatorYes
- Rooms above ground6
- Bedrooms1 + 1 in the basement
- Bathrooms1
- Kitchens1
OutsideBrick, Terrace, Backs on green belt, controlled entry, landscaped, patio
- ExteriorBrick
- BalconyTerrace
- FeaturesBacks on green belt, controlled entry, landscaped, patio
- AccessibilityLever door handles
Parking and locker1 Parking, Underground, Exclusive
- Spaces1 Parking
- GarageUnderground
- Parking typeExclusive
- Spot43
- LockerNone
BuildingThe Domain, Storeys 15, Units 239
- NameThe Domain
- Storeys15
- Units239
- Registered2007
- Condo corporation1860
- AmenitiesExercise room, guest suites, indoor pool, party room/meeting room, sauna, visitor parking
- PetsNot allowed
Heating, water and powerForced air, gas, Central air
- HeatingForced air, gas
- CoolingCentral air
Rent and termsRent $2,600 a month, Other, Unfurnished
- Rent$2,600 a month
- Space for rentOther
- FurnishedUnfurnished
- Lease12 months
- PaidMonthly
- Rent includesBuilding insurance, building maintenance, common elements, water, parking
- DepositRequired
- Credit checkRequired
- Employment letterRequired
- Rental applicationRequired
- ReferencesRequired
NearbyPark, school, public transit
- Close toPark, school, public transit
Listing detailsC12787528, Rented, Feb 13, 2026
- MLS® numberC12787528
- StatusRented
- Listed onFeb 13, 2026
- Days on market10
- UpdatedFeb 23, 2026
- Possession2026-02-15 / Immediate
- Occupied byVacant
- Listing brokerageRE/MAX HALLMARK REALTY LTD.
About this home
PH10, 319 Merton Street, Toronto (Mount Pleasant West), ON M4S 1A5
Beautifully positioned penthouse offering a large southwest-facing terrace and unobstructed views over Mount Pleasant Cemetery and the downtown skyline. This is a rare opportunity to enjoy elevated, sun-filled living with an exceptional view and connection to the city. Located in a highly walkable neighbourhood with coffee shops, grocery stores, and everyday shopping close by, the building also sits near excellent walking and biking trails and offers a quick, convenient commute to the downtown core. Inside, the suite is thoughtfully laid out for both daily comfort and entertaining. High ceilings and wood floors set a warm, polished tone, while the open-concept living and dining space flows seamlessly to the terrace, ideal for relaxed mornings, evening dinners, and hosting with a skyline backdrop. The updated kitchen features modern appliances and efficient workspace, and the spacious den provides flexible space for a home office, reading retreat, or guest area. This well-managed, resort-style building offers an impressive amenity package, including an indoor pool, hot tub, sauna, patio with BBQ area, fitness facilities, party and games rooms, kitchen and dining facilities, guest suites, and 24-hour concierge and security. For those who enjoy community living, residents can also take advantage of posted social events such as coffee meet-ups and movie nights. A refined penthouse lifestyle with standout outdoor space, protected views, and full-service amenities in one of midtown's most convenient settings.
Ask about this home
A HOMEH agent will answer your questions about this home.
Know more about The Domain
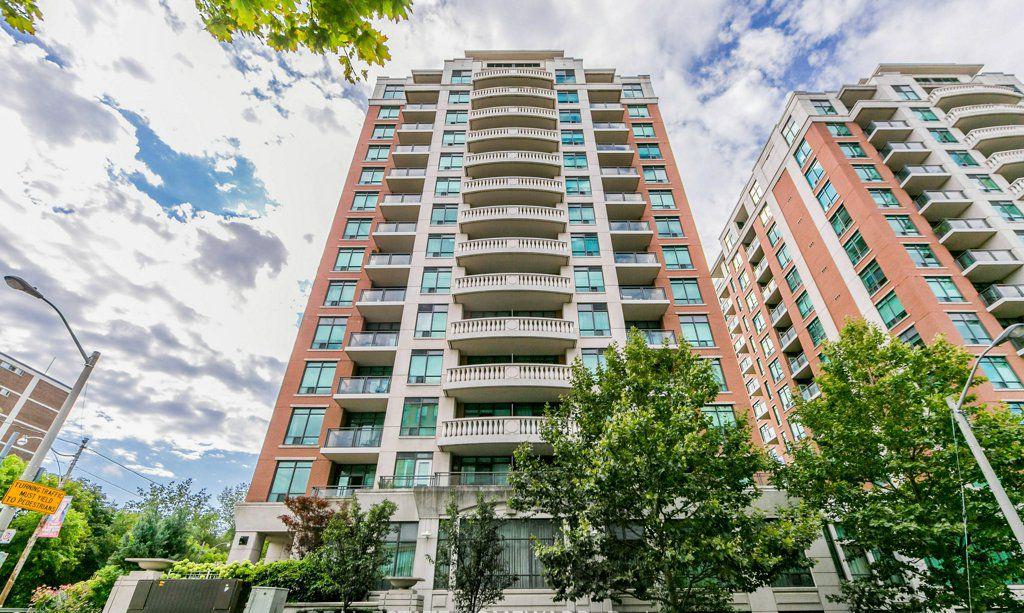
Condo building · 319 Merton Street
The Domain is a 15-storey condo with 239 suites, built in 2007 by Monarch Group. Right now 1 for sale is on the market here.
- 15storeys
- 239suites
- $974/sq ft
- 2007built
No similar units for rent in The Domain right now.
Around this home
Daily convenience, out of 100, from the distances below
Schools nearby
School rating, out of 10.
Helpful calculators
Your HOMEH agent

"I would see it this week."