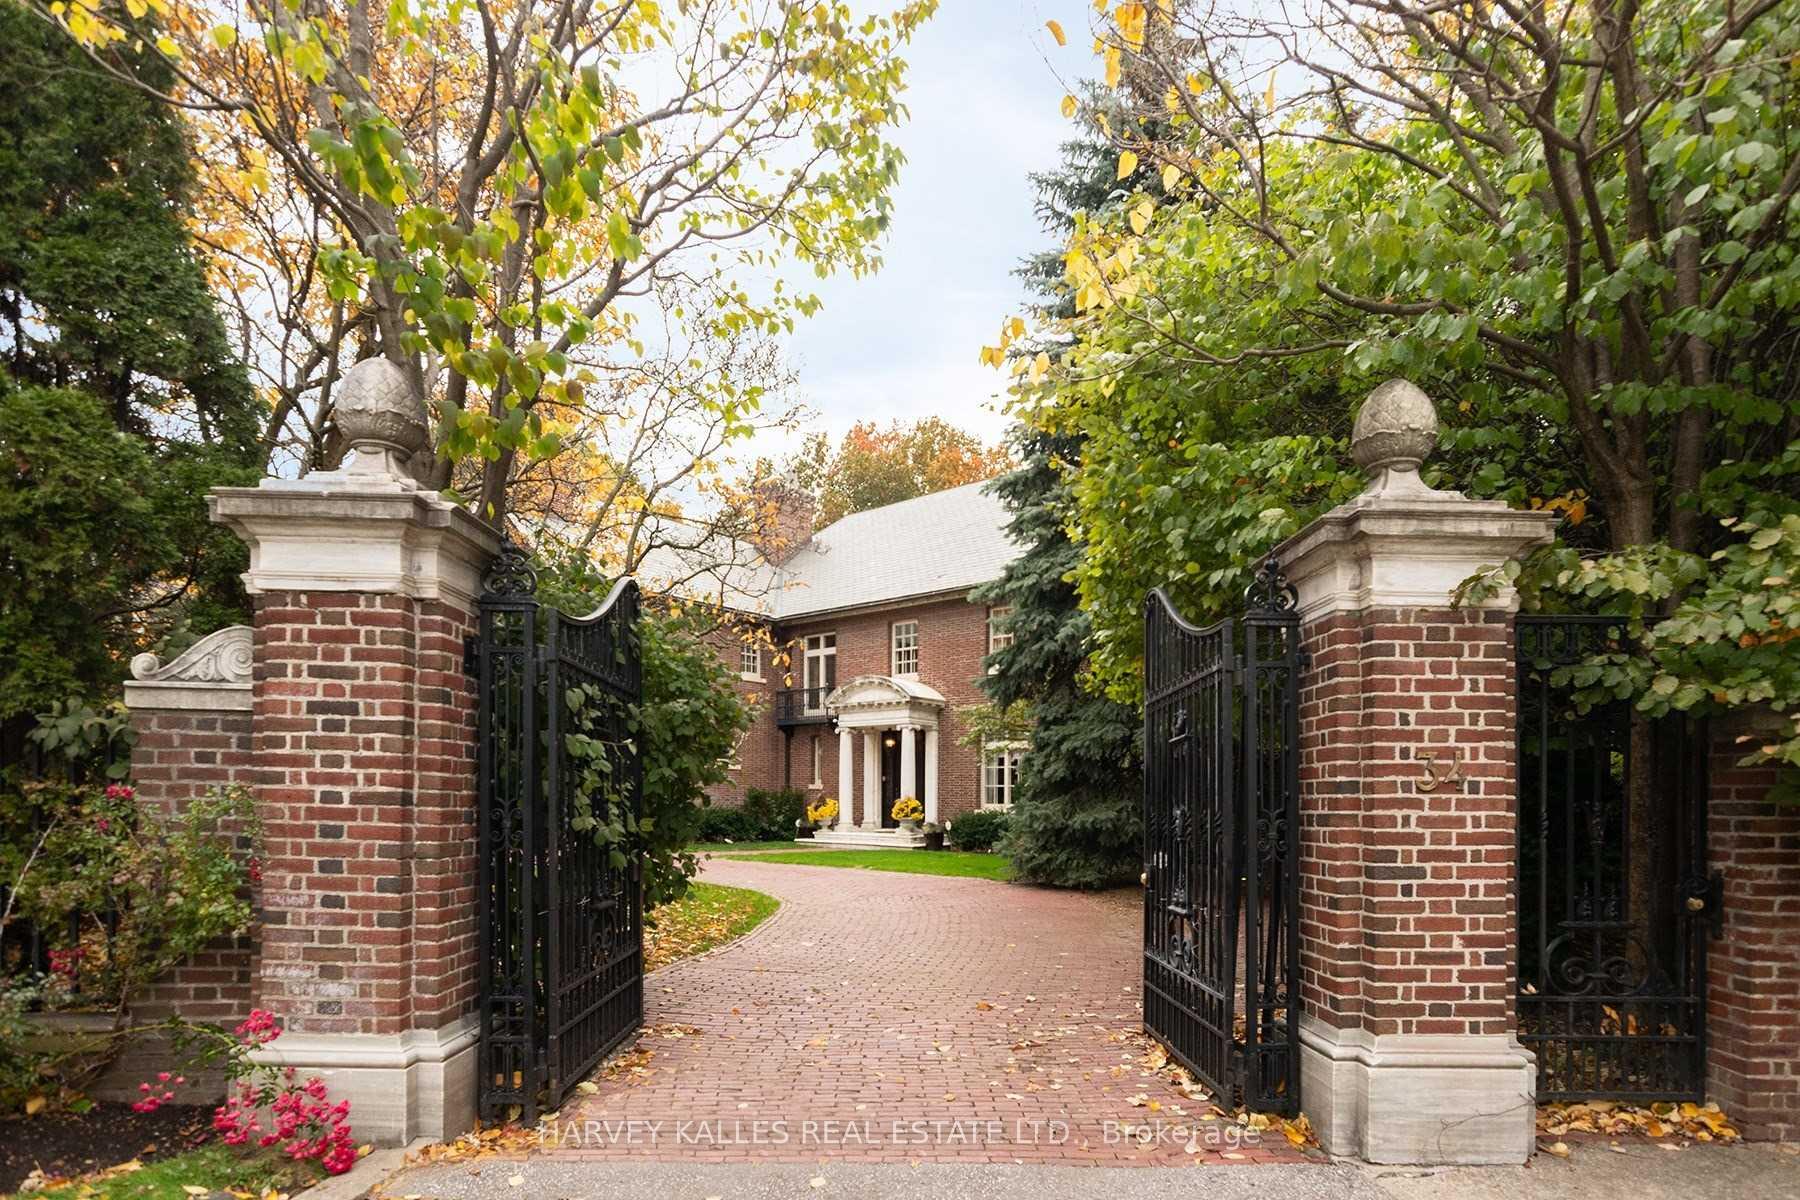
Front of 32-34 Castle Frank Road

32-34 Castle Frank Road
Toronto (Rosedale-Moore Park)
Detached For Sale
1/20
Front of 32-34 Castle Frank Road

32-34 Castle Frank Road
Toronto (Rosedale-Moore Park)
Detached For Sale
Photo 2 of 20 – 32-34 Castle Frank Road, TorontoPhoto 3 of 20 – 32-34 Castle Frank Road, TorontoPhoto 4 of 20 – 32-34 Castle Frank Road, TorontoPhoto 5 of 20 – 32-34 Castle Frank Road, TorontoSee all 20 photos
Listed for:Listed 1 day ago
7 Bedrooms
10 Bathrooms
2 Garage
5K+ sq.ft
123.5×339.6 ft
$50,865/yr

Facts and features

  • BasementWalk-out
  • Age of home100+
  • Water, sewerMunicipal
  • HeatingForced air
What stands out
  • Hardwood floors
  • Fireplace
  • Central air
  • Inground pool
The homeDetached, 2 1/2 storey, 100+
  • Type: Detached
  • Style: 2 1/2 storey
  • Age: 100+
  • Living space: 5,000+ sq ft
  • Basement: Finished with walk-out
  • Special designation: Heritage
InsideFireplace Yes, Hardwood, Stone, Limestone flooring, Broadloom, Lower level
  • Fireplace: Yes
  • Flooring: Hardwood, Stone, Limestone flooring, Broadloom
  • Laundry: Lower level
  • Features: Other
Rooms
  • Rooms above ground: 32
  • Rooms in the basement: 6
  • Bedrooms: 7
  • Bathrooms: 10
  • Kitchens: 1
  • Family room: Yes
Outside and lotBrick, Slate, shingles, Brick, concrete
Outside
  • Exterior: Brick
  • Roof: Slate, shingles
  • Foundation: Brick, concrete
  • Pool: Inground
Lot
  • Size: 123.5 × 339.6 ft
Parking2 Garage, Detached, Private
  • Spaces: 2 Garage
  • Garage: Detached
  • Driveway: Private
Heating, water and powerForced air, gas, Central air, Municipal water
  • Heating: Forced air, gas
  • Cooling: Central air
  • Water: Municipal water
  • Sewer: Municipal sewer
Costs and taxesTaxes $50,865 a year, HST included in the price
  • Taxes, 2026: $50,865 a year
  • HST: HST included in the price
Included in the salePlease see attached schedule., Please see attached schedule.
  • Included: Please see attached schedule.
  • Not included: Please see attached schedule.
NearbyPark, public transit, ravine, rec./commun.centre, school
  • Close to: Park, public transit, ravine, rec./commun.centre, school
Listing detailsC14200044, For Sale, Nov 20, 2026
  • MLS® number: C14200044
  • Status: For Sale
  • Listed on: Nov 20, 2026
  • Days on market: 1
  • Updated: Nov 20, 2026
  • Possession: Flexible
  • Occupied by: Owner
  • Listing brokerage: HARVEY KALLES REAL ESTATE LTD.

About this home

32-34 Castle Frank Road, Toronto (Rosedale-Moore Park), ON M4W 2Z6

OtherParkPublic TransitRavineRec./Commun.CentreSchool

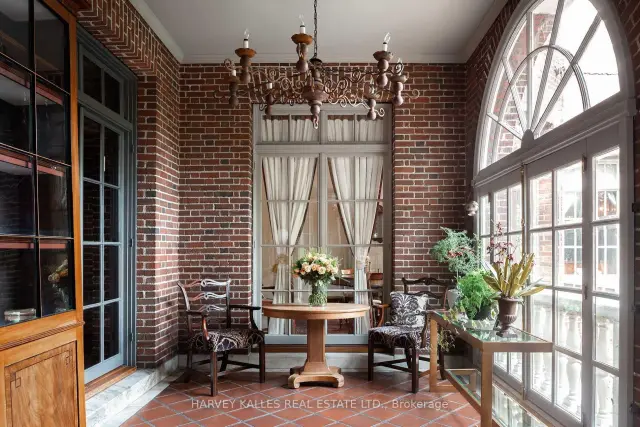
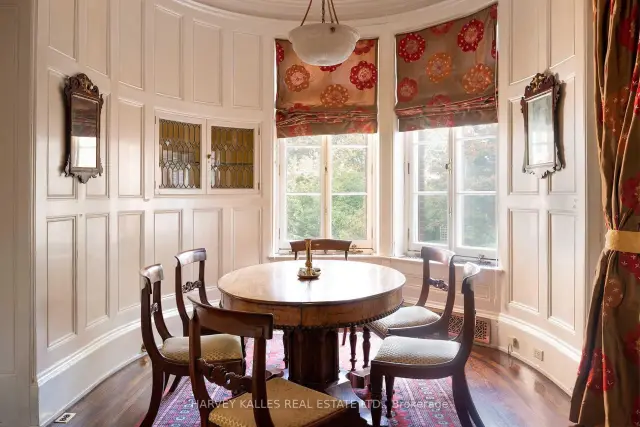
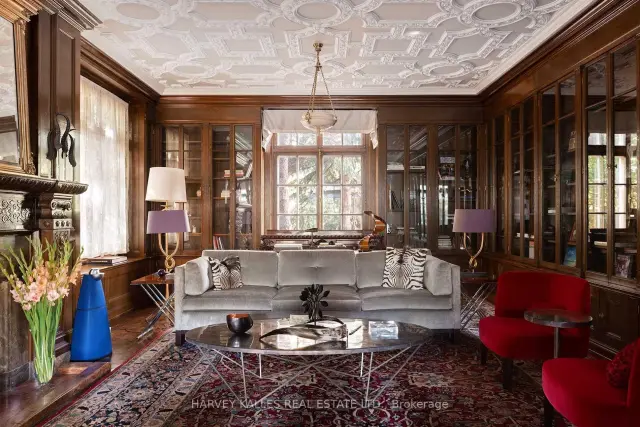
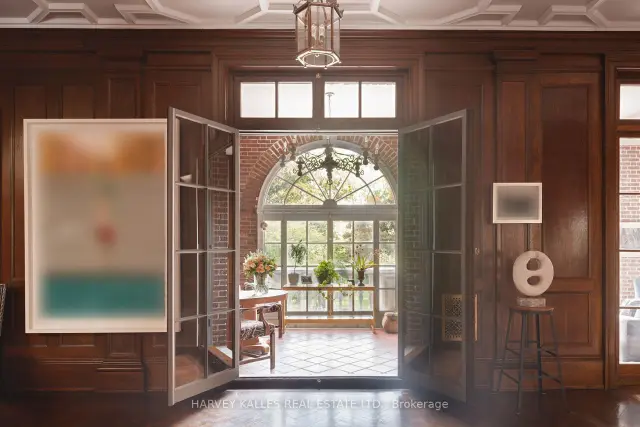
A rare and exceptional offering, this remarkable Neo-Georgian residence encompasses approximately 18,000 square feet above grade, presenting a scale, presence and versatility seldom found in Toronto real estate. Rich in architectural heritage and timeless sophistication, the home is a masterful expression of traditional elegance, where grand proportions, exquisite craftsmanship and enduring architectural details come together to create an estate of extraordinary distinction. Beautifully appointed and meticulously maintained, the residence preserves an impressive collection of original details, including beautifully rich oak paneling, elegant hardwood floors, magnificent marble fireplaces, intricate coffered ceilings and distinguished architectural millwork. Each space reflects a level of craftsmanship and character that is increasingly difficult to replicate. Grand principal rooms provide an exceptional backdrop for both intimate family living and elegant entertaining, while heated solariums, expansive terraces and gracious gathering spaces invite a seamless connection between the home and its spectacular natural surroundings. The accommodation is equally impressive, featuring 7 bedrooms, including 3 primary ensuites, multiple recreation and family rooms, gym, a dedicated billiards room, sauna, wine cellar and an extraordinary array of lifestyle amenities. Outdoors, a private swimming pool and beautifully landscaped gardens with ample tableland, create a secluded retreat reminiscent of a private country estate, yet remarkably close to the conveniences and cultural offerings of the city. Further enhancing the property's remarkable versatility is a separate one-bedroom coach house, offering additional accommodation for guests, extended family, staff or a private workspace. With its extraordinary footprint, gated setting and exceptional privacy, the possibilities are virtually limitless. Ideally situated close to the finest privates schools, dining and amenities.

Book a viewing

Sat21Nov
Sun22Nov
Mon23Nov
Tue24Nov
Wed25Nov
Thu26Nov
Fri27Nov
Pick A Time
Buy with HOMEH and get back$150,000Cashback Rebate, paid at closing
Claim my rebate

Around this home

Castle Frank and Hawthorne Ave
85Errands
100Transit
100Parks
90Schools

Daily convenience, out of 100, from the distances below

ParkCraigleigh Gardens · 15 within 1 km4 min walk243 m
GroceryWan2 supermarket9 min walk562 m
SchoolRosedale Heights School of the Arts7 min walk420 m
SubwayCastle Frank Road5 min walk317 m
PharmacyHoward Pharmacy12 min walk745 m
Cafés & foodKAVA COFFE HOUSE · 15 within 1 km10 min walk596 m
Gym & rec centreRose Avenue Community Centre12 min walk749 m
LibraryToronto Public Library - St. James Town18 min walk1.1 km
WalkDriveStraight-line distance, open map data
Grocery0.6 km
Park0.2 km
Coffee0.6 km
Dining0.7 km
Gym0.9 km
Castle Frank Road0.3 km

Schools nearby

School rating, out of 10.

Rosedale Heights School of the Artssecondary · Public · 0.4 km
8.0/10Excellent
Rose Avenue Junior Public Schoolelementary · Public · 0.8 km
4.1/10Low
CALC Secondary Schoolsecondary · Public · 0.8 km
—
Contact agent

Helpful calculators

Mortgage
Affordability
Closing costs
Land transfer tax
Property tax
Down payment
CMHC insurance
Stress test
Cashback Rebate
Kim Karimi
Kim Karimi

Real Estate Broker

416-838-3031
Down Payment AssistanceGet Best Mortgage Rates

Your HOMEH agent

KimHOMEH agent · Toronto

"Priced 4% over the Hestimate. I would see it this week."

Ask Kim

© 2026 HOMEH Inc., Brokerage · RECO Registration #6000380 · 505 Highway 7 East, Unit 308, Thornhill, ON L3T 7T1 · Listing data courtesy of the MLS® System of the listing brokerage, deemed reliable but not guaranteed.

Disclaimers and terms

* Hestimate. HOMEH's estimate of this home's value, from recent sales and current market data; it may change over time.

* Estimated Cashback Rebate. 1.5% of the purchase price when the co-op commission is 2.5%.

HOMEH is operated by HOMEH Inc., a licensed Ontario real estate brokerage regulated by the Real Estate Council of Ontario (RECO) under the Trust in Real Estate Services Act, 2002 (TRESA). Under TRESA, consumers are entitled to the RECO Information Guide before entering into a representation agreement. Broker of Record Licence #5034208. Toronto Regional Real Estate Board Member #20004000.

Cashback Rebate. Paid by HOMEH Inc., Brokerage from the commission it receives, on closing, to eligible buyers who came to HOMEH as HOMEH leads. Subject to the buyer representation agreement, lender approval and legal limits; amounts vary with price, commission received and transaction type. Not a government incentive, tax credit or refund. Full terms and conditions apply.

Mortgage. Payment figures are estimates for illustration only, not an offer to lend; all financing is on approved credit (OAC). HOMEH Inc., Brokerage is not a mortgage broker, agent or lender; mortgage products and advice come from independent professionals licensed by the Financial Services Regulatory Authority of Ontario (FSRA).

Hestimate. Worked out with automated tools from recent nearby sales of similar homes. For information only, not an appraisal.

Accuracy. Listings, market data, photos, school, transit and neighbourhood information come from sources believed reliable, including the MLS® System and the Toronto Regional Real Estate Board (TRREB), but are not warranted accurate, current or complete. MLS® listing data is copyright TRREB. It must only be used by consumers with a bona fide interest in the purchase, sale or lease of real estate, and not for any commercial purpose.

Programs. Programs, incentives and benefits on this website are privately administered, may change or end without notice, and imply no government authority, endorsement or affiliation.

Not intended to solicit clients currently under contract with another brokerage.

The trademarks REALTOR®, REALTORS® and the REALTOR® logo are controlled by The Canadian Real Estate Association (CREA) and identify real estate professionals who are members of CREA. The trademarks MLS®, Multiple Listing Service® and the associated logos are owned by CREA and identify the quality of services provided by real estate professionals who are members of CREA. Used under licence.