

32 Bastedo Avenue
Multiplex Expired
1/2732 Bastedo Avenue
Multiplex Expired
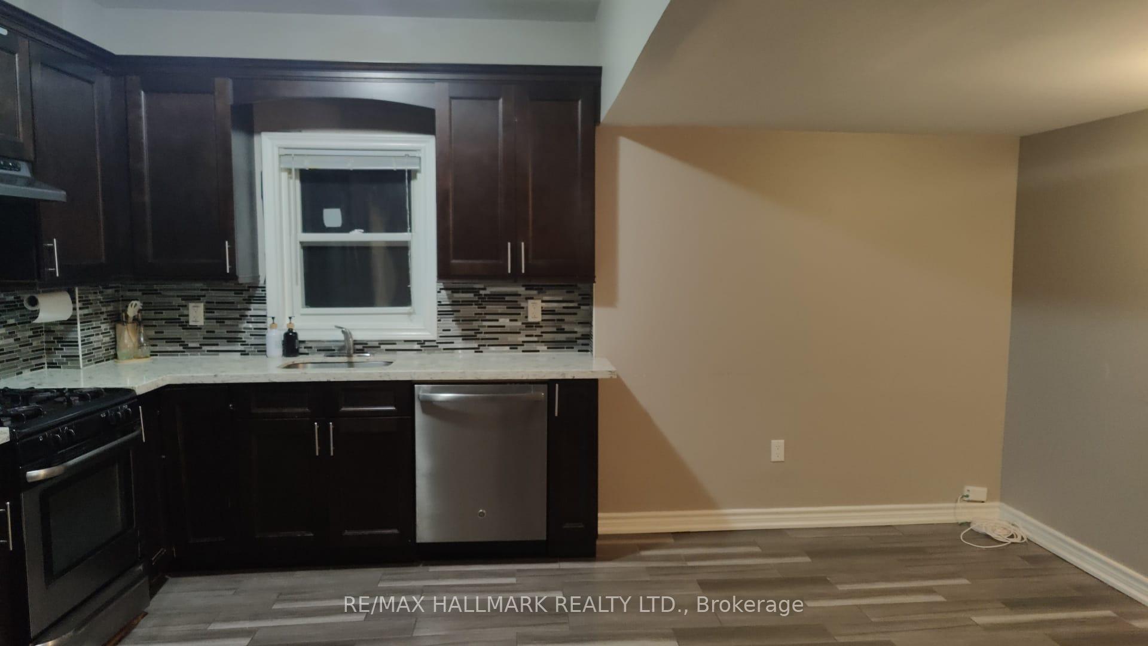
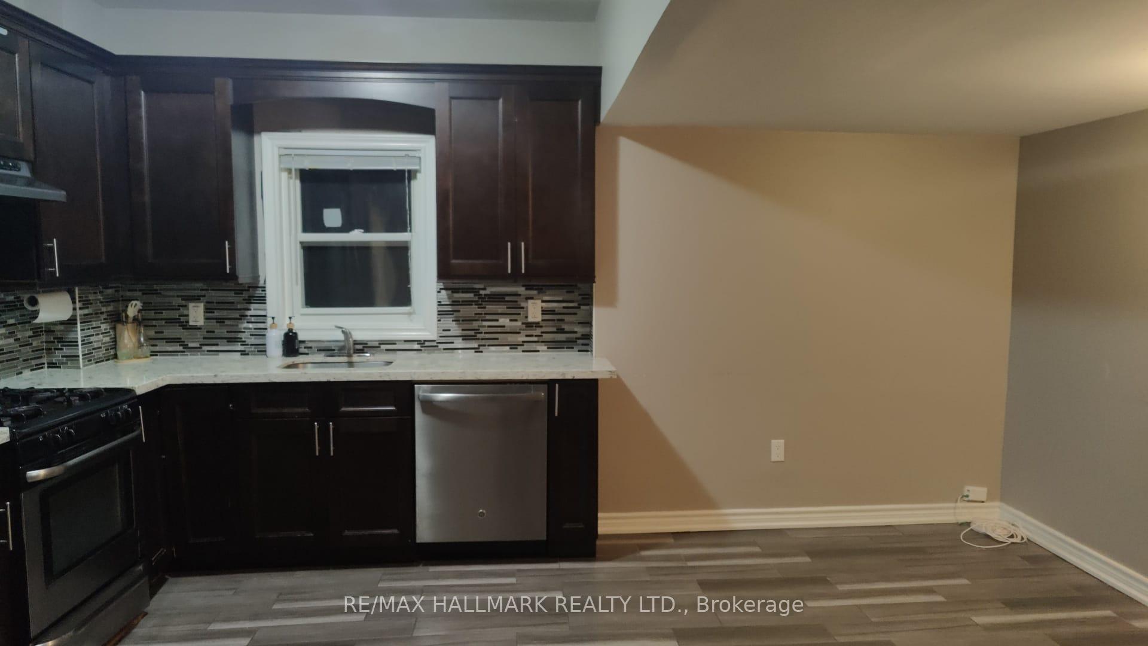
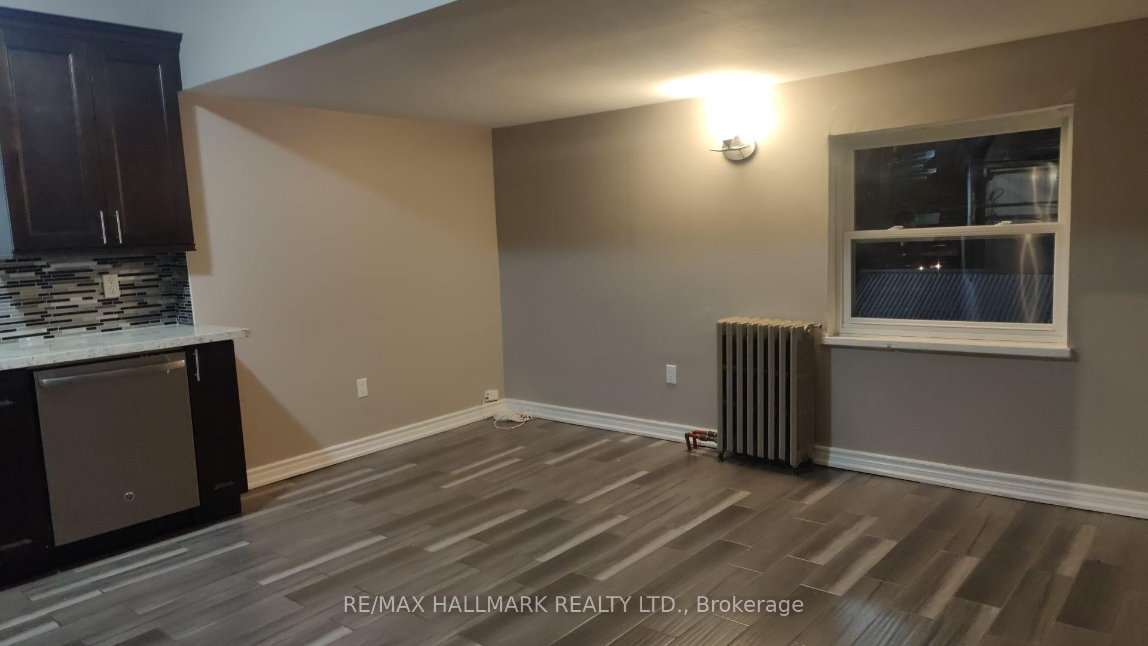
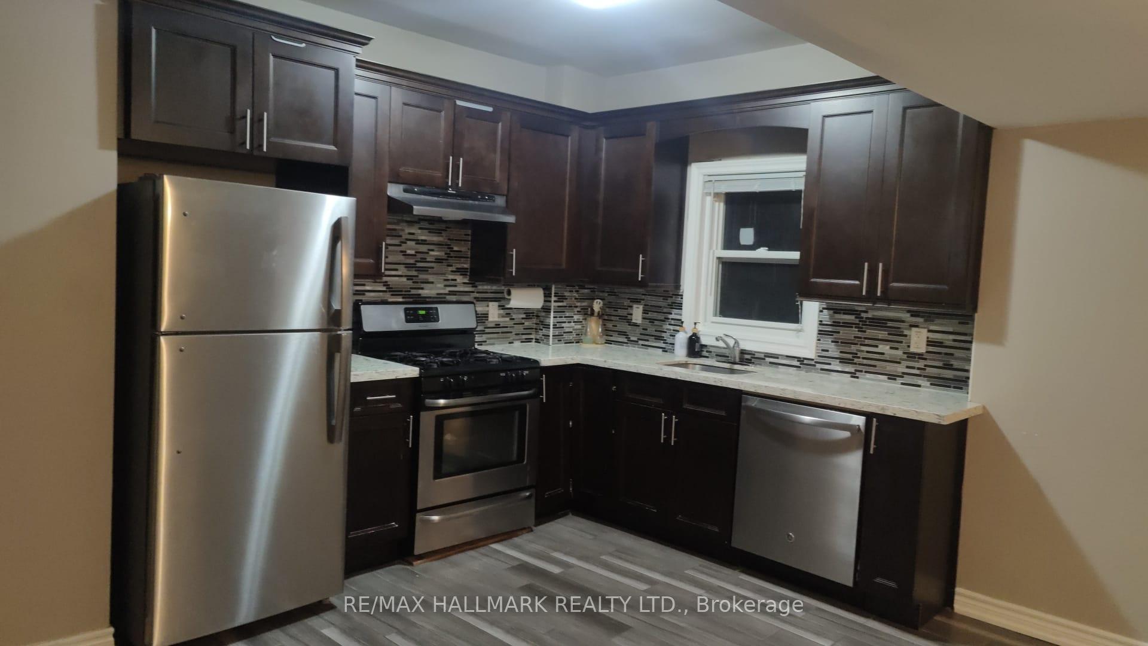
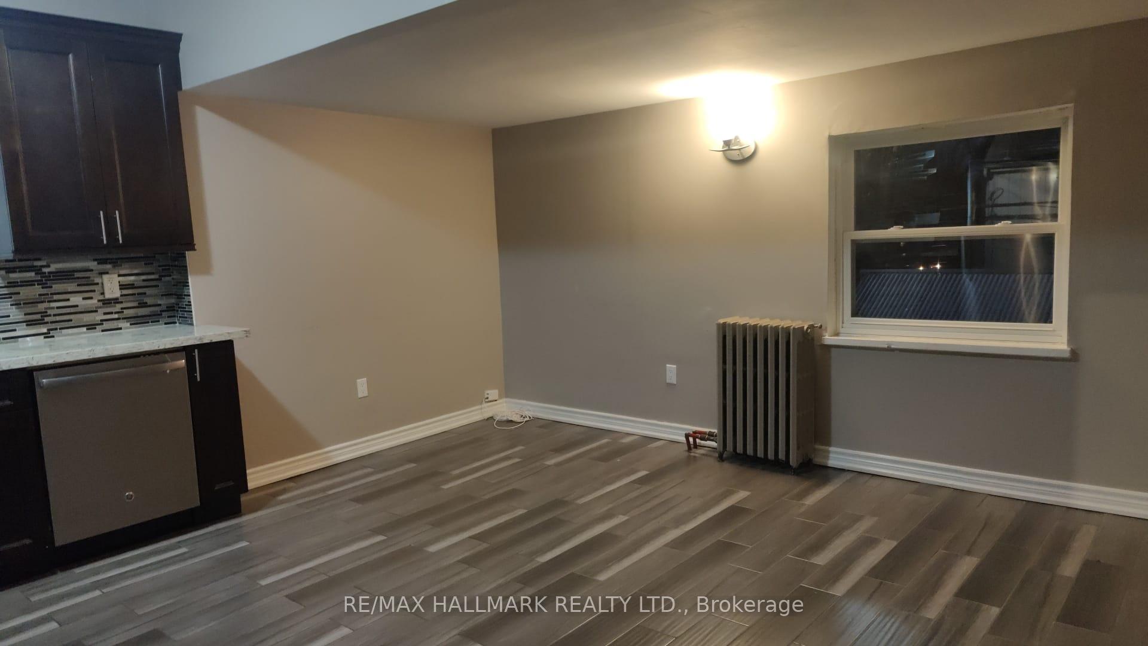 See all 27 photos
3 Bedrooms
2 Bathrooms
0 Parking
700–1.1K sq.ft
2nd Floor, 3…
— Unit
Property history
- $3,200ExpiredList: 2025-05-22|End: 2025-07-22|61 daysE12166826
Facts and features
- BasementNone
- Lot size20 × 100 ft
- Lease term12 months
- FurnishedUnfurnished
The homeMultiplex, 2 1/2 storey, 700–1,100 sq ft
- Type: Multiplex
- Style: 2 1/2 storey
- Living space: 700–1,100 sq ft
- Basement: None
InsideCeramic, In-suite laundry, Rooms above ground 6
- Flooring: Ceramic
- Laundry: In-suite laundry
- Rooms above ground: 6
- Bedrooms: 3
- Bathrooms: 2
- Kitchens: 1
Outside and lotVinyl siding, brick, Asphalt shingle, Unknown
Outside
- Exterior: Vinyl siding, brick
- Roof: Asphalt shingle
- Foundation: Unknown
- Size: 20 × 100 ft
ParkingStreet only
- Driveway: Street only
Heating, water and powerRadiant, gas, Municipal water, Municipal sewer
- Heating: Radiant, gas
- Water: Municipal water
- Sewer: Municipal sewer
Rent and termsRent $3,200 a month, 2nd floor, 3rd floor, Unfurnished
- Rent: $3,200 a month
- Space for rent: 2nd floor, 3rd floor
- Furnished: Unfurnished
- Lease: 12 months
- Deposit: Required
- Credit check: Required
- Employment letter: Required
- Rental application: Required
- References: Required
IncludedIncluded for tenant's use: appliances (fridge, stove, dishwasher, range hood), light fixtures, window coverings. clothes washer and clothes dryer.
- Included: Included for tenant's use: appliances (fridge, stove, dishwasher, range hood), light fixtures, window coverings. clothes washer and clothes dryer.
Listing detailsE12166826, Expired, May 22, 2025
- MLS® number: E12166826
- Status: Expired
- Listed on: May 22, 2025
- Days on market: 61
- Updated: Jul 22, 2025
- Possession: 2025-06-01 / Flexible
- Occupied by: Partial
- Listing brokerage: RE/MAX HALLMARK REALTY LTD.
About this home
32 Bastedo Avenue, Toronto (Woodbine Corridor), ON M4C 3M7
Welcome to this bright and spacious 3-bedroom, 2-bathroom located on the upper two floors of a charming home in the desirable neighborhood of Toronto. The master suite features a private ensuite with a relaxing soaker bathtub and a walk-out to your own deck. Enjoy a beautiful kitchen with stainless steel appliances, including a dishwasher, and the convenience of private laundry. This home offers a perfect balance of comfort and style ideal for modern living in one of Toronto's most sought-after areas.
Read more
Ask about this home
A HOMEH agent will answer your questions about this home.
Ask a question
Around this home
Coxwell and
Errands
Transit
Parks
Schools
Daily convenience, out of 100, from the distances below
ParkMerrill Bridge Road Park · 15 within 1 km4 min walk246 m
GroceryPlank Road Market7 min walk457 m
SchoolEarl Haig Public School5 min walk280 m
Train stationBowmore Road6 min walk344 m
PharmacyI.D.A.7 min walk453 m
Cafés & foodOur Spot · 15 within 1 km7 min walk418 m
Gym & rec centreMonarch Park Collegiate Pool6 min walk384 m
LibraryToronto Public Library - Danforth/Coxwell7 min walk448 m
WalkDriveStraight-line distance, open map data
Grocery0.5 km
Park0.2 km
Coffee0.4 km
Dining0.4 km
Gym0.4 km
Bowmore Road0.3 km
Schools nearby
School rating, out of 10.
Earl Haig Public Schoolelementary · Public · 0.3 km
6.8/10Good
ÉÉC Georges-Étienne-Cartierelementary · Private · 0.3 km
7.4/10Good
School of Life Experiencesecondary · Public · 0.4 km
—
Contact agent
Helpful calculators
Rent vs buy
Affordability
Mortgage
Down payment
Stress test
CMHC insurance
Your HOMEH agent

NimaHOMEH agent · Toronto
"I would see it this week."
Ask Nima