

98 Spruce Hill Road
98 Spruce Hill Road
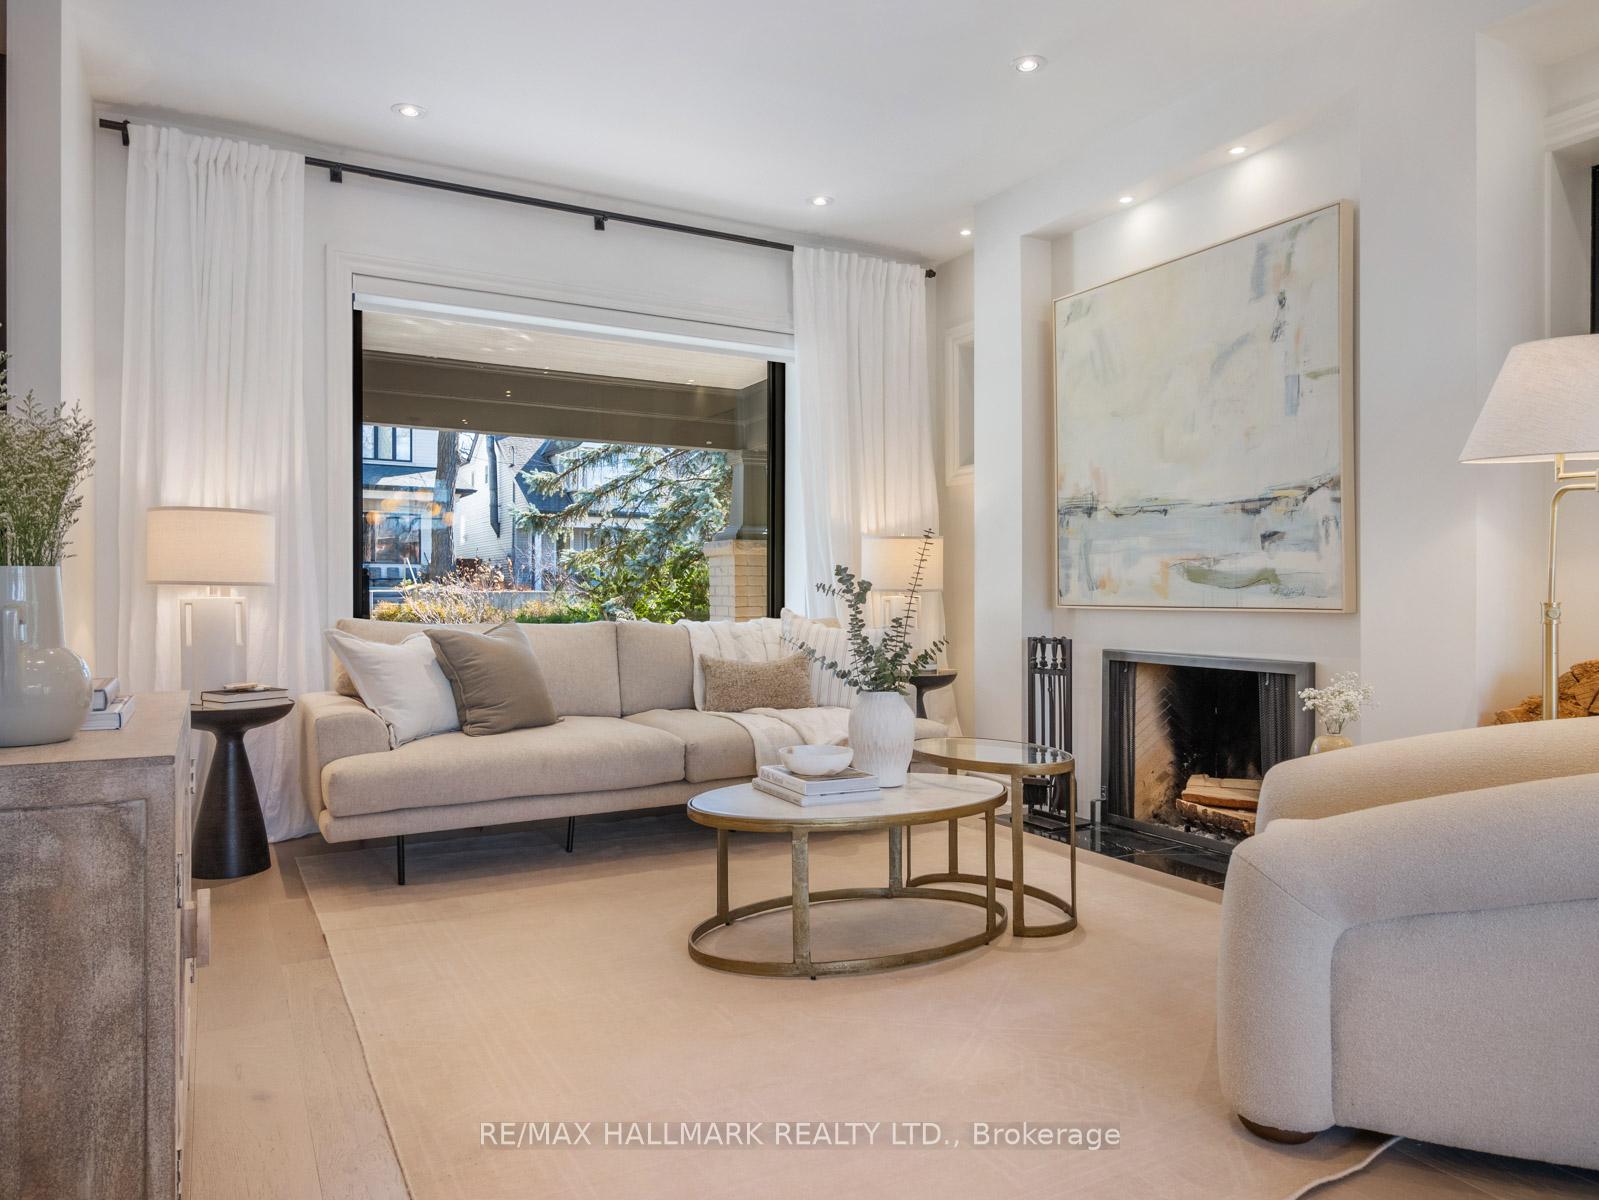 See all 50 photos
Property history
Facts and features
- BasementWalk-out
- Water, sewerMunicipal
- HeatingForced air
- CoolingCentral air
- Hardwood floors
- Fireplace
- Central air
The homeDetached, 3-storey, 1,500–2,000 sq ft
- Type: Detached
- Style: 3-storey
- Living space: 1,500–2,000 sq ft
- Basement: Finished, walk-out
- View: Garden, trees/woods
InsideFireplace Yes, wood, electric, Hardwood, Tile, Bar fridge, erv/hrv, water heater owned
- Fireplace: Yes, wood, electric
- Flooring: Hardwood, Tile
- Features: Bar fridge, erv/hrv, water heater owned
- Rooms above ground: 9
- Rooms in the basement: 3
- Bedrooms: 4
- Bathrooms: 4
- Kitchens: 1
Outside and lotBrick, Asphalt shingle, Poured concrete
- Exterior: Brick
- Roof: Asphalt shingle
- Foundation: Poured concrete
- Features: Deck, landscaped, patio, privacy, porch
- Other structures: Garden shed
- Size: 25 × 120 ft
- Zoning: Residential
Parking1 Parking, Lane
- Spaces: 1 Parking
- Driveway: Lane
Heating, water and powerForced air, gas, Central air, Municipal water
- Heating: Forced air, gas
- Cooling: Central air
- Water: Municipal water
- Sewer: Municipal sewer
Costs and taxesTaxes $10,036 a year, HST included in the price
- Taxes, 2025: $10,036 a year
- HST: HST included in the price
NearbyPark, beach, school, public transit, rec./commun.centre, fenced yard
- Close to: Park, beach, school, public transit, rec./commun.centre, fenced yard
Listing detailsE12066170, Sold, Apr 7, 2025
- MLS® number: E12066170
- Status: Sold
- Listed on: Apr 7, 2025
- Days on market: 2
- Updated: Apr 9, 2025
- Possession: Flexible
- Occupied by: Owner
- Listing brokerage: RE/MAX HALLMARK REALTY LTD.
About this home
98 Spruce Hill Road, Toronto (The Beaches), ON M4E 3G4
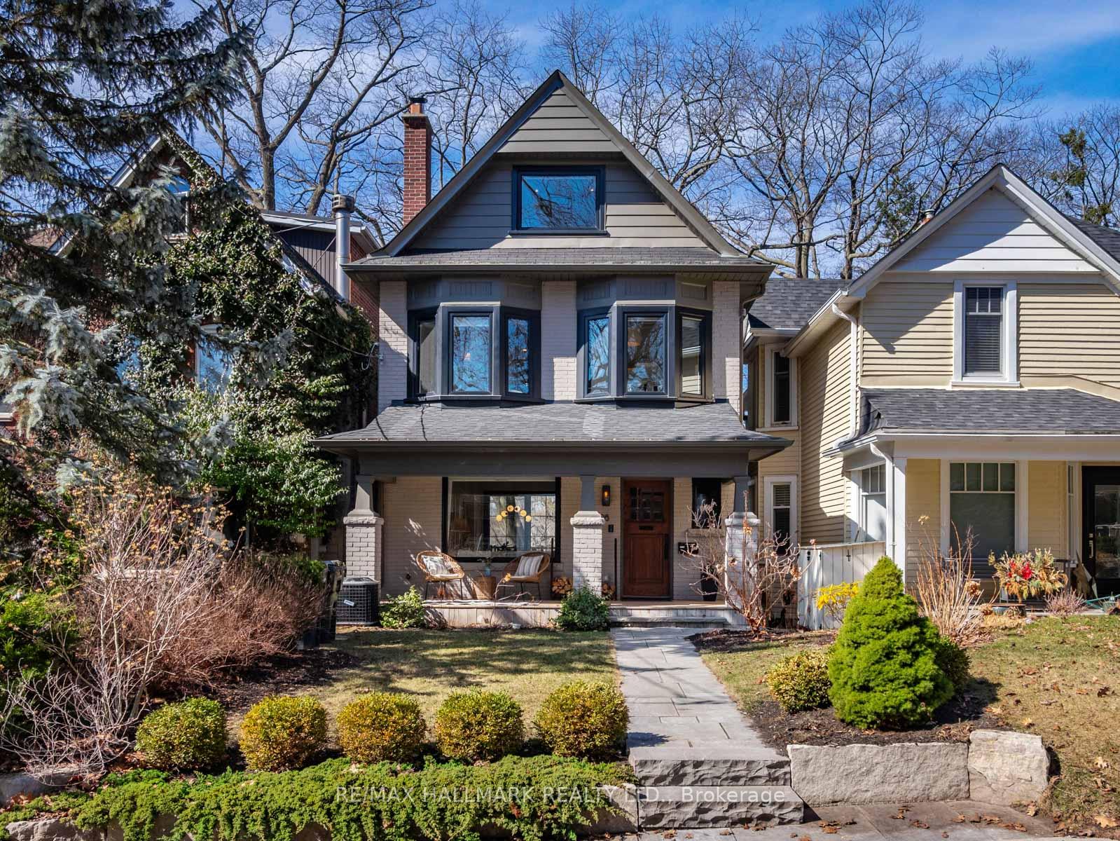
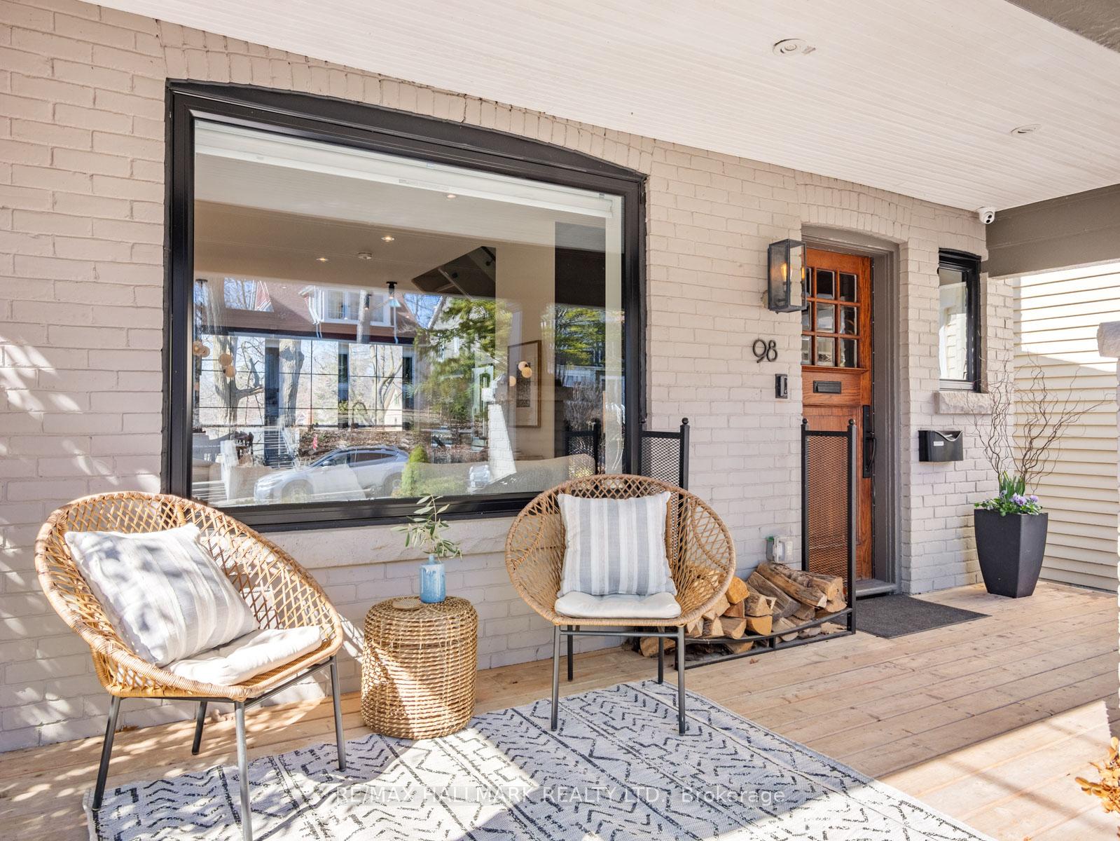
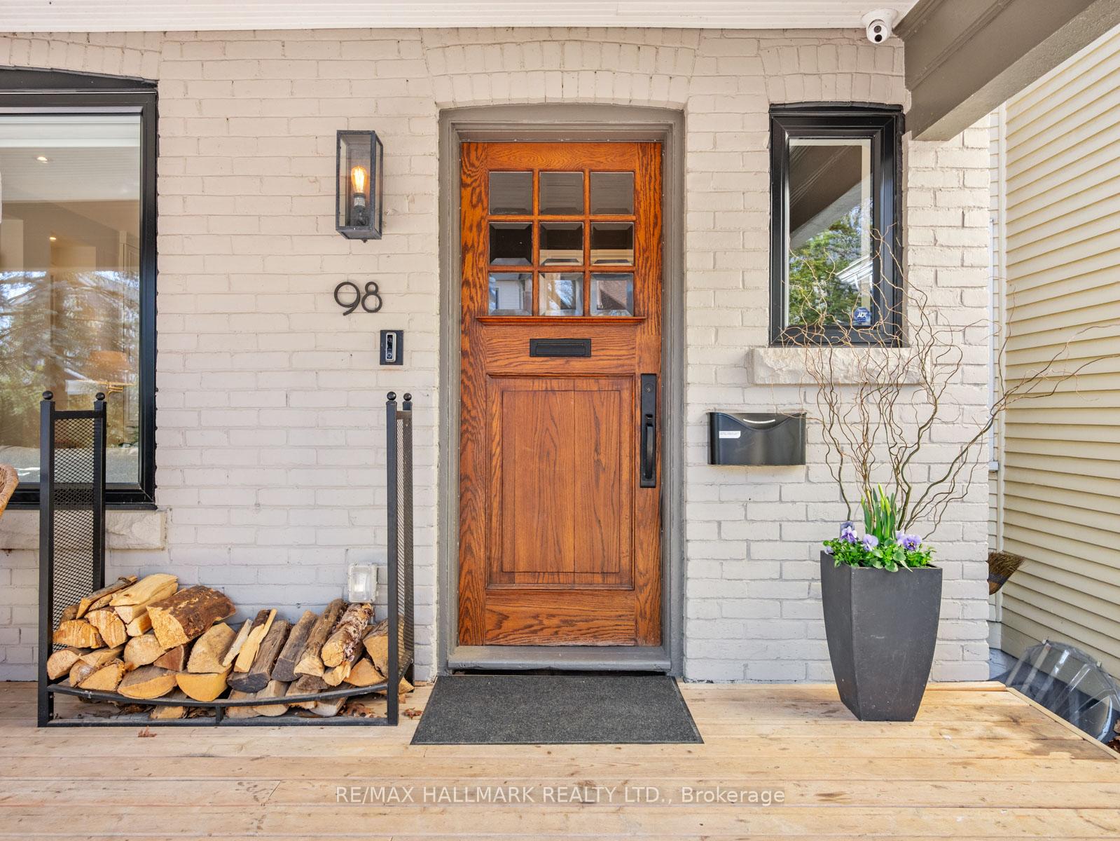
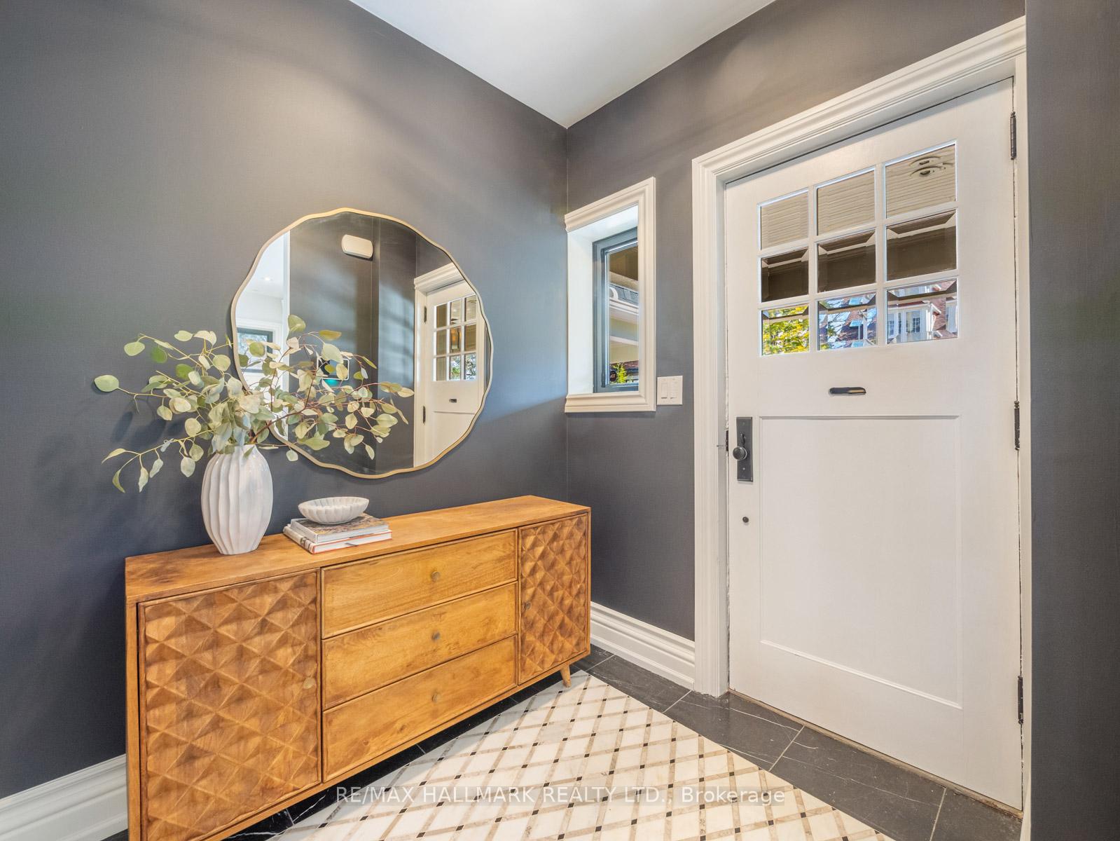
Sitting atop one of the most gorgeous streets in the area, this classic Beach home saw a back-to-the-bricks reimagination by Elite Construction that checks all the boxes. A charming front porch, perfect for enjoying your morning coffee, opens into a bright and airy open-concept living and dining space, complete with wide-plank white oak floors and a cozy wood-burning fireplace. The gorgeous kitchen offers a waterfall island and gas range with 4 burns and a skillet. Thoughtfully designed, the dining room is flanked with custom cabinetry offering abundant storage and a large mirror that bounces light throughout the main floor. At the back, floor-to-ceiling sliding French doors span the width of the home, offering breathtaking west-facing sunset views over the treetops and opening onto a spacious deck and private backyard oasis. Upstairs, the serene primary suite boasts a spa-inspired four-piece ensuite with a private water closet and a generous walk-in closet. Down the hall is a second bedroom, or home office, overlooking the backyard, with a custom built-in closet and easy access to a full four-piece bathroom featuring a convenient laundry chute. The third floor offers two more spacious bedrooms, both with ample built-in storage and tranquil views of mature trees and gardens. The bright, above-grade lower level is a perfect extension of the homes living space, featuring soaring 10-foot ceilings, a welcoming family room with a wet bar, an additional bathroom, enclosed laundry, and a mudroom with built-in closets. French doors open to a beautifully landscaped patio and garden, with direct access to private parking off the rear lane. Just steps to Balmy Beach & St Dennis elementary schools, Queen Streets vibrant shops and cafes, and a short stroll to the Beach and Boardwalk, this home offers the ultimate Beach lifestyle with cottage-like views, right in the city.
Ask about this home
A HOMEH agent will answer your questions about this home.
Around this home
Daily convenience, out of 100, from the distances below
Schools nearby
School rating, out of 10.
Helpful calculators
Your HOMEH agent

"I would see it this week."