

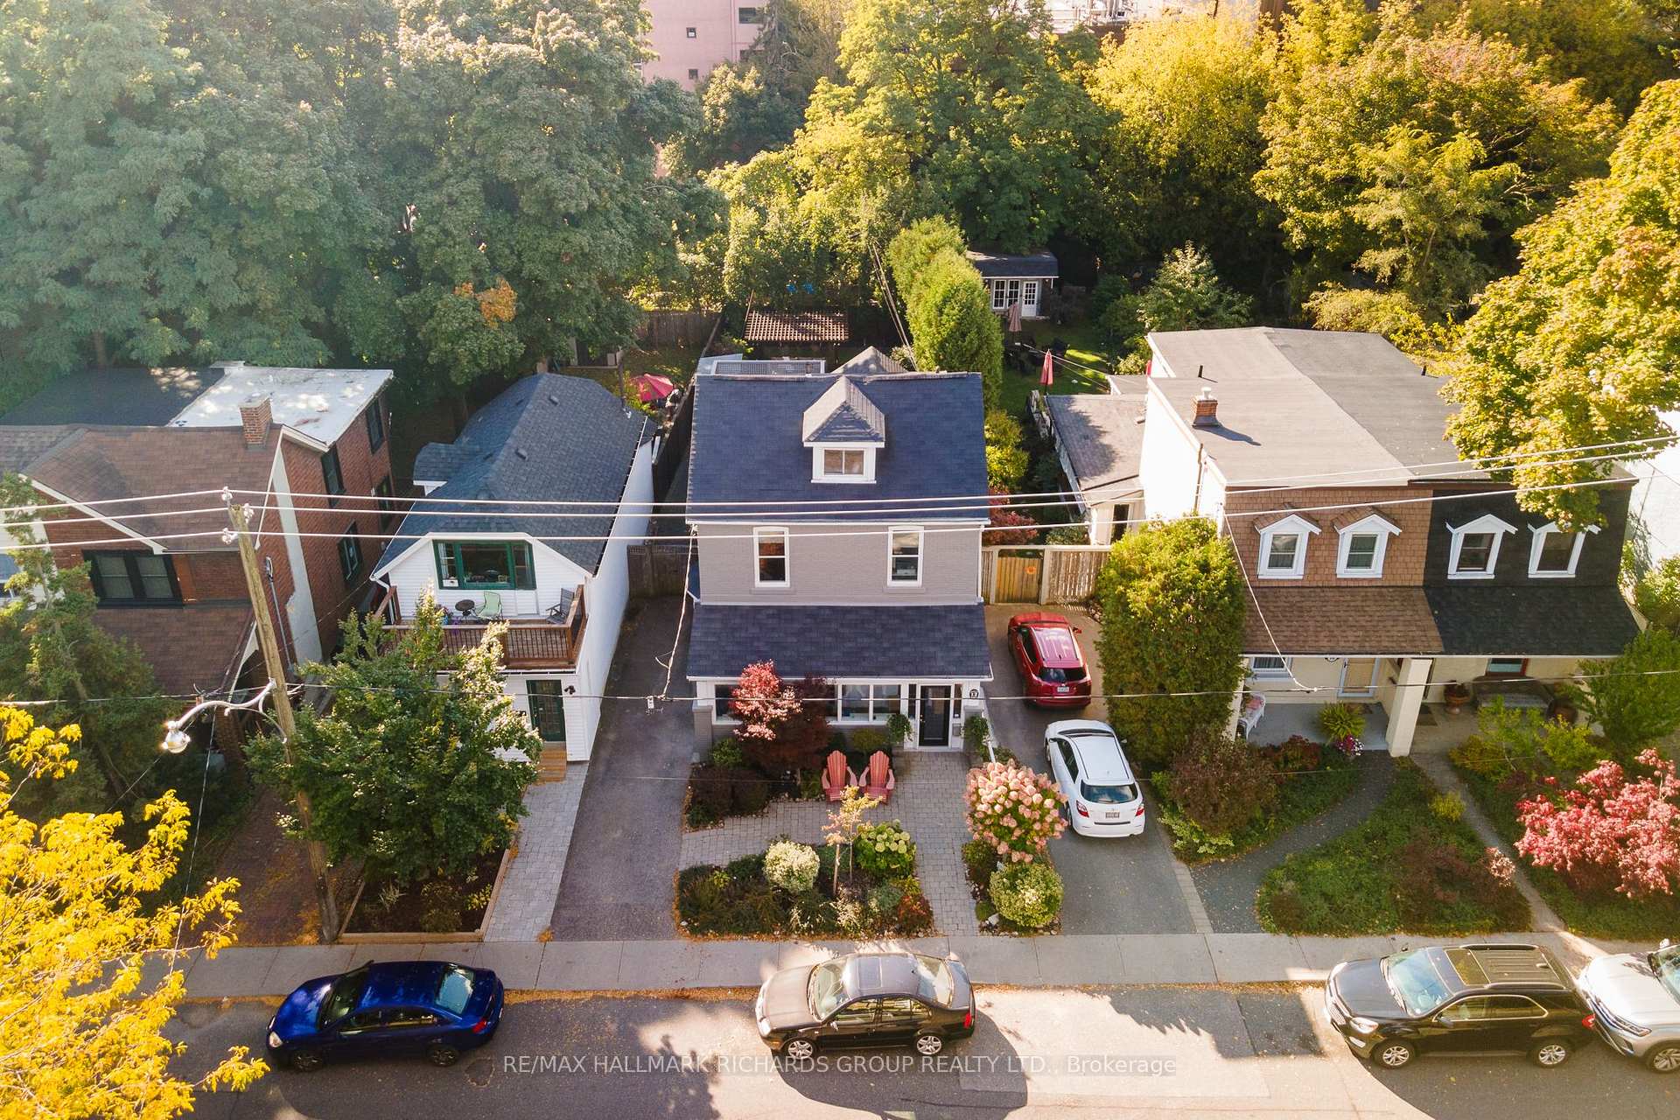
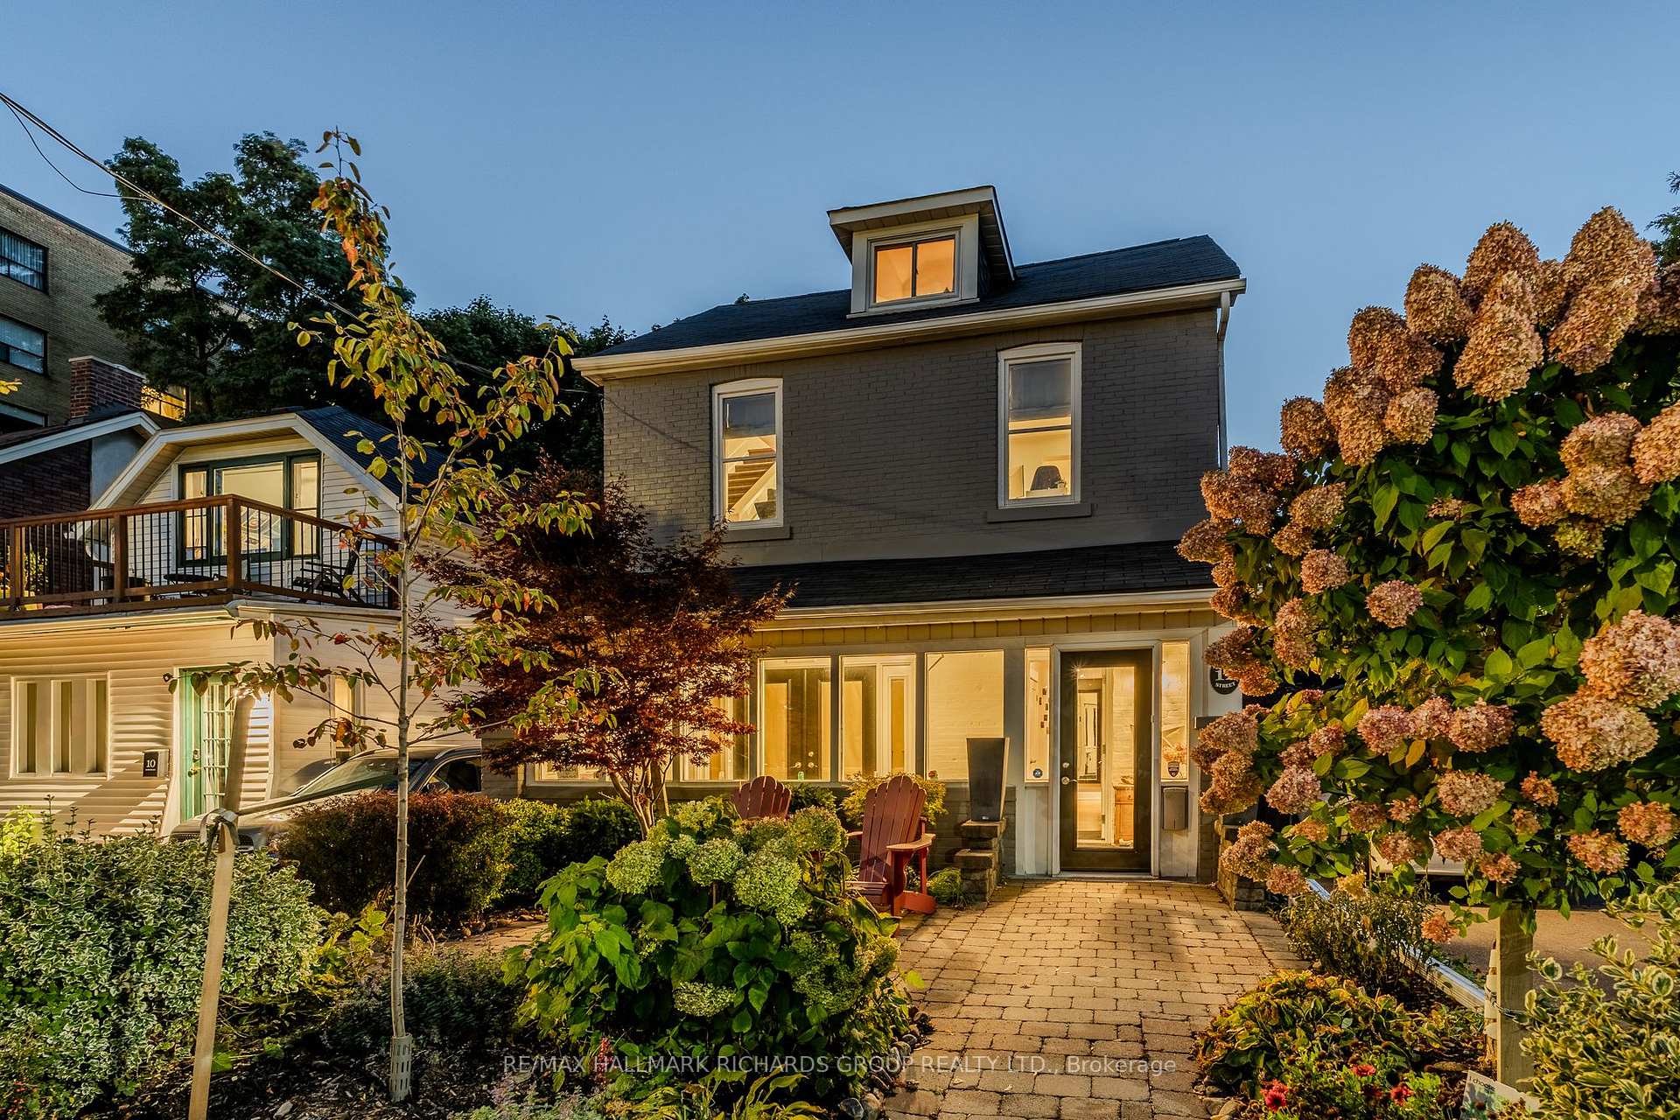
12 Walter Street
12 Walter Street
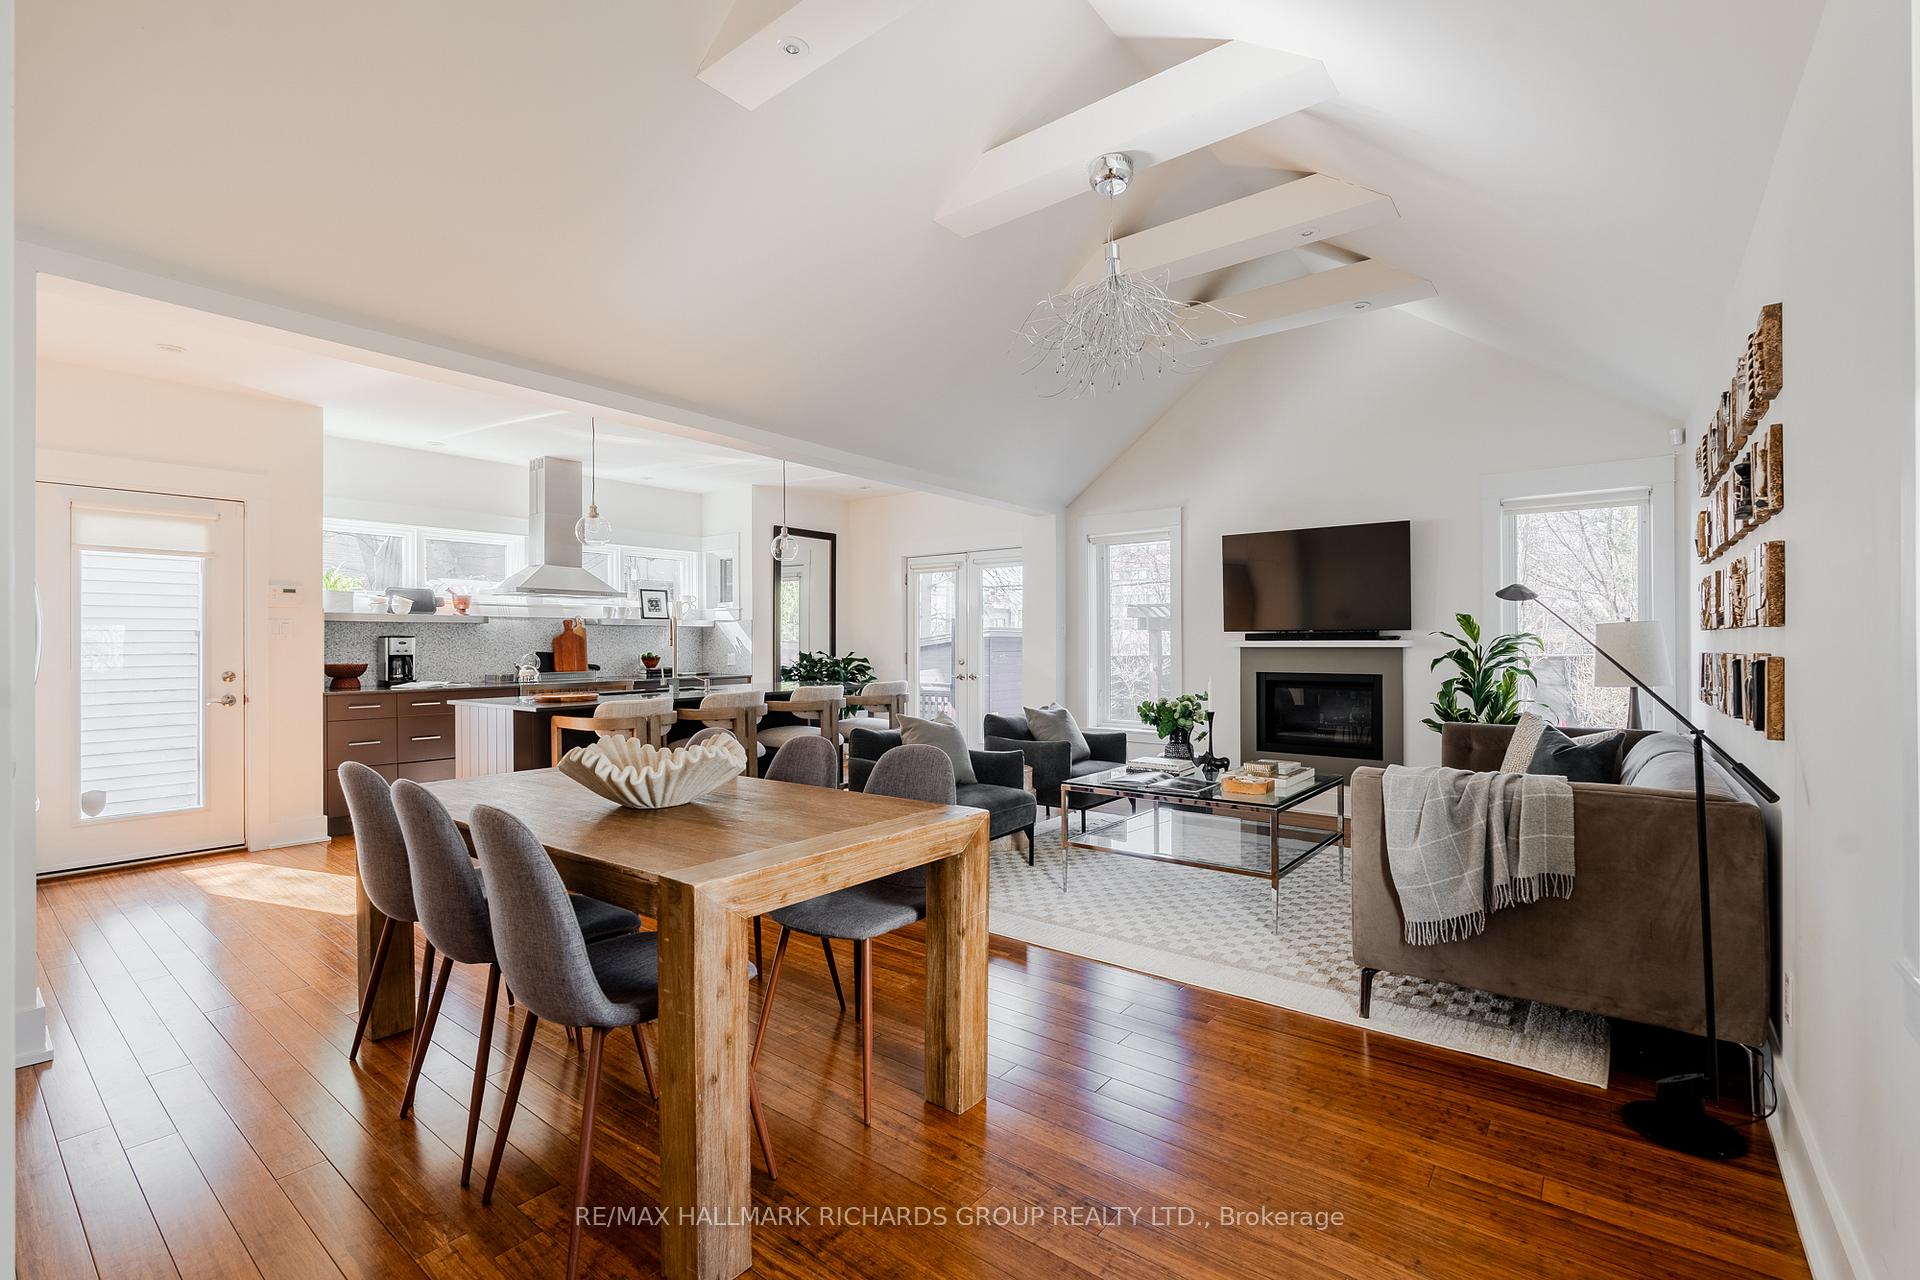 See all 36 photos
Property history
Facts and features
- BasementPart finished
- Water, sewerMunicipal
- HeatingForced air
- CoolingCentral air
- Second kitchen
- Fireplace
- Central air
The homeDetached, 2 1/2 storey, 2,000–2,500 sq ft
- Type: Detached
- Style: 2 1/2 storey
- Living space: 2,000–2,500 sq ft
- Basement: Partially finished
InsideFireplace Yes, Accessory apartment, carpet free, floor drain, separate heating controls, upgraded insulation, water meter, workbench, Rooms above ground 9
- Fireplace: Yes
- Features: Accessory apartment, carpet free, floor drain, separate heating controls, upgraded insulation, water meter, workbench
- Rooms above ground: 9
- Rooms in the basement: 2
- Bedrooms: 4
- Bathrooms: 4
- Kitchens: 2
- Family room: Yes
Outside and lotBrick, Asphalt rolled, asphalt shingle, Brick
- Exterior: Brick
- Roof: Asphalt rolled, asphalt shingle
- Foundation: Brick
- Size: 35 × 120 ft
Parking3 Parking, Private
- Spaces: 3 Parking
- Driveway: Private
Heating, water and powerForced air, gas, Central air, Municipal water
- Heating: Forced air, gas
- Cooling: Central air
- Water: Municipal water
- Sewer: Municipal sewer
Costs and taxesTaxes $6,731 a year, HST included in the price, Hwt $44.58/month w/ enercare
- Taxes, 2025: $6,731 a year
- HST: HST included in the price
- Rental items: Hwt $44.58/month w/ enercare
Included in the saleFridge, stove, dishwasher, freezer? washer, dryer, fixed lighting, blinds, drapery, drapery hardware, tool bench and shelving in basement and free standing closet in accessory apartment., Microwave and mirrors
- Included: Fridge, stove, dishwasher, freezer? washer, dryer, fixed lighting, blinds, drapery, drapery hardware, tool bench and shelving in basement and free standing closet in accessory apartment.
- Not included: Microwave and mirrors
Listing detailsE12026864, Sold, Mar 18, 2025
- MLS® number: E12026864
- Status: Sold
- Listed on: Mar 18, 2025
- Days on market: 11
- Updated: Mar 29, 2025
- Possession: Other
- Occupied by: Owner
- Listing brokerage: RE/MAX HALLMARK RICHARDS GROUP REALTY LTD.
About this home
12 Walter Street, Toronto (East End-Danforth), ON M4E 2Z1
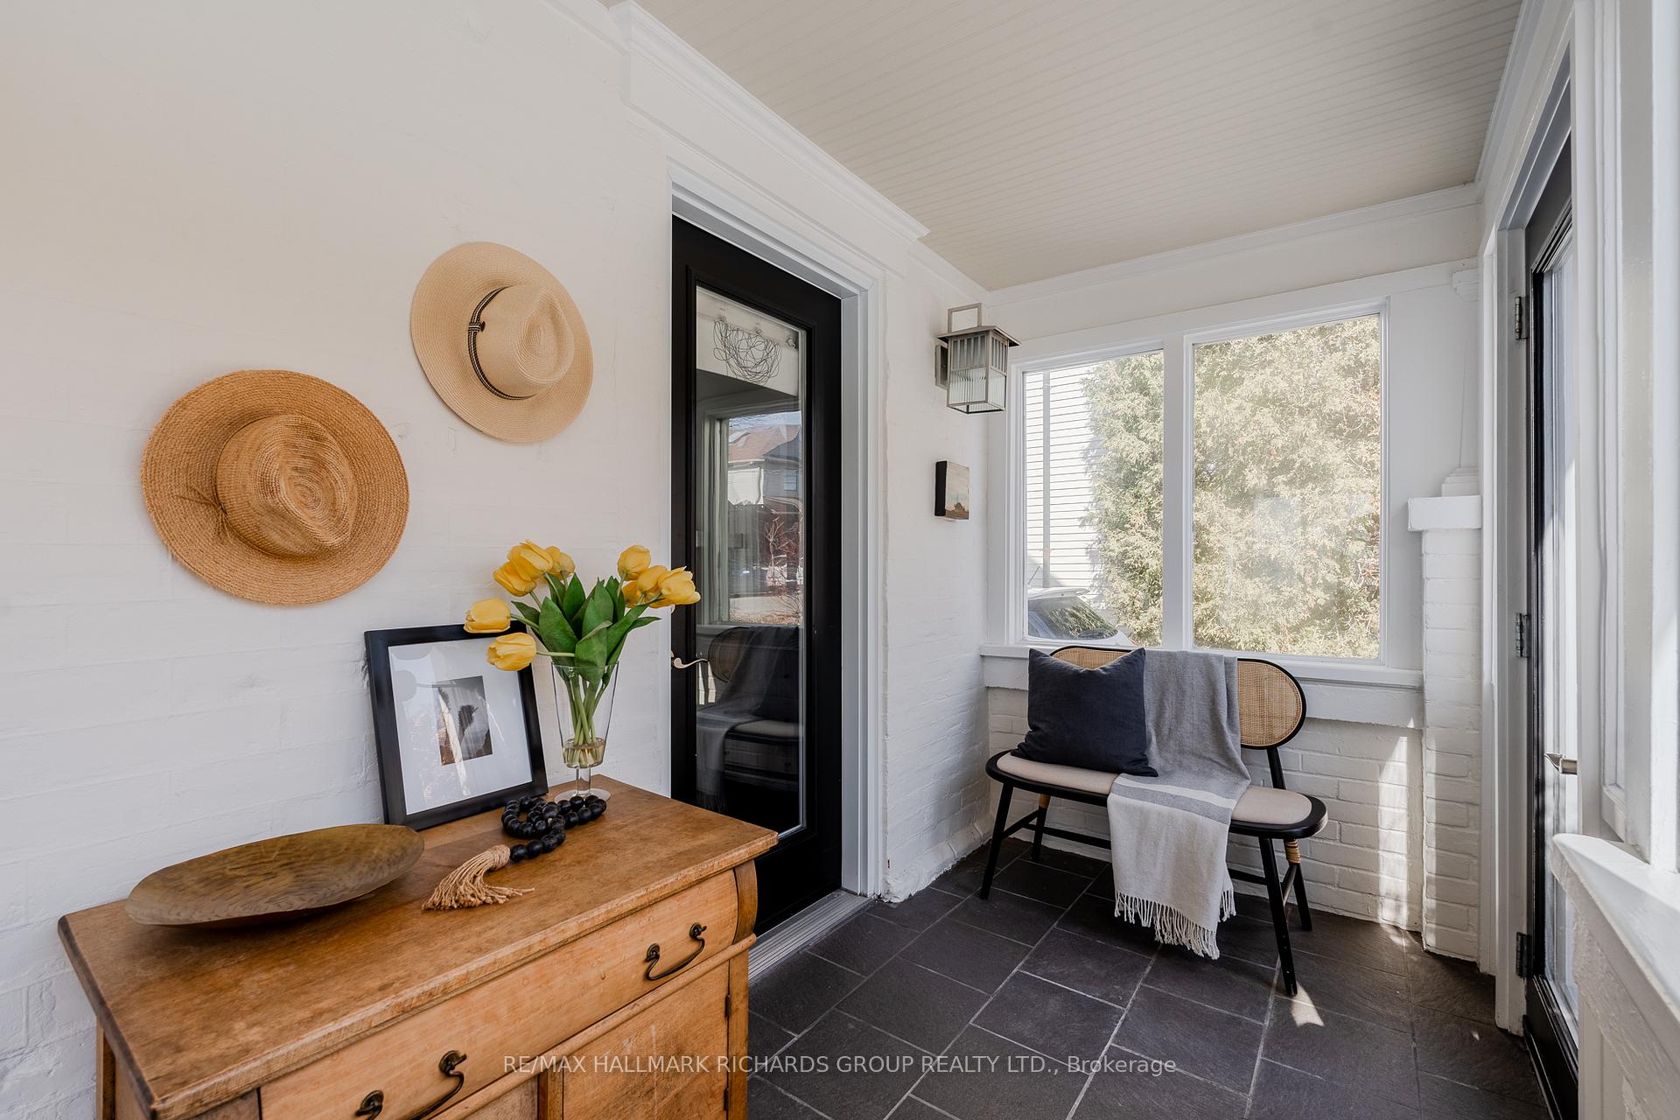
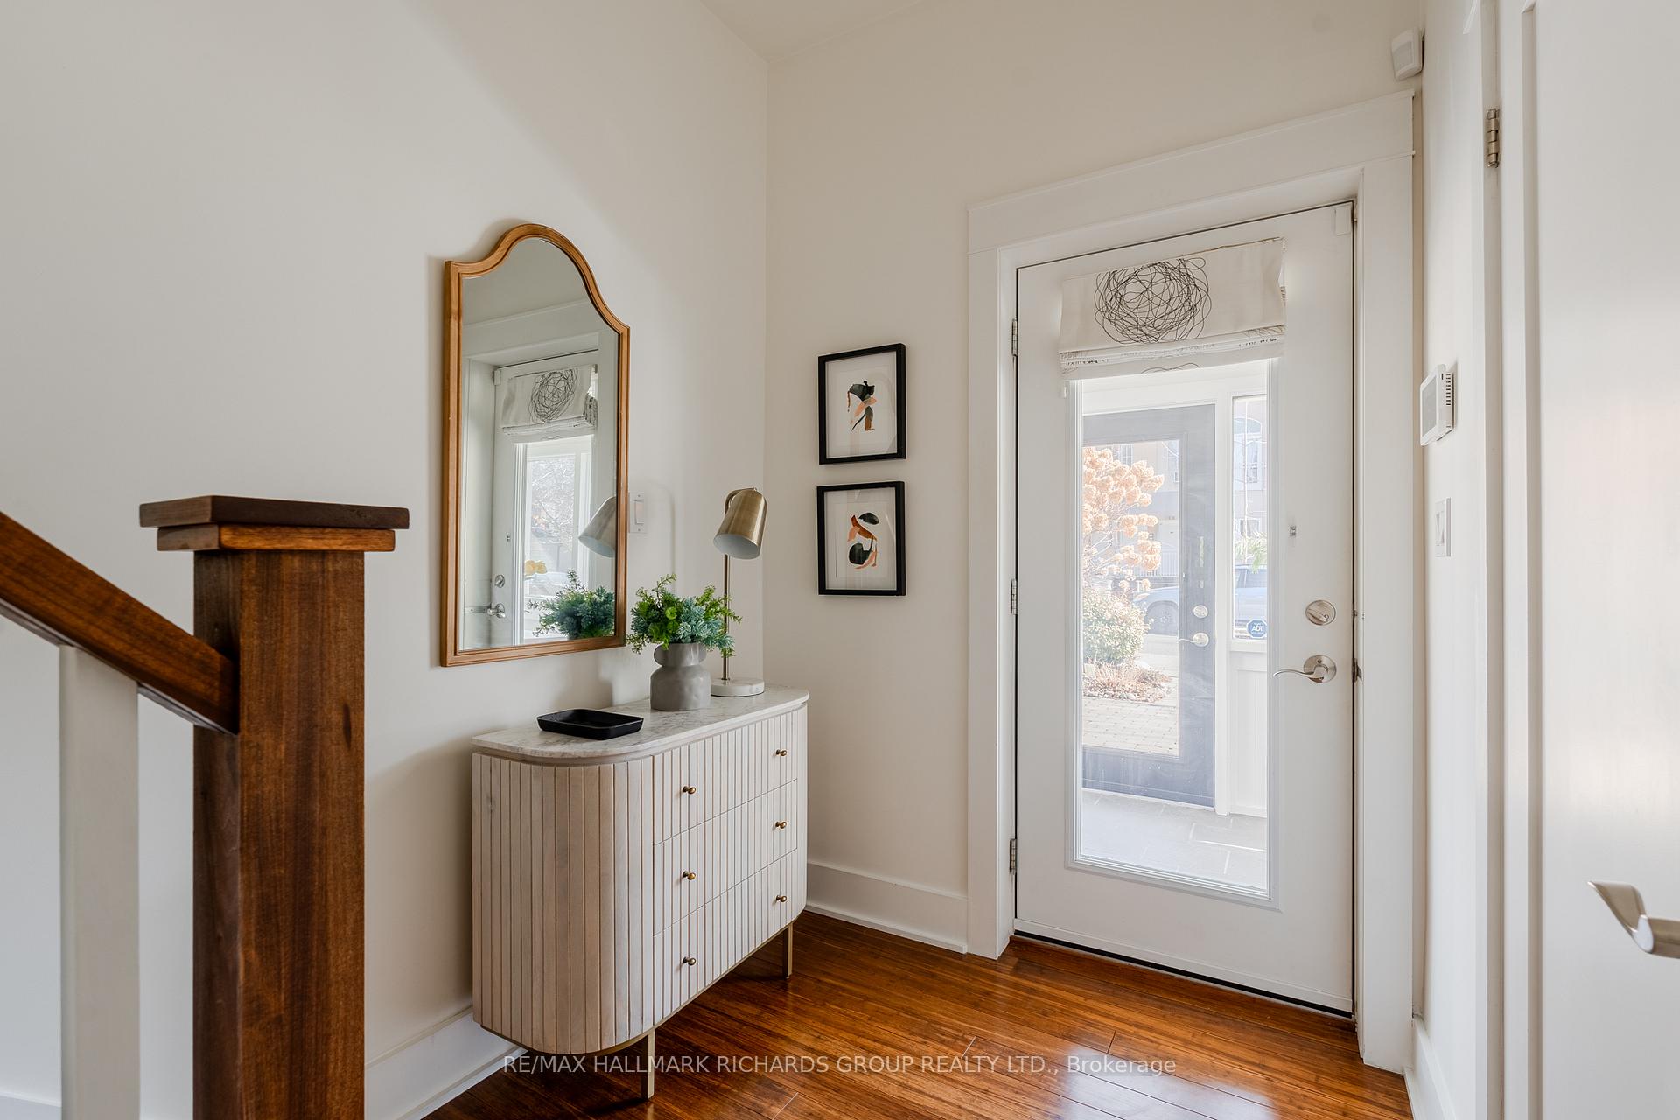
Welcome to 12 Walter Street an elegantly updated, detached residence perfectly situated on a quiet, wide street in the sought-after Upper Beaches neighbourhood. This exceptional home offers 4 bedrooms, 4 bathrooms, and a thoughtfully designed large, bright main floor in-law suite, ideal for multi-generational living or additional income potential. The heart of the home features a refined open-concept kitchen and family room, seamlessly flowing to a professionally landscaped backyard oasis, complete with a putting green and ambient landscape lighting perfect for entertaining or quiet relaxation! The spacious primary suite impresses with an updated ensuite and a walkout to a private deck, creating a serene retreat. Additional highlights include a large, light-filled living space, elegant finishes throughout, and ample room to suit a variety of lifestyles. Located steps from vibrant Kingston Road Village, you'll enjoy easy access to boutique shops, cafes, and restaurants. Families will appreciate proximity to excellent schools, including highly regarded Malvern Collegiate. Commuters benefit from nearby public transit options, including the Kingston Road streetcar, Main Street TTC station, and Danforth GO station all just a short walk away. A rare opportunity to experience sophisticated living in one of Toronto's most desirable neighbourhoods. Completely turnkey-just move in & make it yours!
Ask about this home
A HOMEH agent will answer your questions about this home.
Around this home
Daily convenience, out of 100, from the distances below
Schools nearby
School rating, out of 10.
Helpful calculators
Your HOMEH agent

"I would see it this week."