

26 Ashland Avenue
26 Ashland Avenue
 See all 29 photos
Property history
Facts and features
- BasementFinished
- Age of home100+
- Water, sewerMunicipal
- Lot shapeRectangular
- Separate entrance
- Hardwood floors
- Fireplace
The homeFreehold Townhouse, 2-storey, 100+
- Type: Freehold Townhouse
- Style: 2-storey
- Age: 100+
- Living space: 1,100–1,500 sq ft
- Basement: Finished, separate entrance
InsideFireplace Yes, natural gas, Hardwood, Ceramic, Broadloom, Lower level
- Fireplace: Yes, natural gas
- Flooring: Hardwood, Ceramic, Broadloom
- Laundry: Lower level
- Features: On demand water heater
- Security: Smoke detector, carbon monoxide detectors
- Rooms above ground: 6
- Rooms in the basement: 2
- Bedrooms: 3
- Bathrooms: 2
- Kitchens: 1
Outside and lotBrick, Asphalt shingle, flat, Concrete
- Exterior: Brick
- Roof: Asphalt shingle, flat
- Foundation: Concrete
- Size: 14 × 110 ft
- Shape: Rectangular
Parking1 Garage, Other, Front yard parking
- Spaces: 1 Garage
- Garage: Other
- Driveway: Front yard parking
Heating, water and powerForced air, gas, Wall unit(s), Municipal water
- Heating: Forced air, gas
- Cooling: Wall unit(s)
- Water: Municipal water
- Sewer: Municipal sewer
Costs and taxesTaxes $4,778 a year, HST included in the price, Rental items None.
- Taxes, 2024: $4,778 a year
- HST: HST included in the price
- Rental items: None.
Included in the saleLg thinq fridge, gas range/oven, hood fan, dishwasher, microwave, chest freezer, washer and dryer, all electric light fixtures, two ductless wall units + accessories, radiant thermal 2-in-1 combination furnace and tankless hot water heater + accessories, baseboard heater in primary bedroom, all window coverings (see exclusions), ecobee smart thermostat, weiser smart door lock, ring door bell, front closet organizer, second bedroom closet., Sheer curtains in kitchen, baskets for second bedroom wardrobe.
- Included: Lg thinq fridge, gas range/oven, hood fan, dishwasher, microwave, chest freezer, washer and dryer, all electric light fixtures, two ductless wall units + accessories, radiant thermal 2-in-1 combination furnace and tankless hot water heater + accessories, baseboard heater in primary bedroom, all window coverings (see exclusions), ecobee smart thermostat, weiser smart door lock, ring door bell, front closet organizer, second bedroom closet.
- Not included: Sheer curtains in kitchen, baskets for second bedroom wardrobe.
Listing detailsE12041952, Sold, Mar 26, 2025
- MLS® number: E12041952
- Status: Sold
- Listed on: Mar 26, 2025
- Days on market: 7
- Updated: Apr 2, 2025
- Possession: 90+ days
- Occupied by: Owner
- Listing brokerage: REAL ESTATE HOMEWARD
About this home
26 Ashland Avenue, Toronto (Woodbine Corridor), ON M4L 1K1
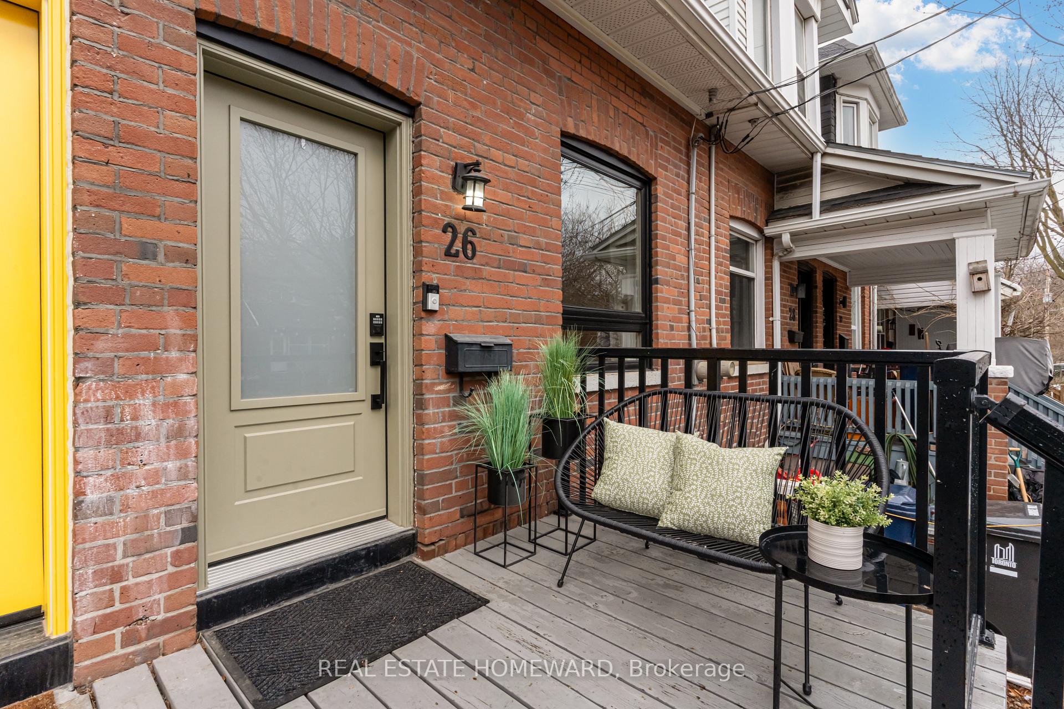
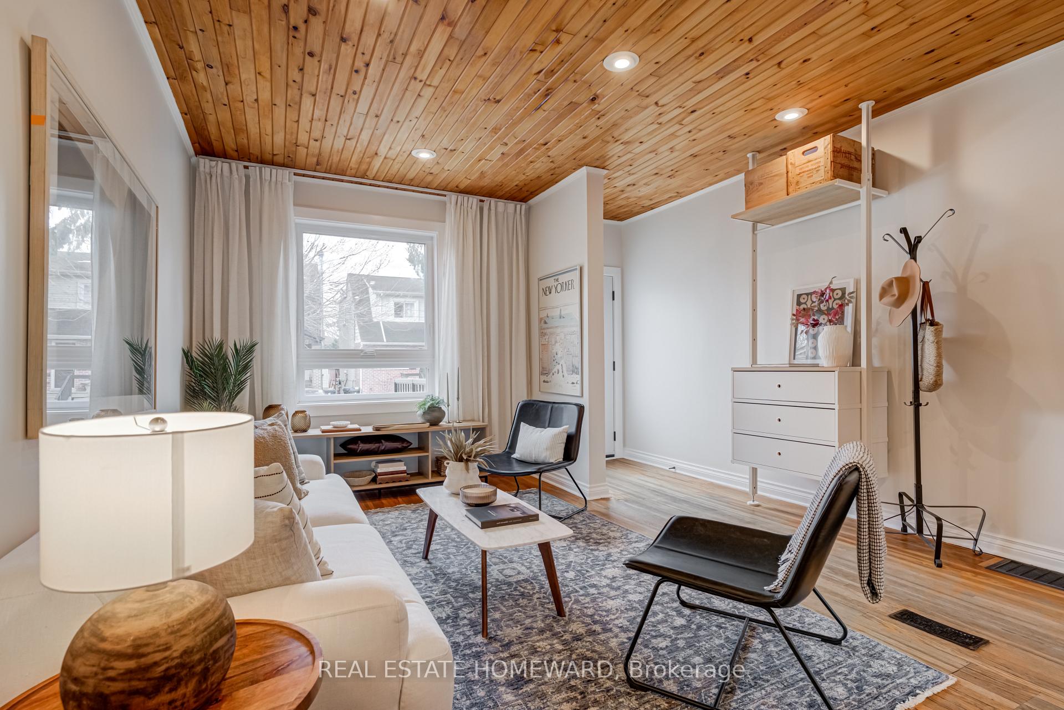
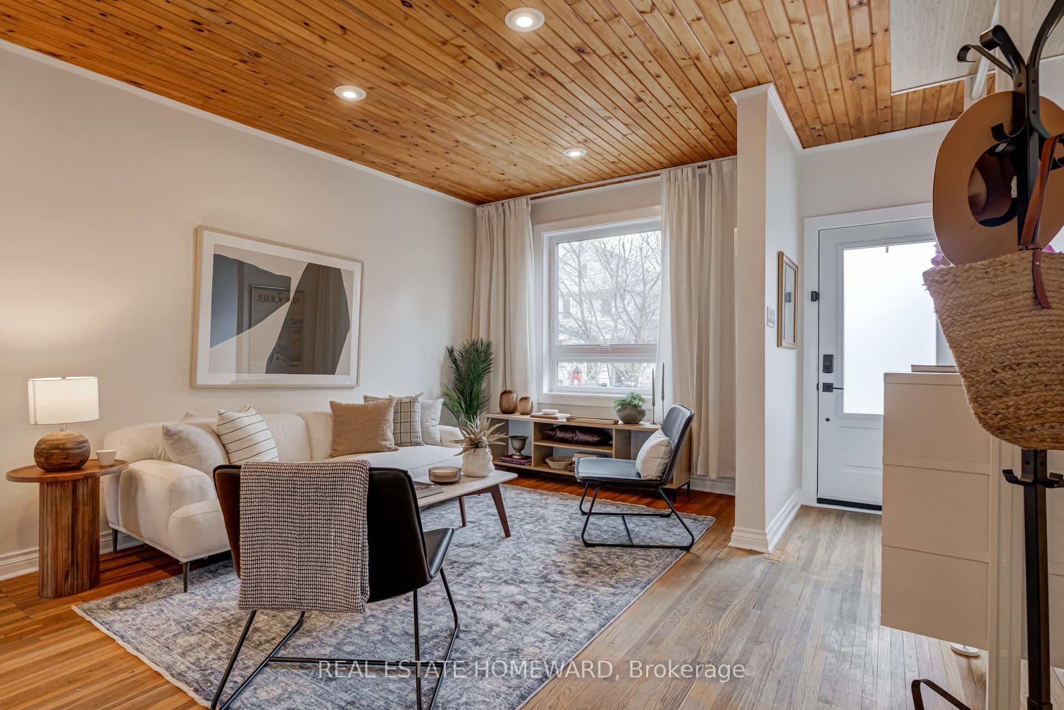
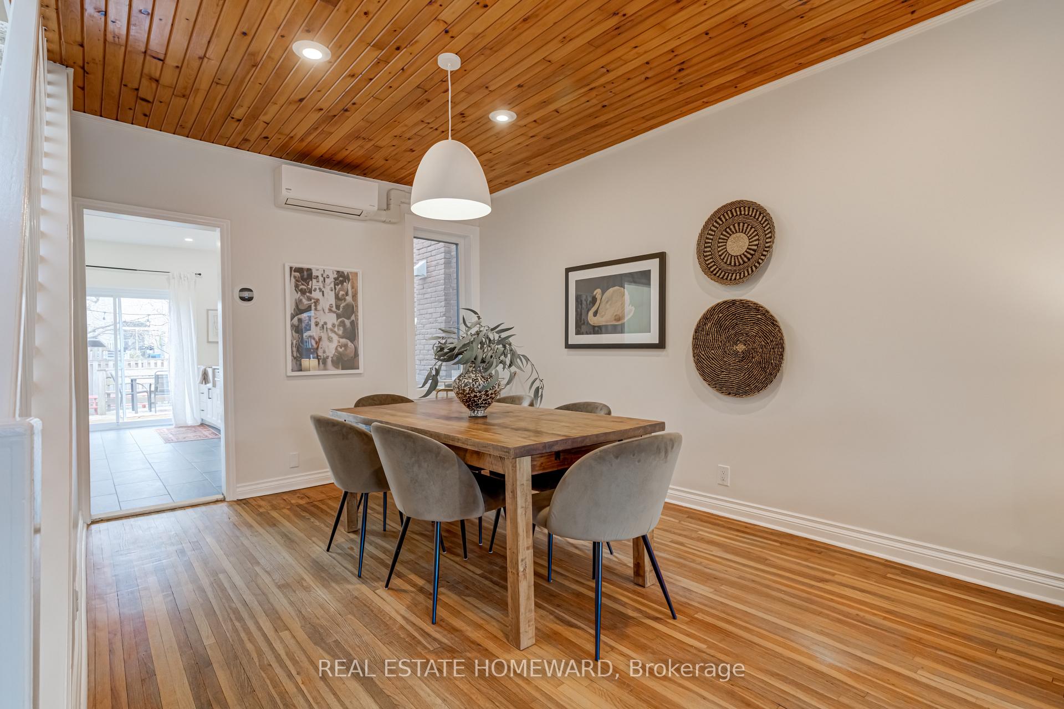
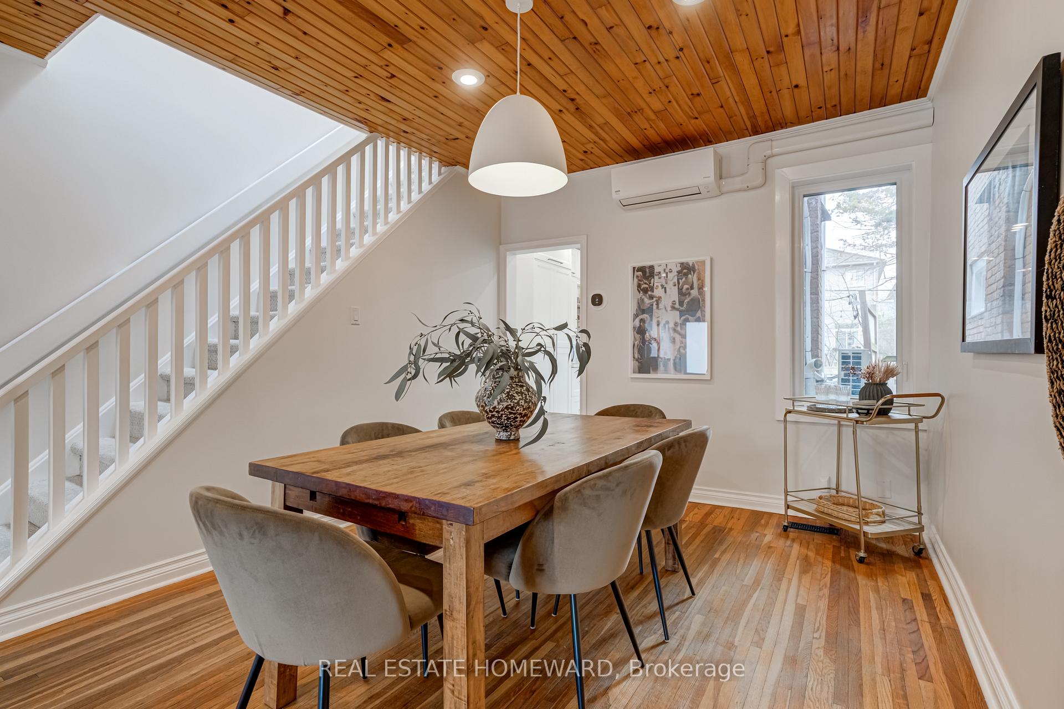
Welcome to 26 Ashland Avenue - Your Dream Home Nestled Between Two of Toronto's Most Iconic Neighbourhoods: Leslieville & The Beaches! Located on a quiet, tree-lined street, this updated 2-storey gem offers the perfect blend of character, charm, and modern upgrades. Inside, you'll find high ceilings, original hardwood floors, pot lights, and a beautifully renovated kitchen with quartz countertops, gas stove, live-edge shelves, stainless steel appliances, and smart-home features throughout (Ecobee thermostat, Ring doorbell, and Weiser smart lock). Upstairs boasts three bedrooms, a spa-like bathroom with heated floors, plush broadloom, and skylights that flood the space with natural light.The basement offers a separate entrance, cozy gas fireplace, wet bar, and a newly renovated 4-piece bathroom ideal for guests, a family room, or future income potential. Step outside to a deep backyard with a custom deck and a gorgeous Lilac tree, perfect for entertaining or relaxing. Plus, enjoy the convenience of a rare legal front pad parking. Major upgrades include: new roof (2024), new windows (2023), ductless heating/cooling (2025), updated electrical panel, and a high-efficiency radiant thermal heating & tankless hot water system just to name a few. Live steps from it all: Orchard Park, Woodbine Beach, Ashbridges Bay, Leslieville Farmer's Market, top-rated schools, transit, coffee shops, breweries, and some of Queen East's best restaurants. See attachments for a full list of updates and features. This is East End living at its finest! Dream big, don't miss your chance to call it home.
Ask about this home
A HOMEH agent will answer your questions about this home.
Around this home
Daily convenience, out of 100, from the distances below
Schools nearby
School rating, out of 10.
Helpful calculators
Your HOMEH agent

"I would see it this week."