

121 Hannaford Street
121 Hannaford Street
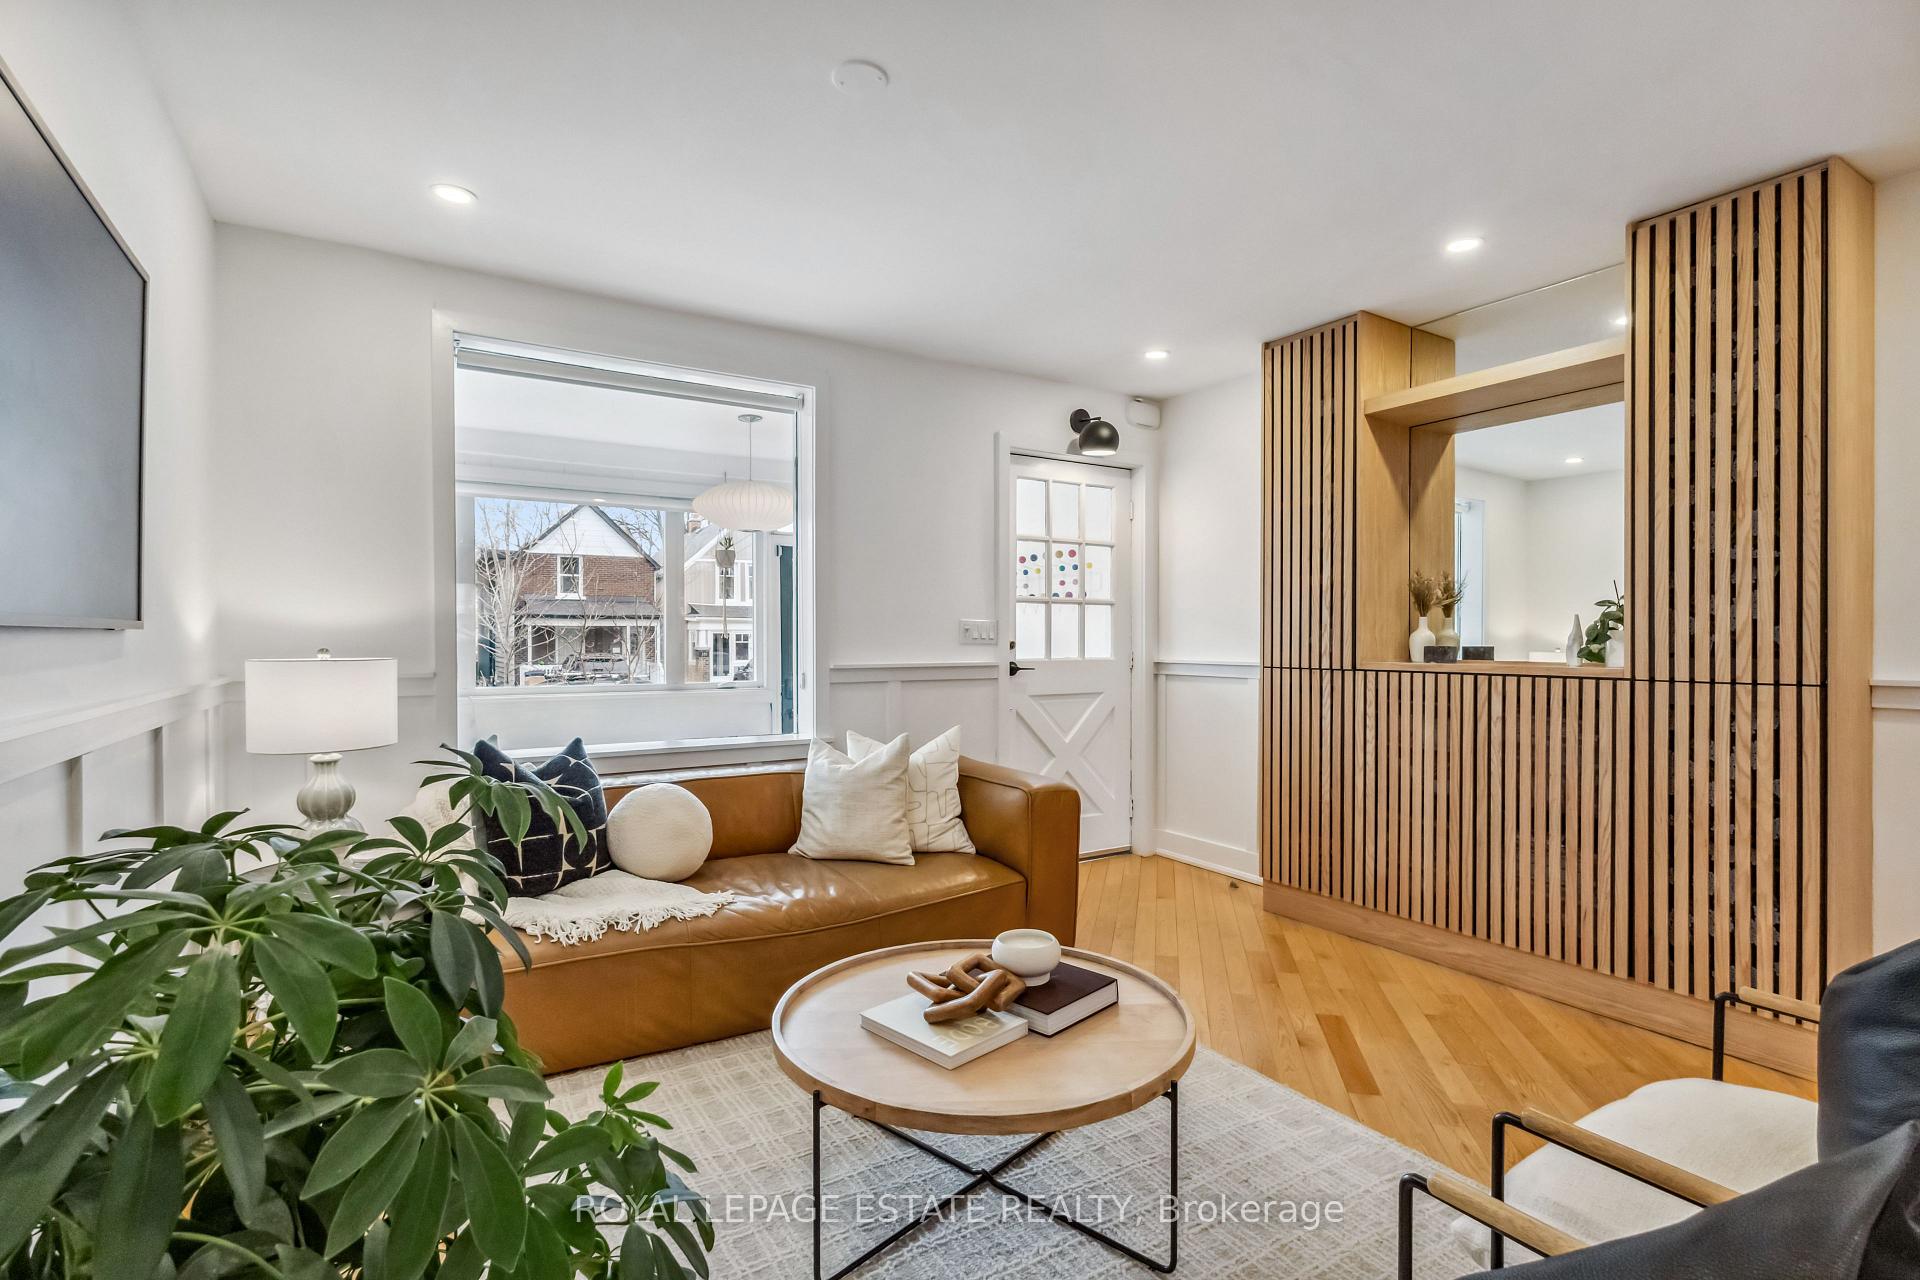 See all 42 photos
Property history
Facts and features
- BasementFinished
- Water, sewerMunicipal
- HeatingForced air
- CoolingCentral air
- Separate entrance
- Hardwood floors
- Central air
The homeSemi-Detached, 2-storey, 1,100–1,500 sq ft
- Type: Semi-Detached
- Style: 2-storey
- Living space: 1,100–1,500 sq ft
- Basement: Finished, separate entrance
InsideHardwood, Broadloom, Tile, Water heater, Rooms above ground 7
- Flooring: Hardwood, Broadloom, Tile
- Features: Water heater
- Rooms above ground: 7
- Rooms in the basement: 3
- Bedrooms: 3 + 1 in the basement
- Bathrooms: 2
- Kitchens: 1
Outside and lotAluminum siding, brick, Shingles, flat, Concrete
- Exterior: Aluminum siding, brick
- Roof: Shingles, flat
- Foundation: Concrete
- Size: 17.11 × 120 ft
- Zoning: Residential
Parking1 Garage, Detached, Private, lane
- Spaces: 1 Garage
- Garage: Detached
- Driveway: Private, lane
Heating, water and powerForced air, gas, Central air, Municipal water
- Heating: Forced air, gas
- Cooling: Central air
- Water: Municipal water
- Sewer: Municipal sewer
- Natural gas: Yes
- Hydro: Yes
- Cable: Available
- Telephone: Available
Costs and taxesTaxes $4,592 a year, HST included in the price, Rental items No rental items
- Taxes, 2024: $4,592 a year
- HST: HST included in the price
- Rental items: No rental items
Included in the saleFridge, stove, range hood, clothes washer and dryer. stove and equipment, water heater. central air conditioning, Light fixtures in mudroom, dining room, and office. eames hang it all racks*3 in mudroom, ring doorbell, ring floodlight camera at basement entrance, nest protect fire and c02 detectors x3, barbecue, curtains and curtain rods, and bar fridge.
- Included: Fridge, stove, range hood, clothes washer and dryer. stove and equipment, water heater. central air conditioning
- Not included: Light fixtures in mudroom, dining room, and office. eames hang it all racks*3 in mudroom, ring doorbell, ring floodlight camera at basement entrance, nest protect fire and c02 detectors x3, barbecue, curtains and curtain rods, and bar fridge.
Listing detailsE12054279, Sold, Apr 1, 2025
- MLS® number: E12054279
- Status: Sold
- Listed on: Apr 1, 2025
- Days on market: 7
- Updated: Apr 8, 2025
- Possession: 2025-07-01 / 60-89 days
- Occupied by: Owner
- Listing brokerage: ROYAL LEPAGE ESTATE REALTY
About this home
121 Hannaford Street, Toronto (East End-Danforth), ON M4E 3G9
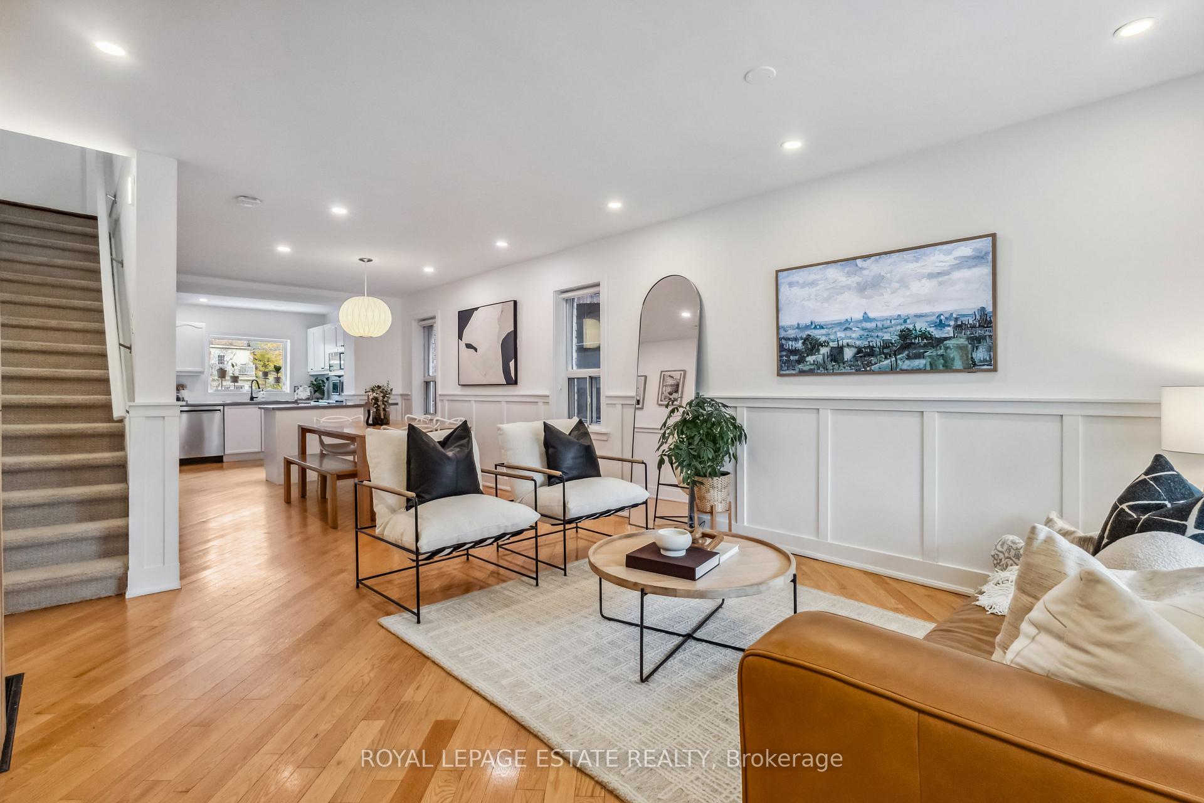
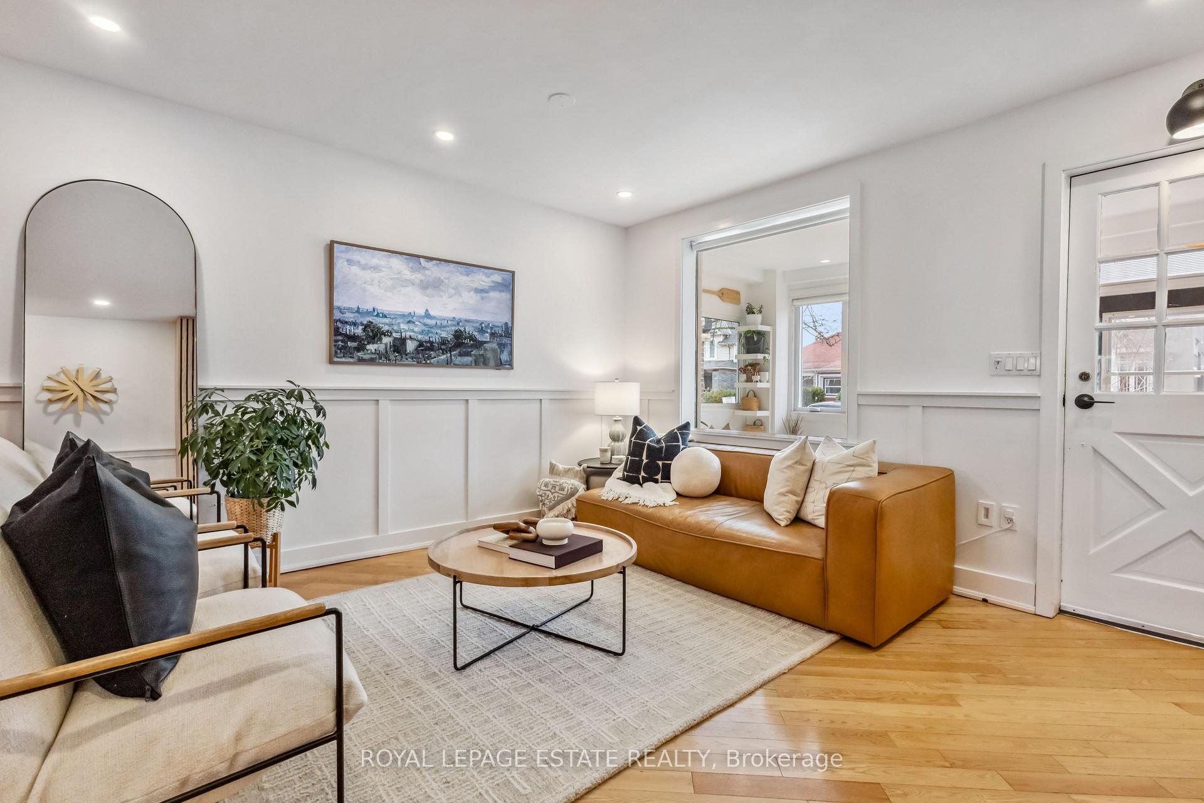
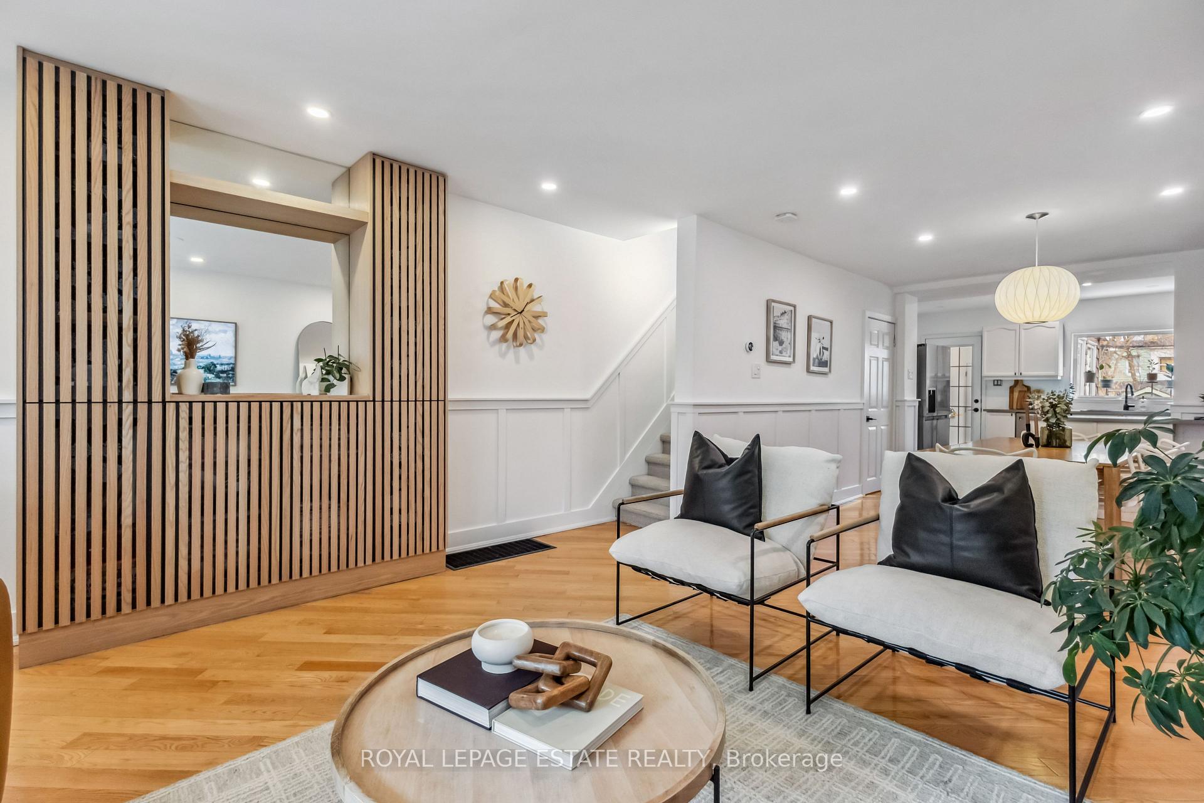
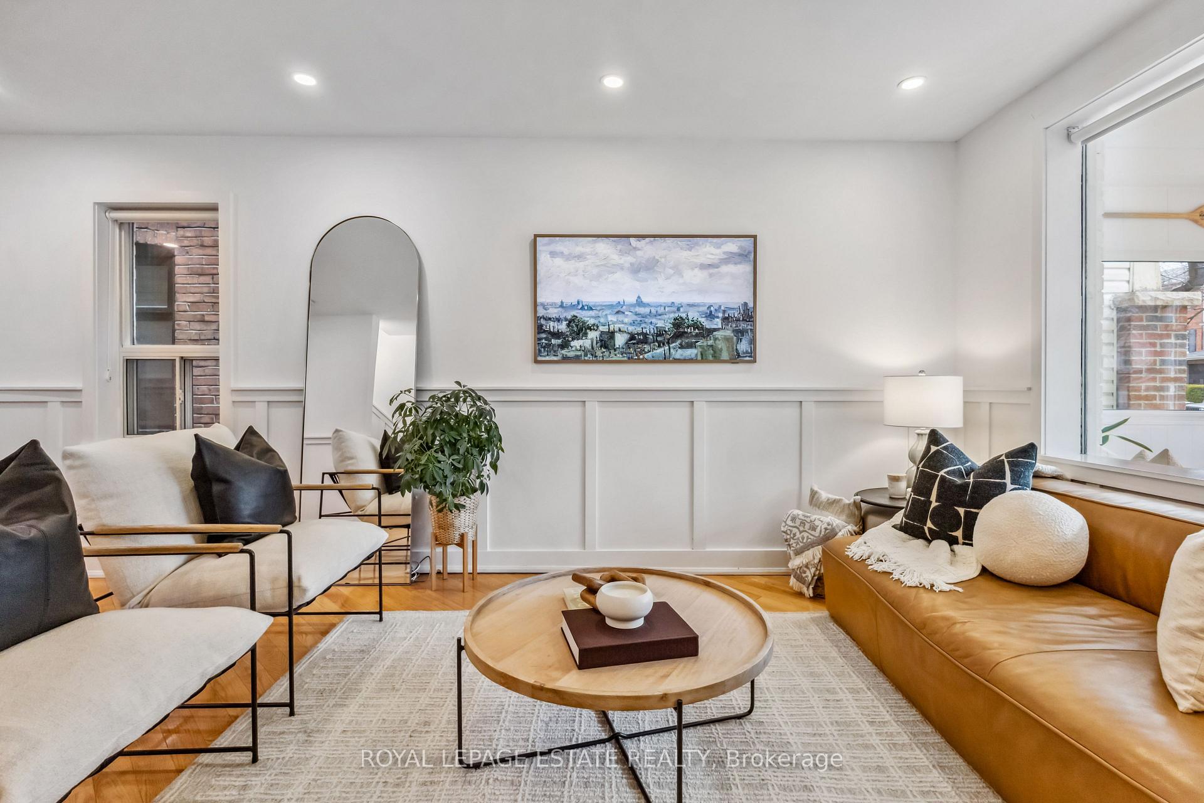
This 3-bedroom, 2-bathroom home in the Upper Beach offers more space than meets the eye! Sitting on a 120 lot, it features a detached laneway garage and a walkout basement, plus approved plans for a larger, taller garage.Inside, you'll find spacious bedrooms with full closets and two full bathrooms. The open-concept layout boasts a bright kitchen with stainless steel appliances and a gas range, a generous dining area, and a bump-out with large windows overlooking the backyardperfect for a home office.The finished basement was previously a self-contained 1-bedroom in-law suite with a separate entrance and could easily be converted back. Other highlights include a welcoming front sunroom, hardwood floors throughout, smooth ceilings, pot lights, a large deck, and garage parking. Located in a prime spot, just minutes from the GO Train, subway, and Kingston Road Village, with top-notch schools nearby. A fantastic opportunity in a great neighborhood
Ask about this home
A HOMEH agent will answer your questions about this home.
Around this home
Daily convenience, out of 100, from the distances below
Schools nearby
School rating, out of 10.
Helpful calculators
Your HOMEH agent

"I would see it this week."