

104 Duvernet Avenue
104 Duvernet Avenue
 See all 40 photos
Property history
Facts and features
- BasementWalk-out
- Water, sewerMunicipal
- HeatingForced air
- CoolingCentral air
- Hardwood floors
- Central air
The homeDetached, 2-storey, 1,500–2,000 sq ft
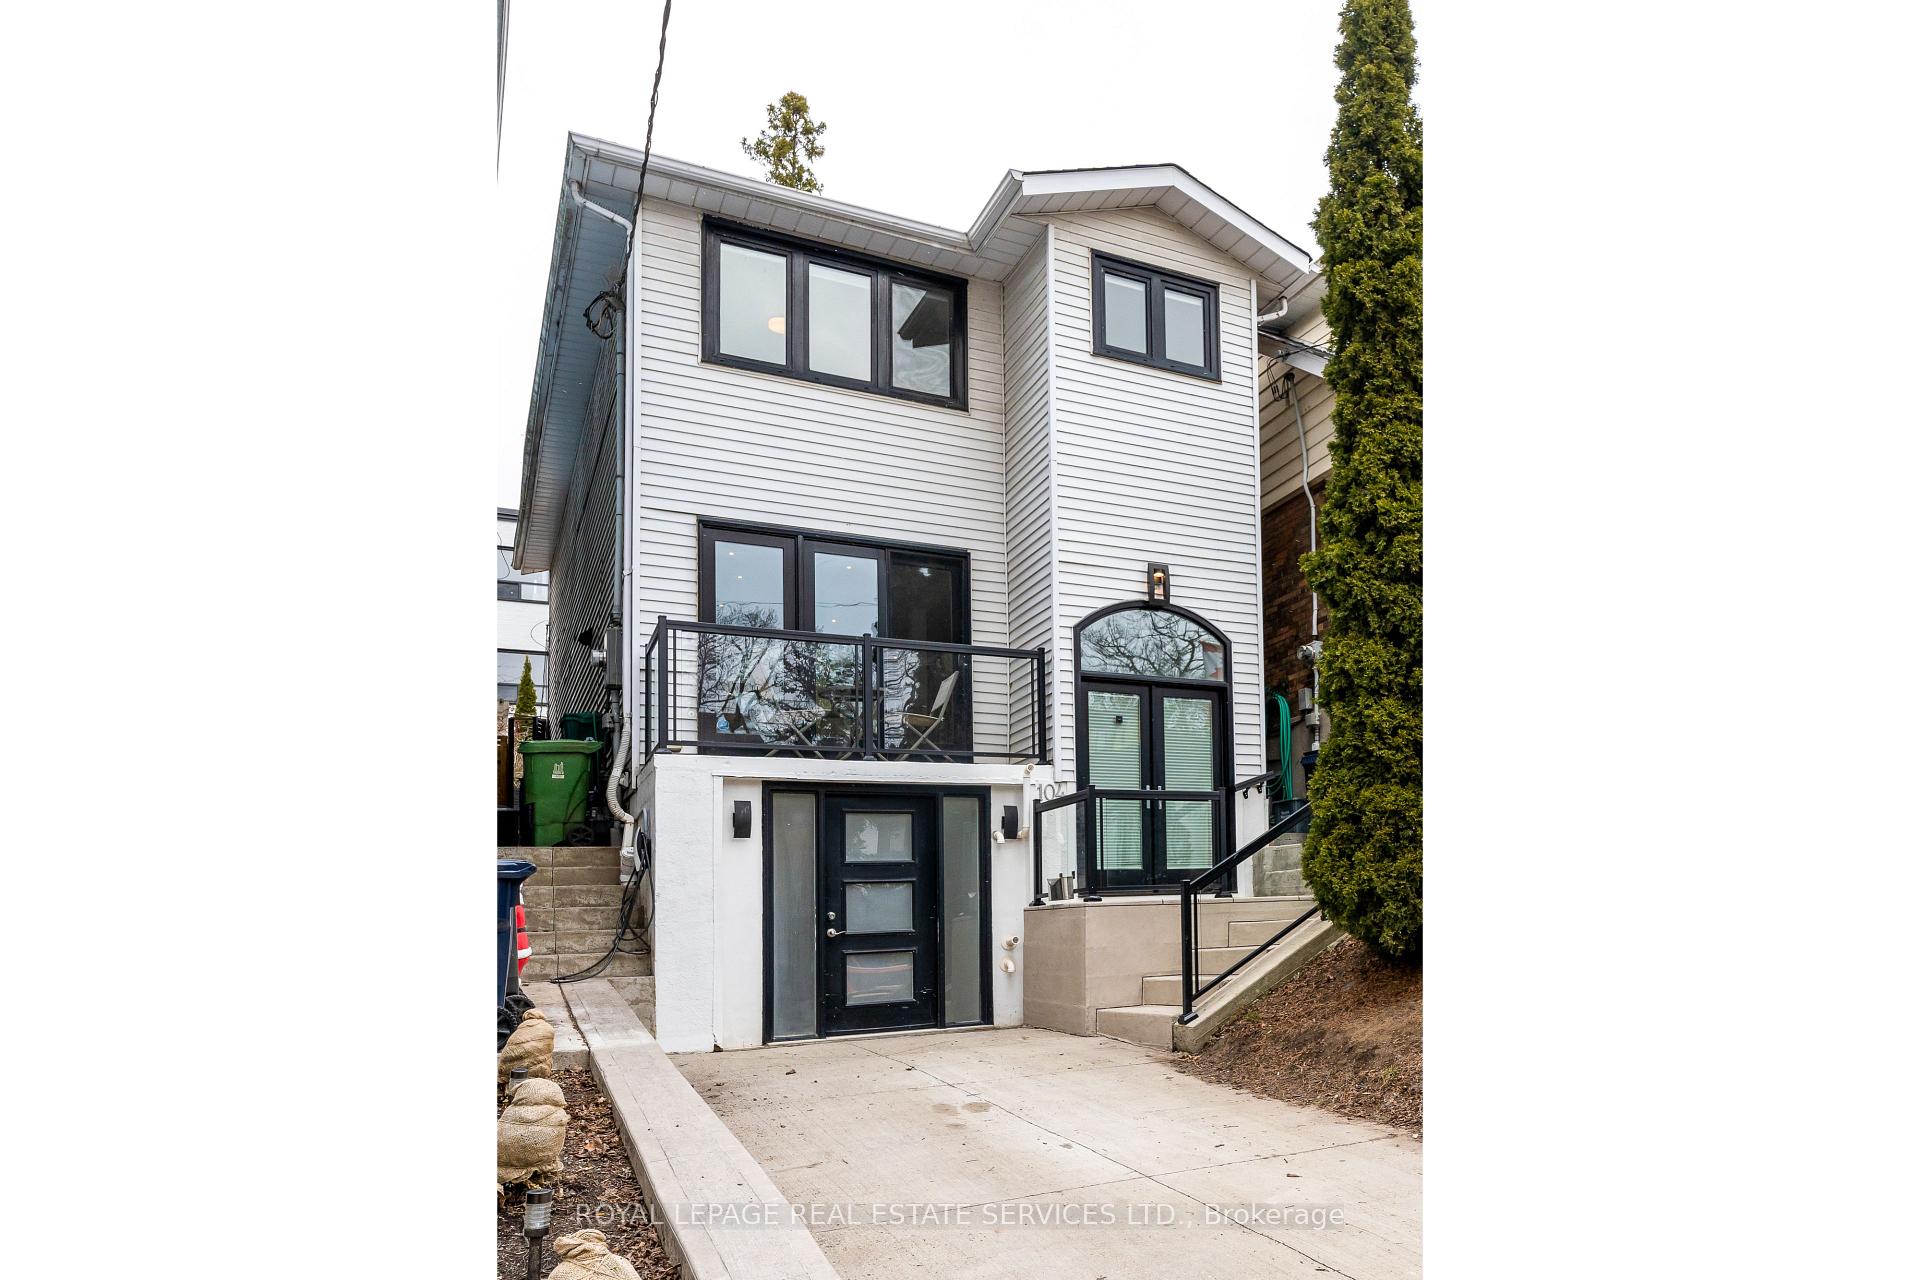
- Type: Detached
- Style: 2-storey
- Living space: 1,500–2,000 sq ft
- Basement: Finished with walk-out
InsideHardwood, Vinyl, Carpet free, water heater owned, Rooms above ground 6
- Flooring: Hardwood, Vinyl
- Features: Carpet free, water heater owned
- Rooms above ground: 6
- Rooms in the basement: 2
- Bedrooms: 3 + 1 in the basement
- Bathrooms: 4
- Kitchens: 1
Outside and lotAluminum siding, Asphalt shingle, Poured concrete
- Exterior: Aluminum siding
- Roof: Asphalt shingle
- Foundation: Poured concrete
- Features: Hot tub, landscaped
- Size: 20.5 × 117 ft
Parking2 Parking
- Spaces: 2 Parking
Heating, water and powerForced air, gas, Central air, Municipal water
- Heating: Forced air, gas
- Cooling: Central air
- Water: Municipal water
- Sewer: Municipal sewer
Costs and taxesTaxes $6,473 a year, HST included in the price
- Taxes, 2024: $6,473 a year
- HST: HST included in the price
Included in the saleExisting fridge, gas stove, dishwasher, hood vent, washing machine and dryer, fridge in basement, electrical light fixtures, window coverings, hot tub, teepee tent in backyard, ev charger, armoire in basement bedroom., Mirrors in main floor bathroom and basement bathroom.
- Included: Existing fridge, gas stove, dishwasher, hood vent, washing machine and dryer, fridge in basement, electrical light fixtures, window coverings, hot tub, teepee tent in backyard, ev charger, armoire in basement bedroom.
- Not included: Mirrors in main floor bathroom and basement bathroom.
Listing detailsE12043021, Sold, Mar 26, 2025
- MLS® number: E12043021
- Status: Sold
- Listed on: Mar 26, 2025
- Days on market: 8
- Updated: Apr 3, 2025
- Possession: Flexible
- Occupied by: Vacant
- Listing brokerage: ROYAL LEPAGE REAL ESTATE SERVICES LTD.
About this home
104 Duvernet Avenue, Toronto (East End-Danforth), ON M4E 1V4
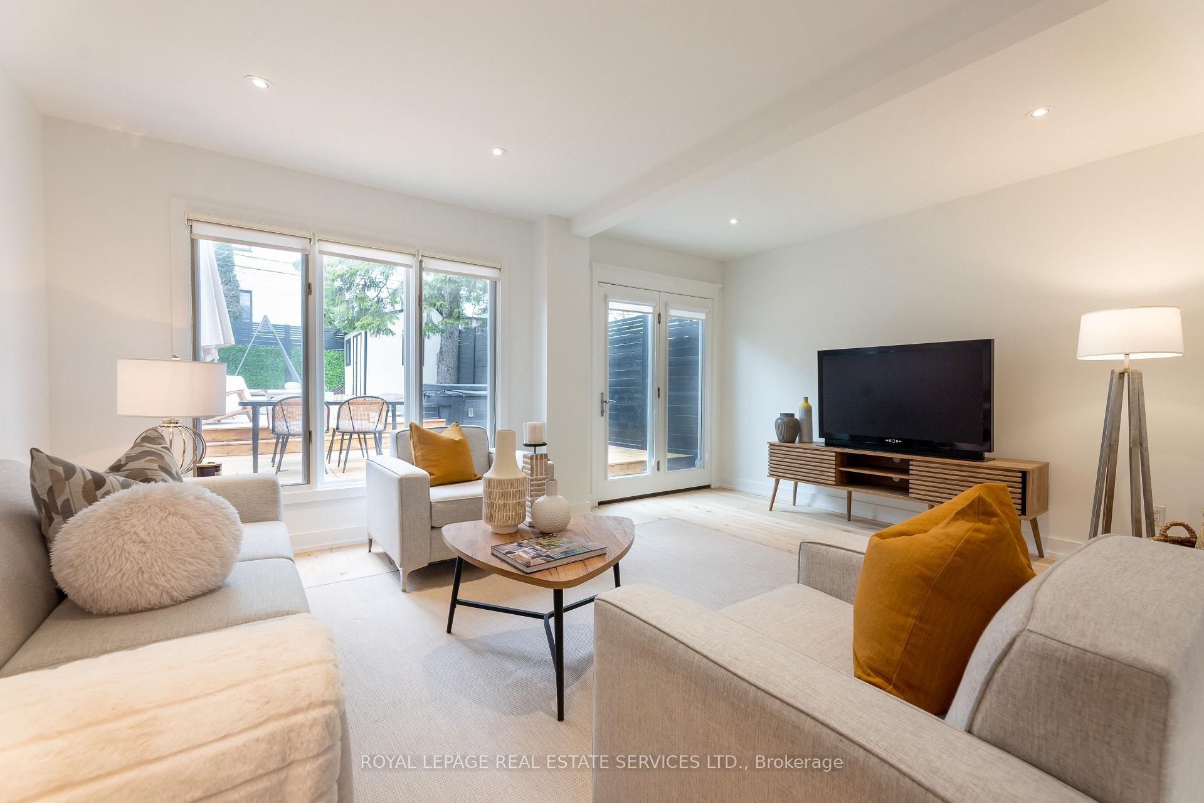
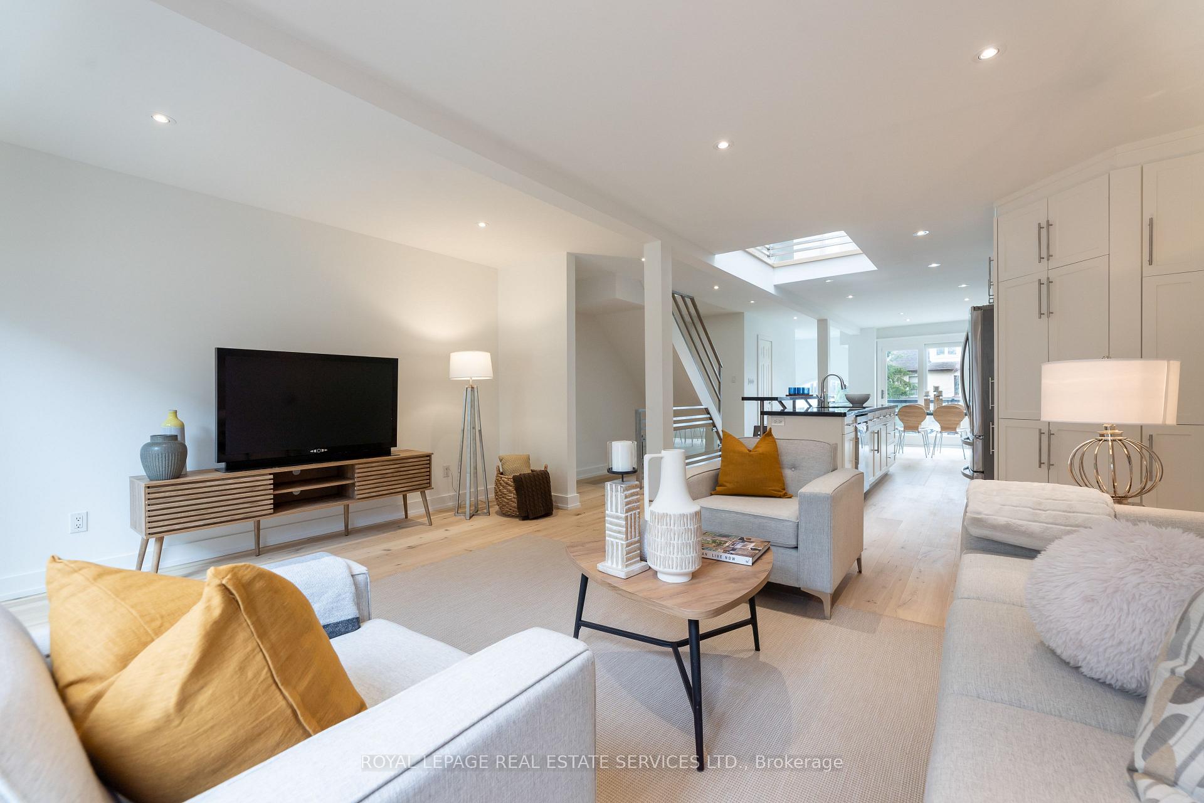
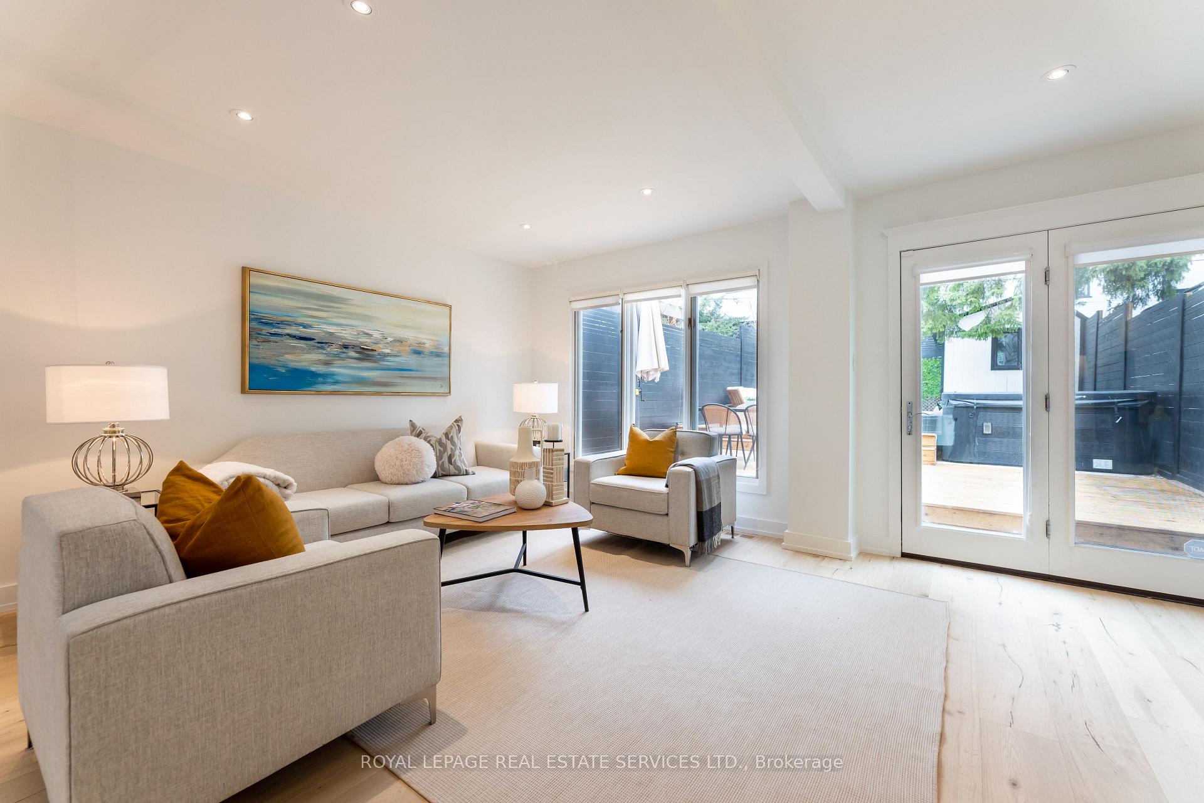
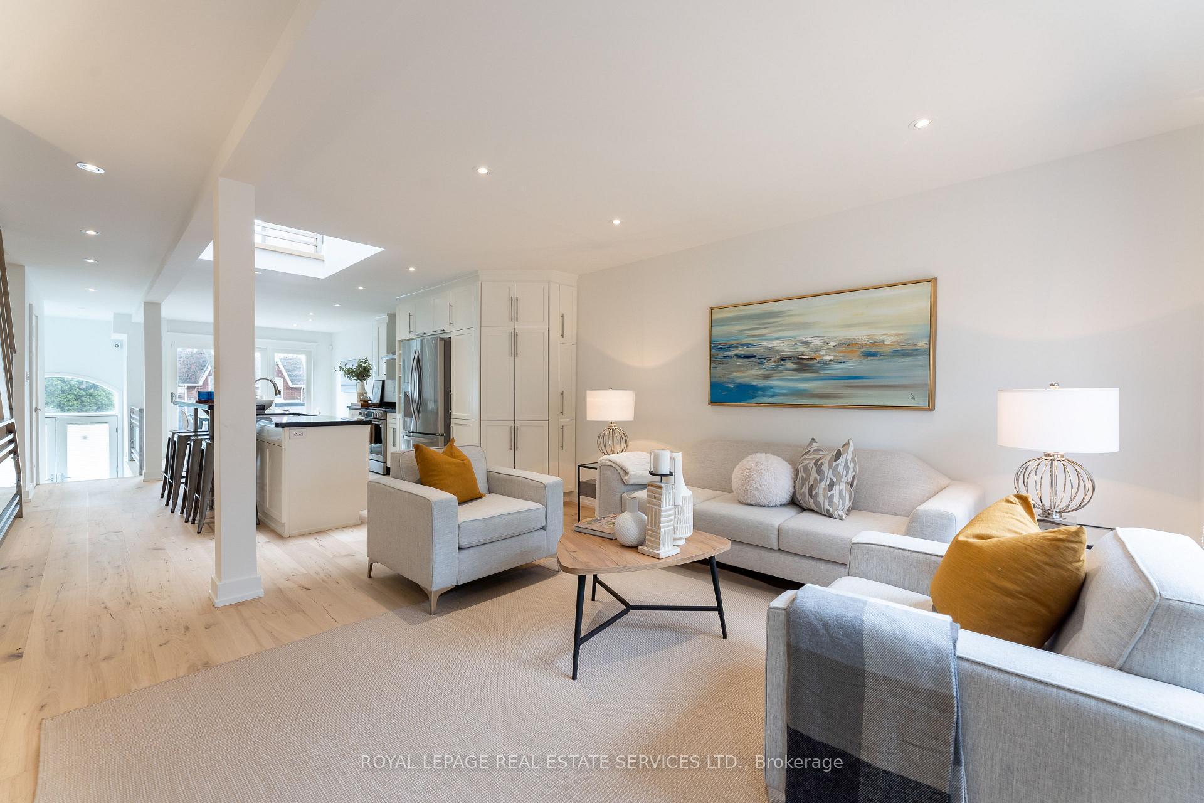
Welcome to this beautifully updated detached 3 bedroom home, featuring new flooring throughout! This charming property boasts a private driveway with parking for 2 cars and a bright, spacious layout perfect for comfortable living. The modern kitchen, generous bedrooms, and inviting living space overlooking the fenced in backyard makes this home ideal for families or anyone seeking extra space. The primary bedroom includes a 4 piece ensuite bathroom and large closet. Beautiful skylight on the 2nd floor brings an abundance of light all the way down to the main floor. The dining room has a walk out to the balcony, which is perfect for drinking your morning coffee and enjoying the sunshine. The renovated kitchen has tons of cupboard and storage space, granite counters and stainless steel appliances. Enjoy the fenced in backyard with a hot tub, large shed and professionally landscaped, perfect for relaxing or entertaining. The finished basement includes an extra bedroom, ideal for a nanny or in-law suite, home office or additional living space. The whole house has been freshly painted. Railings out front replaced in 2024. Conveniently located with steps to Norway PS, Bowmore PS, Cassels park, transit, short walk to the Beach and all of the amenities the area has to offer. This home is move in ready and a must see!
Ask about this home
A HOMEH agent will answer your questions about this home.
Around this home
Daily convenience, out of 100, from the distances below
Schools nearby
School rating, out of 10.
Helpful calculators
Your HOMEH agent

"I would see it this week."