

30 Iona Avenue
30 Iona Avenue
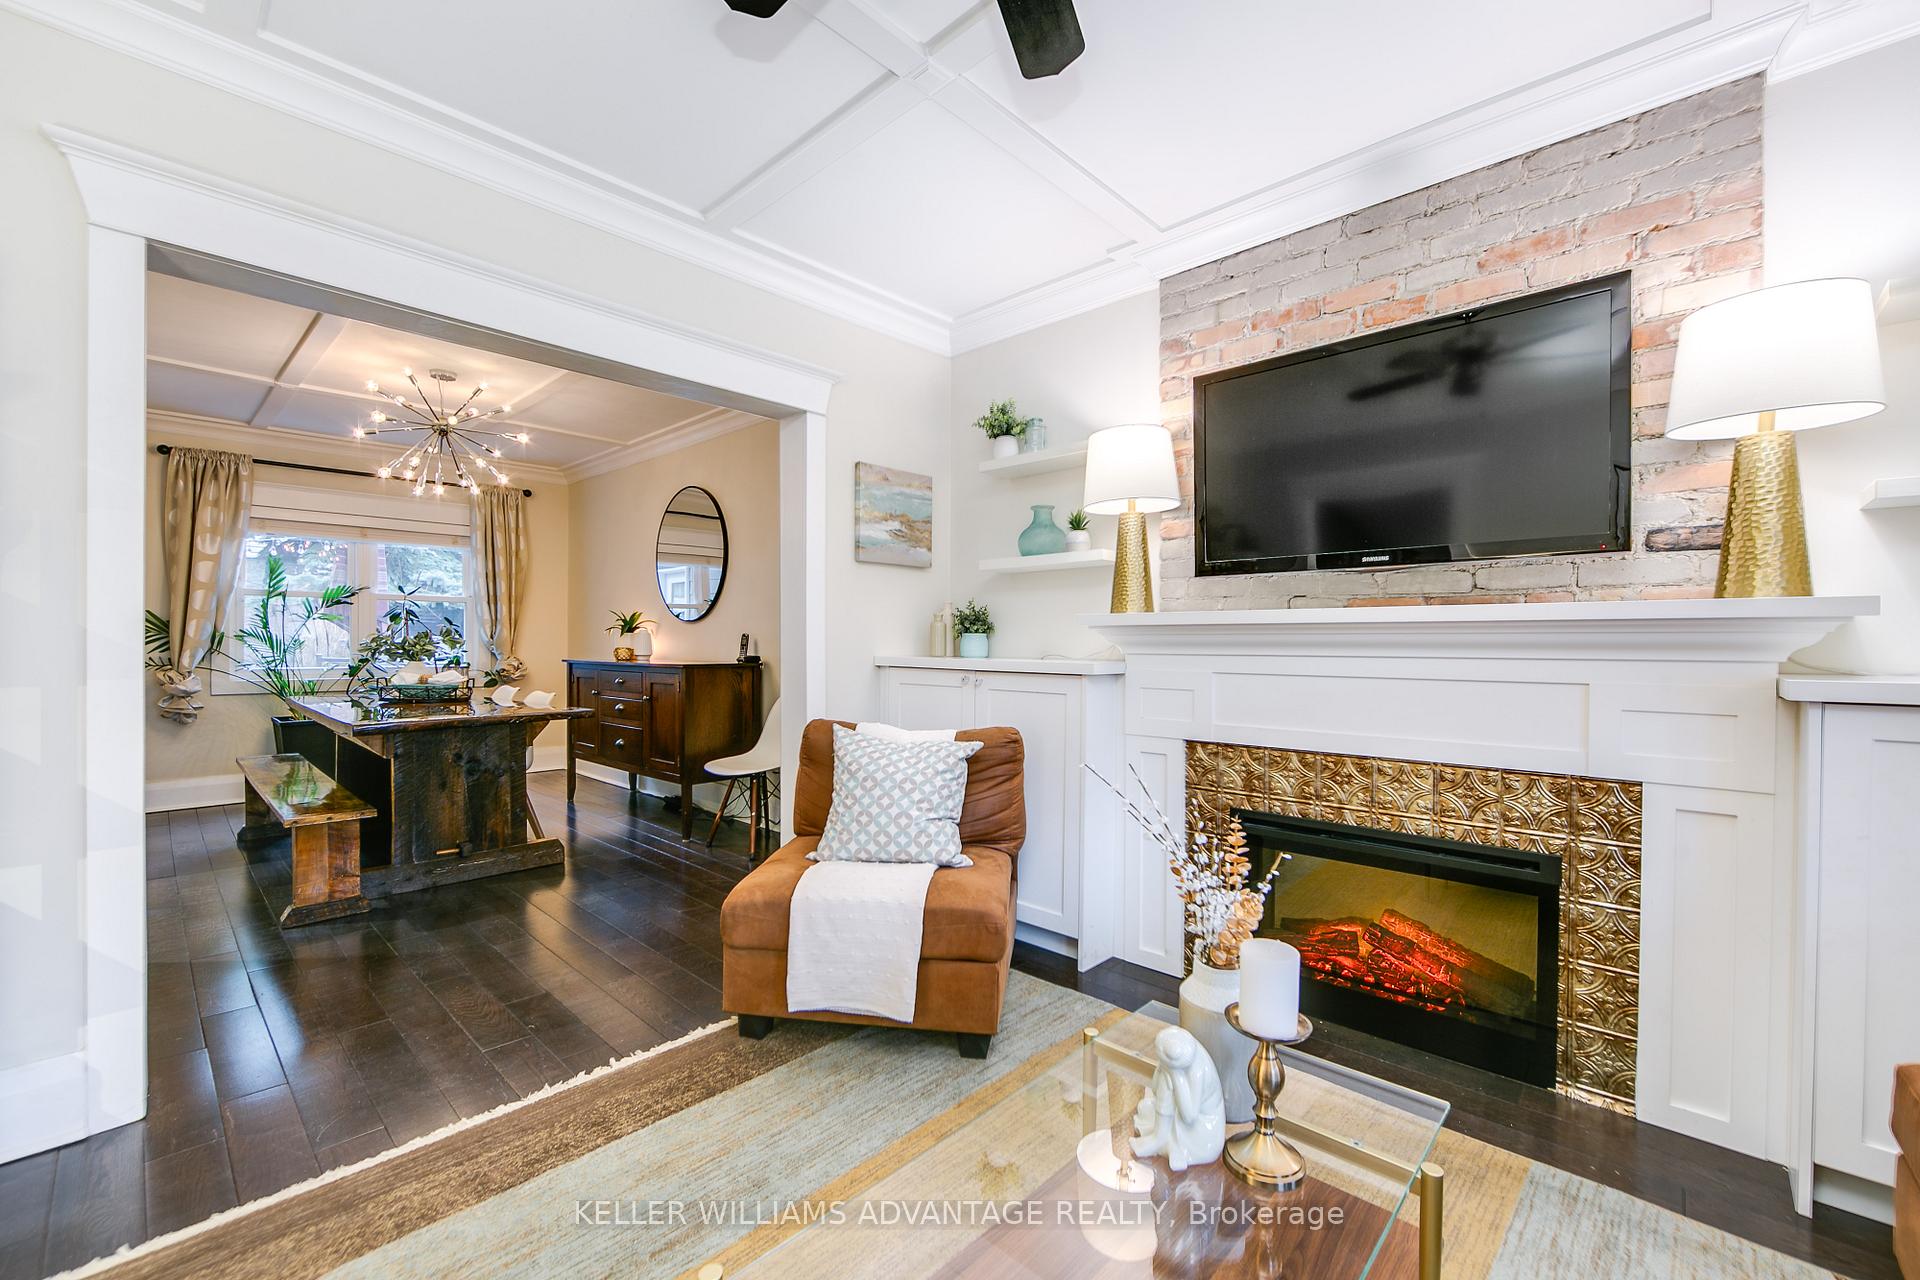 See all 45 photos
Property history
Facts and features
- BasementFinished
- Water, sewerMunicipal
- HeatingForced air
- CoolingCentral air
- Separate entrance
- Hardwood floors
- Fireplace
- Central air
The homeDetached, 2-storey, Finished, separate entrance
- Type: Detached
- Style: 2-storey
- Basement: Finished, separate entrance
InsideFireplace Yes, electric, Hardwood, Concrete, Lower level
- Fireplace: Yes, electric
- Flooring: Hardwood, Concrete
- Laundry: Lower level
- Features: In-law capability
- Rooms above ground: 6
- Rooms in the basement: 1
- Bedrooms: 3 + 1 in the basement
- Bathrooms: 3
- Kitchens: 1
Outside and lotBrick, vinyl siding, Asphalt shingle, Block
- Exterior: Brick, vinyl siding
- Roof: Asphalt shingle
- Foundation: Block
- Features: Porch, privacy
- Other structures: Garden shed
- Size: 25 × 91 ft
Parking1 Parking, Front yard parking
- Spaces: 1 Parking
- Driveway: Front yard parking
Heating, water and powerForced air, gas, Central air, Municipal water
- Heating: Forced air, gas
- Cooling: Central air
- Water: Municipal water
- Sewer: Municipal sewer
Costs and taxesTaxes $6,159 a year, HST included in the price, Trampoline can stay or go
- Taxes, 2025: $6,159 a year
- HST: HST included in the price
- Rental items: Trampoline can stay or go
- Under contract: Hot water heater
Included in the saleSs fridge, gas stove, microwave/ exhaust hood, dishwasher. washer dryer. window blinds, all light fixtures/fans. except dining room chandelier. kitchen tv breakfast nook cushions. dining room wine rack. white wall unit in basement. all tv brackets, Front hall coat wall, mirror and shelf. living room wall shelf, dining room chandelier. all tv's except kitchen. all draperies and rods
- Included: Ss fridge, gas stove, microwave/ exhaust hood, dishwasher. washer dryer. window blinds, all light fixtures/fans. except dining room chandelier. kitchen tv breakfast nook cushions. dining room wine rack. white wall unit in basement. all tv brackets
- Not included: Front hall coat wall, mirror and shelf. living room wall shelf, dining room chandelier. all tv's except kitchen. all draperies and rods
NearbyFenced yard, hospital, place of worship, public transit, school
- Close to: Fenced yard, hospital, place of worship, public transit, school
Listing detailsE12051176, Sold, Mar 31, 2025
- MLS® number: E12051176
- Status: Sold
- Listed on: Mar 31, 2025
- Days on market: 3
- Updated: Apr 3, 2025
- Possession: Flexible
- Occupied by: Owner
- Listing brokerage: KELLER WILLIAMS ADVANTAGE REALTY
About this home
30 Iona Avenue, Toronto (East End-Danforth), ON M4C 5J3
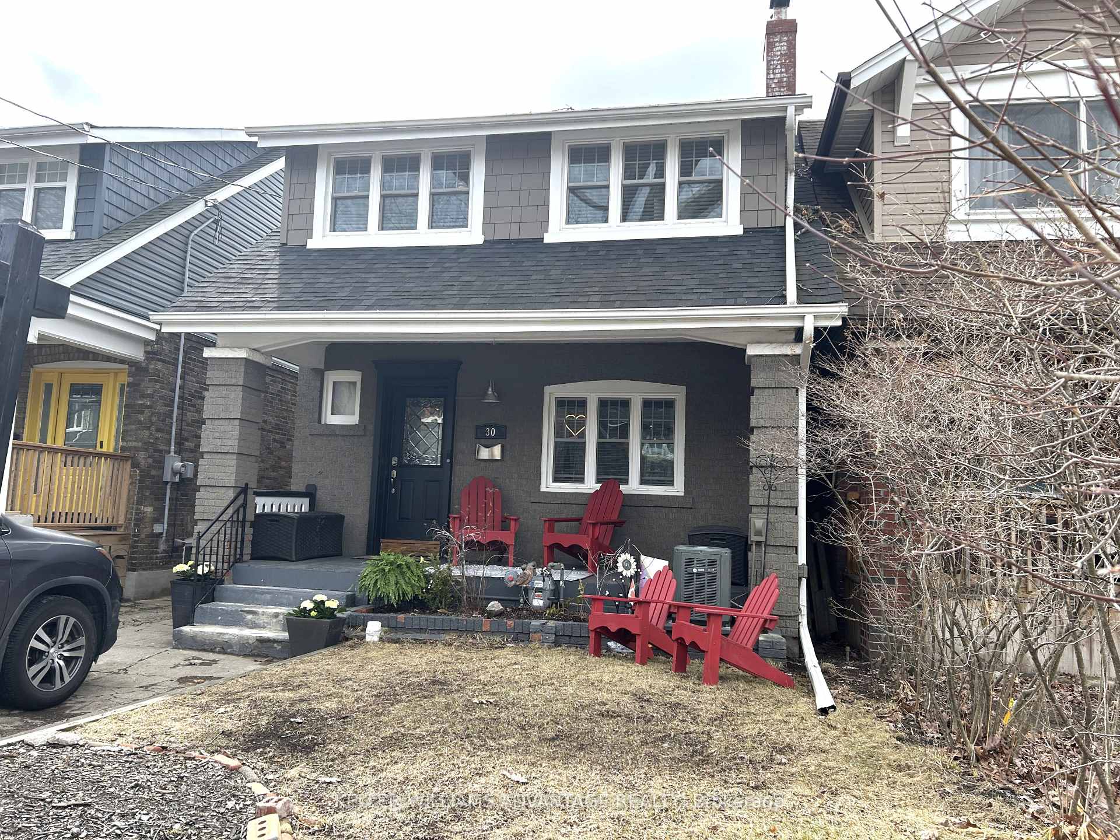
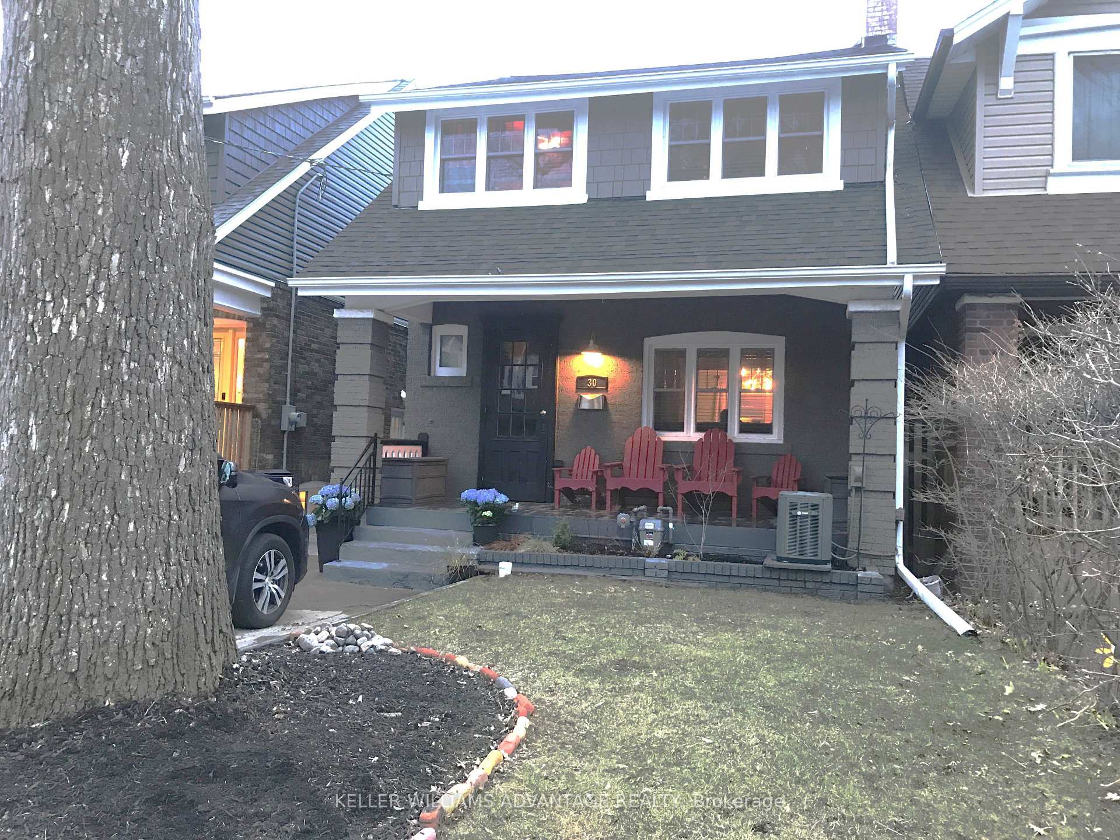
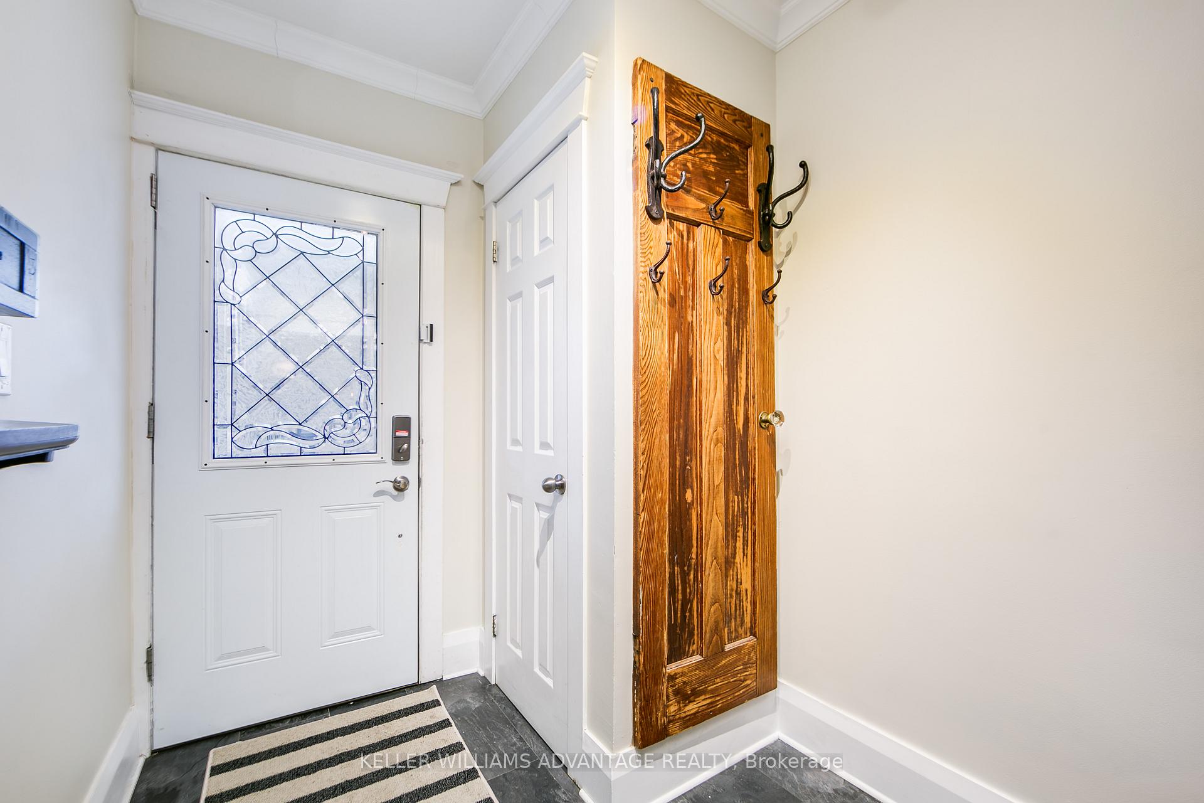
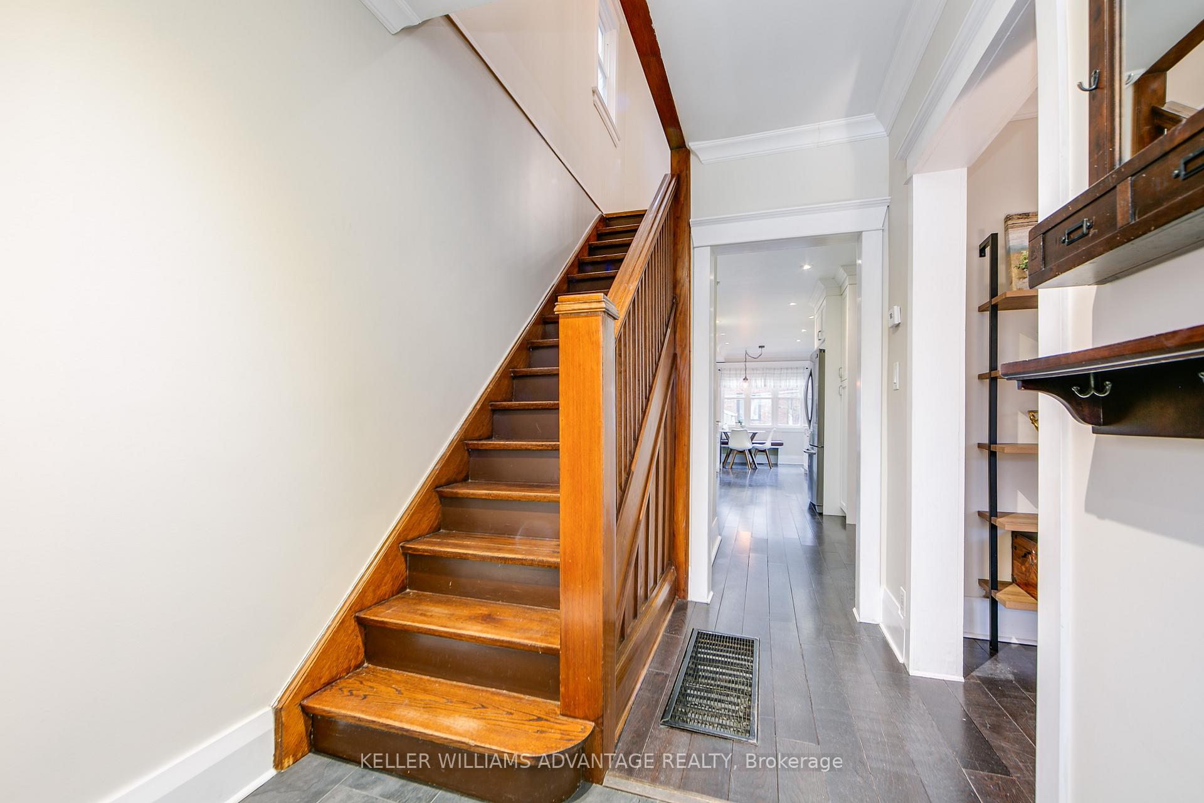
Welcome to 30 Iona Ave, nestled in a quiet and friendly pocket just south of Danforth at Woodbine. This charming neighborhood offers the perfect blend of peace and convenience, with tree-lined streets, welcoming neighbors, and a family-friendly atmosphere, all while being just minutes away from the vibrant energy of downtown Toronto. Start your day with a relaxing morning on the front porch, perfect for coffee, quiet moments, or friendly chats with neighbors. A welcoming foyer leads into a cozy living room featuring a charming fireplace. Continue into the spacious dining area, ideal for family gatherings and dinner parties, and make your way to the stunning, renovated eat-in kitchen. This chef-inspired kitchen boasts classic finishes and ample space for meal preparation, making it perfect for cooking enthusiasts. Step outside to the private sunny backyard; your own personal retreat. The wide, wooden staircase leads you upstairs to three large, light-filled bedrooms. The spacious primary suite features a walk-in closet (which could easily double as a small office/nursery) and a beautifully appointed private bath, complete with a large shower and oversized soaker tub the perfect place to unwind. The two additional bedrooms are both generously sized and flooded with natural light, with ample closet space for all your needs. A well-appointed bathroom at the top of the stairs ensures convenience for these rooms. The separate entrance to the basement adds tremendous potential, whether you're looking for additional living space, an income suite (rough-ins still in place) another bedroom and bath, perfect for guests or growing teenagers. This home is ideally located within walking distance of parks, transit, schools, and all the conveniences of city life. Whether you're catching the subway, enjoying a stroll in the park, or taking your kids to school, everything you need is just around the corner. This beautiful home could be yours!
Ask about this home
A HOMEH agent will answer your questions about this home.
Around this home
Daily convenience, out of 100, from the distances below
Schools nearby
School rating, out of 10.
Helpful calculators
Your HOMEH agent

"I would see it this week."