

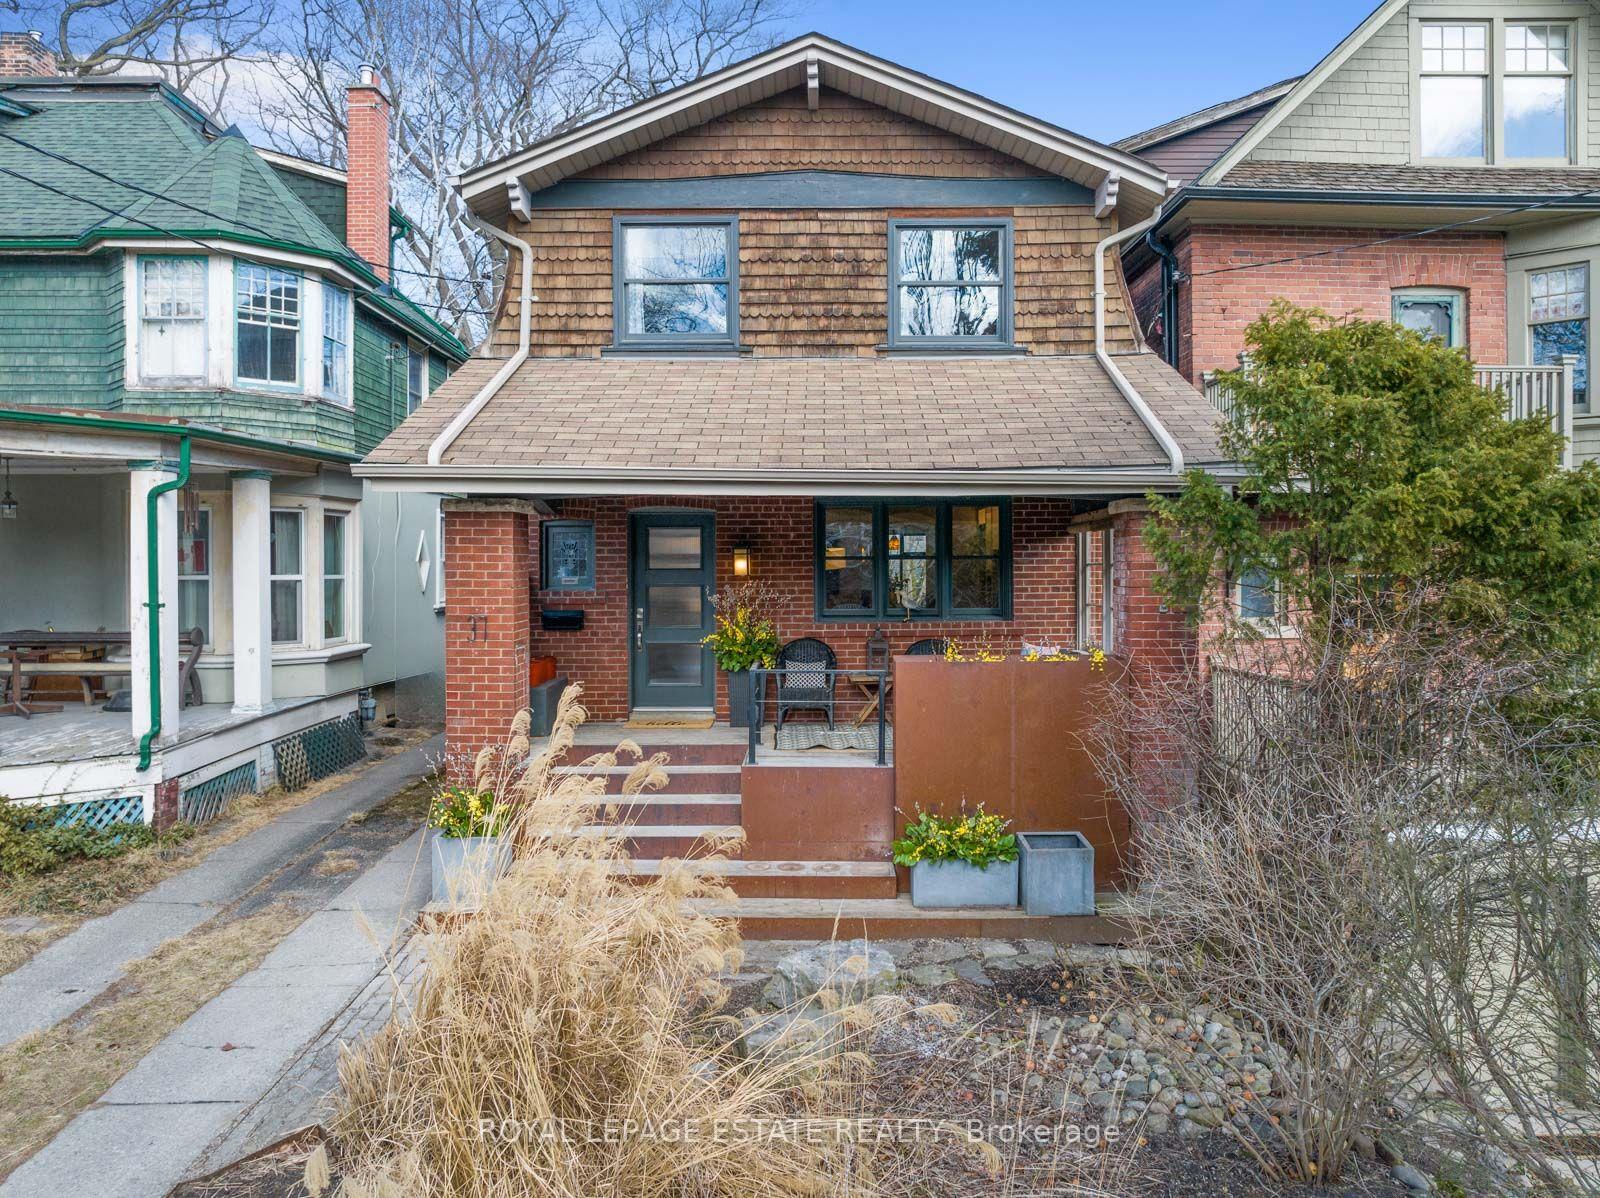
37 Silver Birch Avenue
37 Silver Birch Avenue
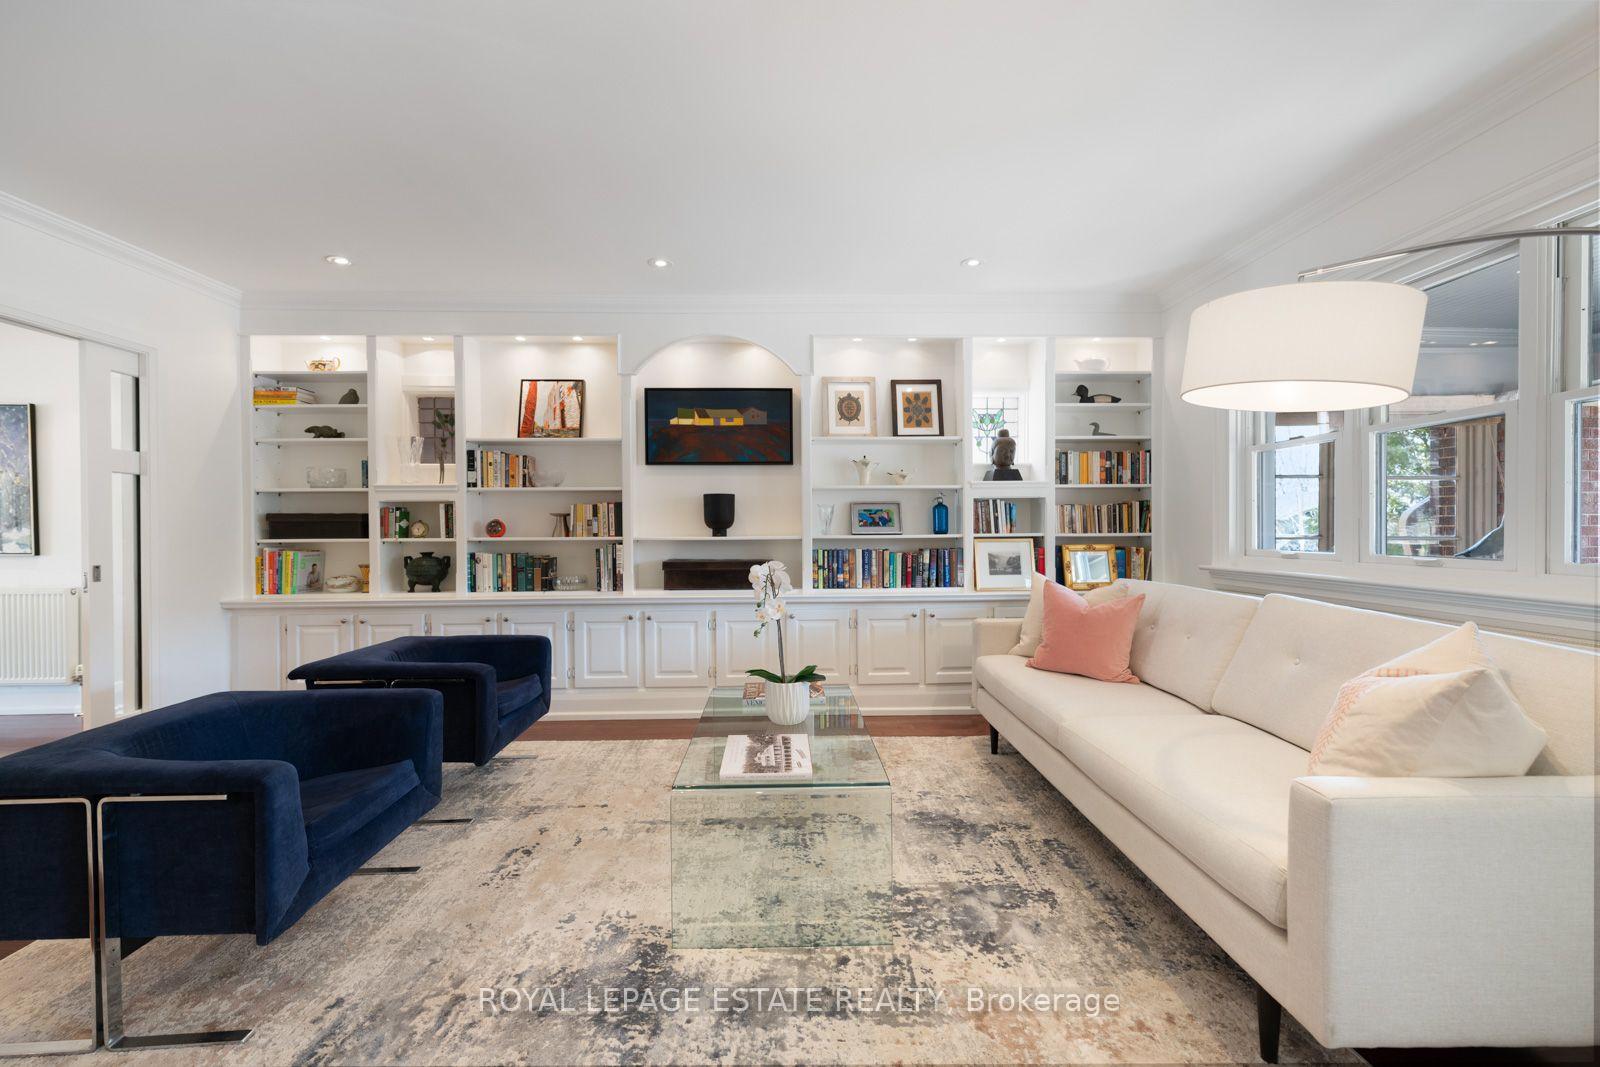 See all 33 photos
Property history
Facts and features
- BasementFinished
- Water, sewerMunicipal
- Lot shapeIrregular
- HeatingRadiant
- Hardwood floors
- Fireplace
The homeDetached, 2-storey, Finished
- Type: Detached
- Style: 2-storey
- Basement: Finished
InsideFireplace Yes, natural gas, Hardwood, Heated, Lower level
- Fireplace: Yes, natural gas
- Flooring: Hardwood, Heated
- Laundry: Lower level
- Features: Storage, on demand water heater
- Rooms above ground: 7
- Rooms in the basement: 2
- Bedrooms: 3 + 1 in the basement
- Bathrooms: 2
- Kitchens: 1
- Family room: Yes
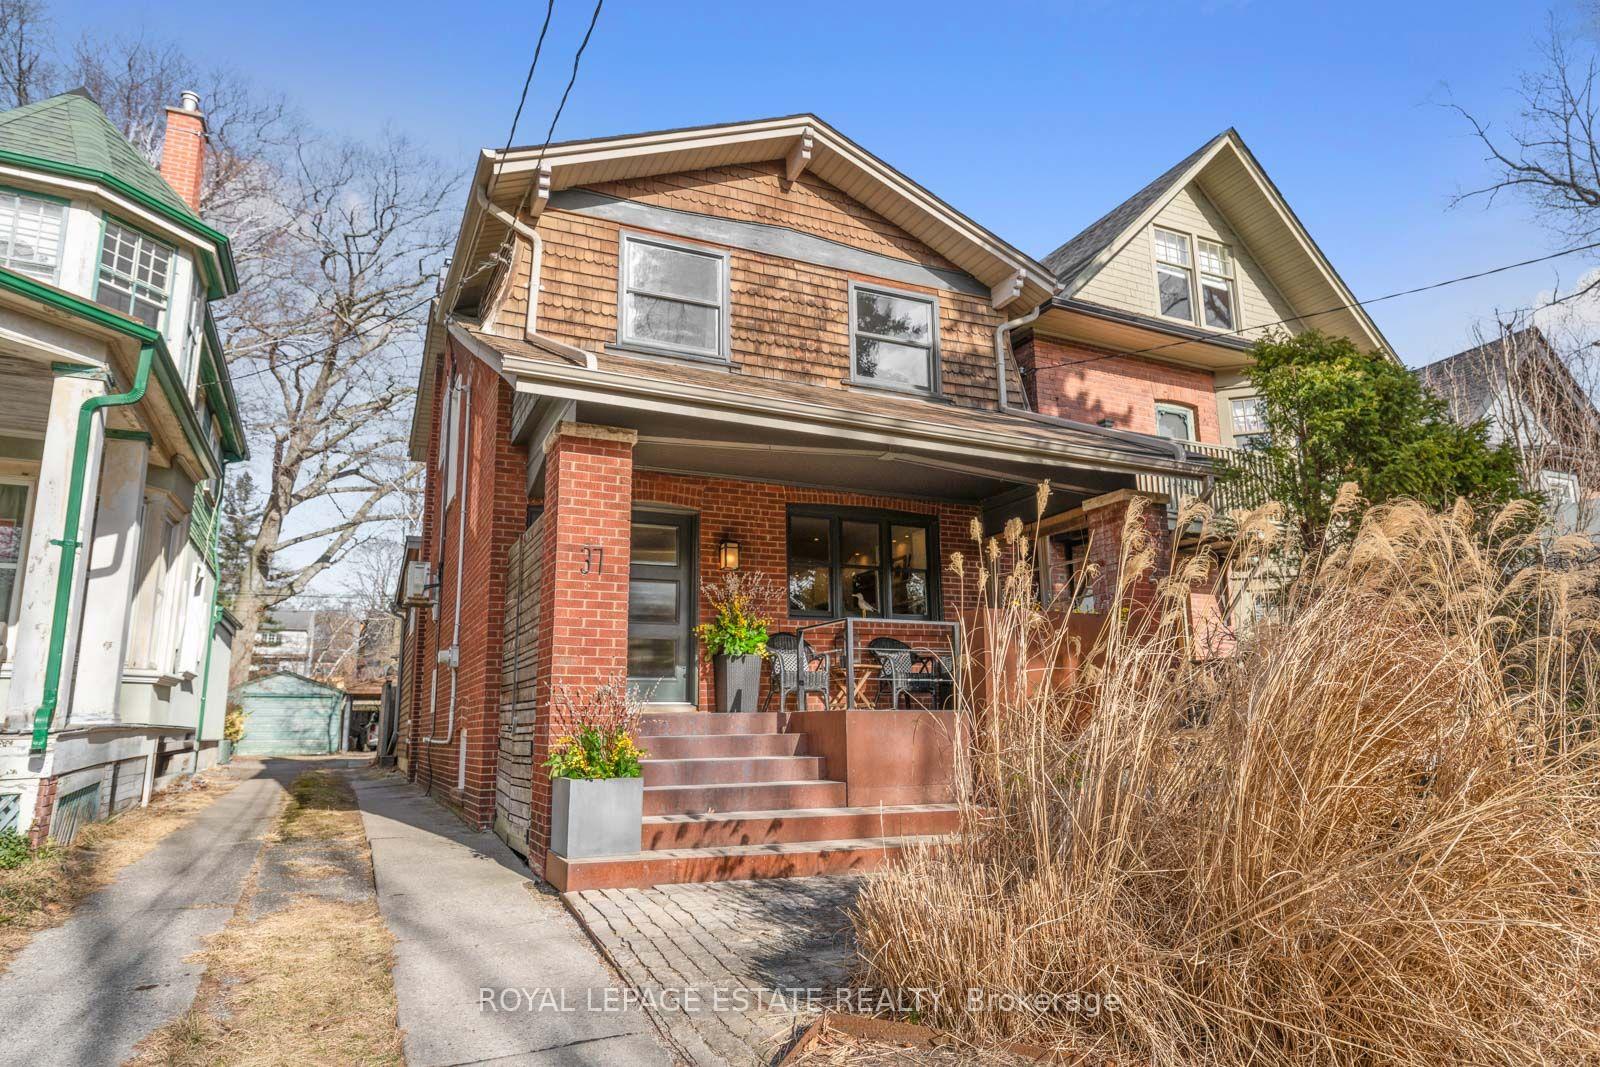
Outside and lotCedar, brick front, Asphalt shingle, Poured concrete
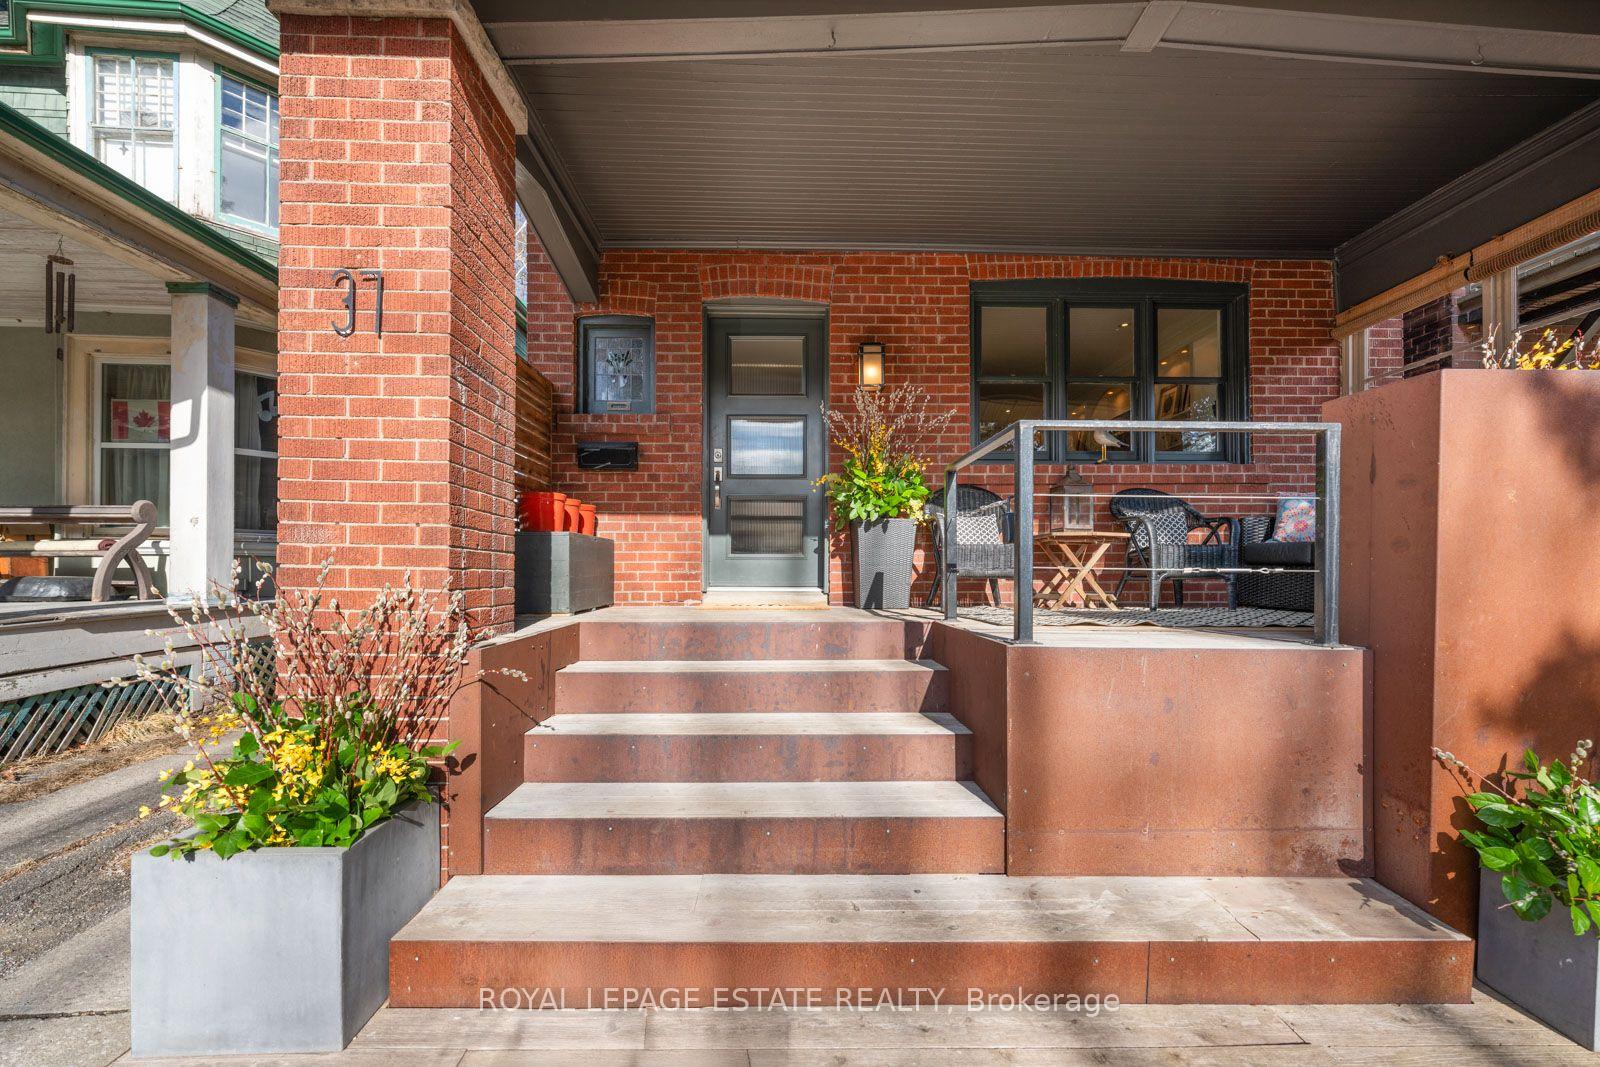
- Exterior: Cedar, brick front
- Roof: Asphalt shingle
- Foundation: Poured concrete
- Size: 25.6 × 150 ft
- Shape: Irregular
Parking1 Garage, Detached, Mutual
- Spaces: 1 Garage
- Garage: Detached
- Driveway: Mutual
Heating, water and powerRadiant, gas, Wall unit(s), Municipal water
- Heating: Radiant, gas
- Cooling: Wall unit(s)
- Water: Municipal water
- Sewer: Municipal sewer
Costs and taxesTaxes $9,077 a year, HST included in the price, Rental items None.
- Taxes, 2024: $9,077 a year
- HST: HST included in the price
- Rental items: None.
Included in the saleAll elfs (except dining room pendant), gas range, range hood, fridge, dishwasher, washer & dryer, Wall mounted tv in basement & second bedroom. curtains in primary bedroom. dining room pendant light.
- Included: All elfs (except dining room pendant), gas range, range hood, fridge, dishwasher, washer & dryer
- Not included: Wall mounted tv in basement & second bedroom. curtains in primary bedroom. dining room pendant light.
Listing detailsE12037122, Sold, Mar 24, 2025
- MLS® number: E12037122
- Status: Sold
- Listed on: Mar 24, 2025
- Days on market: 8
- Updated: Apr 1, 2025
- Possession: 2025-05-15 / May 15, 2025
- Occupied by: Owner
- Listing brokerage: ROYAL LEPAGE ESTATE REALTY
About this home
37 Silver Birch Avenue, Toronto (The Beaches), ON M4E 3L1
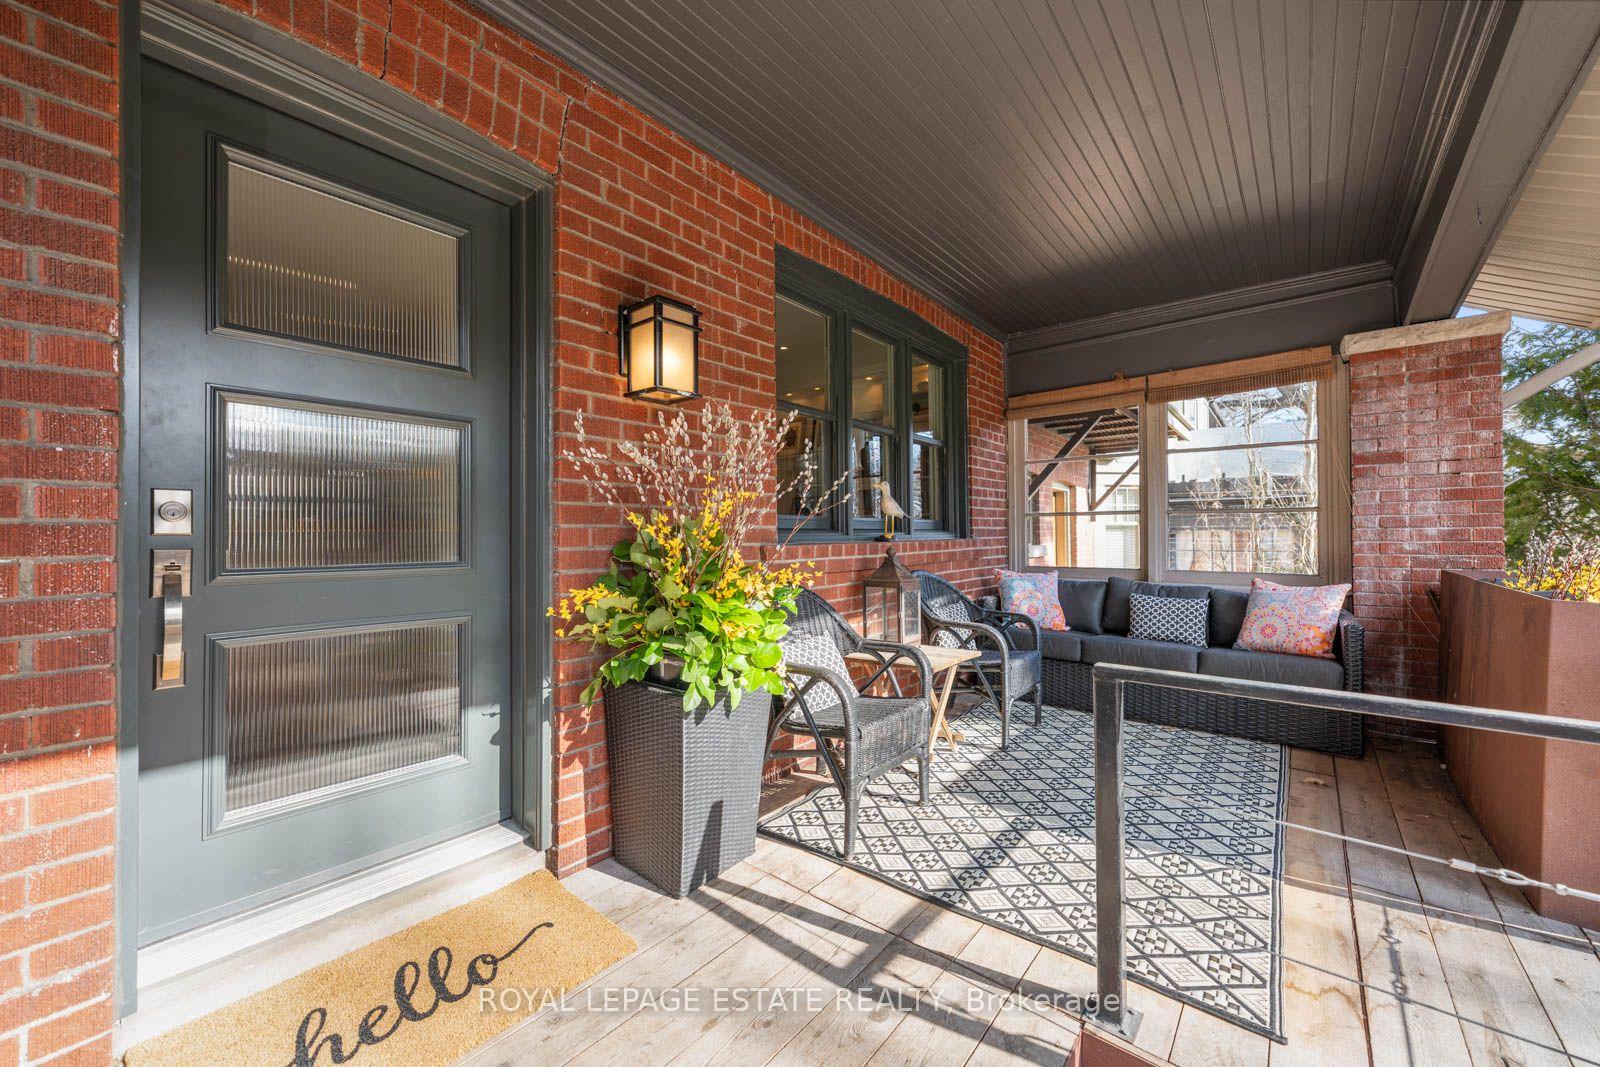
Surf's up! Gorgeous detached family home south of Queen, five houses up from the lake! Literally 1 minute til your toes hit the sand. Grab your paddle board and hit the waves before you even start the workday. Bike/Walk the Waterfront Trail starting from your front door. This true Beach home exudes amazing style, warmth & functionality. Coveted main floor sunken family room with floor to ceiling windows, gas fireplace and a walk-out to the private & lush backyard (you can hear the waves crashing on a breezy day!) with new cedar deck. Chefs kitchen ideal for entertaining with open concept dining room, island and an integrated office hub. All bedrooms boast vaulted ceilings and both luxury bathrooms have been recently gut renovated. Lake views from the front porch and primary bedroom! Fantastic finished basement with underfloor heating, 4th bedroom. gorgeous spa-like bathroom & additional family room, perfect for family movie nights or hosting overnight guests. After a day at the beach with friends, fire up the BBQ and watch the sun set over the water with a glass of wine from your dreamy front porch. And did we mention it has a detached garage and parking for 3 cars?! A short stroll to all the most iconic Beach gems; The Balmy Beach Club, The Fox Theatre, The Goof, The Remarkable Bean, Ed's Real Scoop & Jazz Fest. This is Beach living at its absolute best!
Ask about this home
A HOMEH agent will answer your questions about this home.
Around this home
Daily convenience, out of 100, from the distances below
Schools nearby
School rating, out of 10.
Helpful calculators
Your HOMEH agent

"I would see it this week."