

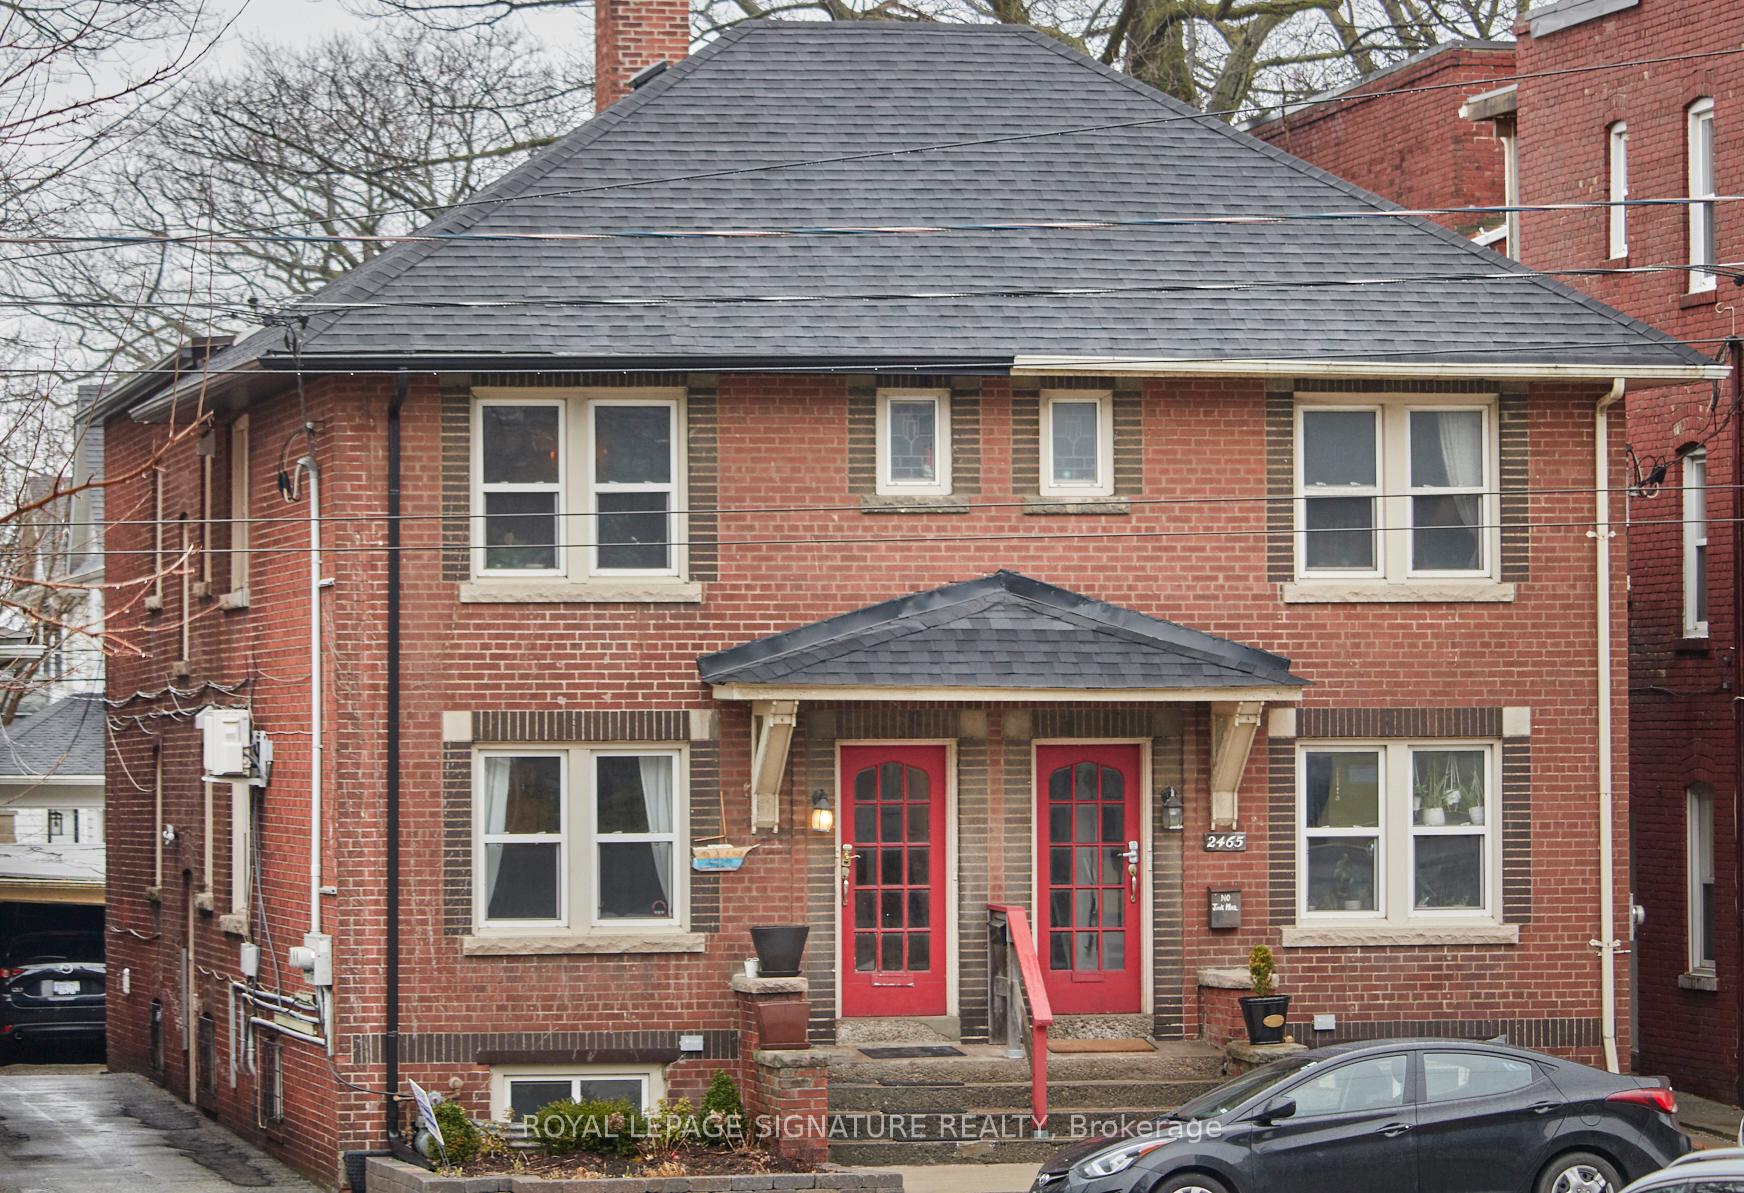
Bsmt, 2467 Queen Street E
Multiplex Rented
1/22Bsmt, 2467 Queen Street E
Multiplex Rented
 See all 22 photos
2 Bedrooms
1 Bathroom
0 Parking
700–1.1K sq.ft
Basement
— Unit
Property history
Facts and features
- BasementApartment
- Lease term12 months
- FurnishedUnfurnished
- LaundryShared
The homeMultiplex, 2-storey, 700–1,100 sq ft
- Type: Multiplex
- Style: 2-storey
- Living space: 700–1,100 sq ft
- Basement: Apartment
InsideTile, Shared, Other
- Flooring: Tile
- Laundry: Shared
- Features: Other
- Rooms above ground: 4
- Bedrooms: 2
- Bathrooms: 1
- Kitchens: 1
Outside and lotBrick, Shingles, Concrete
- Exterior: Brick
- Roof: Shingles
- Foundation: Concrete
ParkingDetached, Mutual
- Garage: Detached
- Driveway: Mutual
Heating, water and powerForced air, gas, Municipal water, Municipal sewer
- Heating: Forced air, gas
- Water: Municipal water
- Sewer: Municipal sewer
- Natural gas: Yes
- Hydro: Yes
- Cable: No
Rent and termsRent $2,050 a month, Basement, Unfurnished
- Rent: $2,050 a month
- Space for rent: Basement
- Furnished: Unfurnished
- Lease: 12 months
- Rent includes: Hydro
IncludedHydro and water
- Included: Hydro and water
Listing detailsE11992235, Rented, Feb 27, 2025
- MLS® number: E11992235
- Status: Rented
- Listed on: Feb 27, 2025
- Days on market: 120
- Updated: Jun 27, 2025
- Possession: 2025-03-01 / 1-29 days
- Occupied by: Vacant
- Listing brokerage: ROYAL LEPAGE SIGNATURE REALTY
About this home
Bsmt, 2467 Queen Street E, Toronto (The Beaches), ON M4E 1H8
Other
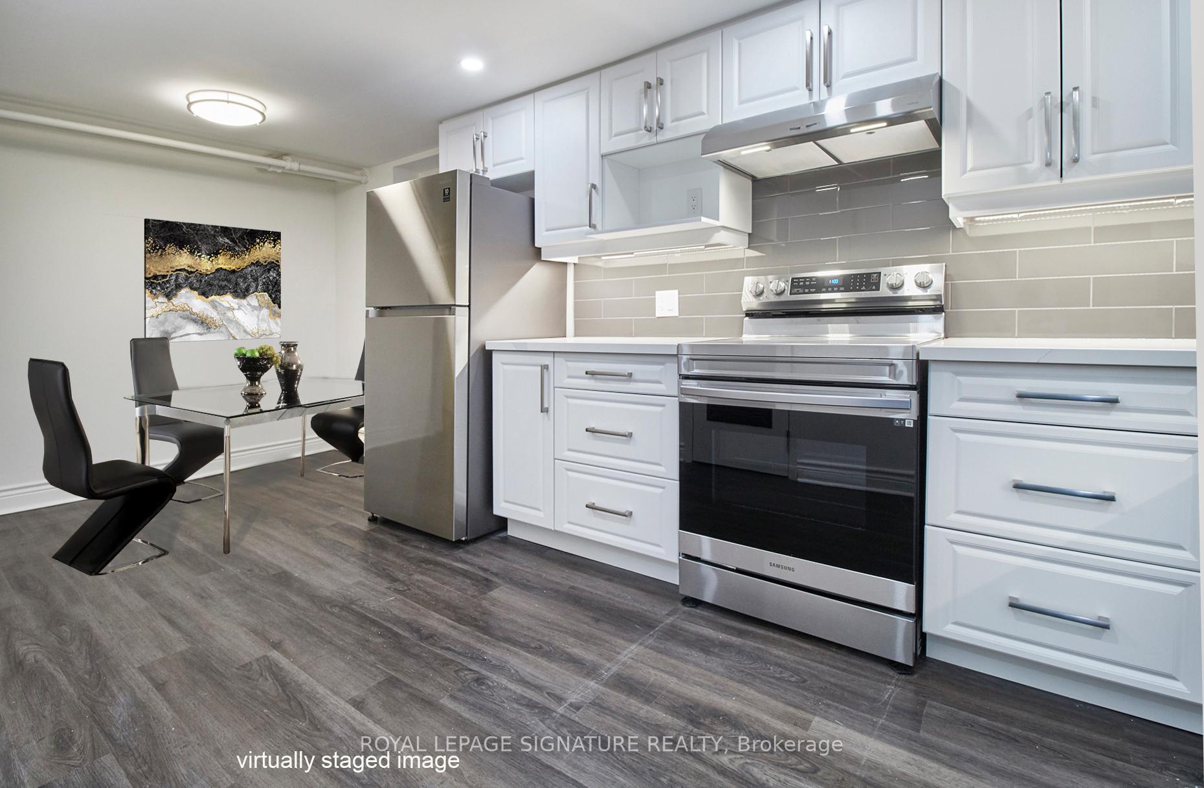
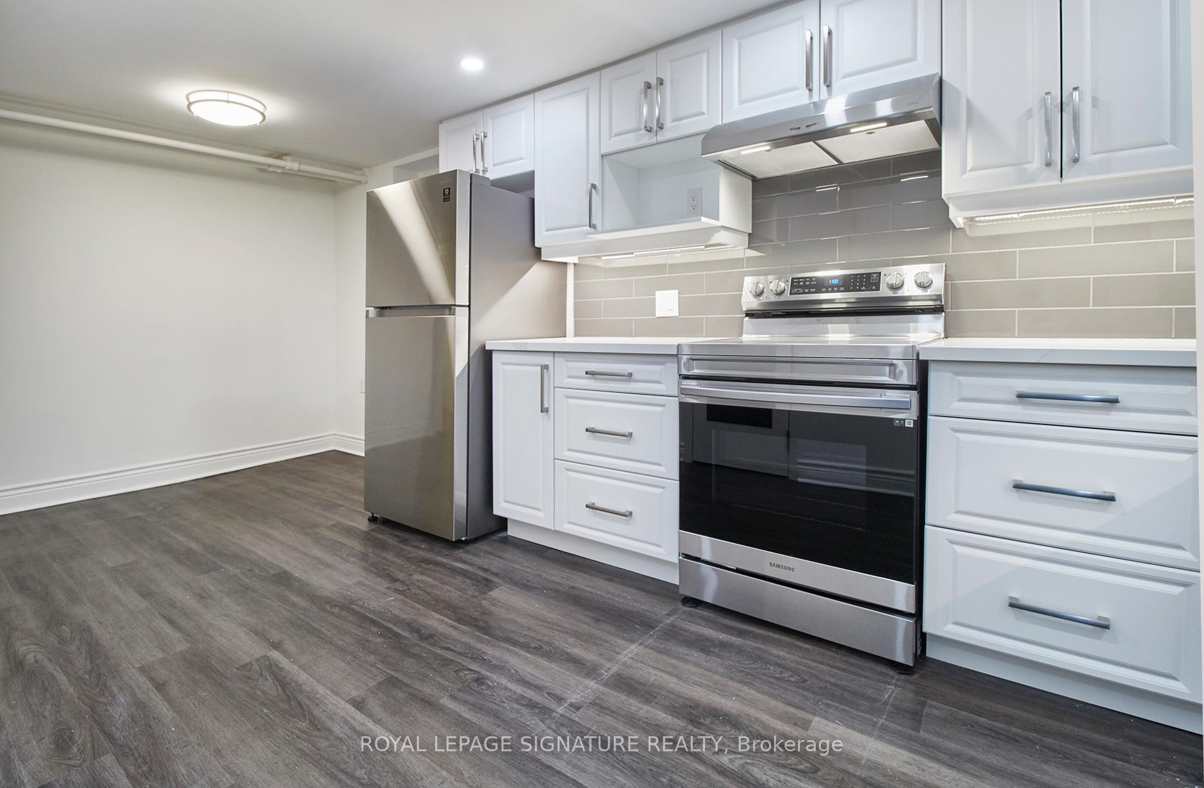
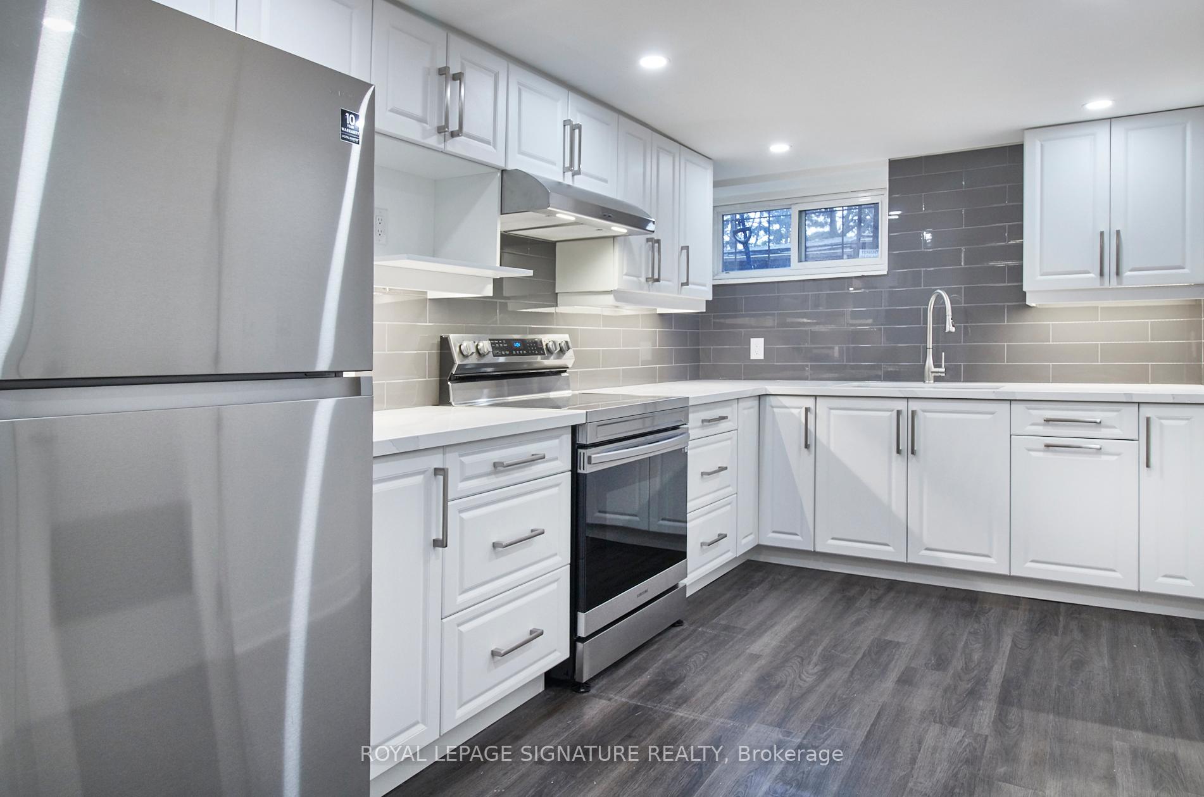
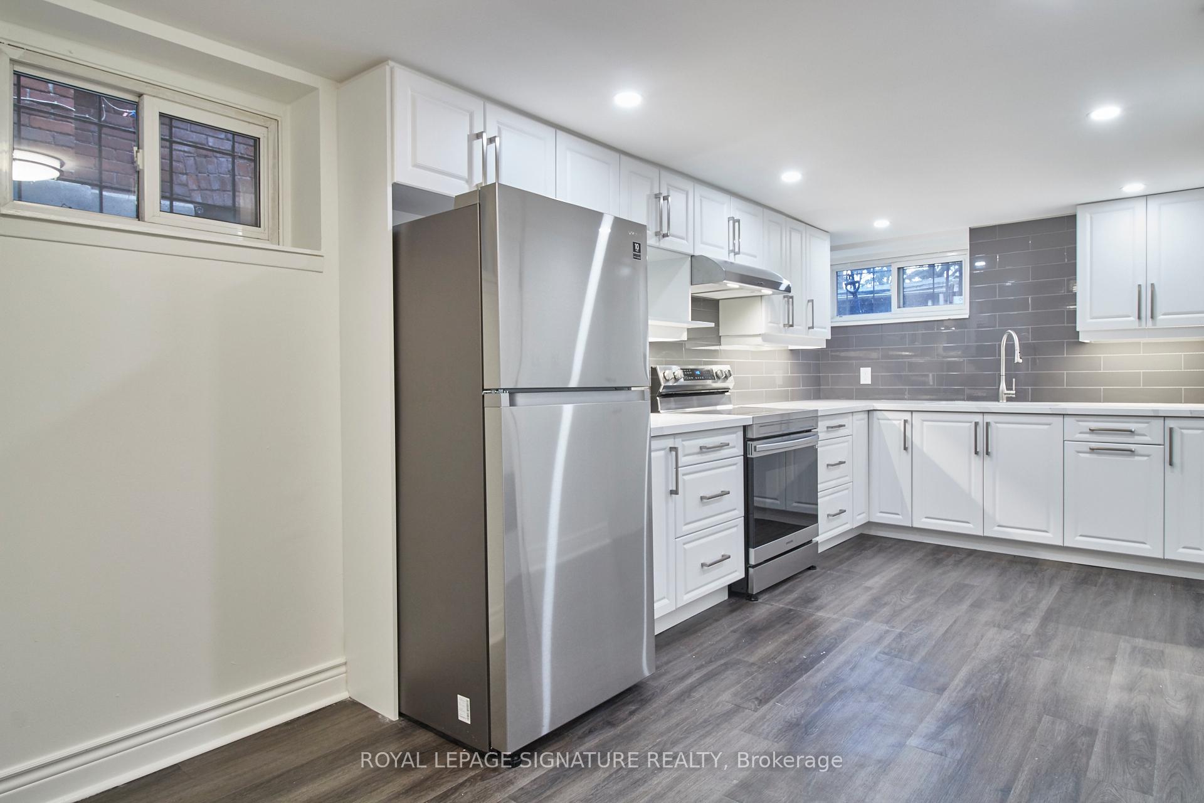
All Inclusive Apartment In The Beach. Kitchen And Bathroom Recently Renovated With All Modern Finishes. Bright And Spacious 2 Bedroom Basement Apartment Offers Private Entrance, Brand New Custom Eat-In Kitchen With Stainless Steel Appliances, Quartz Counter Top & So Much Storage Space. Steps Away From Silver Birch Beach, Balmy Beach Park, Ttc At Your Door Step, Great Food And All The Neighbourhood Amenities You Want. Shared Laundry Onsite.
Read more
Ask about this home
A HOMEH agent will answer your questions about this home.
Ask a question
Around this home
Queen & Munro Park Avenue
Errands
Transit
Parks
Schools
Daily convenience, out of 100, from the distances below
ParkBalmy Beach Park · 3 within 1 km9 min walk537 m
GroceryJack's Corner Mart2 min walk119 m
SchoolThe Cole Academy of Toronto3 min walk200 m
Train stationNeville Park Boulevard1 min walk45 m
PharmacyI.D.A.13 min walk809 m
Cafés & foodAmma Mono House · 15 within 1 km1 min walk42 m
Gym & rec centreThrive Fit1 min walk24 m
LibraryToronto Public Library - Beaches21 min walk1.3 km
WalkDriveStraight-line distance, open map data
Grocery0.1 km
Park0.5 km
Coffee0.3 km
Dining0.0 km
Gym0.0 km
Neville Park Boulevard0.0 km
Schools nearby
School rating, out of 10.
The Cole Academy of Torontoelementary · Private · 0.2 km
—
Claremont School, theelementary · Private · 0.2 km
—
St Denis Catholic Schoolelementary · Catholic · 0.6 km
8.8/10Excellent
Contact agent
Helpful calculators
Rent vs buy
Affordability
Mortgage
Down payment
Stress test
CMHC insurance
Your HOMEH agent

KimHOMEH agent · Toronto
"I would see it this week."
Ask Kim