

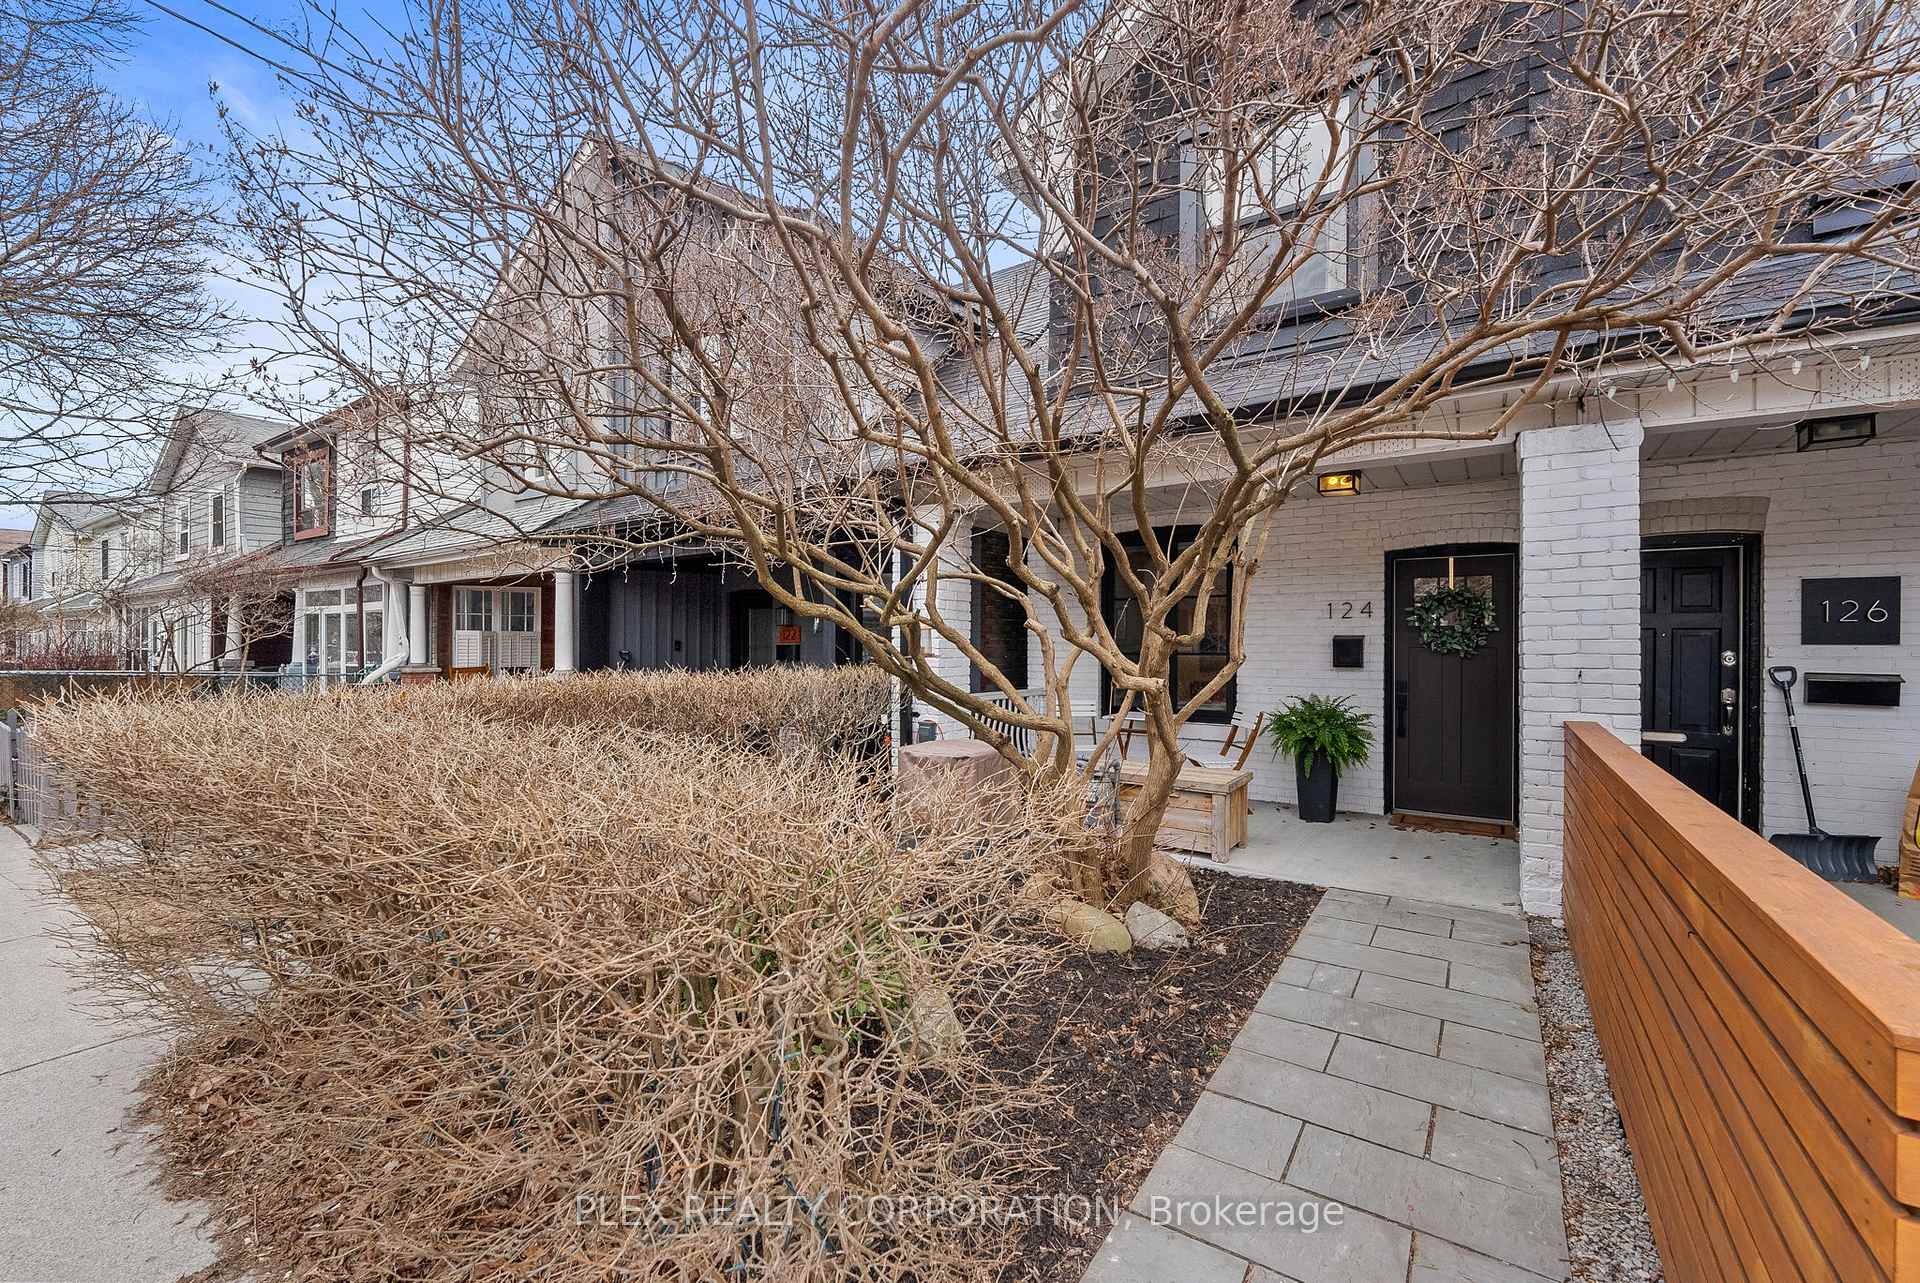
124 Roseheath Avenue
124 Roseheath Avenue
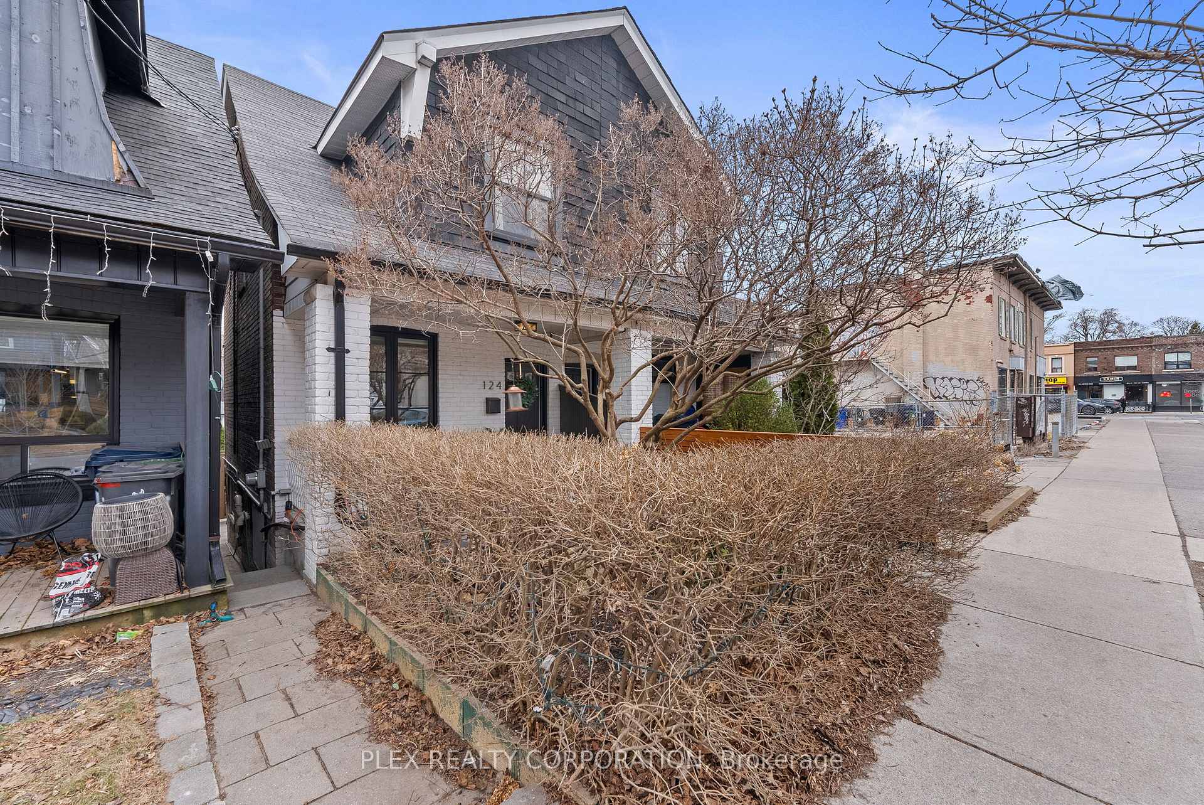
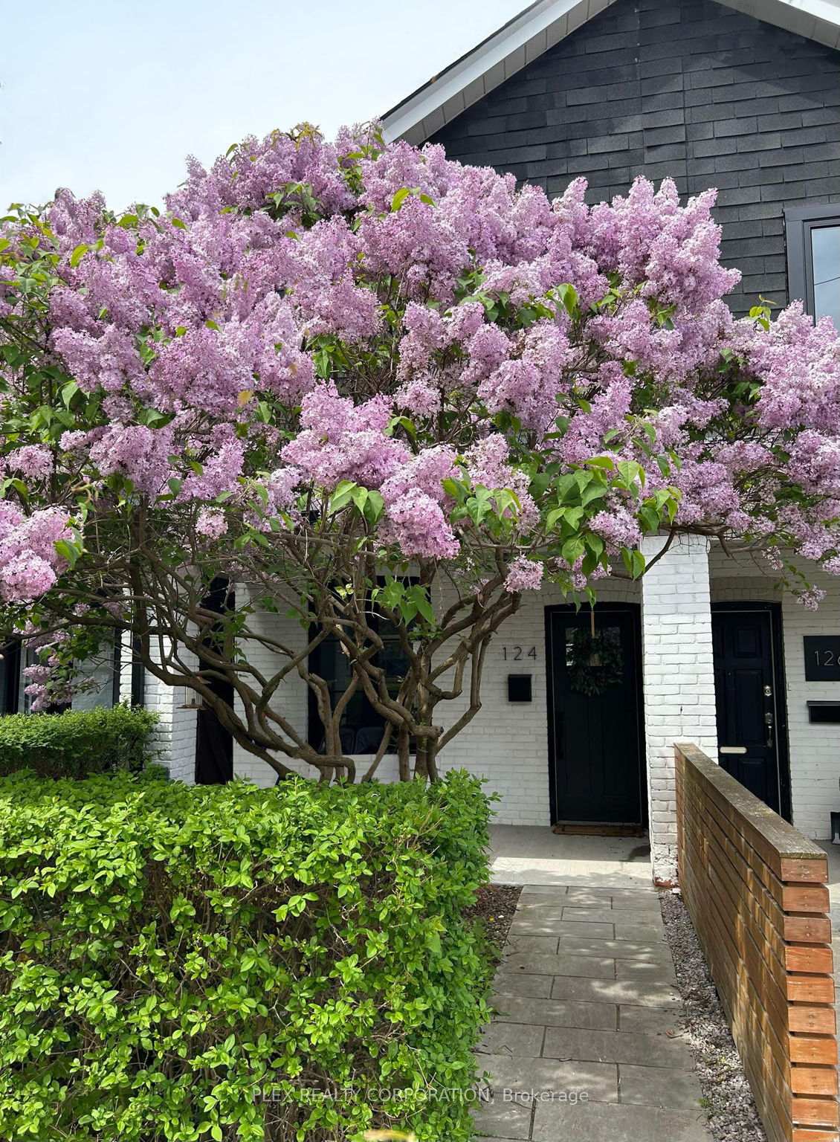
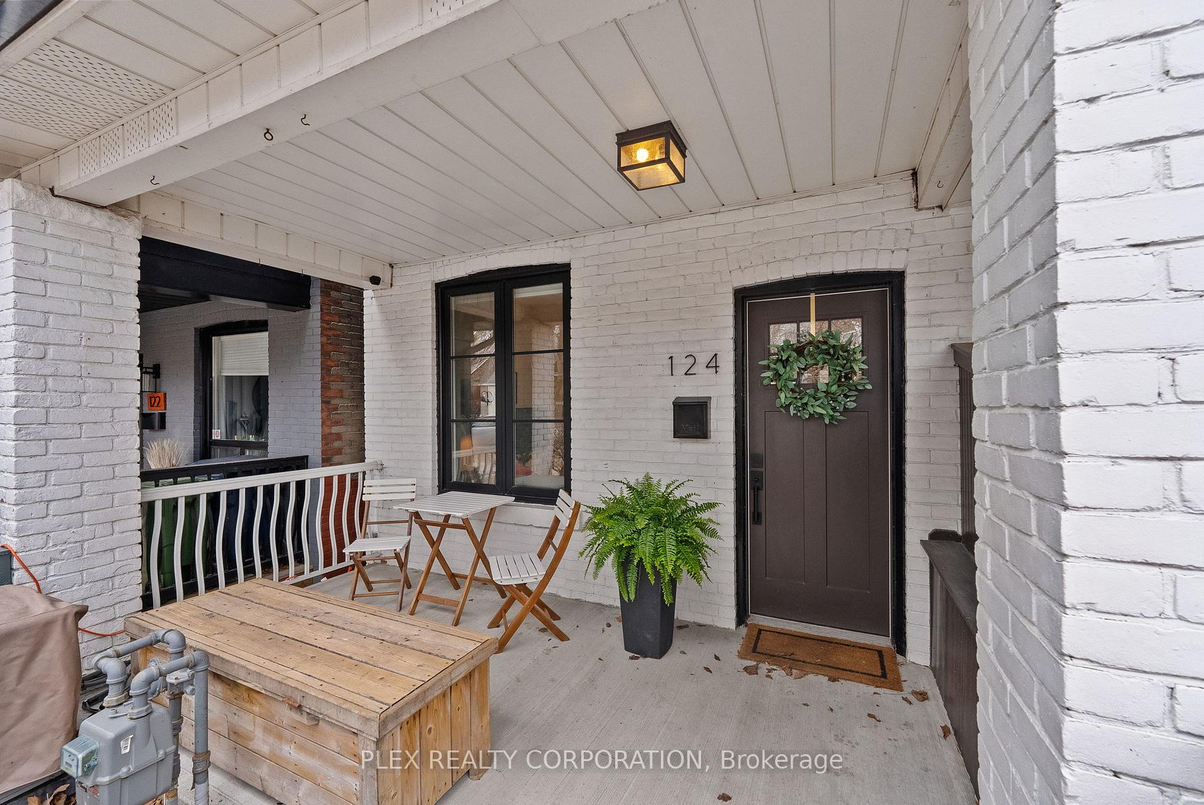
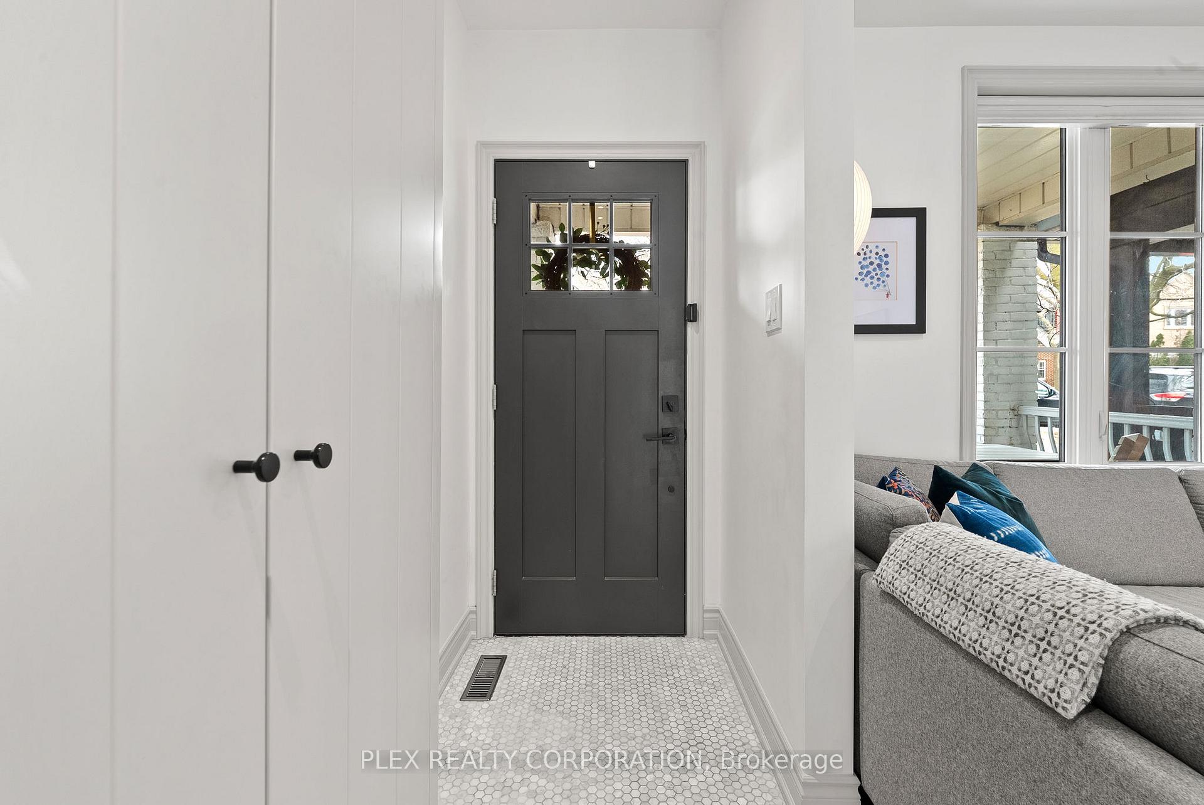 See all 37 photos
Property history
Facts and features
- BasementWalk-out
- Water, sewerMunicipal
- HeatingForced air
- CoolingCentral air
- Separate entrance
- Central air
The homeSemi-Detached, 2-storey, Separate entrance, finished with walk-out
- Type: Semi-Detached
- Style: 2-storey
- Basement: Separate entrance, finished with walk-out
InsideBuilt-in oven, in-law capability, on demand water heater, Rooms above ground 8, Bedrooms 3
- Features: Built-in oven, in-law capability, on demand water heater
- Rooms above ground: 8
- Bedrooms: 3
- Bathrooms: 2
- Kitchens: 1
Outside and lotBrick, shingle, Asphalt shingle, flat, Poured concrete
- Exterior: Brick, shingle
- Roof: Asphalt shingle, flat
- Foundation: Poured concrete
- Size: 15 × 100 ft
Parking2 Parking, Lane
- Spaces: 2 Parking
- Driveway: Lane
Heating, water and powerForced air, gas, Central air, Municipal water
- Heating: Forced air, gas
- Cooling: Central air
- Water: Municipal water
- Sewer: Municipal sewer
Costs and taxesTaxes $4,785 a year, HST included in the price, On-demand hot water tank
- Taxes, 2024: $4,785 a year
- HST: HST included in the price
- Rental items: On-demand hot water tank
- Under contract: Tankless water heater
Included in the saleMotorized awning, all elf's, stainless steel oven, induction cooktop, stainless steel fridge, stainless microwave, hood vent, dishwasher, washer/dryer
- Included: Motorized awning, all elf's, stainless steel oven, induction cooktop, stainless steel fridge, stainless microwave, hood vent, dishwasher, washer/dryer
Listing detailsE12039582, Sold, Mar 25, 2025
- MLS® number: E12039582
- Status: Sold
- Listed on: Mar 25, 2025
- Days on market: 8
- Updated: Apr 2, 2025
- Possession: 2025-05-26 / Flexible
- Occupied by: Owner
- Listing brokerage: PLEX REALTY CORPORATION
About this home
124 Roseheath Avenue, Toronto (Woodbine Corridor), ON M4C 3P5
Welcome To 124 Roseheath Ave. A Stunning, Fully Renovated Home In The Heart Of Toronto's East End. Nestled On A Charming Tree-Lined Street In Toronto's Sought-After Danforth Village, 124 Roseheath Ave. Offers The Perfect Blend Of Modern Luxury And Unbeatable Location. This Professionally Designed And Fully Renovated 3-bedroom, 2-Bathroom Home Is Move-In Ready, With High-End Finishes Throughout. Step Inside To Discover An Inviting, Open-Concept Layout That Seamlessly Blends Style And Functionality. The Chef Inspired Kitchen Features Top-Line Appliances A Large Island And Plenty Of Storage. The Finished Basement With A Separate Walkout Provides Additional Living Space Ideal For A Family Room, Home Office, Or Guest Suite. Outside, the beautifully Landscaped Backyard And Deck With Motorized Awning Is Perfect For Relaxing Or Entertaining, With Convenient Two-Car Parking At The Rear Which Is A Rare Find In The City. Located Just Steps From The Vibrant Danforth Avenue You'll Have Access To An Array Of Top-Rated Restaurants, Cafes, Shops, And Parks. Commuters Will Love The Proximity To Subway Stations And Transit Options, Making Downtown Toronto Easily Accessible. Don't Miss Your Chance To Own This Stunning, Turn-Key Home In One Of The City's Most Desirable Neighborhoods!
Ask about this home
A HOMEH agent will answer your questions about this home.
Around this home
Daily convenience, out of 100, from the distances below
Schools nearby
School rating, out of 10.
Helpful calculators
Your HOMEH agent

"I would see it this week."