

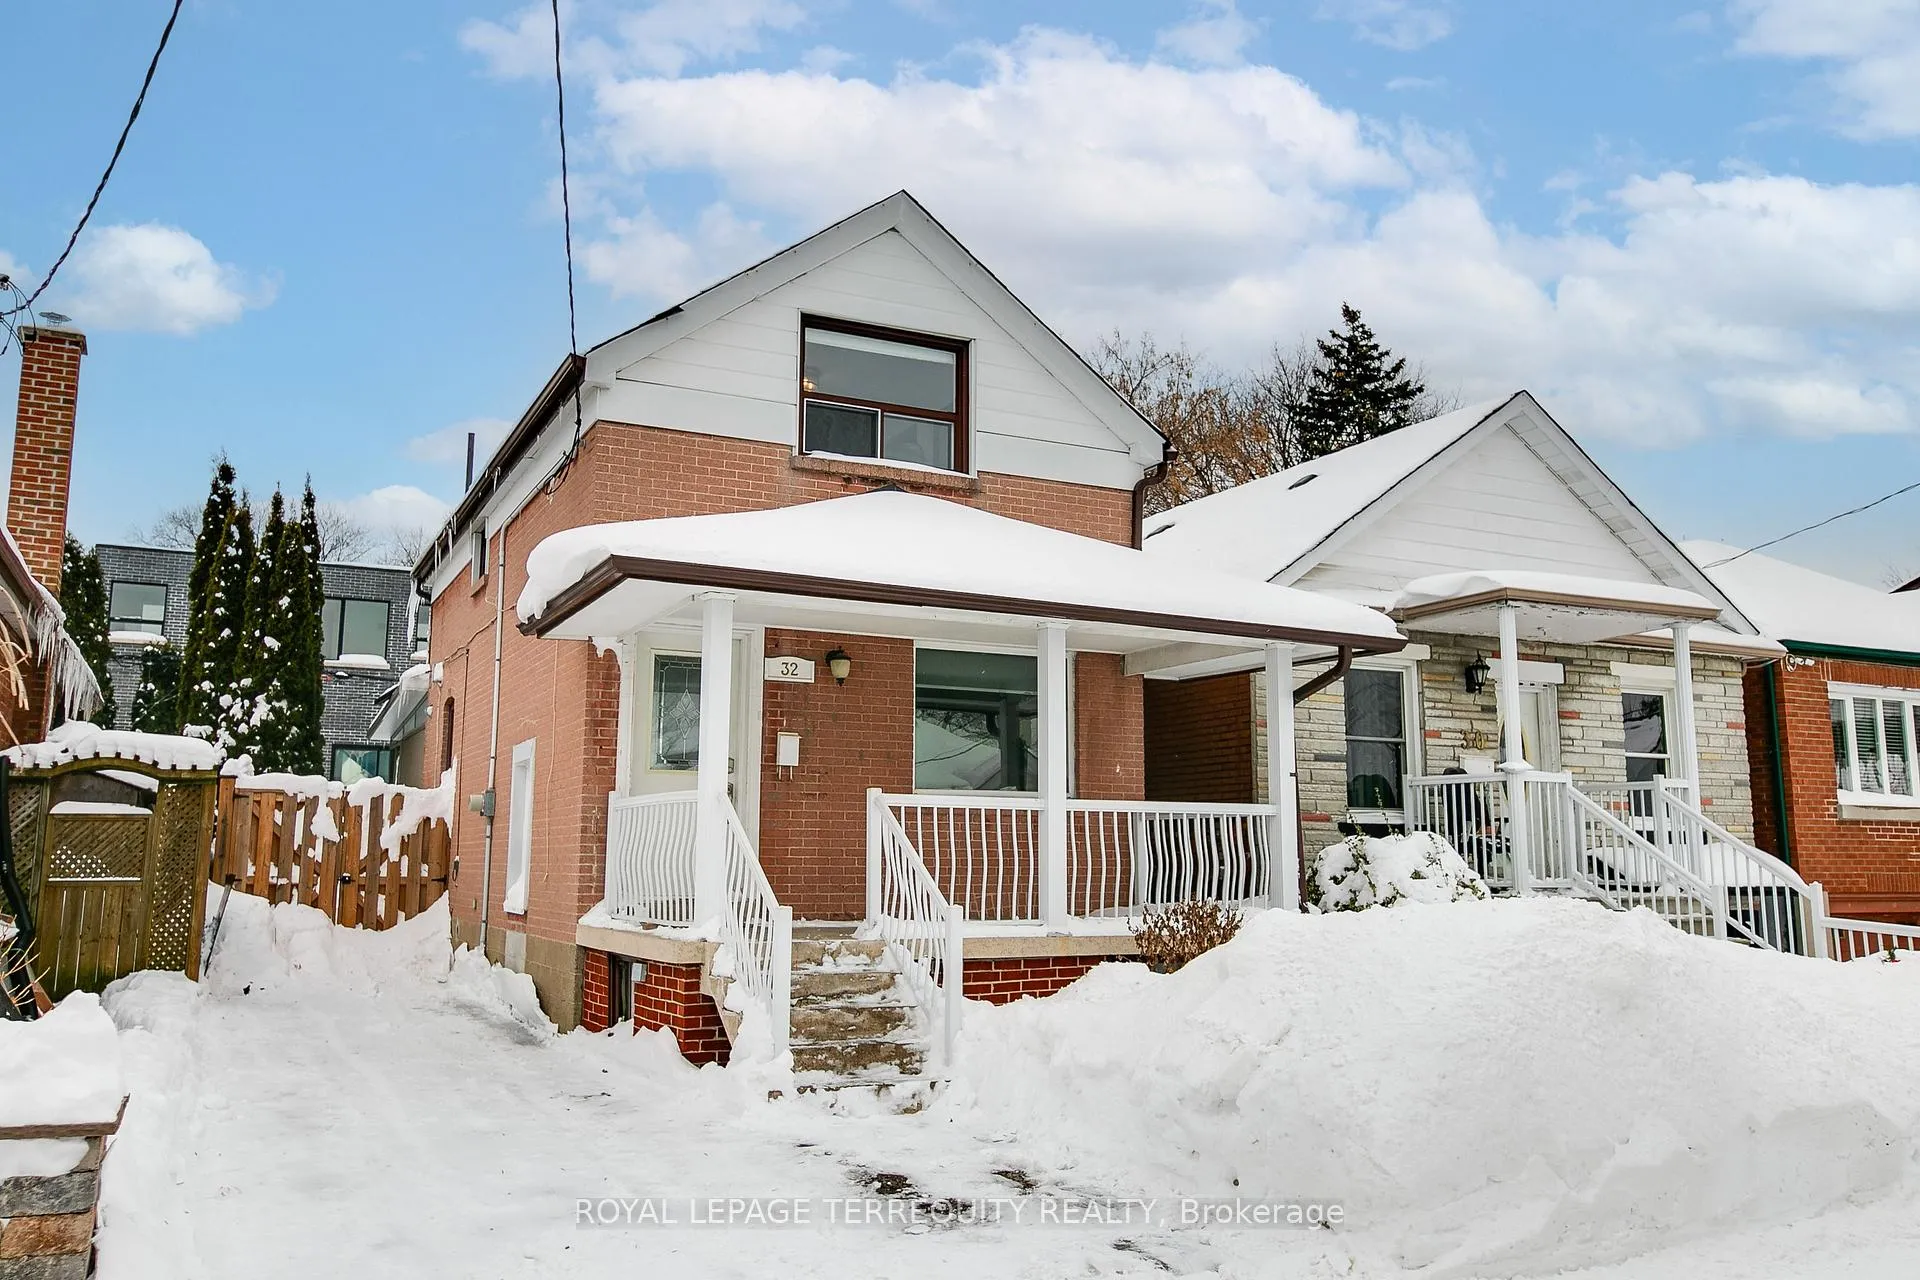
32 Beechwood Avenue
32 Beechwood Avenue
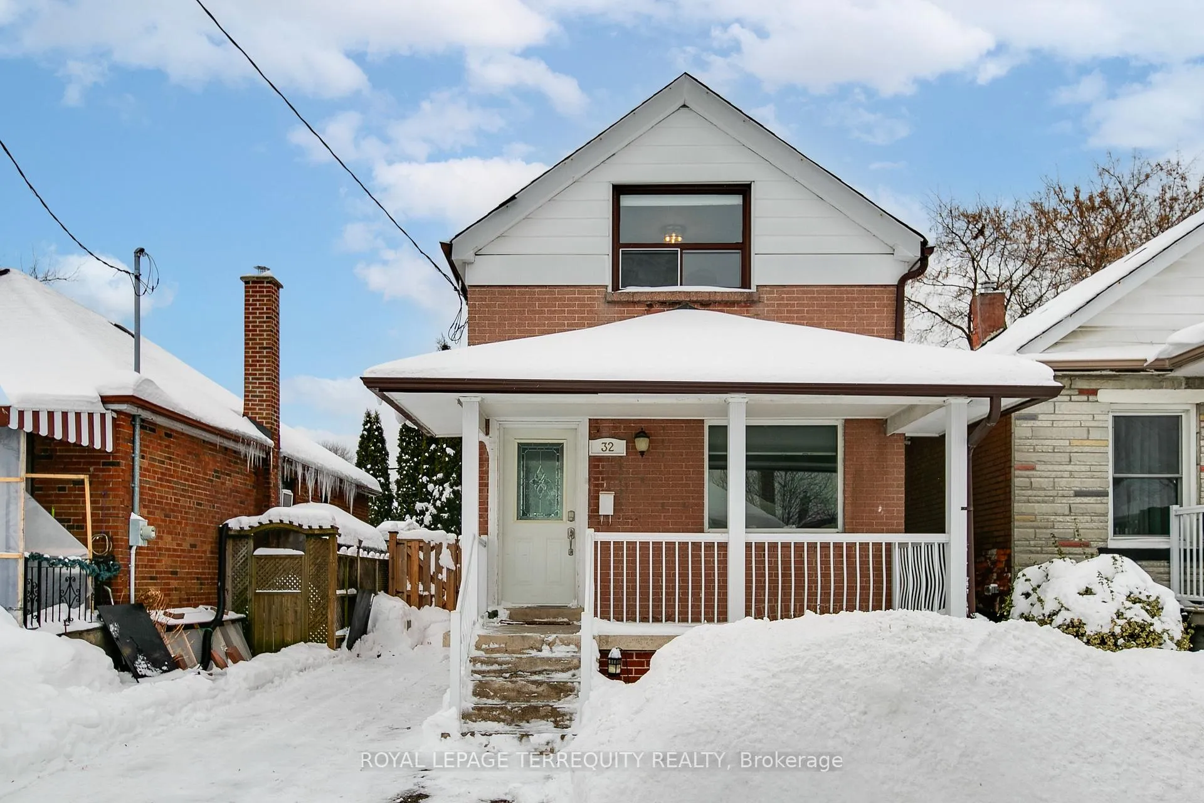
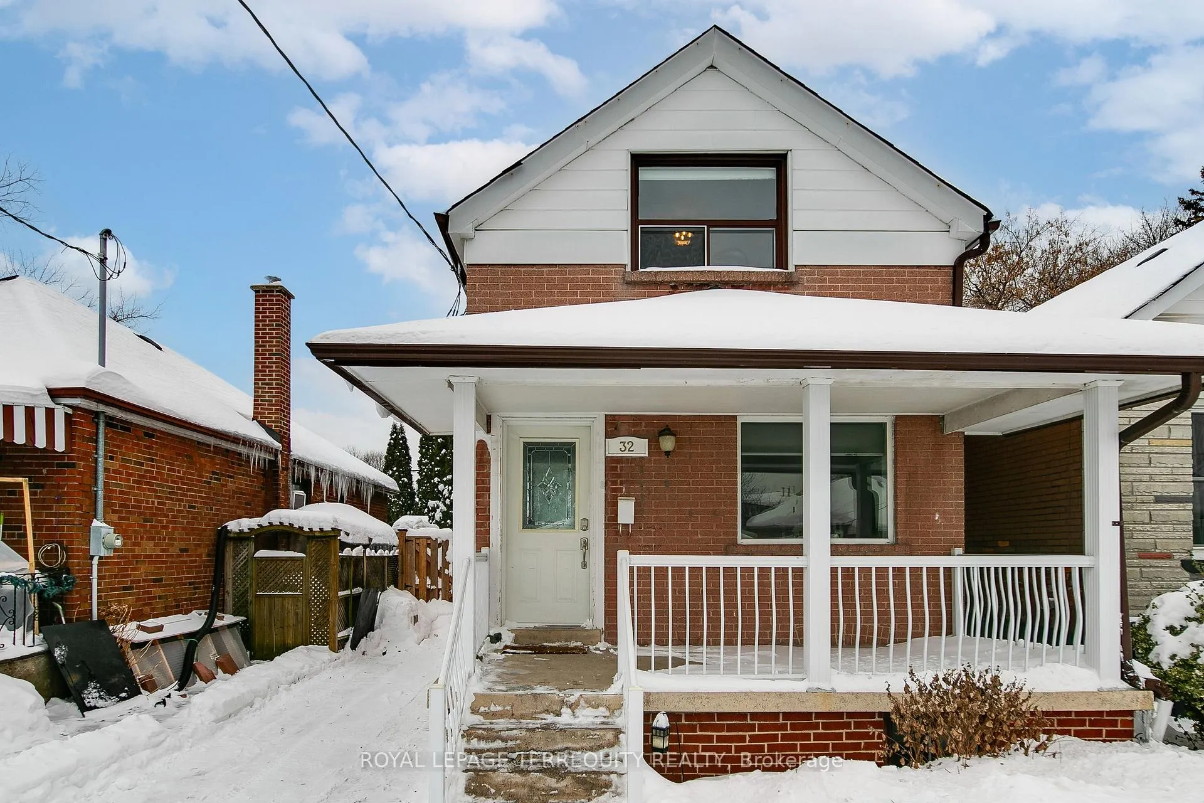
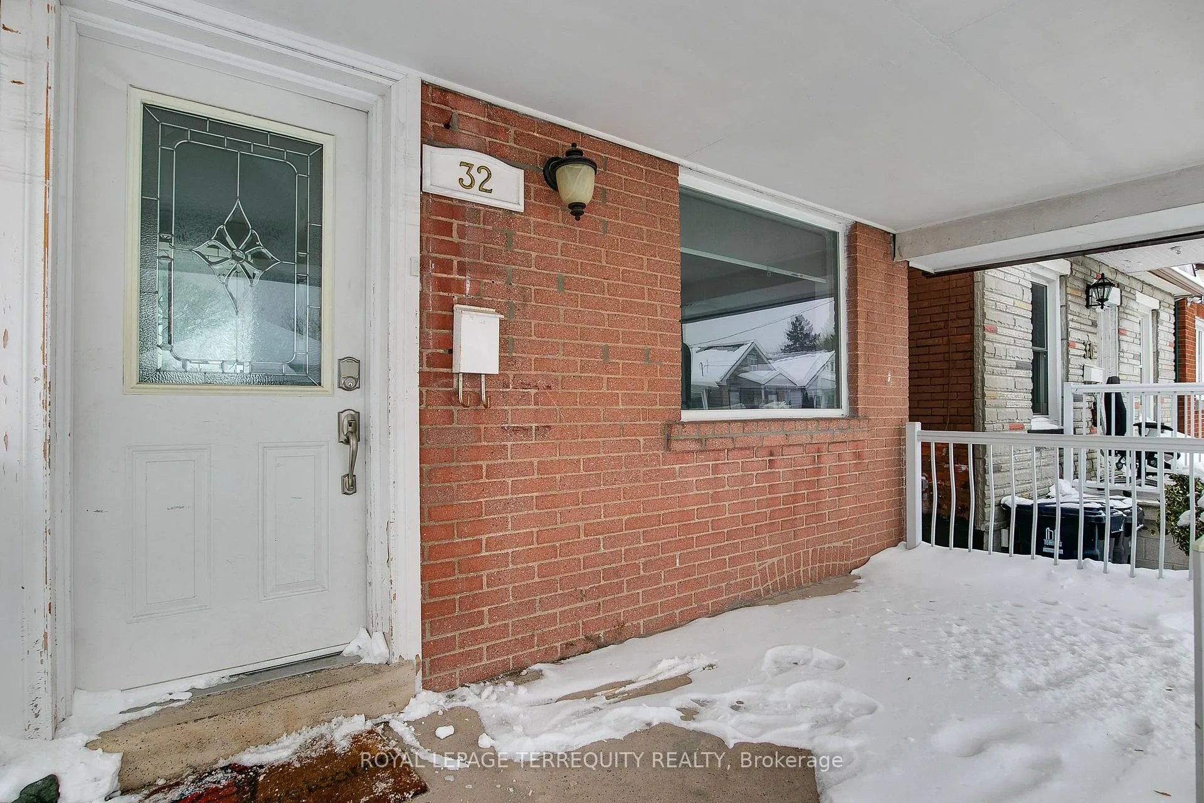
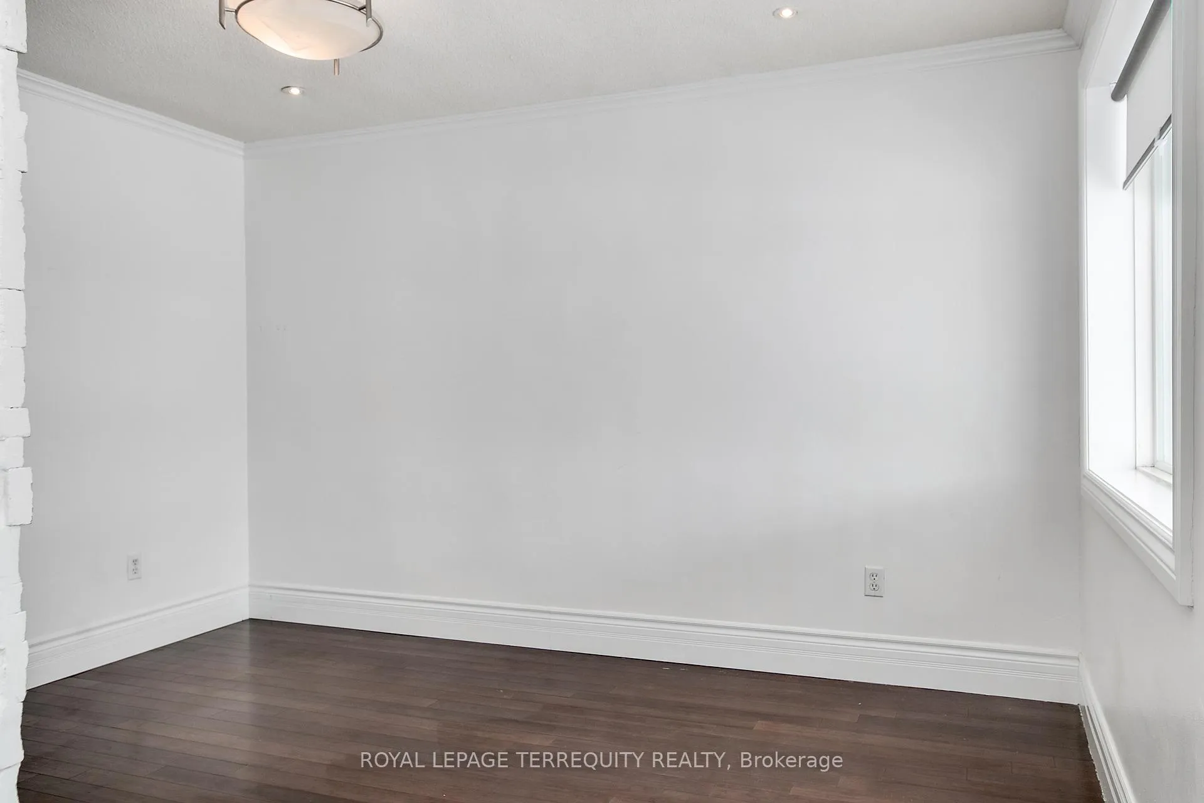 See all 33 photos
Property history
Facts and features
- BasementFinished
- Lot size25 × 87 ft
- Lease term12 months
- FurnishedUnfurnished
- Hardwood floors
- Fireplace
- Central air
The homeDetached, 2-storey, Finished
- Type: Detached
- Style: 2-storey
- Basement: Finished
InsideFireplace Yes, electric, Hardwood, Ceramic, Tile, Concrete, In basement, laundry room, sink, lower level
- Fireplace: Yes, electric
- Flooring: Hardwood, Ceramic, Tile, Concrete
- Laundry: In basement, laundry room, sink, lower level
- Features: Carpet free, storage, sump pump
- Security: Carbon monoxide detectors, smoke detector
- Rooms above ground: 4
- Rooms in the basement: 1
- Bedrooms: 2 + 1 in the basement
- Bathrooms: 1
- Kitchens: 1
- Family room: Yes
Outside and lotAluminum siding, brick, Asphalt shingle, Concrete block
- Exterior: Aluminum siding, brick
- Roof: Asphalt shingle
- Foundation: Concrete block
- Features: Deck, patio, porch
- Size: 25 × 87.08 ft
Parking2 Parking, Private
- Spaces: 2 Parking
- Driveway: Private
Heating, water and powerForced air, gas, Central air, Municipal water
- Heating: Forced air, gas
- Cooling: Central air
- Water: Municipal water
- Sewer: Municipal sewer
Rent and termsRent $3,200 a month, Entire property, Unfurnished
- Rent: $3,200 a month
- Space for rent: Entire property
- Furnished: Unfurnished
- Lease: 12 months
- Paid: Monthly
- Rent includes: Parking
- Deposit: Required
- Credit check: Required
- Employment letter: Required
- Rental application: Required
- References: Required
- Rental items: Hot water tank.
IncludedSs fridge, stove, built-in dishwasher, over-the-range microwave hood fan, wine fridge. all existing light fixtures and window coverings.
- Included: Ss fridge, stove, built-in dishwasher, over-the-range microwave hood fan, wine fridge. all existing light fixtures and window coverings.
NearbyFenced yard, hospital, library, park, public transit, rec./commun.centre
- Close to: Fenced yard, hospital, library, park, public transit, rec./commun.centre
Listing detailsW11983167, Rented, Feb 21, 2025
- MLS® number: W11983167
- Status: Rented
- Listed on: Feb 21, 2025
- Days on market: 38
- Updated: Mar 31, 2025
- Possession: Immediate
- Occupied by: Vacant
- Listing brokerage: ROYAL LEPAGE TERREQUITY REALTY
About this home
32 Beechwood Avenue, Toronto (Rockcliffe-Smythe), ON M6N 4T1
Welcome to 32 Beechwood Ave! This 2 Bedroom Detached House has been updated, well-maintained, and is waiting for you to call it your new home. The combined Living/Dining Room provides a cozy retreat and a feature stone wall complete with electric fireplace. Enjoy an upgraded eat-in kitchen with double sink, stainless steel fridge, stove, built-in dishwasher, over-the-range microwave hood fan and wine fridge. Walk through the kitchen to the bonus room!A large and bright four season sunroom is the perfect place to unwind at the end of the day. The ultimate family room where you can curl up on the couch with a good book, or sprawl out and watch your favorite show. Walk out from your family room to your private backyard oasis - the fully-fenced backyard offers low maintenance with its large patio and shrubbery. The finished basement can serve as an extra bedroom, rec room, workout room, or office. The cold-room/cantina provides extra storage. And the laundry room has full-size machines and a sink. Private driveway easily fits 2 cars. Tenant to pay for all utilities. A quiet street in a convenient location - minutes to HWY 400, Hwy 401, Black Creek, Eglinton Flats, Scarlett Woods Golf Course, Future Eglinton LRT, Parks, Grocery, Schools, Places of Worship. For nature enthusiasts, the Humber River Trail is nearby, as is Topham Pond Conservation Area. A short bus ride to Jane TTC Subway Station.
Ask about this home
A HOMEH agent will answer your questions about this home.
Around this home
Daily convenience, out of 100, from the distances below
Schools nearby
School rating, out of 10.
Helpful calculators
Your HOMEH agent

"I would see it this week."