

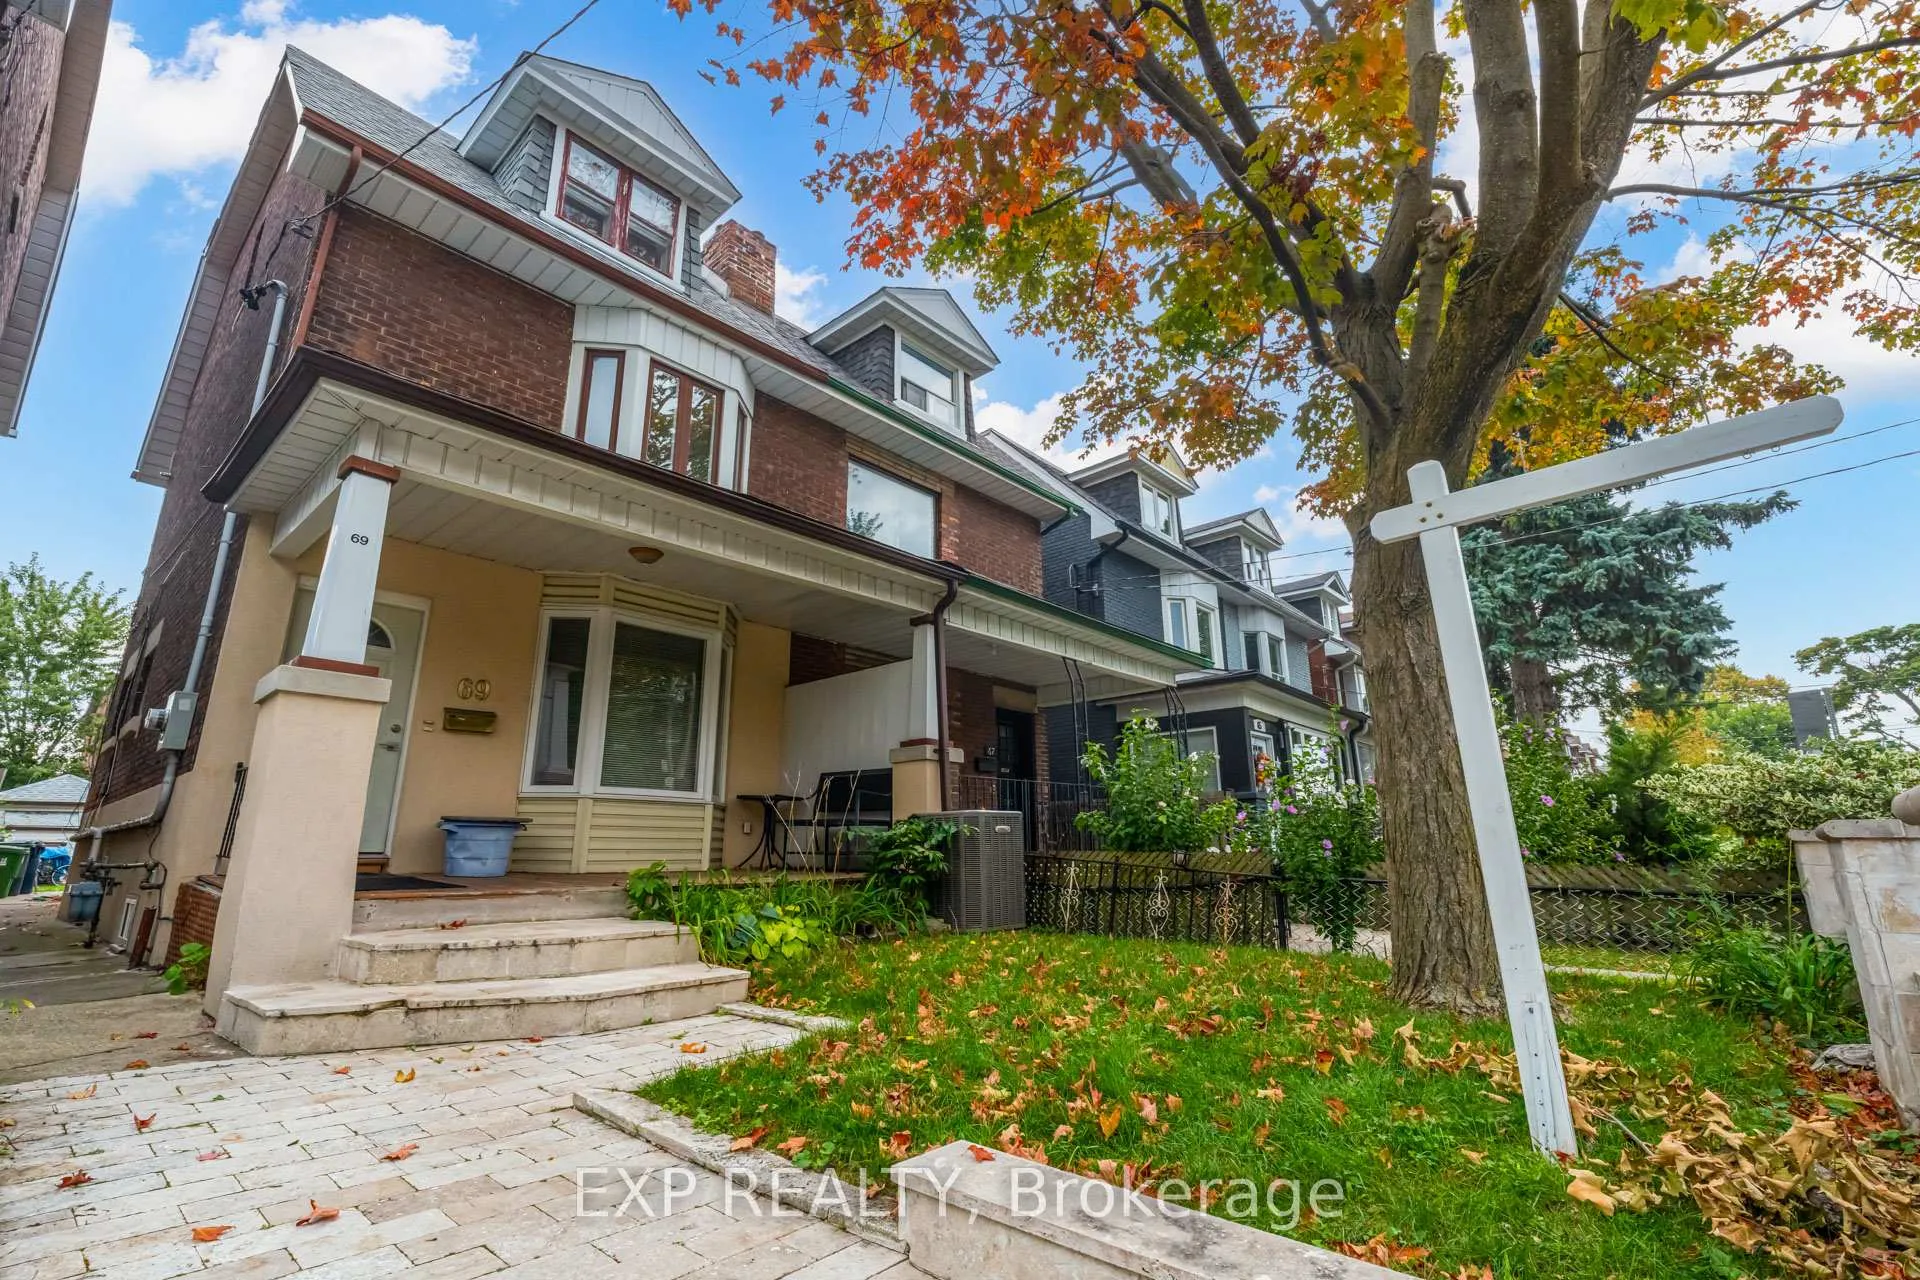
Upper, 69 Boon Avenue
Semi-Detached Rented
1/17Upper, 69 Boon Avenue
Semi-Detached Rented
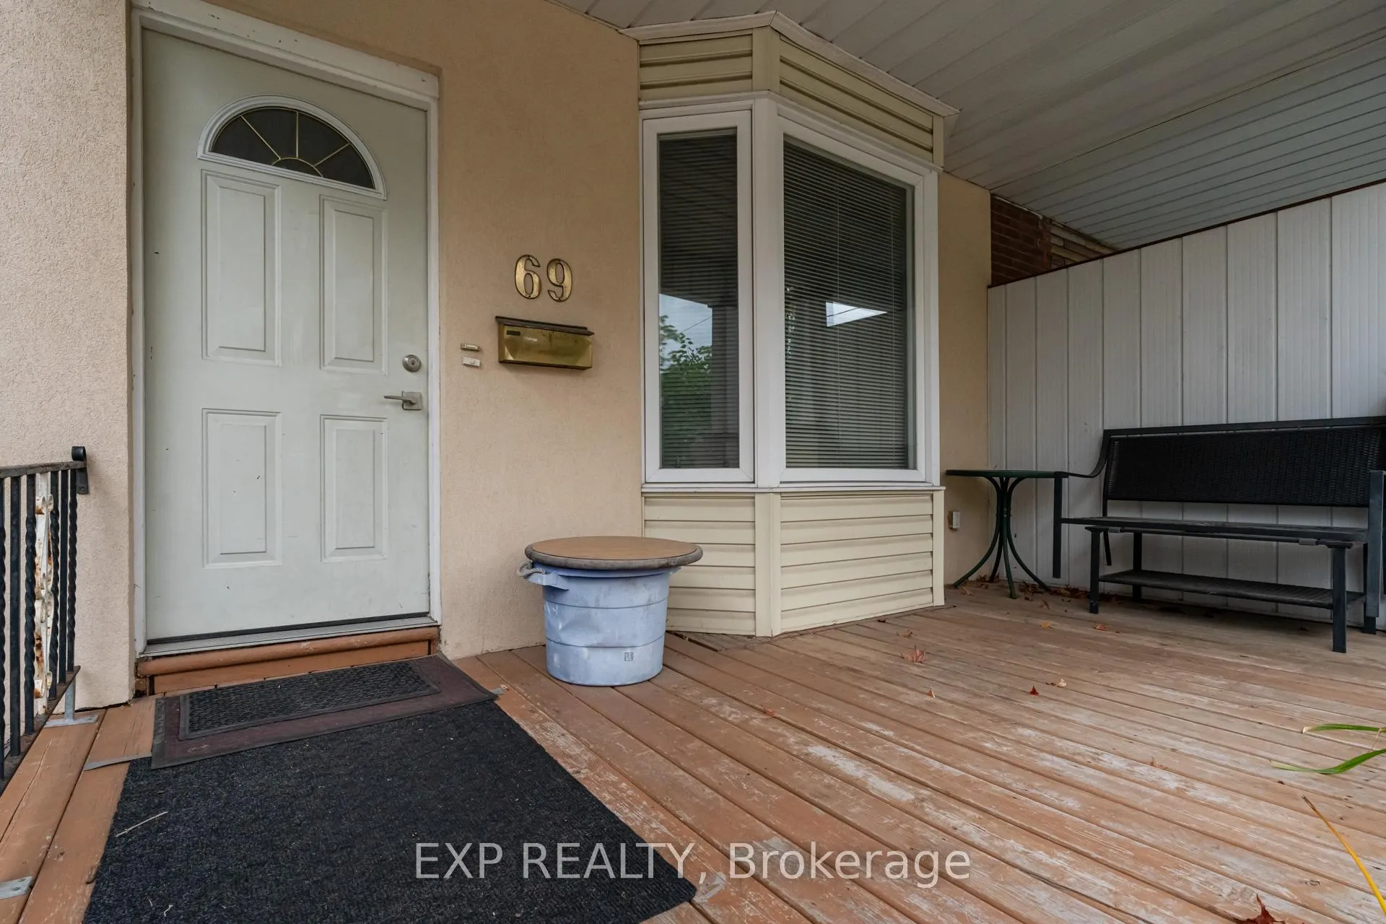
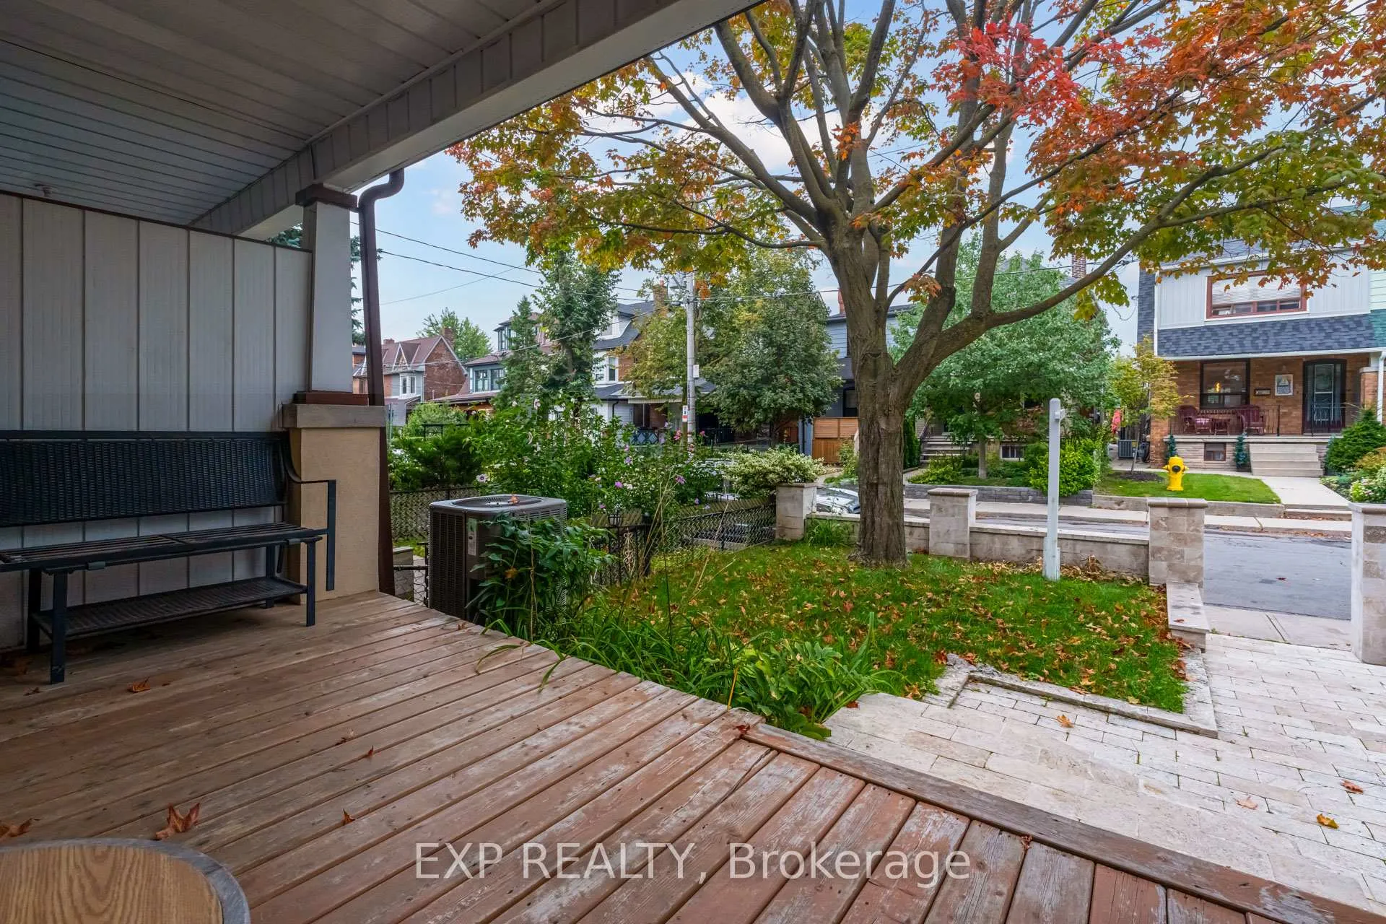
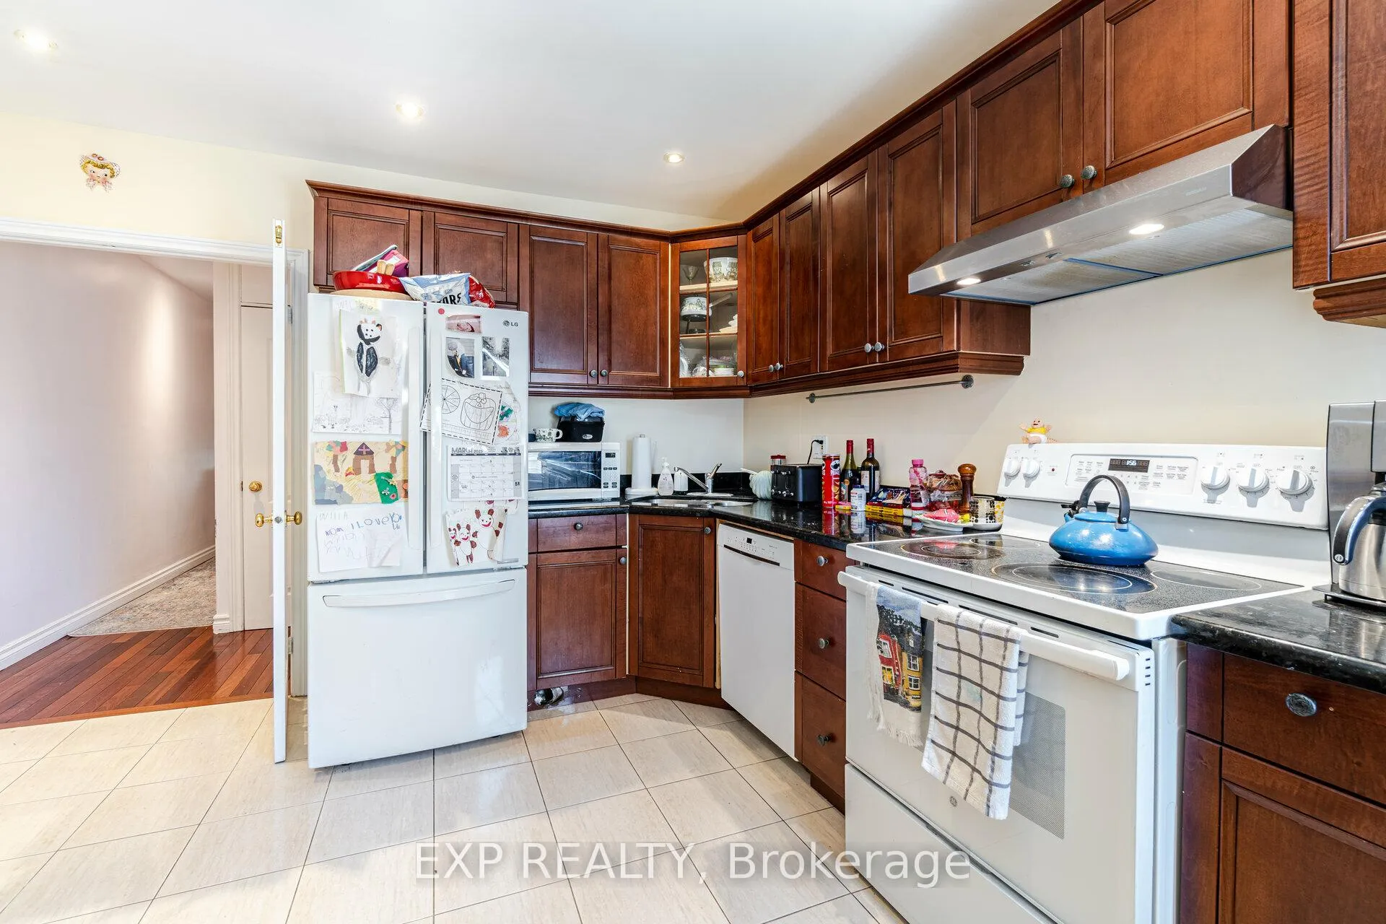
 See all 17 photos
3 Bedrooms
2 Bathrooms
0 Garage
— sq.ft
2nd Floor, 3…
— Unit
Property history
Facts and features
- BasementNone
- Lot size20 × 132 ft
- Lease term12 months
- FurnishedUnfurnished
What stands out
- Hardwood floors
- Central air
The homeSemi-Detached, 2-storey, Basement None
- Type: Semi-Detached
- Style: 2-storey
- Basement: None
InsideHardwood, Ensuite, Other
- Flooring: Hardwood
- Laundry: Ensuite
- Features: Other
- Rooms above ground: 5
- Bedrooms: 3
- Bathrooms: 2
- Kitchens: 1
- Family room: Yes
Outside and lotBrick, Shingles, Unknown
Outside
- Exterior: Brick
- Roof: Shingles
- Foundation: Unknown
- Size: 19.67 × 131.67 ft
Parking1 Parking, Available
- Spaces: 1 Parking
- Driveway: Available
Heating, water and powerForced air, gas, Central air, Municipal water
- Heating: Forced air, gas
- Cooling: Central air
- Water: Municipal water
- Sewer: Municipal sewer
Rent and termsRent $3,000 a month, 2nd floor, 3rd floor, Unfurnished
- Rent: $3,000 a month
- Space for rent: 2nd floor, 3rd floor
- Furnished: Unfurnished
- Lease: 12 months
- Rent includes: Parking
- Deposit: Required
- Credit check: Required
- Employment letter: Required
- Rental application: Required
- References: Required
Listing detailsW11912928, Rented, Jan 7, 2025
- MLS® number: W11912928
- Status: Rented
- Listed on: Jan 7, 2025
- Days on market: 77
- Updated: Mar 25, 2025
- Possession: Vacant
- Occupied by: Vacant
- Listing brokerage: eXp Realty
About this home
Upper, 69 Boon Avenue, Toronto (Corso Italia-Davenport), ON M6E 3Z2
Other
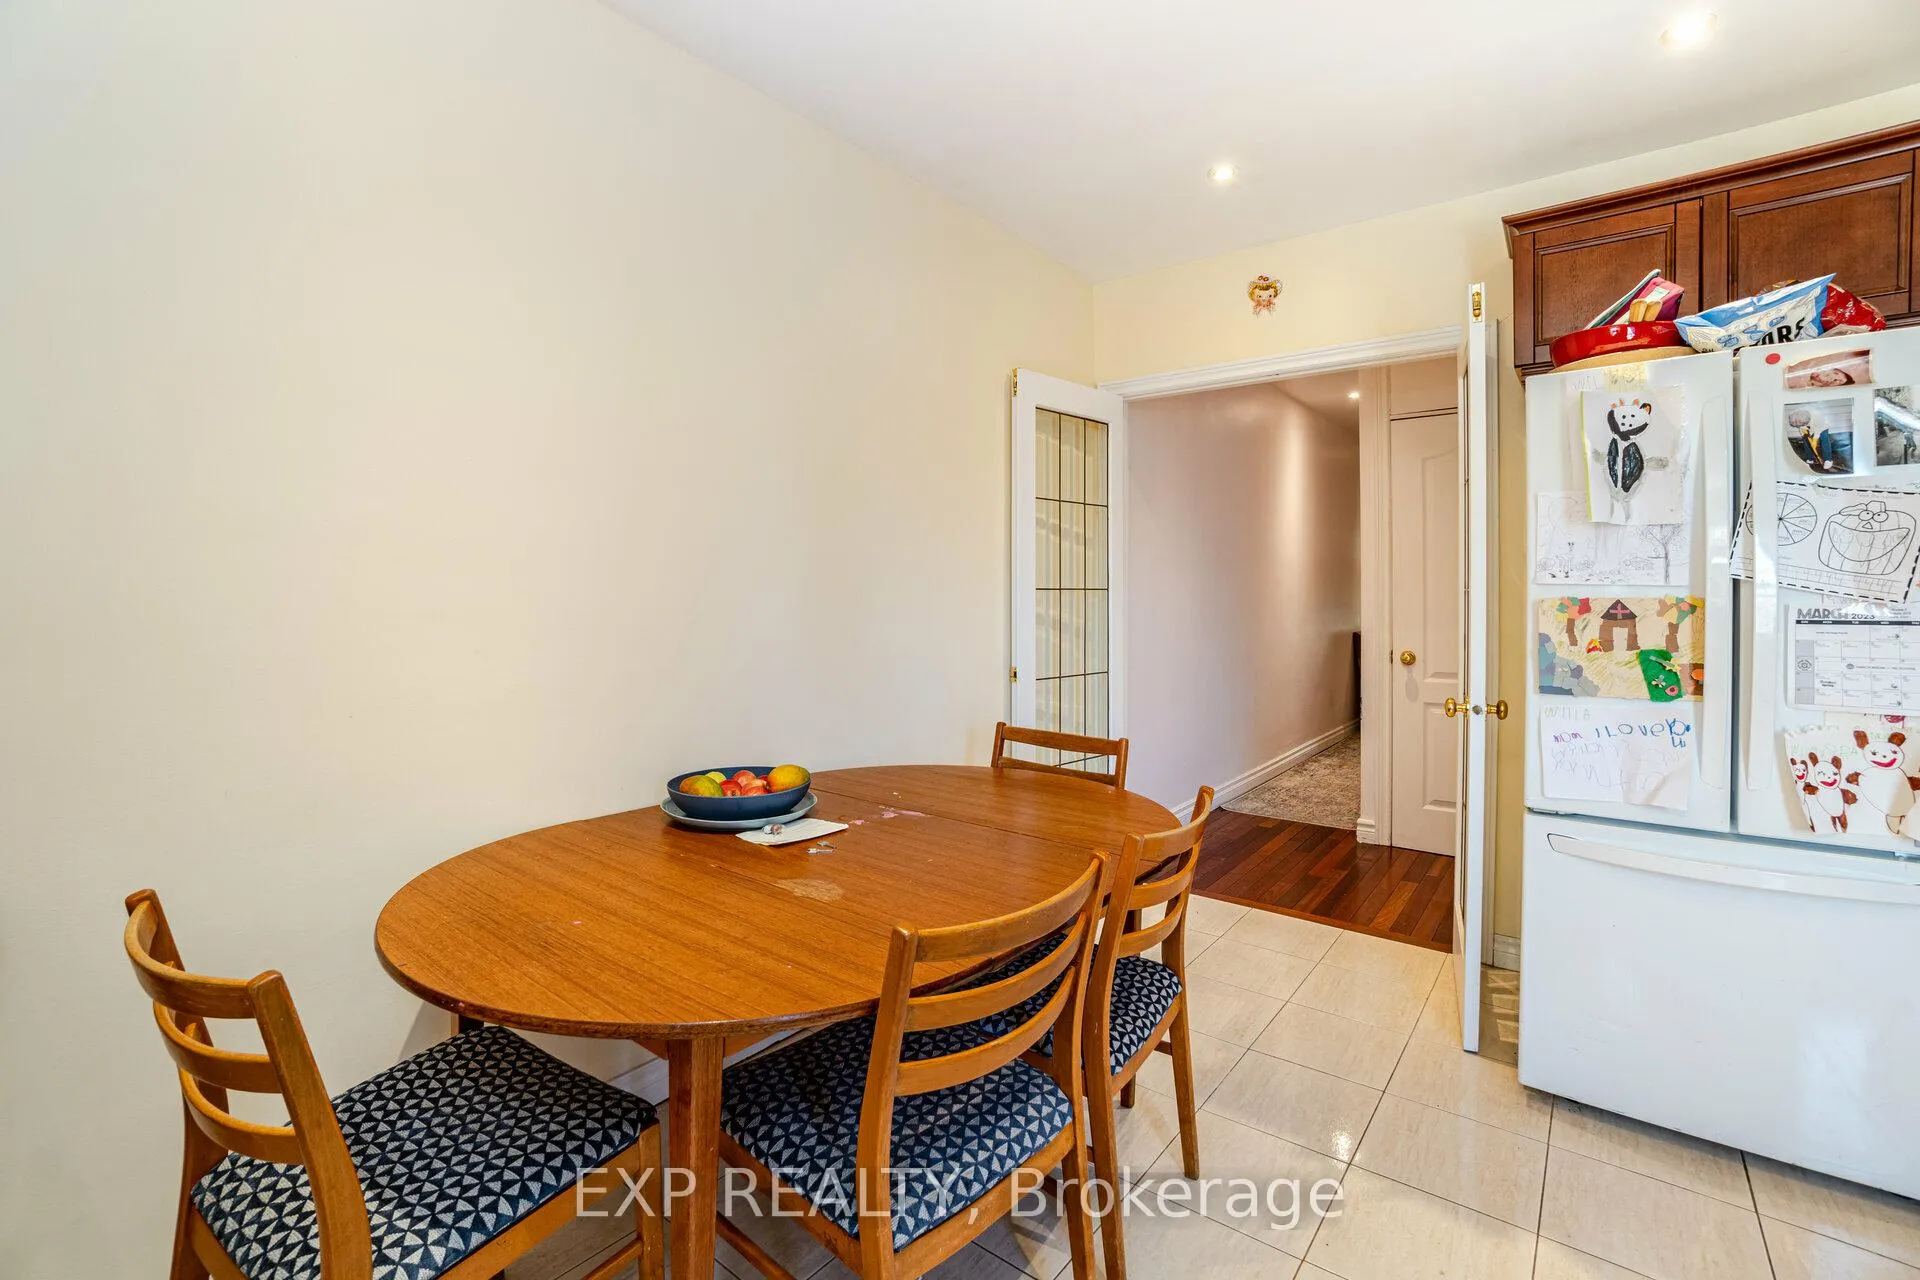
Incredibly Spacious And Functional Layout. Large Principle Rooms Featuring A Bay Window And Eat-In Kitchen. 3 Generously Sized Bedrooms, 2 Three Piece Washrooms, Pot Lights Throughout And Private Ensuite Laundry. Located Steps Away From Corso Italia And All Of It's Amenities. Steps To Ttc, Restaurants, Parks And Schools.Tenant Responsible For 35% Of Utilities.
Read more
Ask about this home
A HOMEH agent will answer your questions about this home.
Ask a question
Around this home
St. Clair Ave W. & Dufferin St
Errands
Transit
Parks
Schools
Daily convenience, out of 100, from the distances below
ParkSanta Chiara Parkette · 10 within 1 km7 min walk426 m
GroceryLily's Variety2 min walk97 m
SchoolChild Development Institute3 min walk170 m
Train stationEarlscourt3 min walk171 m
PharmacyShoppers Drug Mart3 min walk187 m
Cafés & foodLittle Free Library · 15 within 1 km1 min walk73 m
Gym & rec centreUptown Fitness Centre5 min walk322 m
LibraryToronto Public Library - Dufferin/St. Clair6 min walk377 m
WalkDriveStraight-line distance, open map data
Grocery0.1 km
Park0.4 km
Coffee0.1 km
Dining0.1 km
Gym0.3 km
Earlscourt0.2 km
Schools nearby
School rating, out of 10.
Child Development Instituteelementary · Public · 0.2 km
—
Hudson Collegeelementary · Private · 0.2 km
—
Stella Maris Catholic Schoolelementary · Catholic · 0.2 km
3.7/10Low
Contact agent
Helpful calculators
Rent vs buy
Affordability
Mortgage
Down payment
Stress test
CMHC insurance
Your HOMEH agent

NimaHOMEH agent · Toronto
"I would see it this week."
Ask Nima